Search
101 101st Avenue SE Unit: B102
SEE ALL PHOTOS
101 101st Avenue SE Unit: B102
Provided by NWMLS, Bought with Windermere Real Estate/East and Listed by Christi Clark, 425-454-0470 at Coldwell Banker Bain
Sold

101 101st Avenue SE Unit: B102

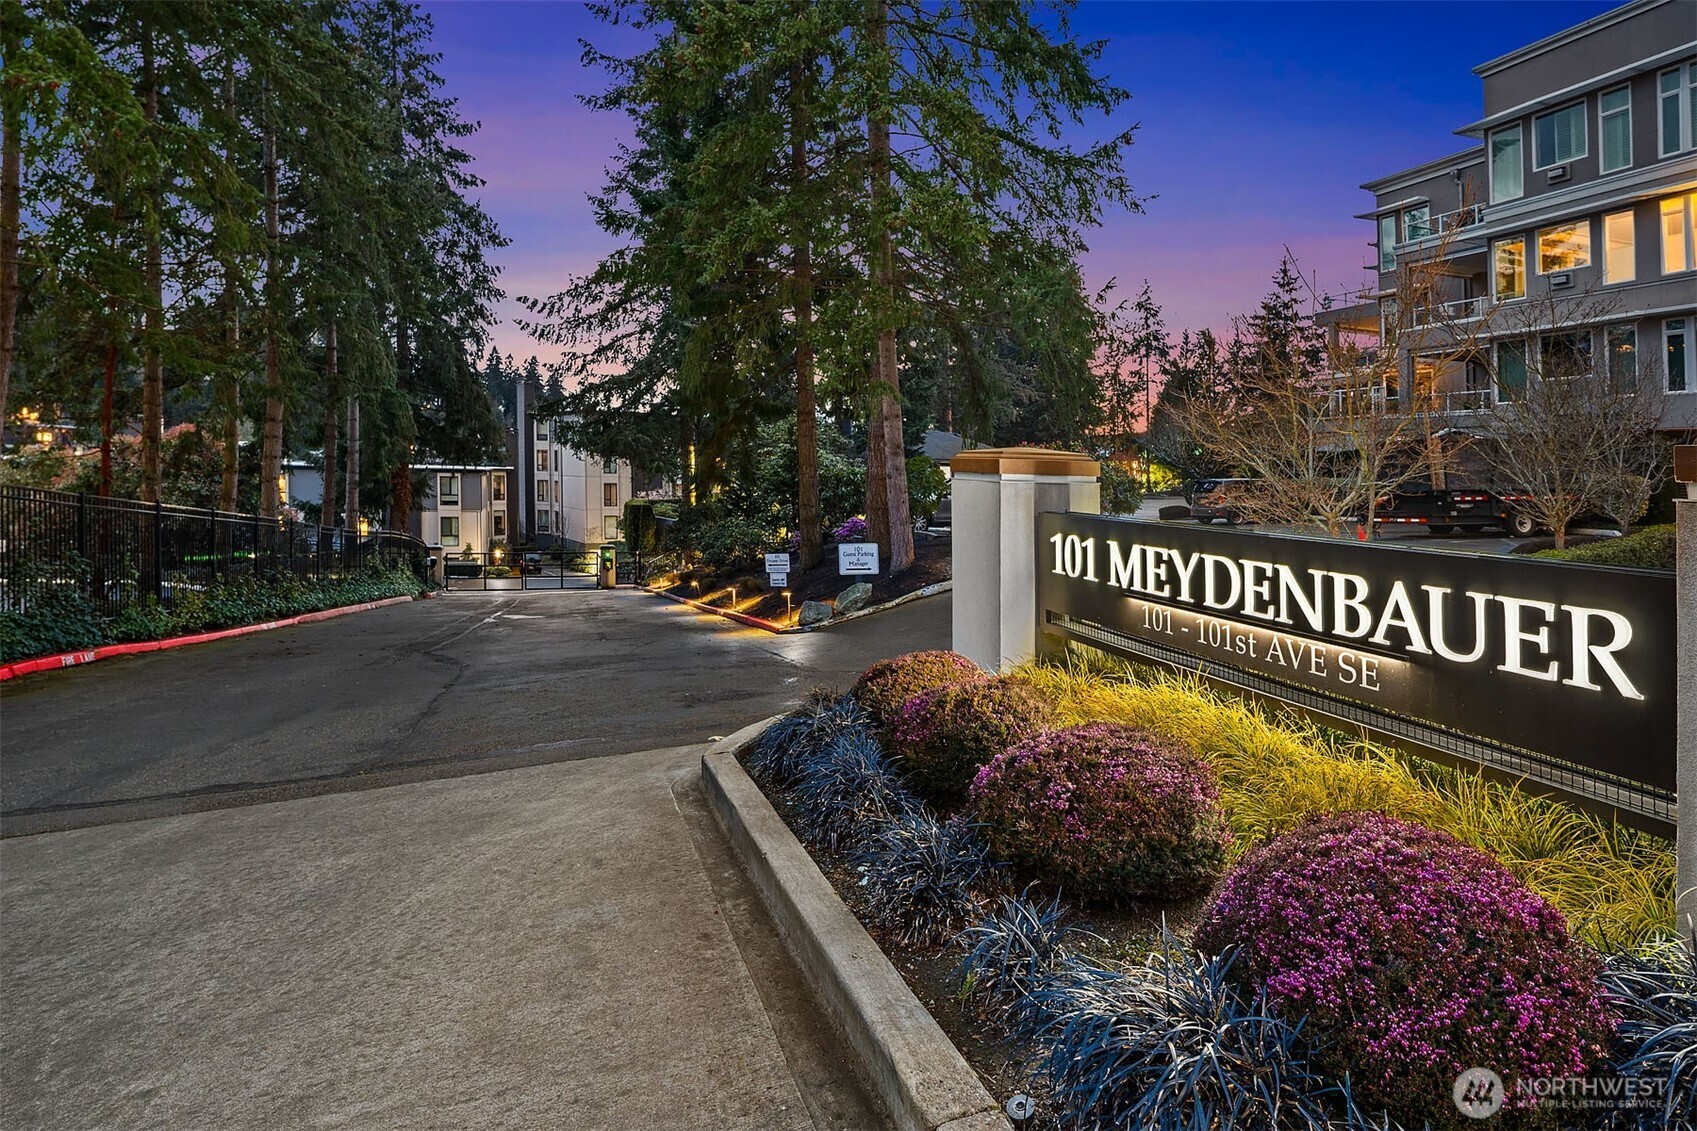
101 101st Avenue SE Unit: B102, Bellevue, WA 98004

$2,450,000
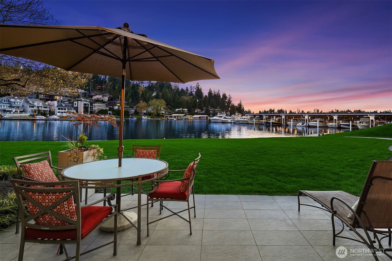
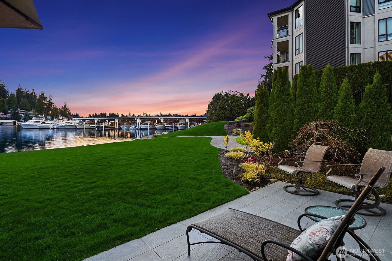
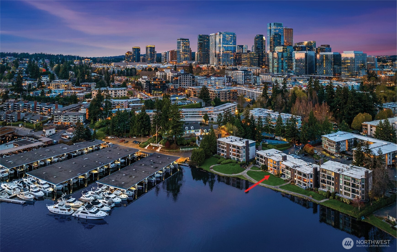
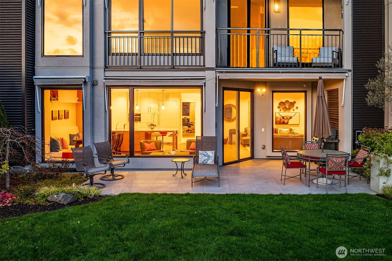
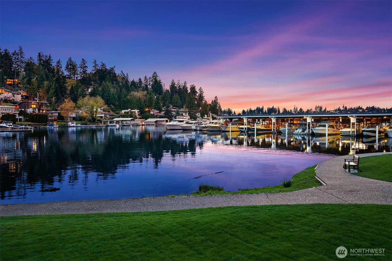
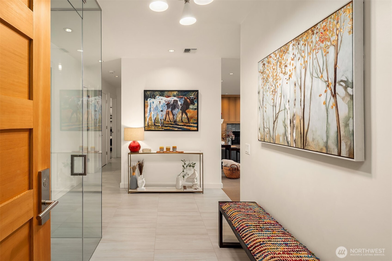
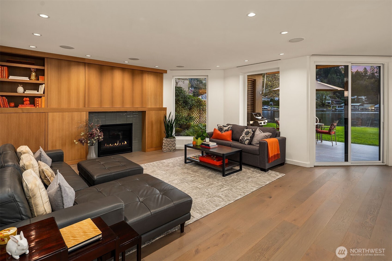
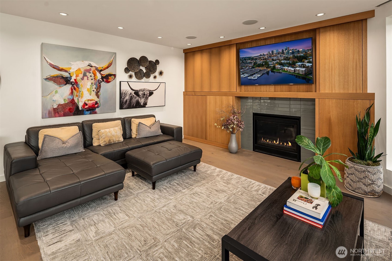
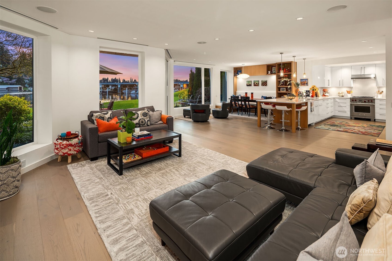
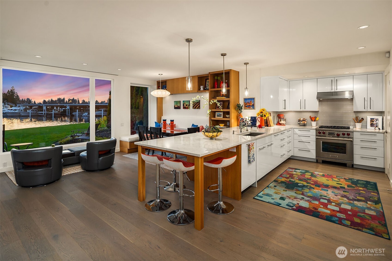
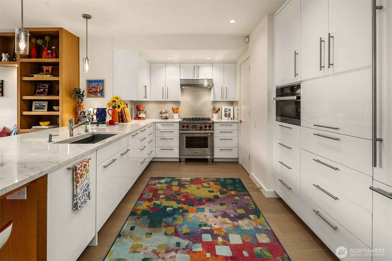
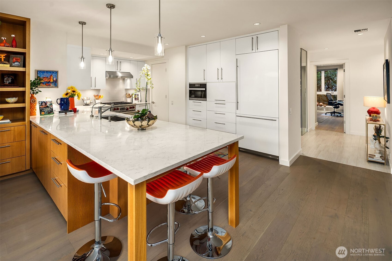
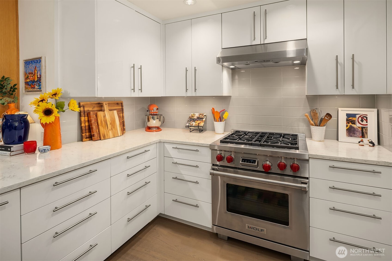
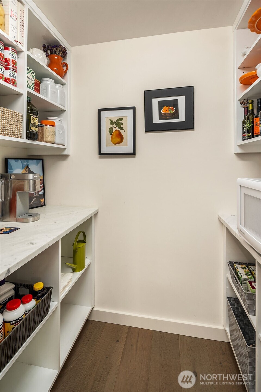
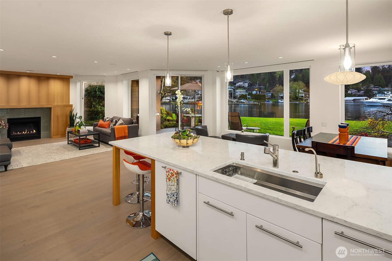
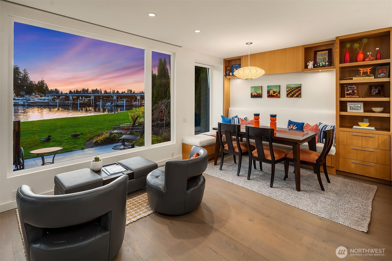
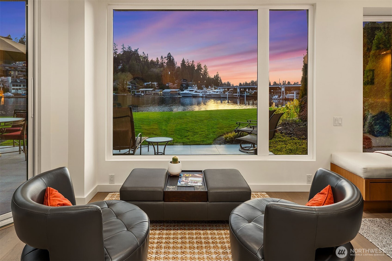
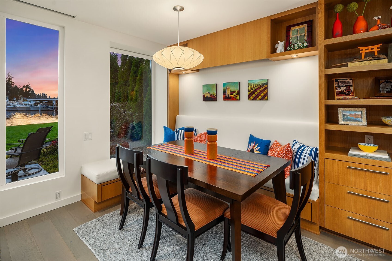
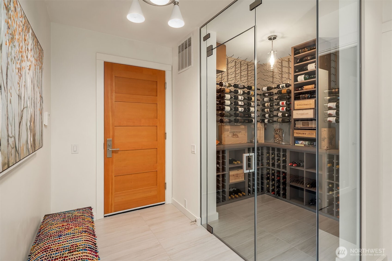
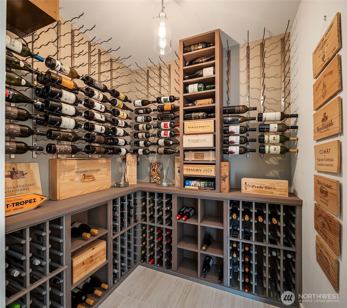
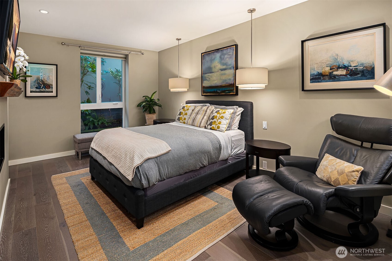
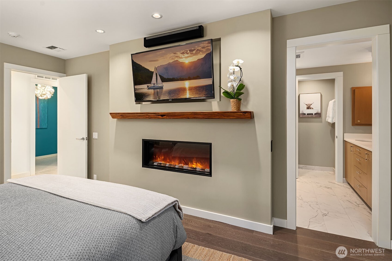
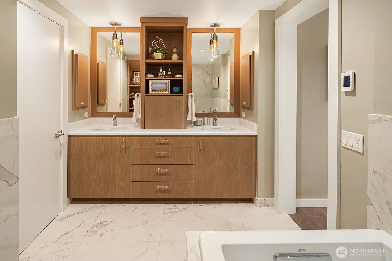
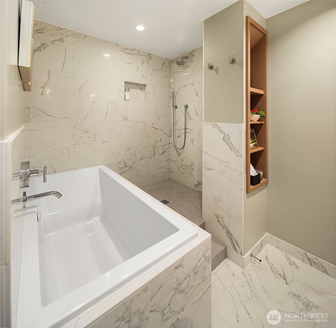
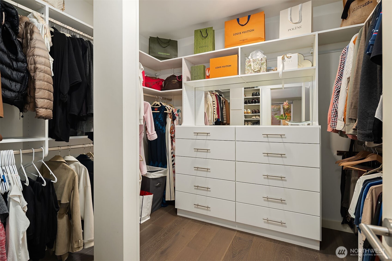
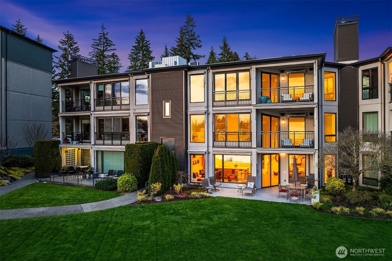
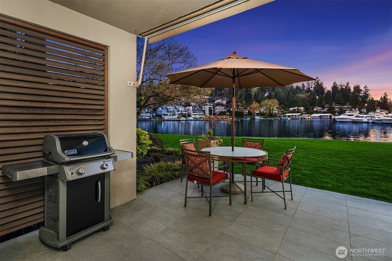
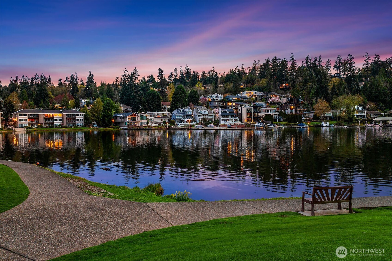
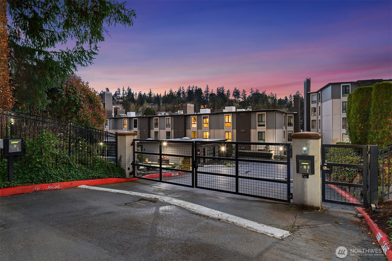
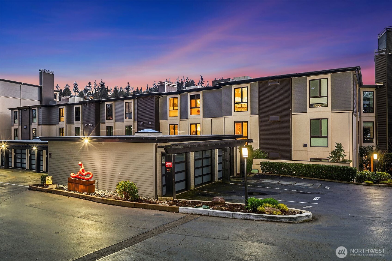
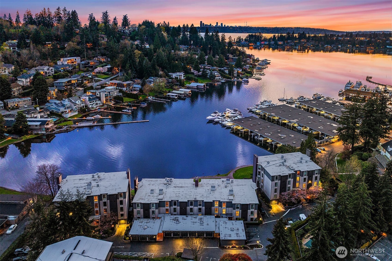
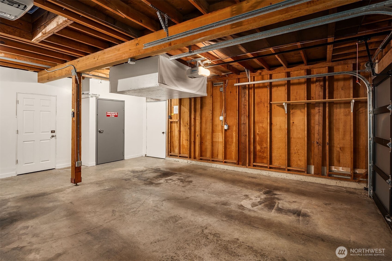
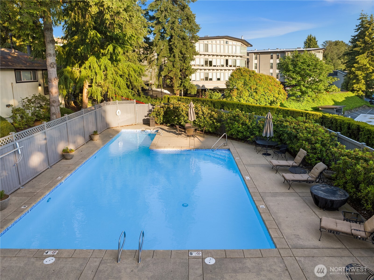
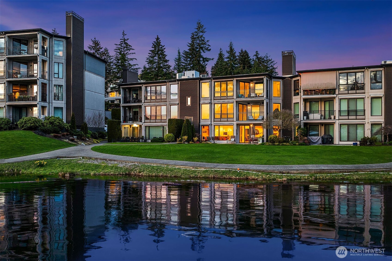
Stunning Meydenbauer Bay waterfront condo! Remodeled down to the studs in 2016 with no expense spared. Ground floor unit. Chef inspired kitchen with sleek custom white cabinetry, slab quartz counters & top of the line appliances including a Wolf gas range. Walk in pantry with marble counters. Spacious Great room is anchored by a gas fireplace & custom vertical grain fir cabinetry. Large picture windows frame the views. Sliding door to the expansive patio & lush lawn near the waters edge. Spacious primary; fireplace, 5 piece spa-like bath & huge walk in closet. Temperature controlled 700 bottle glass wine cellar. Gated entry & secured building. Pool. On-site manager. 2 secured pkg spaces. Rare private setting with unparalleled western views.

2
beds

2
baths

1,681 Sq.Ft. LIVING AREA

Features & Amenities

Interior

  • total bedrooms2
  • Total bathrooms2
  • full bathroom1
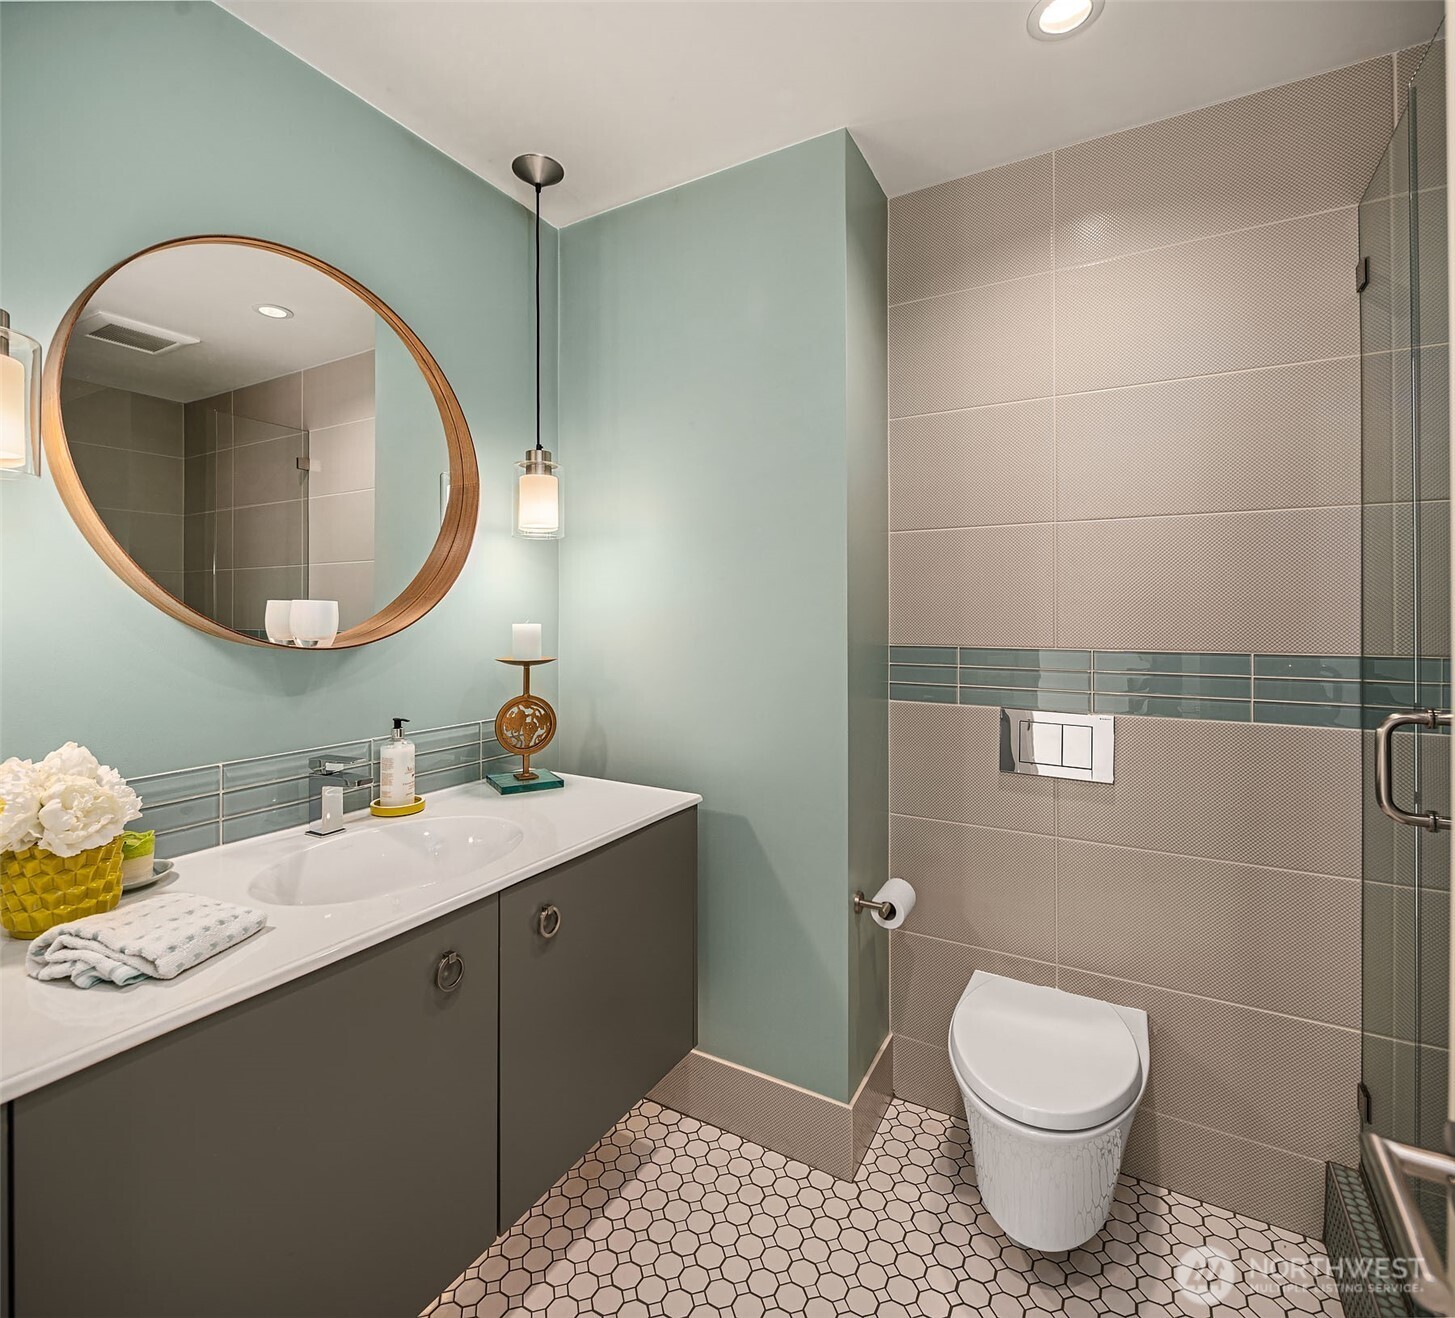
  • three quarter bathroom1
  • Flooring Ceramic Tile, Engineered Hardwood
  • Fireplace Electric, Gas
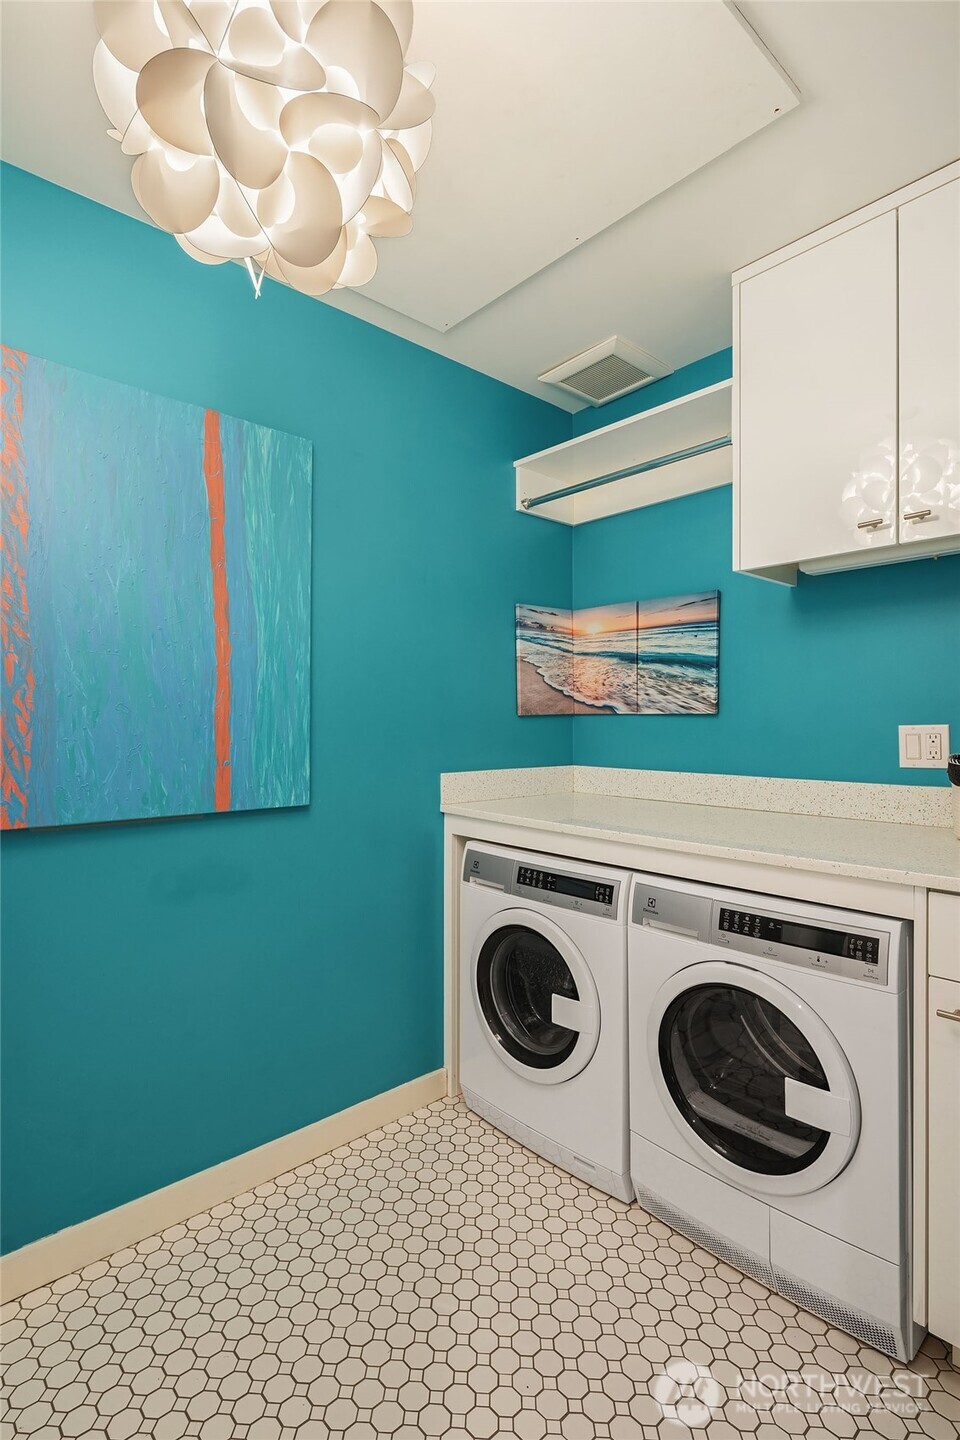
  • APPLIANCES Dishwasher(s), Disposal, Dryer(s), Microwave(s), Washer(s)
  • other interior Features Alarm System, Cooking-Gas, Fireplace, Ground Floor, Insulated Windows, Jetted Tub, Primary Bathroom, Walk-In Closet(s), Water Heater

Area & Lot

  • Status Sold
  • Date Sold July 1, 2025
  • Living Area1,681 Sq.Ft.
  • Total Area1,681 Sq.Ft.
  • MLS® ID2352983
  • TypeCondo
  • YEAR BUILT1975
  • Water FrontageBayfront, Lake, No Bank
  • View DescriptionBay, Lake, Territorial
  • Elementary SchoolEnatai Elem
  • Middle SchoolChinook Mid
  • High SchoolBellevue High
  • School DistrictBellevue

Exterior

  • STORIES3
  • Garage Space1.0
  • roofFlat
  • lot featuresPaved, Sidewalk
  • parkingCommon Garage, Uncovered
  • HEAT TYPEDuctless, Forced Air, Heat Pump
  • AIR CONDITIONINGCentral A/C, Ductless, Heat Pump
  • security FeaturesAlarm System, Security Gate, Security Service
  • other exterior FeaturesStucco

Financial

  • Sales Price$2,450,000
  • Real Estate Tax $9,227/yr
  • HOA $1,615/mo

Follow Mari on Instagram
