Search

Leave a Message

Thank you for your message. I will be in touch with you shortly.

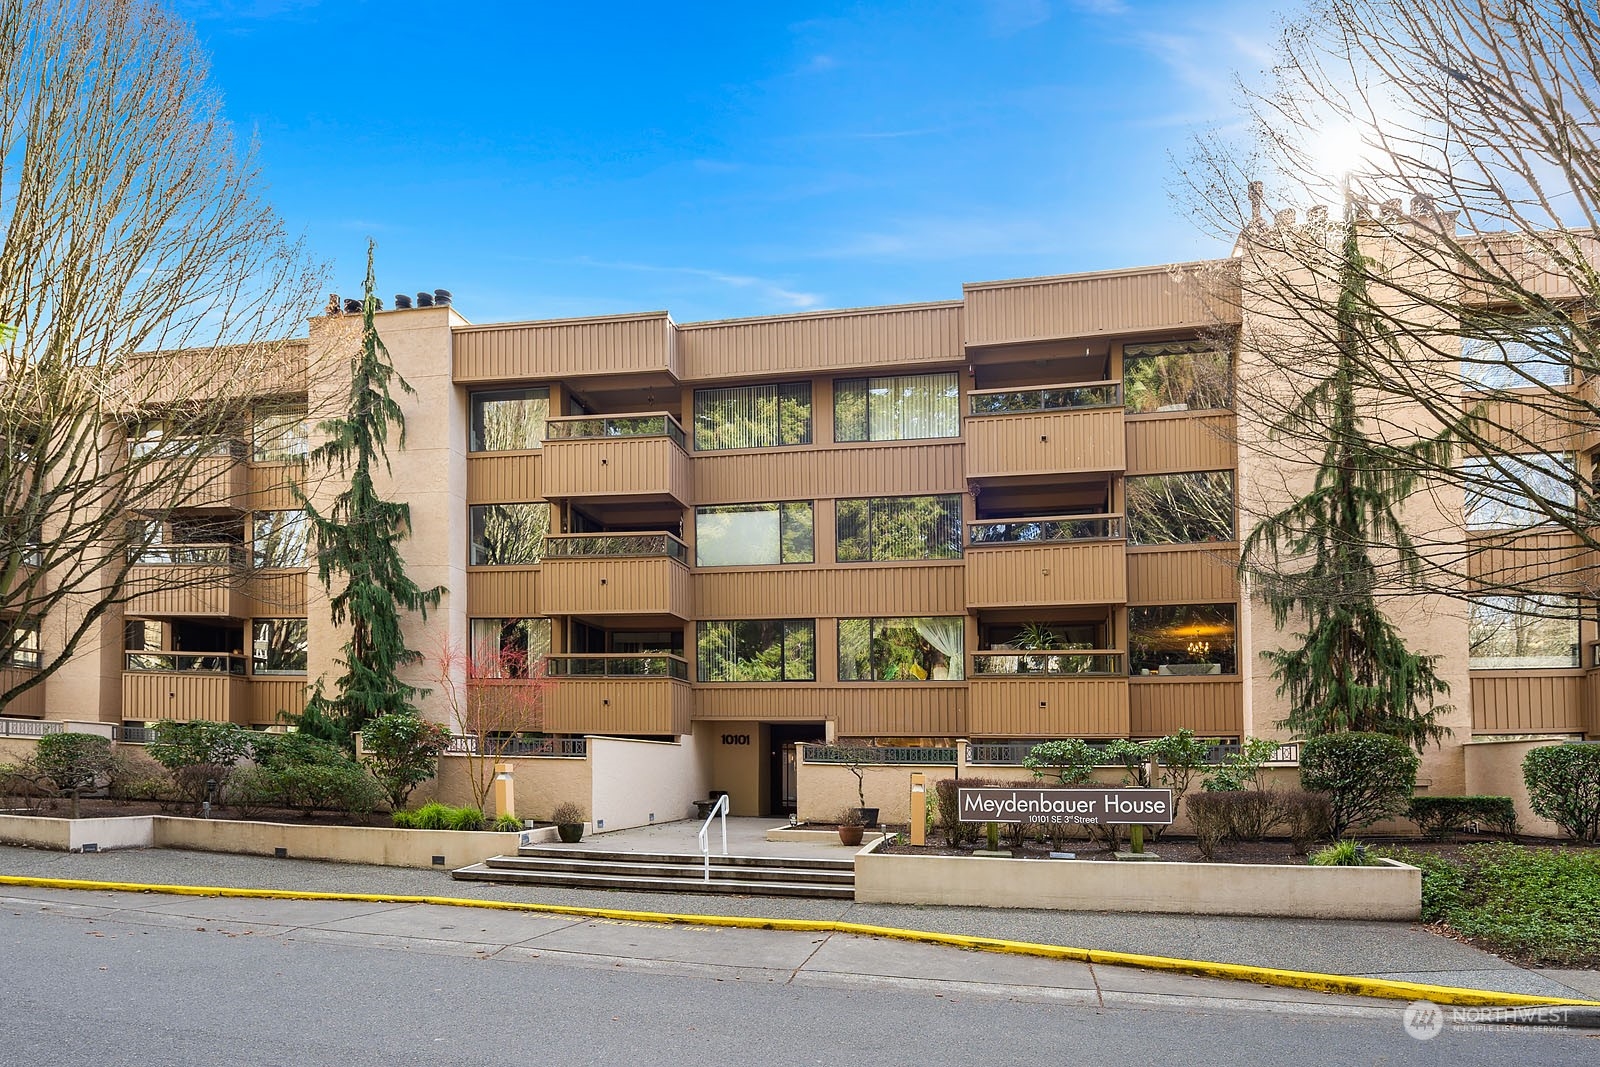
10101 SE 3rd Street Unit: 104
SEE ALL PHOTOS
10101 SE 3rd Street Unit: 104
Sold

10101 SE 3rd Street Unit: 104

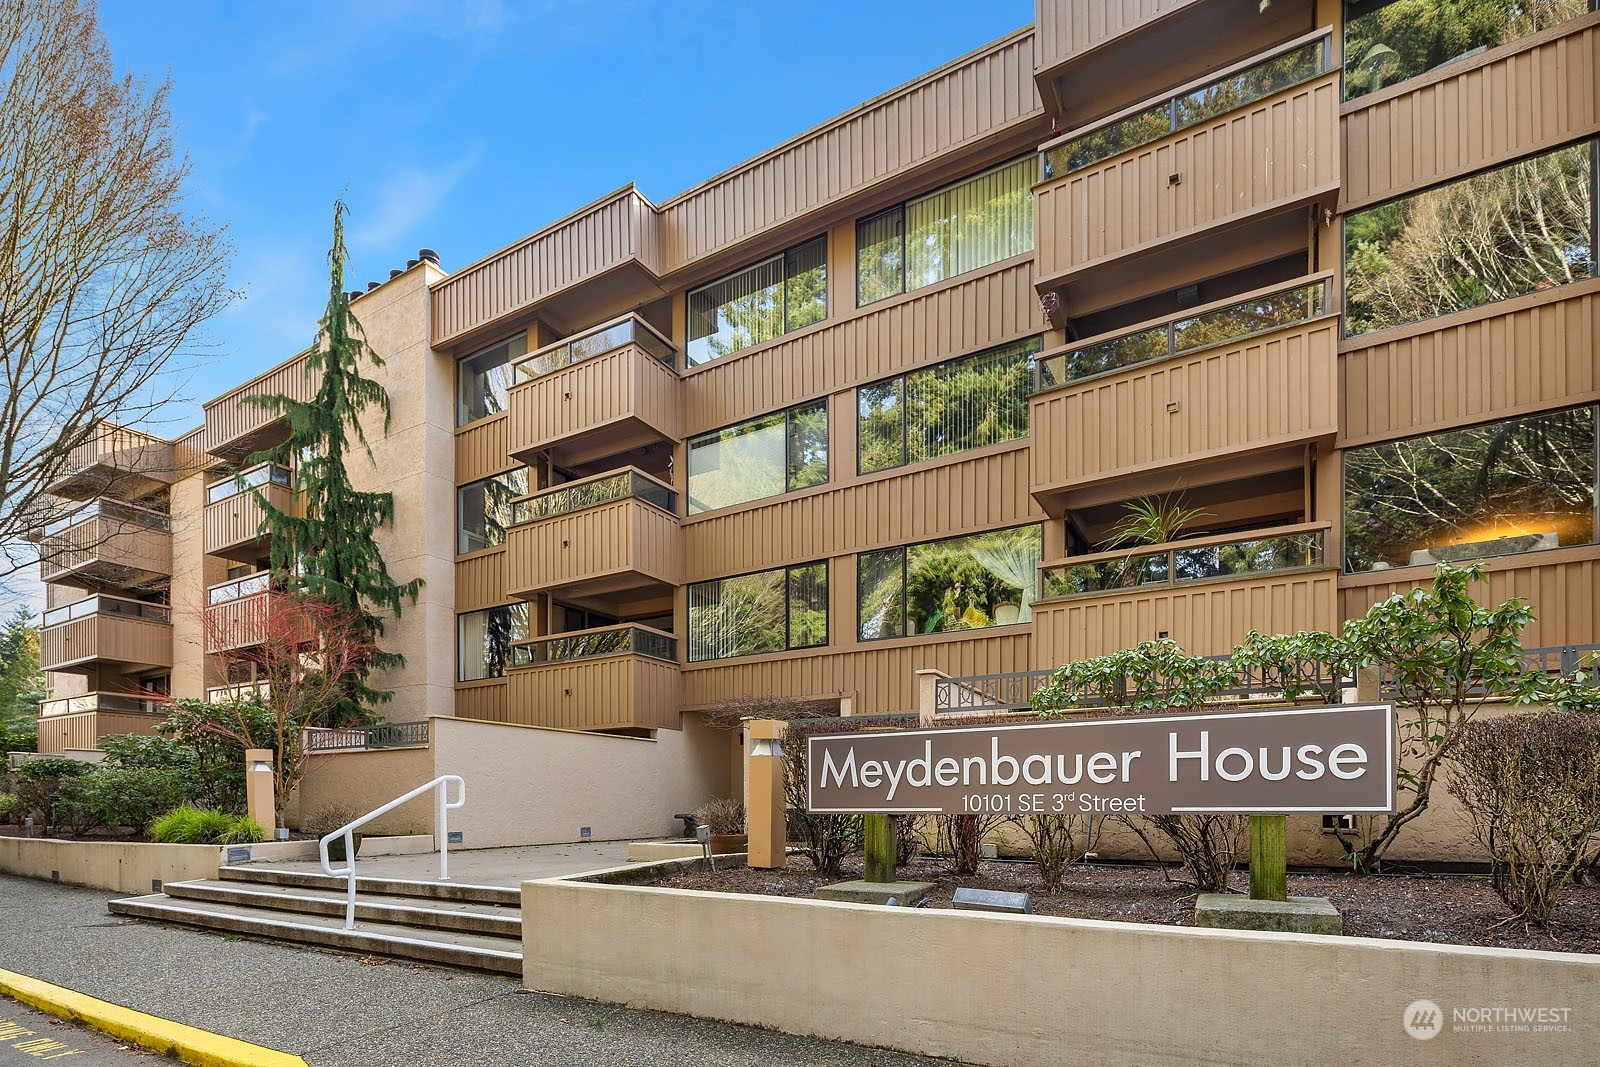
10101 SE 3rd Street Unit: 104, Bellevue, WA 98004

$985,000
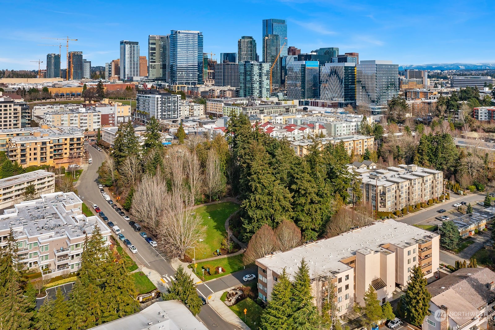
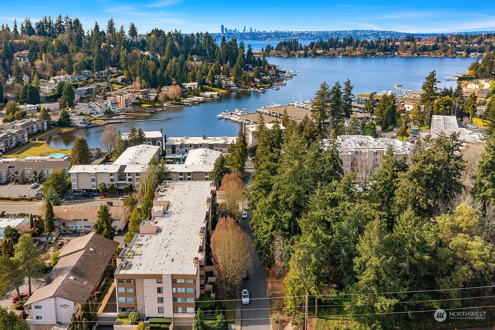
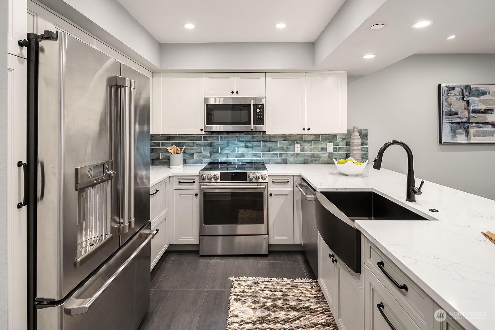
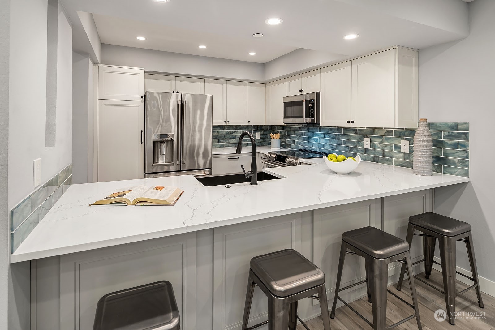
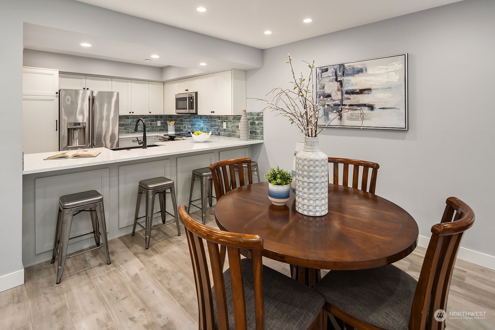
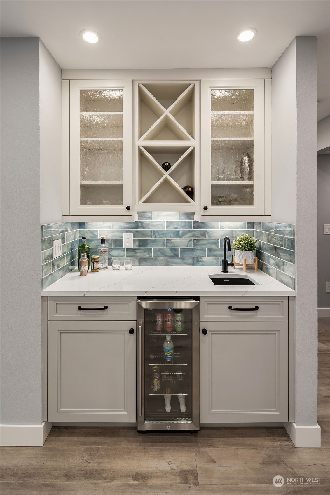
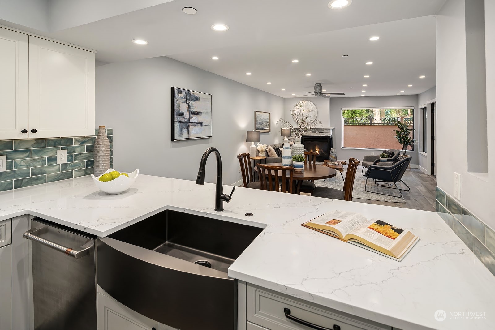
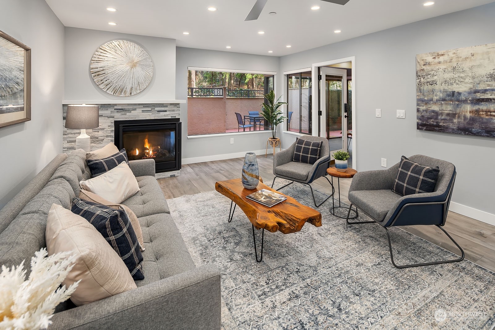
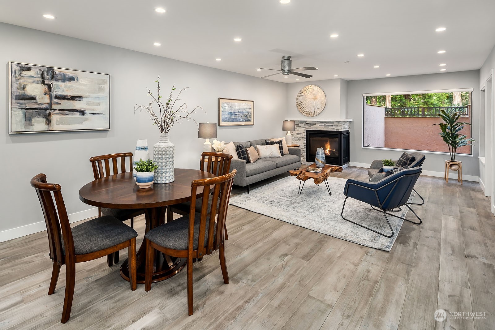
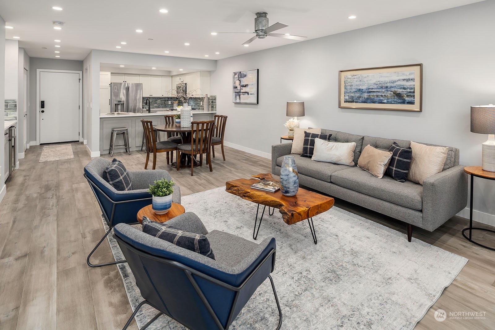
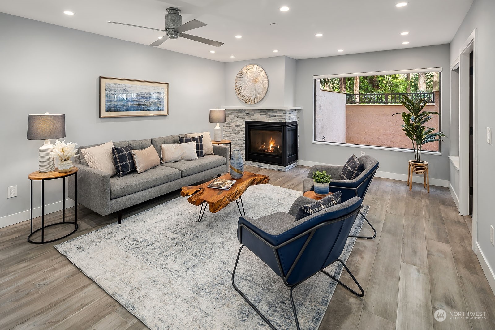
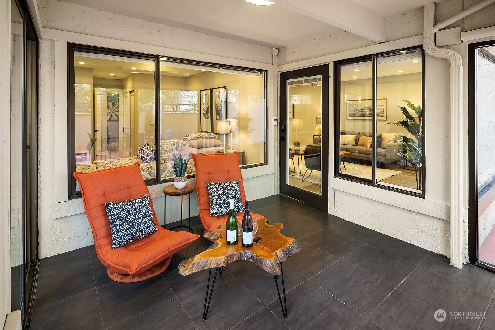
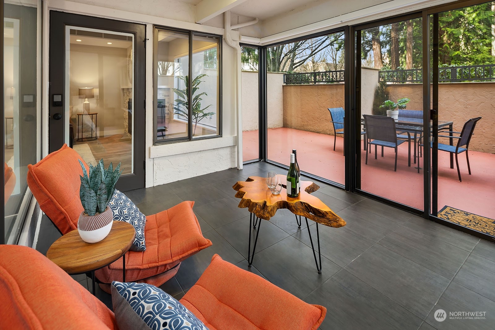
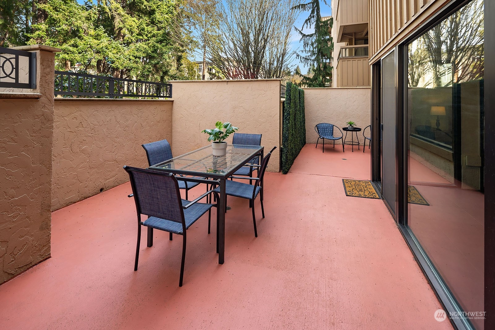
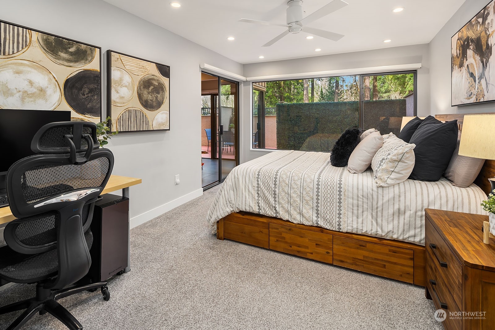
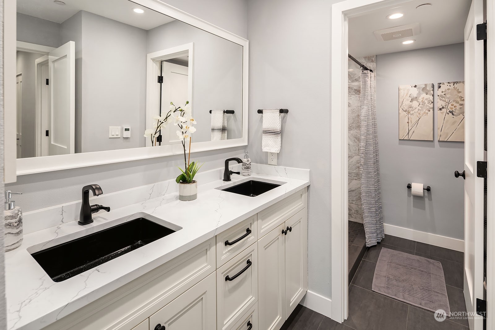
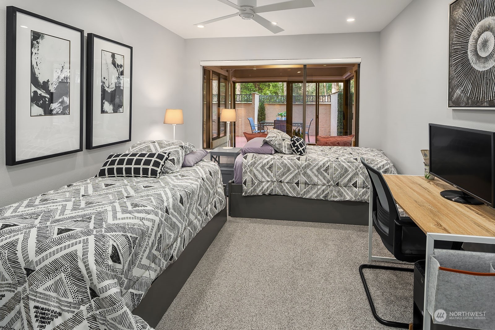
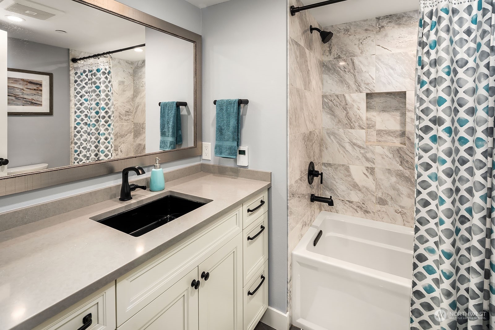
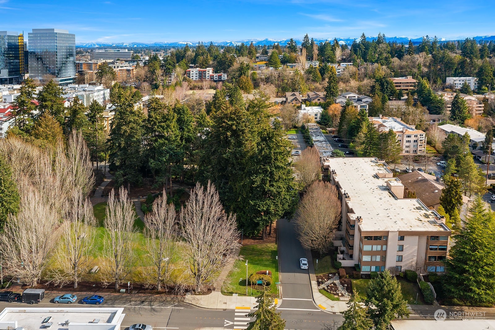
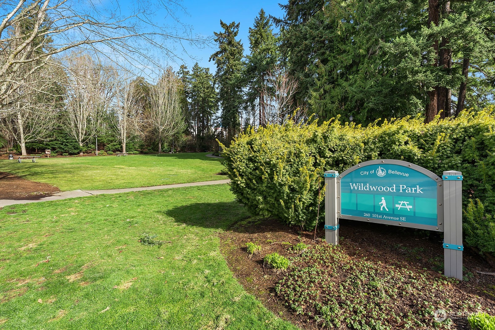
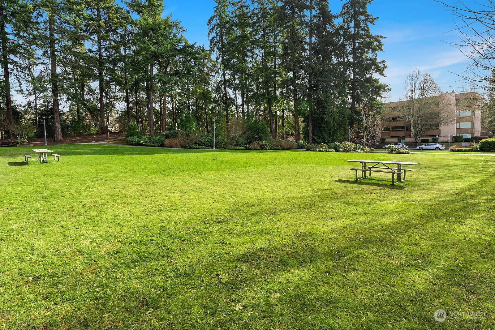
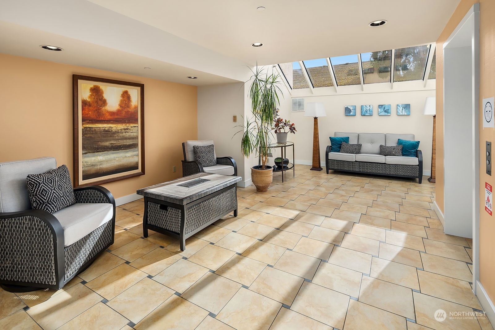
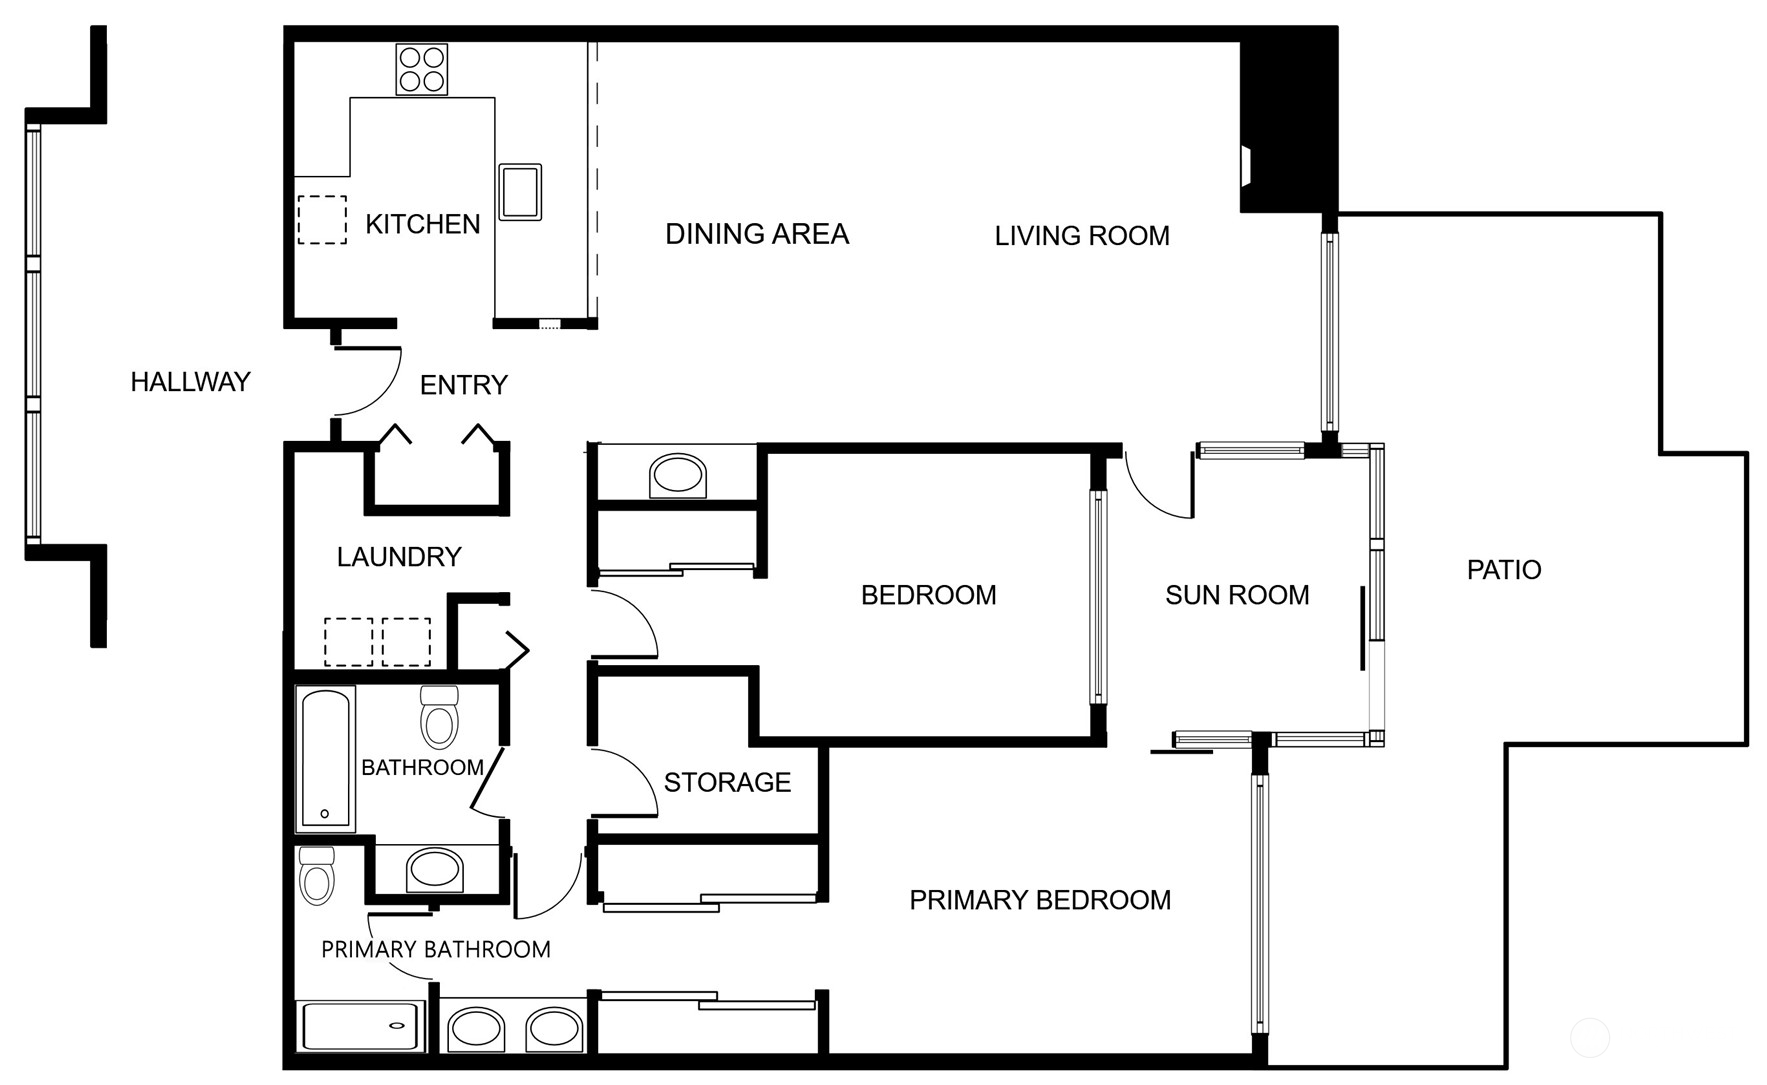
Chic, comfortable & convenient! This desirable main floor unit underwent an impressive "down-to-the-studs" remodel in 2019. A special highlight is the sunroom with heated tile floors that opens to a large, private patio perfect for indoor/outdoor entertaining. Open concept great room with gorgeous engineered hardwood floors, stunning quartz kitchen, dining area, wet bar & generous living space featuring a cozy gas fireplace & access to the sunroom. Primary suite with 2 closets, 3/4 bath & a slider to the sunroom. Bathrooms include heated tile floors, quartz vanities & marble shower surrounds. Prime location across from Wildwood Park & a block to Old Main & Meydenbauer Bay. Secured garage. Zero stairs access. 97+- SF sunroom not included in SF.

2
beds

2
baths

1,260 Sq.Ft. LIVING AREA

Features & Amenities

Interior

  • total bedrooms2
  • Total bathrooms2
  • full bathroom1
  • three quarter bathroom1
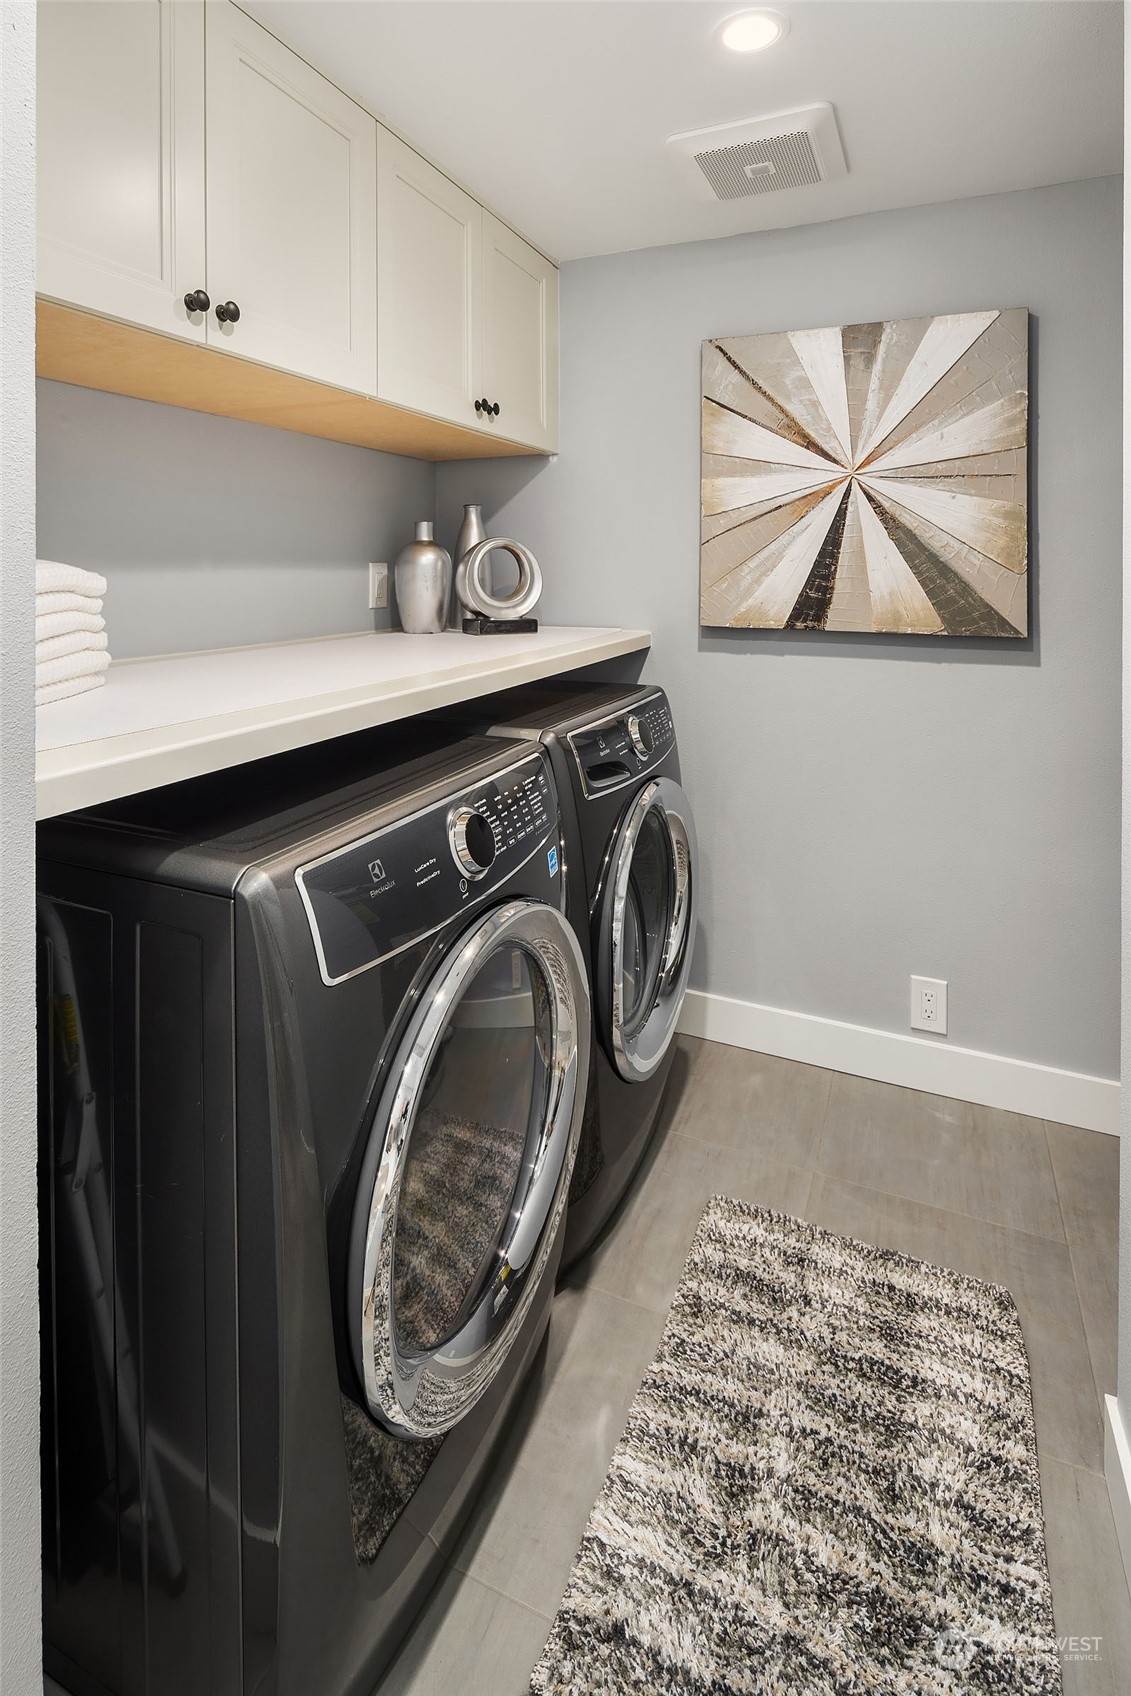
  • Laundry room Electric Dryer Hookup, Washer Hookup
  • Flooring Ceramic Tile, Engineered Hardwood, Carpet
  • Fireplace Gas
  • APPLIANCES Dishwasher_, Dryer, Garbage Disposal_, Microwave_, Refrigerator_, Stove Range_, Washer
  • other interior Features Ceramic Tile, Wall to Wall Carpet, Balcony/Deck/Patio, Cooking-Electric, Dryer-Electric, Washer, Fire Place, Water Heater

Area & Lot

  • Status Sold
  • Living Area1,260 Sq.Ft.
  • MLS® ID2032492
  • TypeCondo
  • YEAR BUILT1978
  • Elementary SchoolEnatai Elem
  • Middle SchoolChinook Mid
  • High SchoolBellevue High
  • School DistrictBellevue

Exterior

  • STORIES4
  • Garage Space2.0
  • roofFlat
  • lot featuresCurbs, Paved, Sidewalk
  • parkingCommon Garage
  • HEAT TYPERadiant, Wall Unit(s)
  • AIR CONDITIONINGNone
  • other exterior FeaturesMetal/Vinyl, Stucco

Financial

  • Sales Price$985,000
  • Real Estate Tax $4,716/yr
  • HOA $658/mo
View Virtual Tour

Follow Mari on Instagram
