Search

Leave a Message

Thank you for your message. I will be in touch with you shortly.

10128 NE 63rd Street
SEE ALL PHOTOS
10128 NE 63rd Street
Sold

10128 NE 63rd Street

10128 NE 63rd Street, Kirkland, WA 98033

$1,499,000
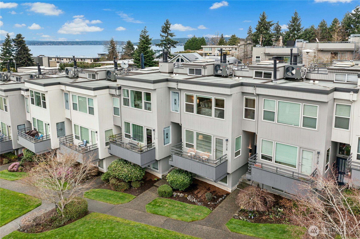
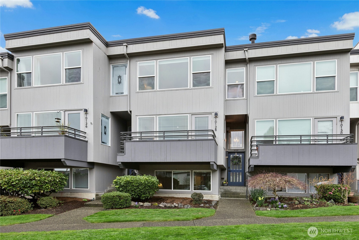
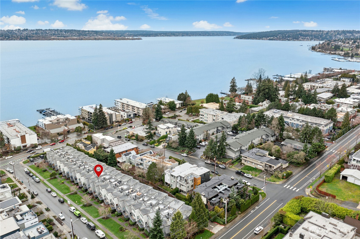
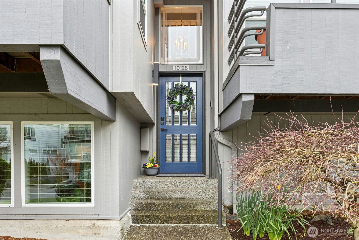
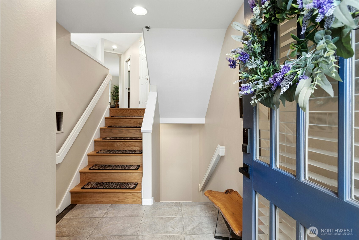
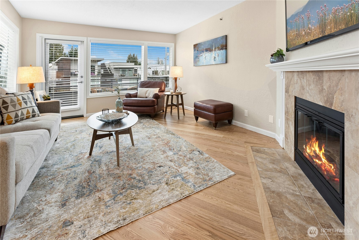
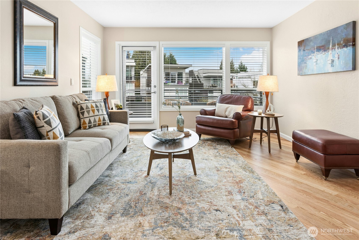
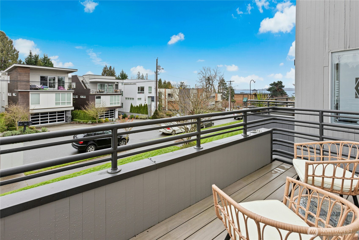
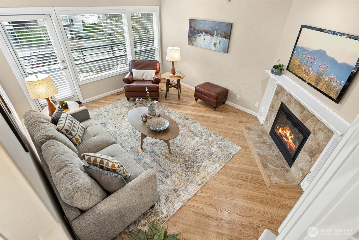
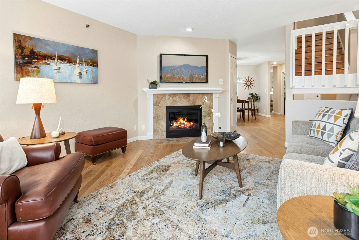
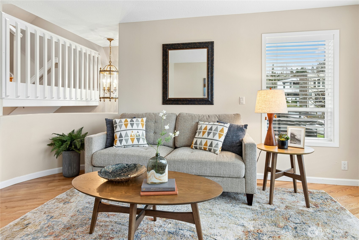
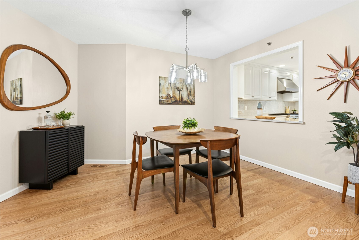
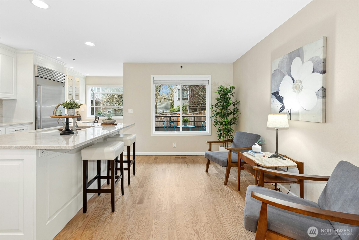
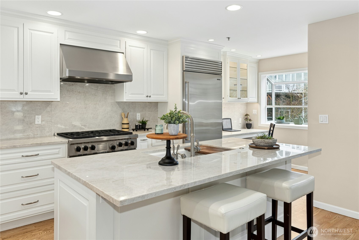
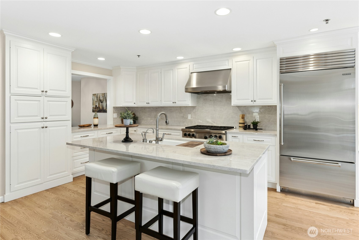
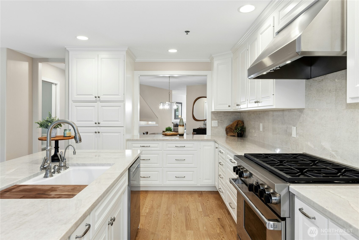
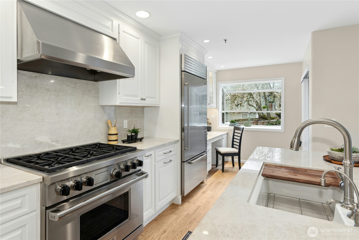
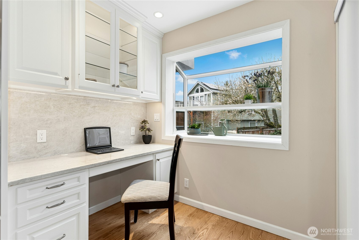
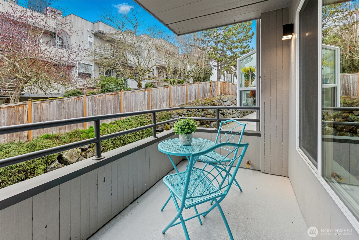
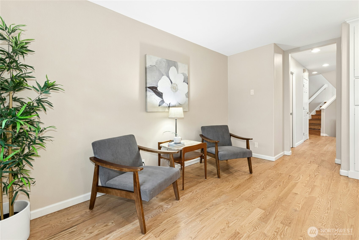
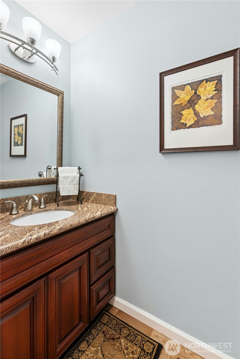
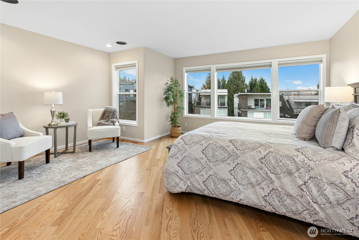
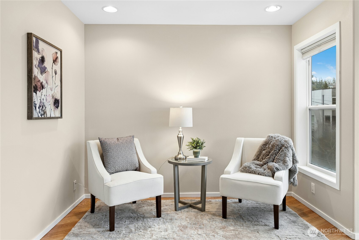
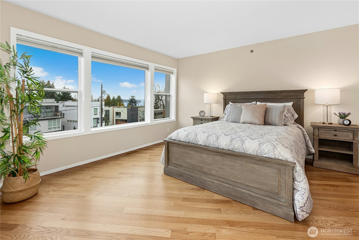
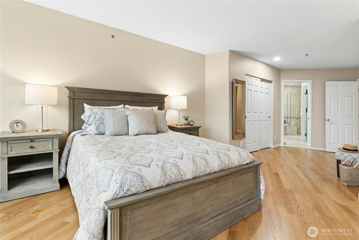
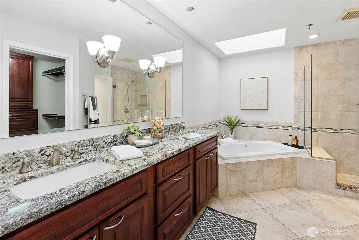
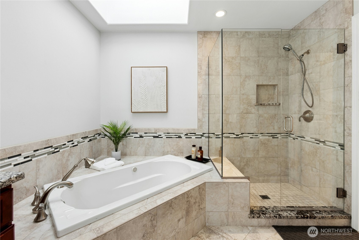
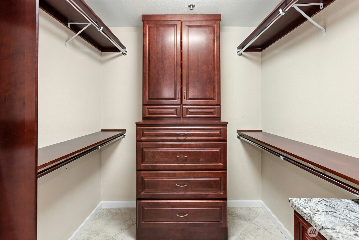
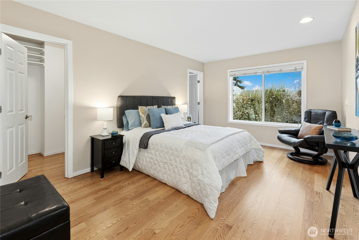
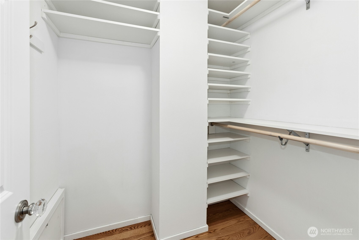
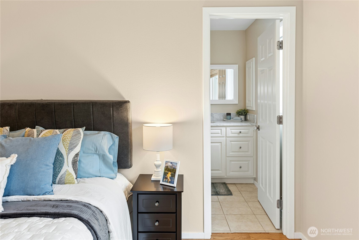
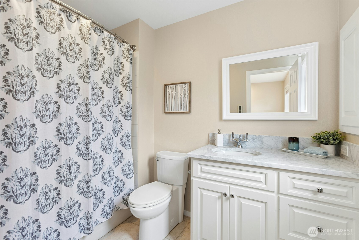
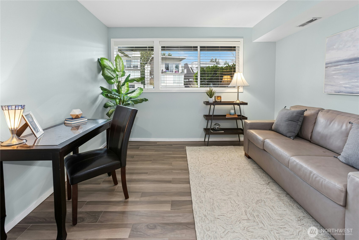
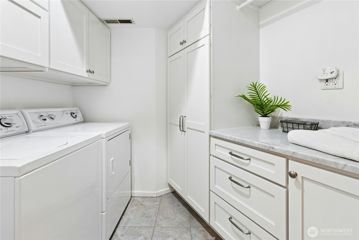
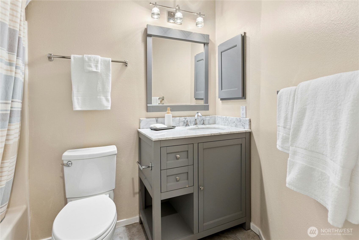
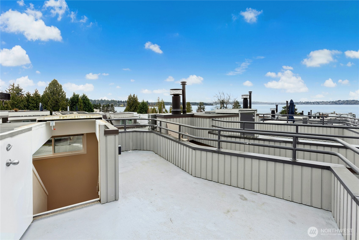
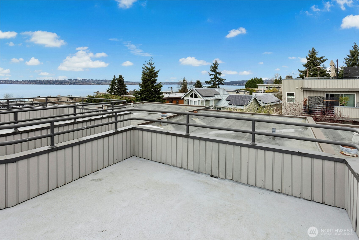
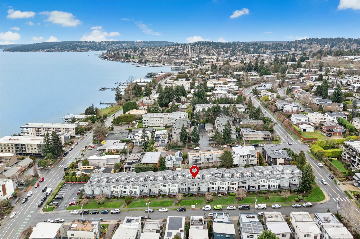
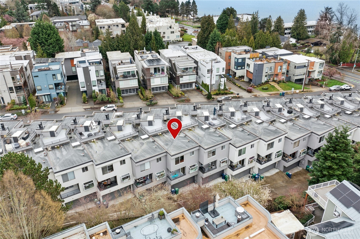
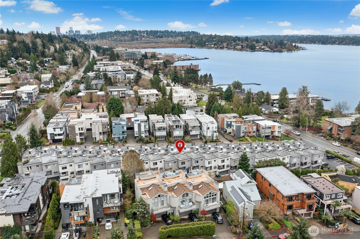
Great Value on this updated townhome in a prime location near the beach & downtown Kirkland. This tastefully remodeled home offers exceptional style, comfort & views. Highlights include updated kitchen & baths, & newer hardwood floors. The main level features a Liv Rm with lake & mountain views, a newer gas fireplace, & access to a balcony with composite decking. The DR connects seamlessly to the kitchen, which offers a convenient pass-through. The beautiful kitchen includes soft-close cabinetry, quartzite counters, a breakfast bar, & high-end stainless-steel appliances, including an ice maker. A built-in desk provides an ideal WFH space, & the adjacent balcony is plumbed for a gas grill. Upstairs, the primary suite is a true retreat with French doors, lake views, & a luxurious 5-piece bath featuring a skylight, bubble massage tub, tile shower, dual vanity, heated floors & towel bar, 2 large closets, & built-in dressers. A second ensuite bedroom includes a WIC, and full bath with a new vanity. A short flight up leads to the rooftop deck with sweeping views--perfect for watching fireworks over the lake. The lower level offers a 3rd bedroom with a large closet, full bath, laundry room with ample cabinets, plus an attached 2-car garage with storage room. Additional upgrades include solid wood interior doors, a new electric panel to support EV charging, a newer furnace & A/C. A fabulous location & well-run HOA make this an incredible opportunity to live the life of your dreams!

3
beds

4
baths

2,264 Sq.Ft. LIVING AREA

1 Sq.Ft. lot

Features & Amenities

Interior

  • total bedrooms3
  • Total bathrooms4
  • full bathrooms3
  • half bathroom1
  • Flooring Ceramic Tile, Hardwood
  • Fireplace Gas
  • APPLIANCES Dishwasher, Disposal, Dryer, Microwave, Refrigerator, See Remarks, Stove(s)/Range(s), Tankless Water Heater, Washer
  • other interior Features Bath Off Primary, Built-In Vacuum, Dbl Pane/Storm Window, Dining Room, Fireplace, Jetted Tub, Skylight(s), Sprinkler System, Walk-In Closet(s), Water Heater

Area & Lot

  • Status Sold
  • Date Sold June 26, 2026
  • Living Area2,264 Sq.Ft.
  • Total Area2,264 Sq.Ft.
  • Lot Area1 Sq.Ft.
  • MLS® ID2527949
  • TypeResidential
  • YEAR BUILT1990
  • View DescriptionCity, Lake, Mountains, Territorial
  • Elementary SchoolLakeview Elem
  • Middle SchoolKirkland Middle
  • High SchoolLake Wash High
  • School DistrictLake Washington

Exterior

  • water SourceSee Remarks
  • roofFlat, Torch Down
  • lot featuresCurbs, Paved, Sidewalk
  • parkingAttached Garage
  • HEAT TYPEForced Air
  • AIR CONDITIONINGCentral Air, Forced Air, Heat Pump
  • sewerSewer Connected
  • SubstructurePoured Concrete
  • security FeaturesPartially Fenced
  • other exterior FeaturesWood

Financial

  • Sales Price$1,499,000
  • Real Estate Tax $13,546/yr
  • HOA $1,020/mo
View Virtual Tour

Follow Mari on Instagram
