Search
10207 NE 60th Street
SEE ALL PHOTOS
10207 NE 60th Street
Provided by NWMLS, Bought with KW Greater Seattle and Listed by Luke Dunckley, 425-454-0470 at Coldwell Banker Bain
Sold

10207 NE 60th Street

10207 NE 60th Street, Kirkland, WA 98033

$2,880,828
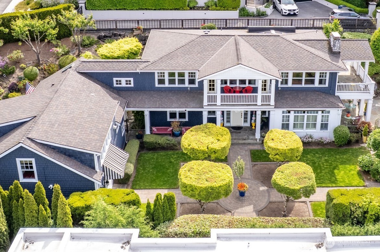
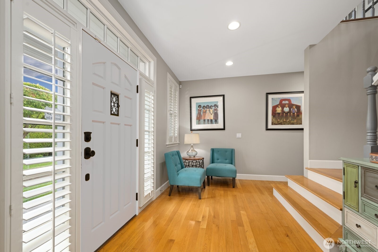
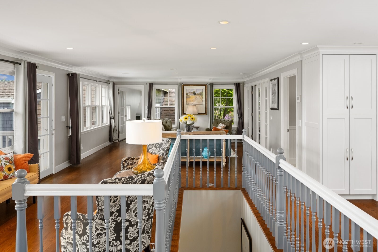
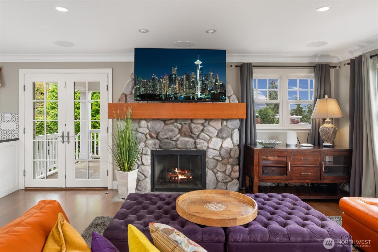
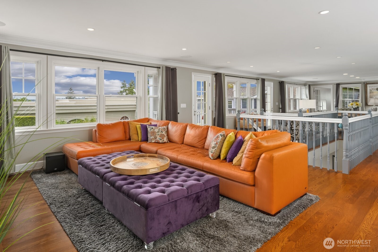
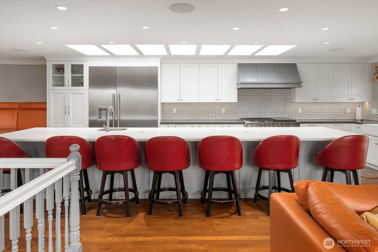
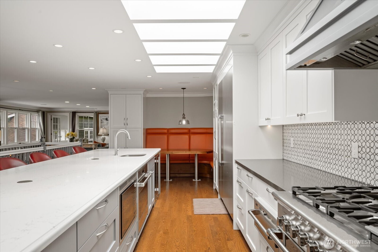
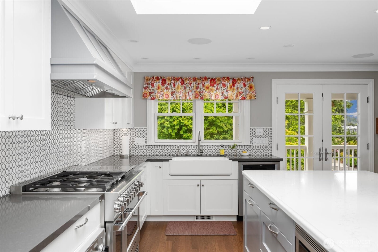
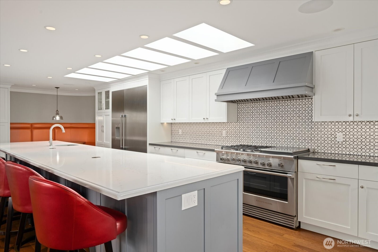
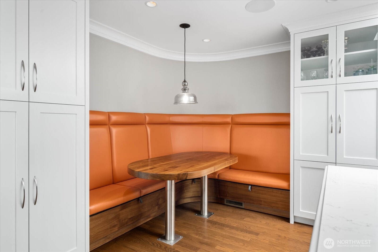
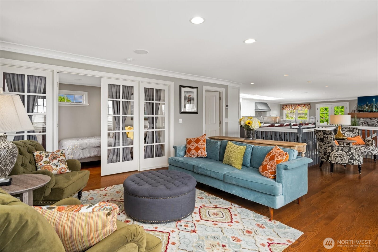
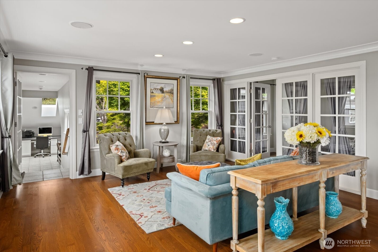
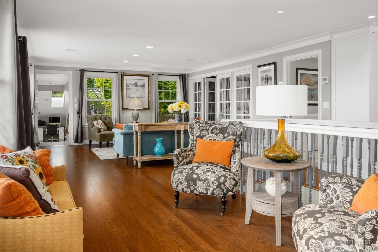
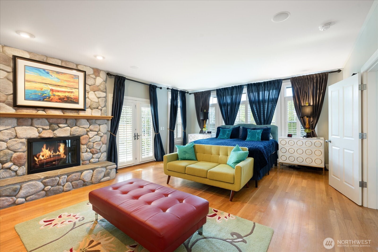
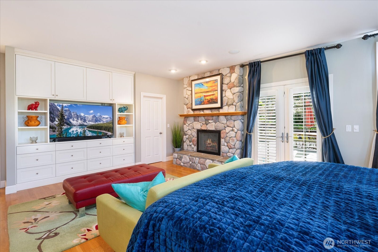
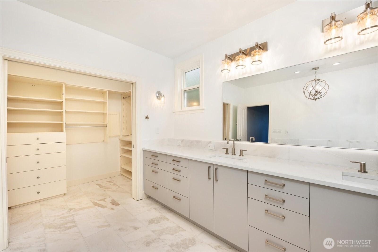
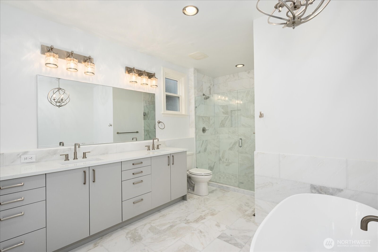
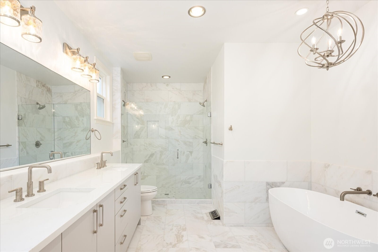
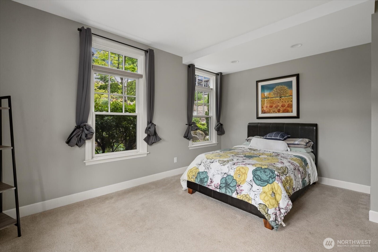
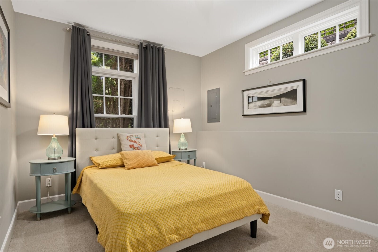
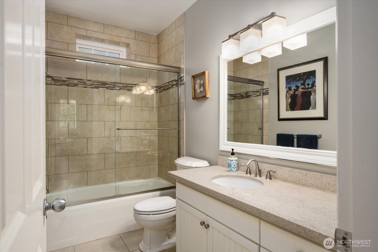
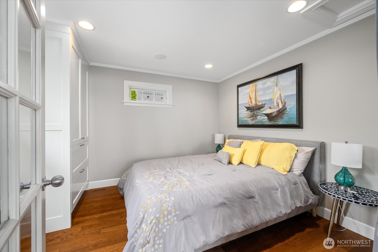
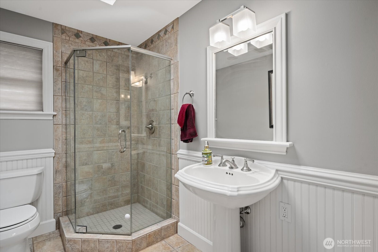
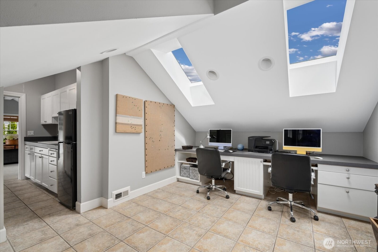
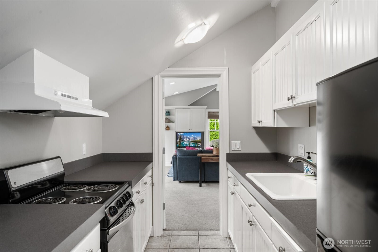
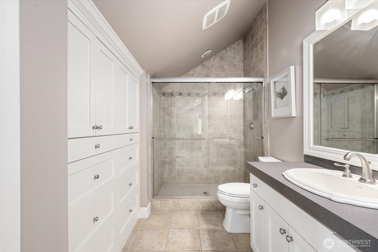
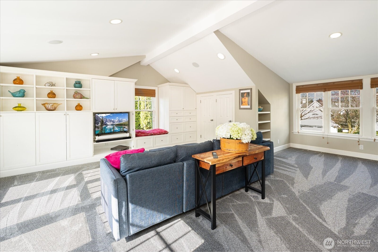
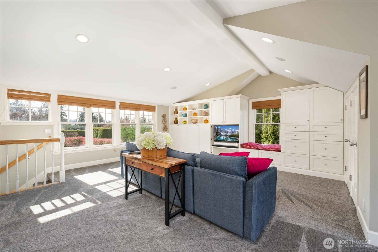
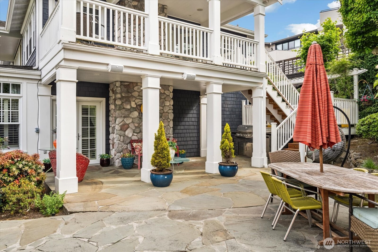
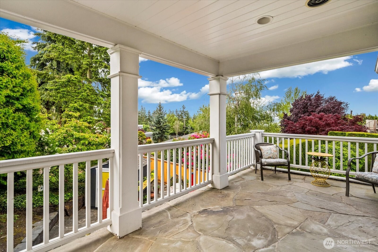
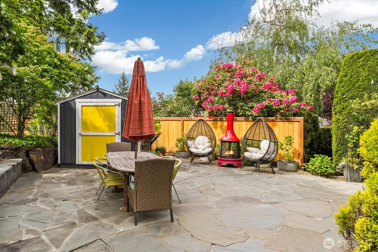
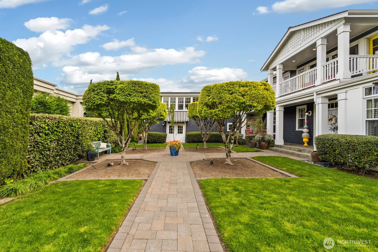
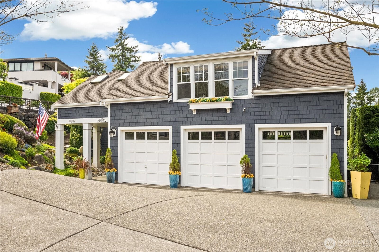
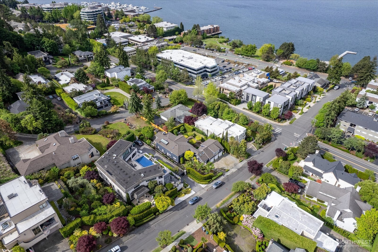
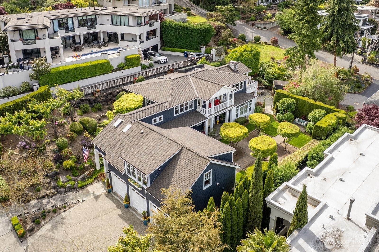
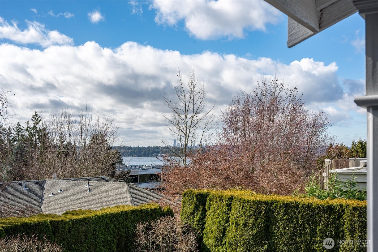
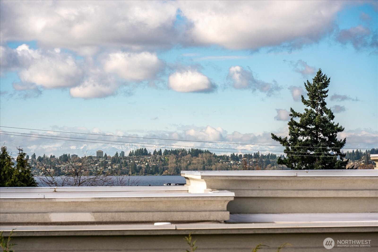
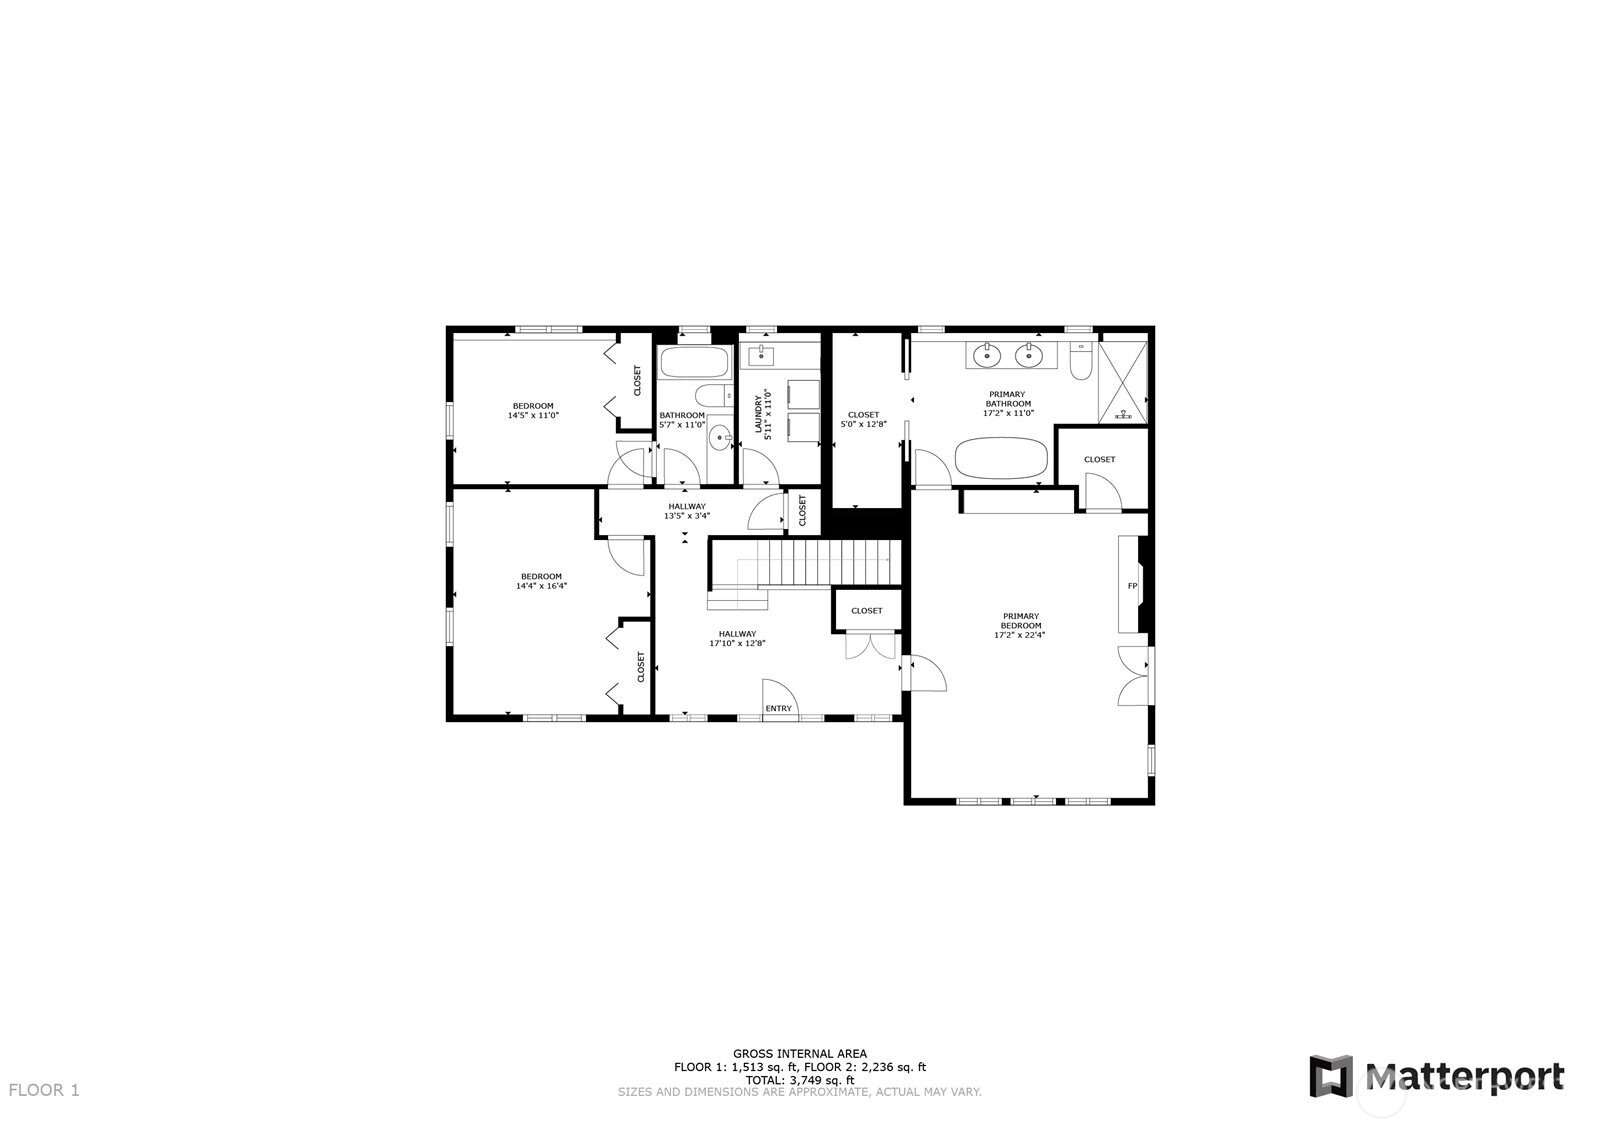
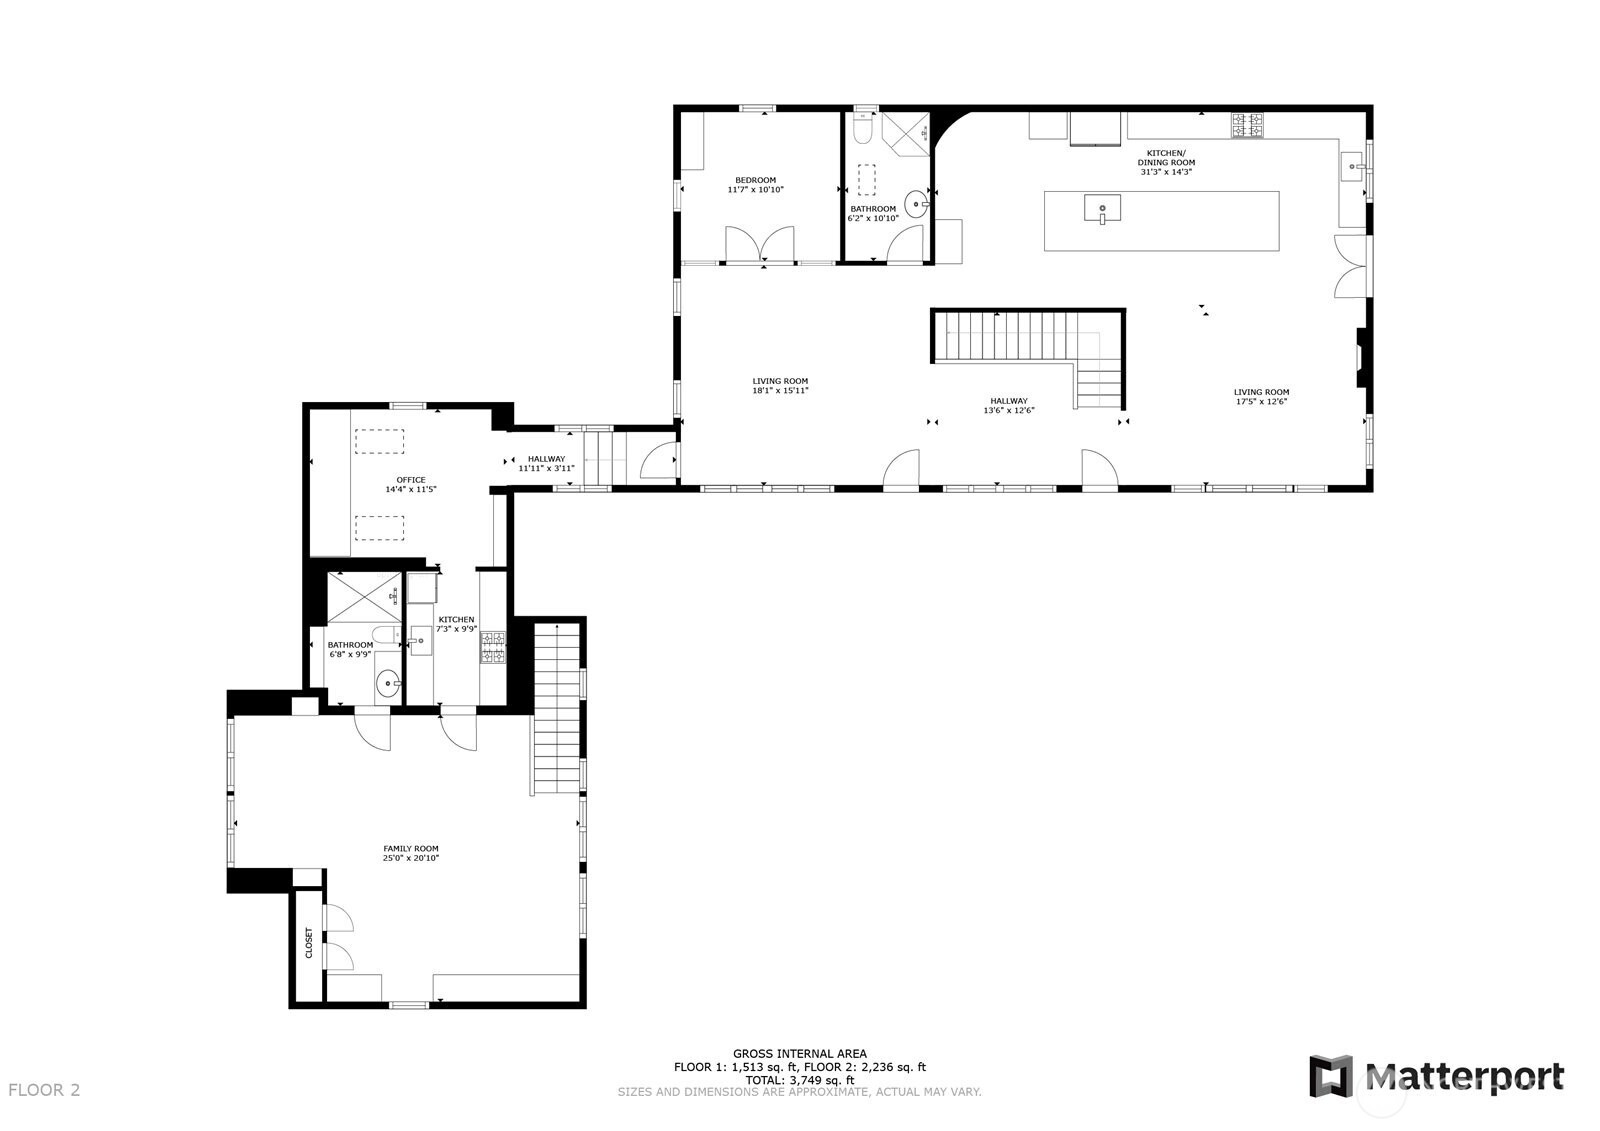
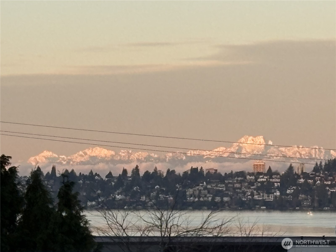
Welcome to the heart of Kirkland's coveted Houghton neighborhood, just one block from . This 4,000+ square foot residence blends timeless craftsmanship with thoughtfully refreshed spaces, offering the perfect canvas for coastal living.A reverse floor plan maximizes natural light and captures peek-a-boo lake views, while the main-floor primary suite provides a private retreat complete with a fireplace and direct access to manicured grounds. The fully remodeled 2026 primary bath showcases luxurious Sahara Carrara honed marble tile floors and walls, a walk-in shower with dual heads, Bellmont cabinetry, undermount sinks, a floating soaking tub, and a gracious walk-in closet. Designed for both everyday living and entertaining, the chef's kitchen features Pental quartz countertops, premium Fisher & Paykel appliances, a beverage station, expansive prep areas, and a massive island. A classic, colorful elevated dining niche opens seamlessly to the great room and formal dining spaces, creating a warm and inviting flow. Multiple decks extend the living areas outdoors, perfect for enjoying the Pacific Northwest lifestyle. An ADU above the three-car garage adds unmatched versatility--ideal for guests, multi-generational living, or a private office. Experience refined comfort, flexible living, and an unbeatable Houghton location.

4
beds

4
baths

4,032 Sq.Ft. LIVING AREA

0.29 Acres lot

Features & Amenities

Interior

  • total bedrooms4
  • Total bathrooms4
  • full bathrooms3
  • three quarter bathroom1
  • Flooring Ceramic Tile, Hardwood, Carpet
  • Fireplace Gas
  • APPLIANCES Dishwasher, Disposal, Double Oven, Dryer, Microwave, Refrigerator, Stove(s)/Range(s), Tankless Water Heater, Washer
  • other interior Features Second Kitchen, Second Primary Bedroom, Bath Off Primary, Built-In Vacuum, Dbl Pane/Storm Window, Dining Room, Fireplace, Fireplace (Primary Bedroom), French Doors, High Tech Cabling, Skylight(s), Vaulted Ceiling(s), Walk-In Closet(s), Water Heater, Wine/Beverage Refrigerator

Area & Lot

  • Status Sold
  • Date Sold July 1, 2026
  • Living Area4,032 Sq.Ft.
  • Total Area4,032 Sq.Ft.
  • Lot Area0.29 Acres
  • MLS® ID2483493
  • TypeResidential
  • YEAR BUILT1998
  • Architecture StylesCraftsman
  • View DescriptionLake, Mountains, Territorial
  • Elementary SchoolLakeview Elem
  • Middle SchoolKirkland Middle
  • High SchoolLake Wash High
  • School DistrictLake Washington

Exterior

  • STORIES2
  • water SourcePublic
  • roofComposition
  • lot featuresCul-De-Sac, Paved, Sidewalk
  • parkingAttached Garage
  • HEAT TYPEForced Air, Heat Pump
  • AIR CONDITIONINGCentral Air, Forced Air, Heat Pump
  • sewerSewer Connected
  • SubstructurePoured Concrete
  • security FeaturesPartially Fenced
  • other exterior FeaturesStone, Wood

Financial

  • Sales Price$2,880,828
  • Real Estate Tax $22,585/yr
  • Zoning RS 8.5

Follow Mari on Instagram
