Search

Leave a Message

Thank you for your message. I will be in touch with you shortly.

10241 SE 126 Avenue SE
SEE ALL PHOTOS
10241 SE 126 Avenue SE
Provided by NWMLS, Listed by Coldwell Banker Bain
For Sale

10241 SE 126 Avenue SE

10241 SE 126 Avenue SE, Renton, WA 98056

$698,000
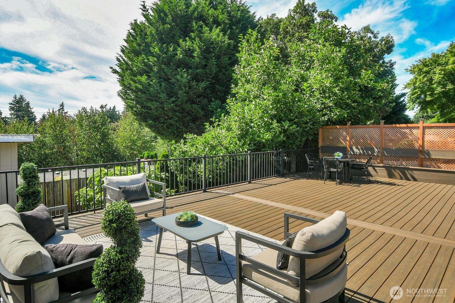
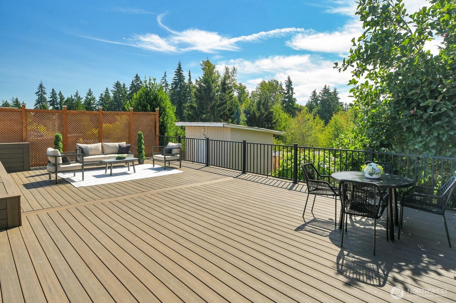
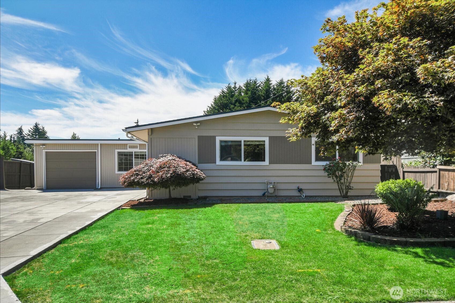
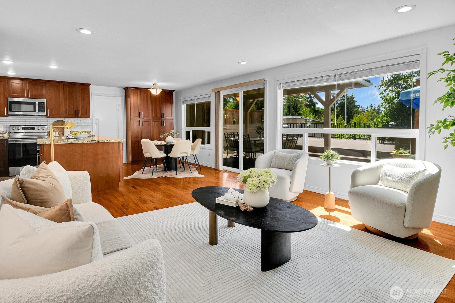
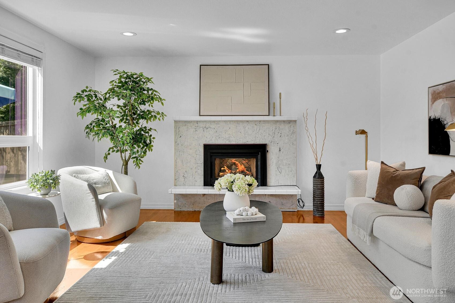
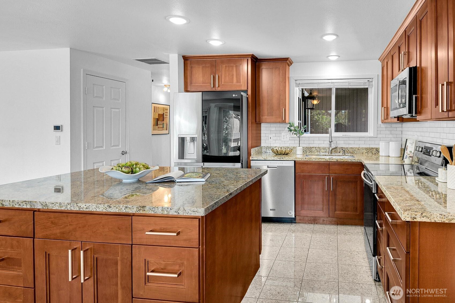
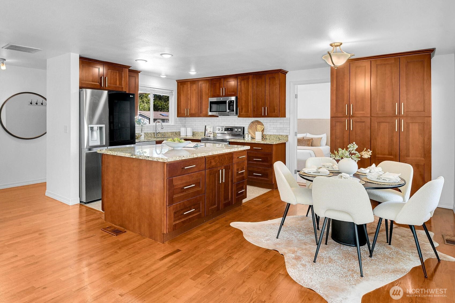
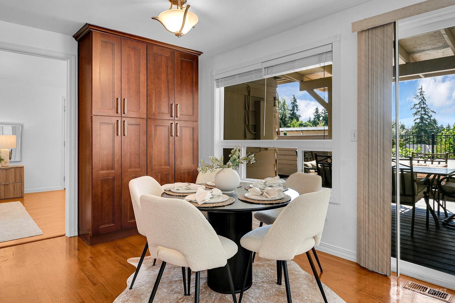
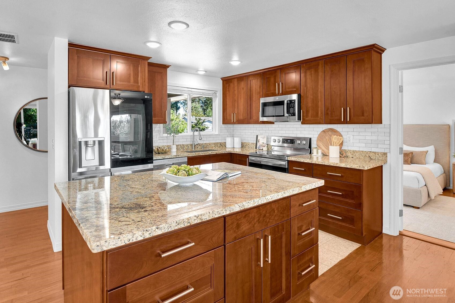
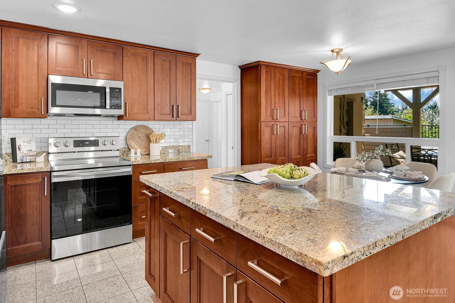
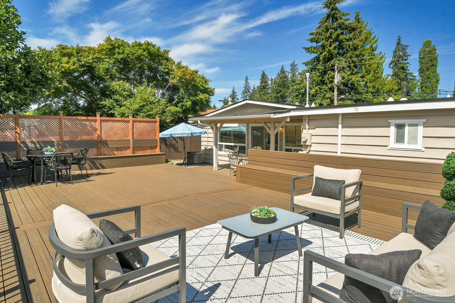
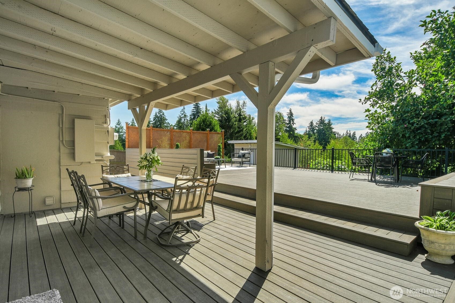
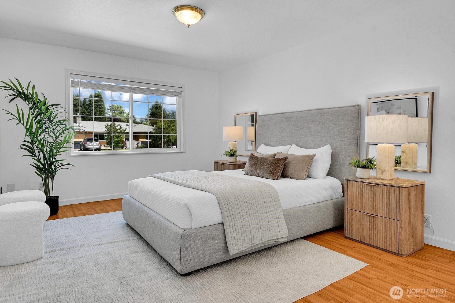
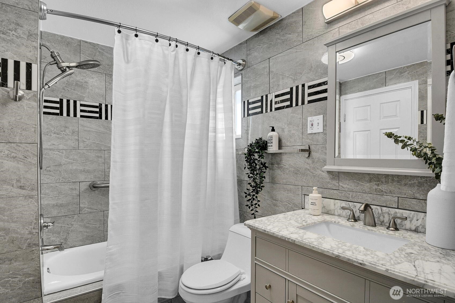
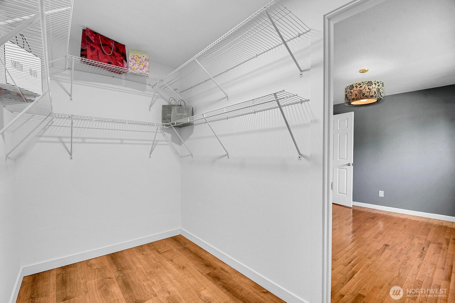
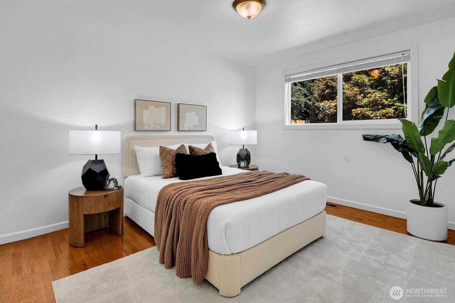
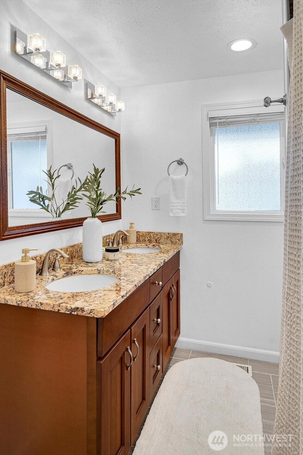
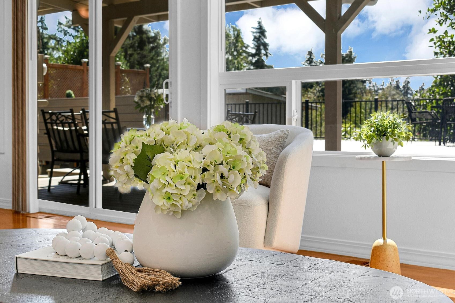
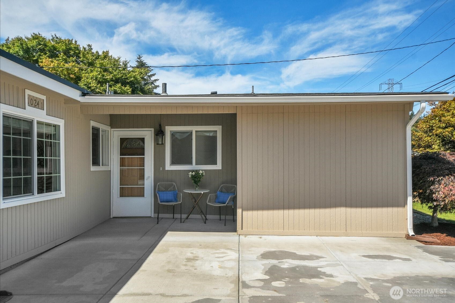
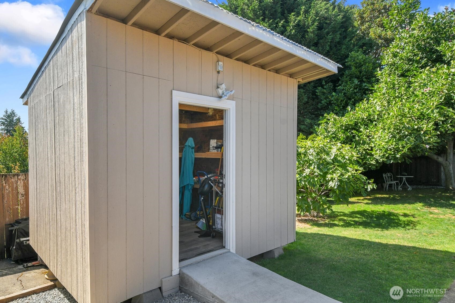
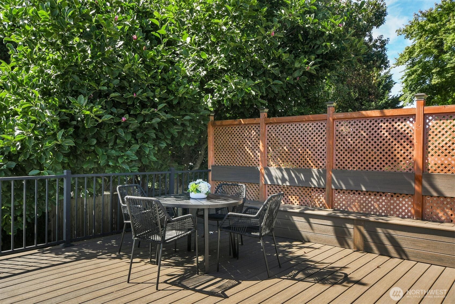
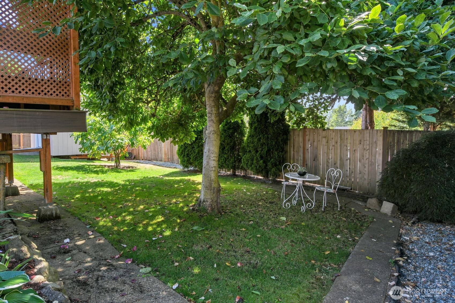
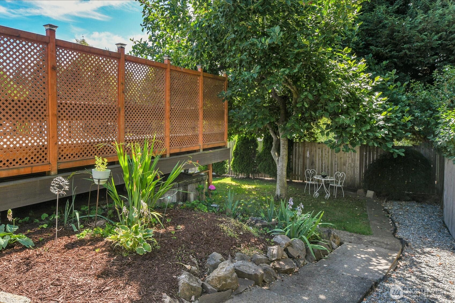
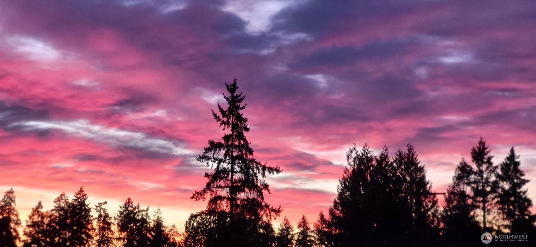
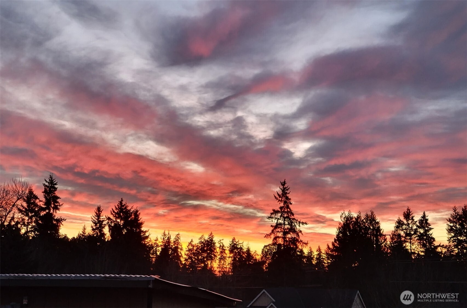
Storybook charm shines through in this beautifully updated rambler! In the highly sought-after location of Sierra Heights, offering effortless one-level living with an inviting, light-filled floor plan. Beautifully remodeled kitchen & updated baths blend timeless style with comfort. Rich hardwood floors add warmth & character throughout. Plenty of storage including huge walk-in closet and garage with shelving. Enjoy seasonal comfort with air conditioning and the convenience of an automatic sprinkler system. Designed for entertaining, the impressive show-stopping composite deck with built-in seating extends the living space bringing indoors out, creating the perfect setting for joyful barbecues & sunset dinners. The picturesque backyard with dedicated garden space plus shed with ample storage adds both character & functionality. Expansive parking for up to 9 cars. The newer 5 year roof offers peace of mind. With its perfect blend of charm, thoughtful updates, exceptional expansive outdoor living, and an unbeatable location, this is a move-in ready home you'll fall in love with the moment you arrive.

8/15/2026 1:30PM - 4:00PM PDT

8/16/2026 1:30PM - 4:00PM PDT

4
beds

2
baths

1,300 Sq.Ft. LIVING AREA

8,160 Sq.Ft. lot

Features & Amenities

Interior

  • total bedrooms4
  • Total bathrooms2
  • full bathroom1
  • three quarter bathroom1
  • Flooring Ceramic Tile, Hardwood, Carpet
  • Fireplace Gas
  • APPLIANCES Dishwasher, Disposal, Dryer, Microwave, Refrigerator, Stove(s)/Range(s), Washer
  • other interior Features Bath Off Primary, Dbl Pane/Storm Window, Fireplace, Sprinkler System, Walk-In Closet(s), Water Heater

Area & Lot

  • Status For Sale
  • OPEN HOUSE

    8/15/2026 1:30PM - 4:00PM PDT

    8/16/2026 1:30PM - 4:00PM PDT

  • Living Area1,300 Sq.Ft.
  • Total Area1,300 Sq.Ft.
  • Lot Area8,160 Sq.Ft.
  • MLS® ID2558193
  • TypeResidential
  • YEAR BUILT1960
  • Architecture StylesContemporary
  • View DescriptionTerritorial
  • Elementary SchoolSierra Heights Elem
  • Middle SchoolRisdon Middle School
  • High SchoolHazen Snr High
  • School DistrictRenton

Exterior

  • STORIES1
  • water SourcePublic
  • roofComposition
  • lot featuresCurbs, Paved
  • parkingAttached Garage
  • HEAT TYPEForced Air
  • AIR CONDITIONINGCentral Air
  • sewerSewer Connected
  • SubstructurePoured Concrete
  • security FeaturesPartially Fenced
  • other exterior FeaturesWood, Wood Products

Financial

  • Sales Price$698,000
  • Real Estate Tax $7,294/yr
image

Schedule a Showing

I would love to show you this beautiful property. Please select your preferred date and time below. I will be in touch shortly to confirm your appointment.

Schedule a Showing

I would love to show you this beautiful property. Please select your preferred date and time below. I will be in touch shortly to confirm your appointment.

Thank you for your interest in 10241 SE 126 Avenue SE, Renton, WA 98056. We are reviewing your request and will be in touch shortly!

Mortgage Calculator

Estimate your monthly mortgage payment, including the principal and interest, property taxes, and HOA. Adjust the values to generate a more accurate rate.

All estimates are provided for informational purposes only. Actual amounts may vary.
$0,000 Your Payment 20 15 65
$0,000 Your Payment

Follow Mari on Instagram
