Search

Leave a Message

Thank you for your message. I will be in touch with you shortly.

10310 219th Court NE
SEE ALL PHOTOS
10310 219th Court NE
Provided by NWMLS, Listed by Coldwell Banker Bain
Sold

10310 219th Court NE

10310 219th Court NE, Redmond, WA 98053

$2,360,000
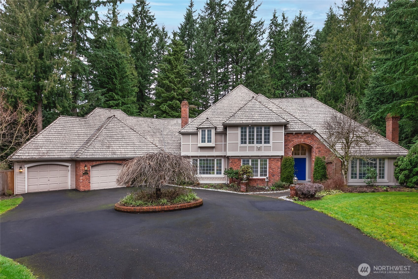
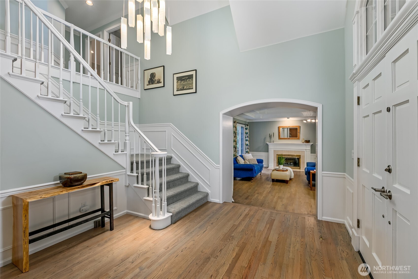
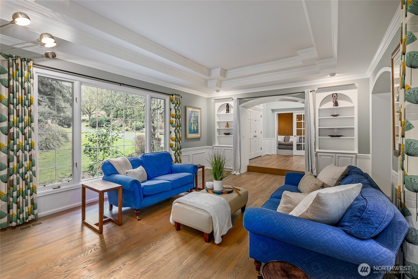
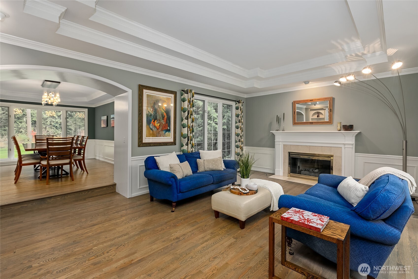
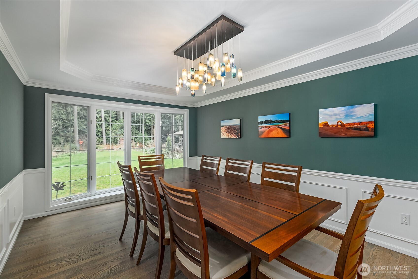
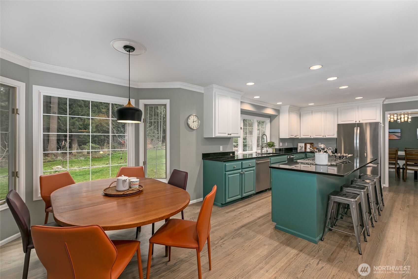
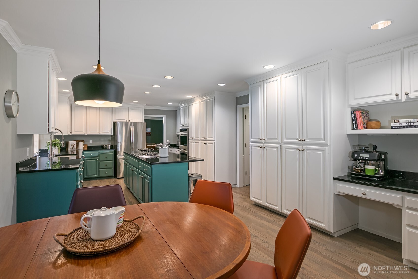
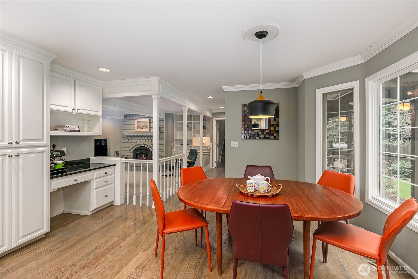
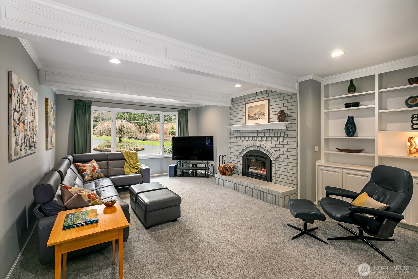
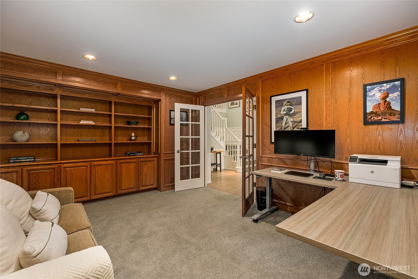
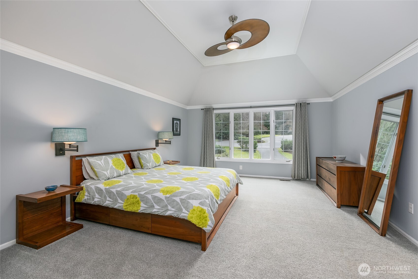
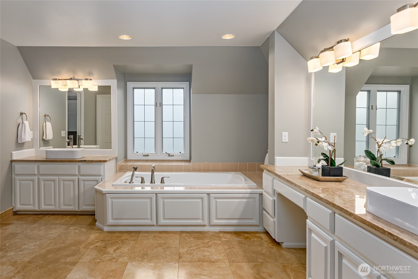
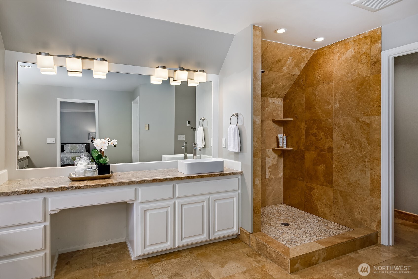
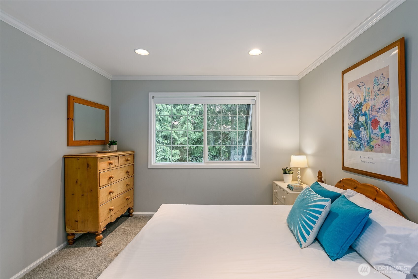
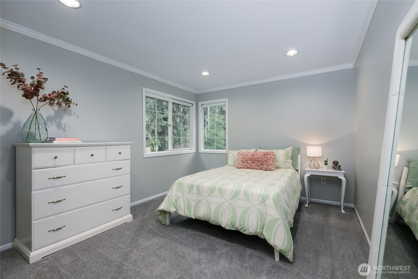
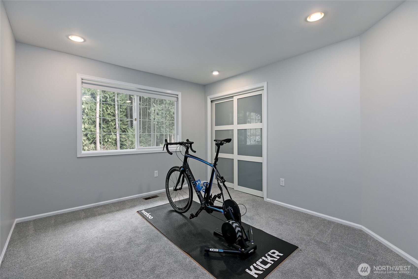
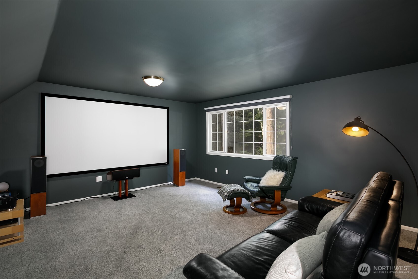
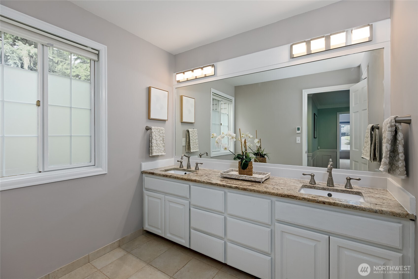
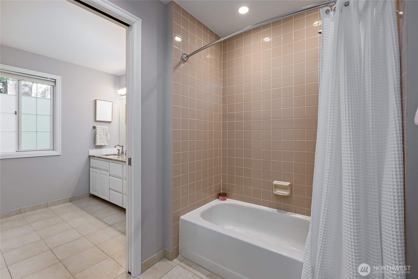
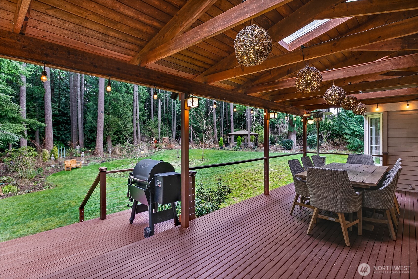
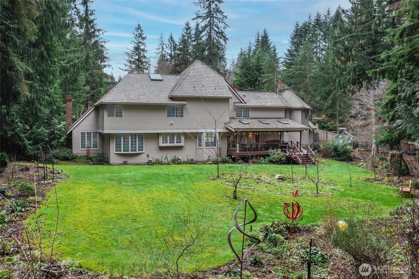
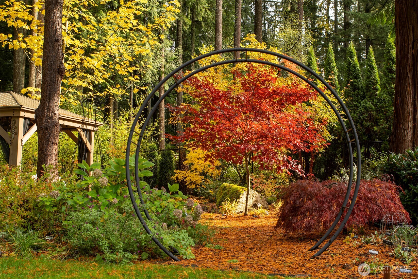
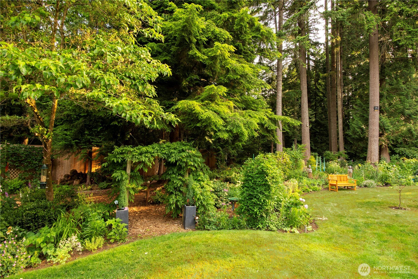
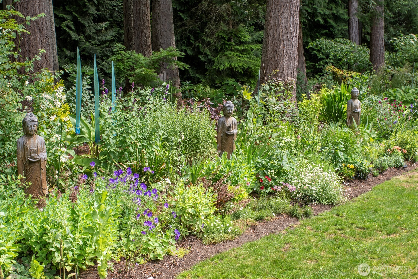
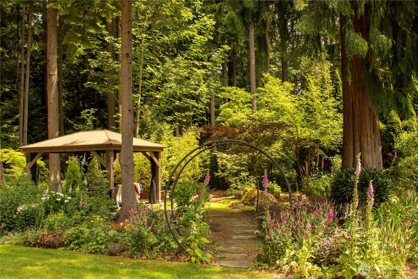
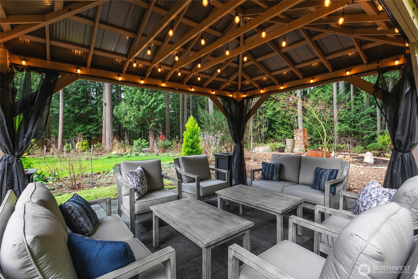
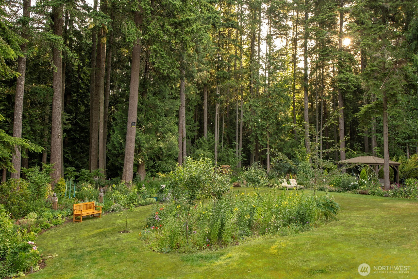
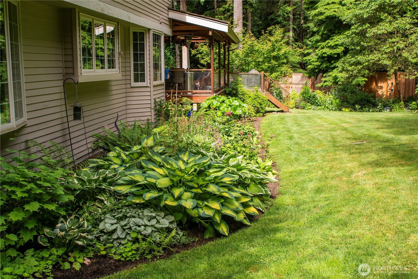
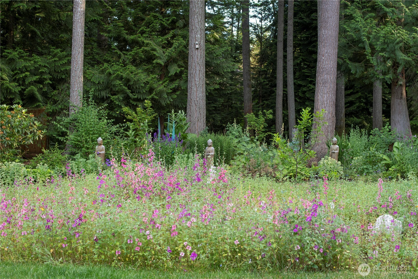
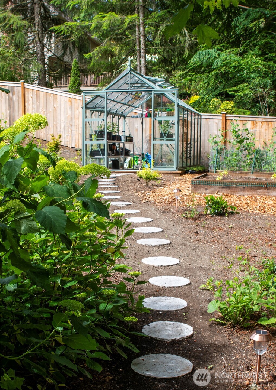
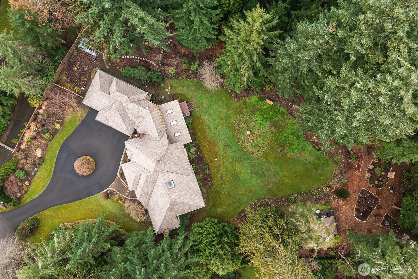
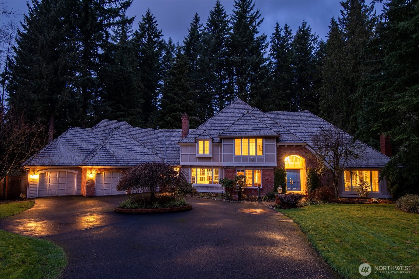
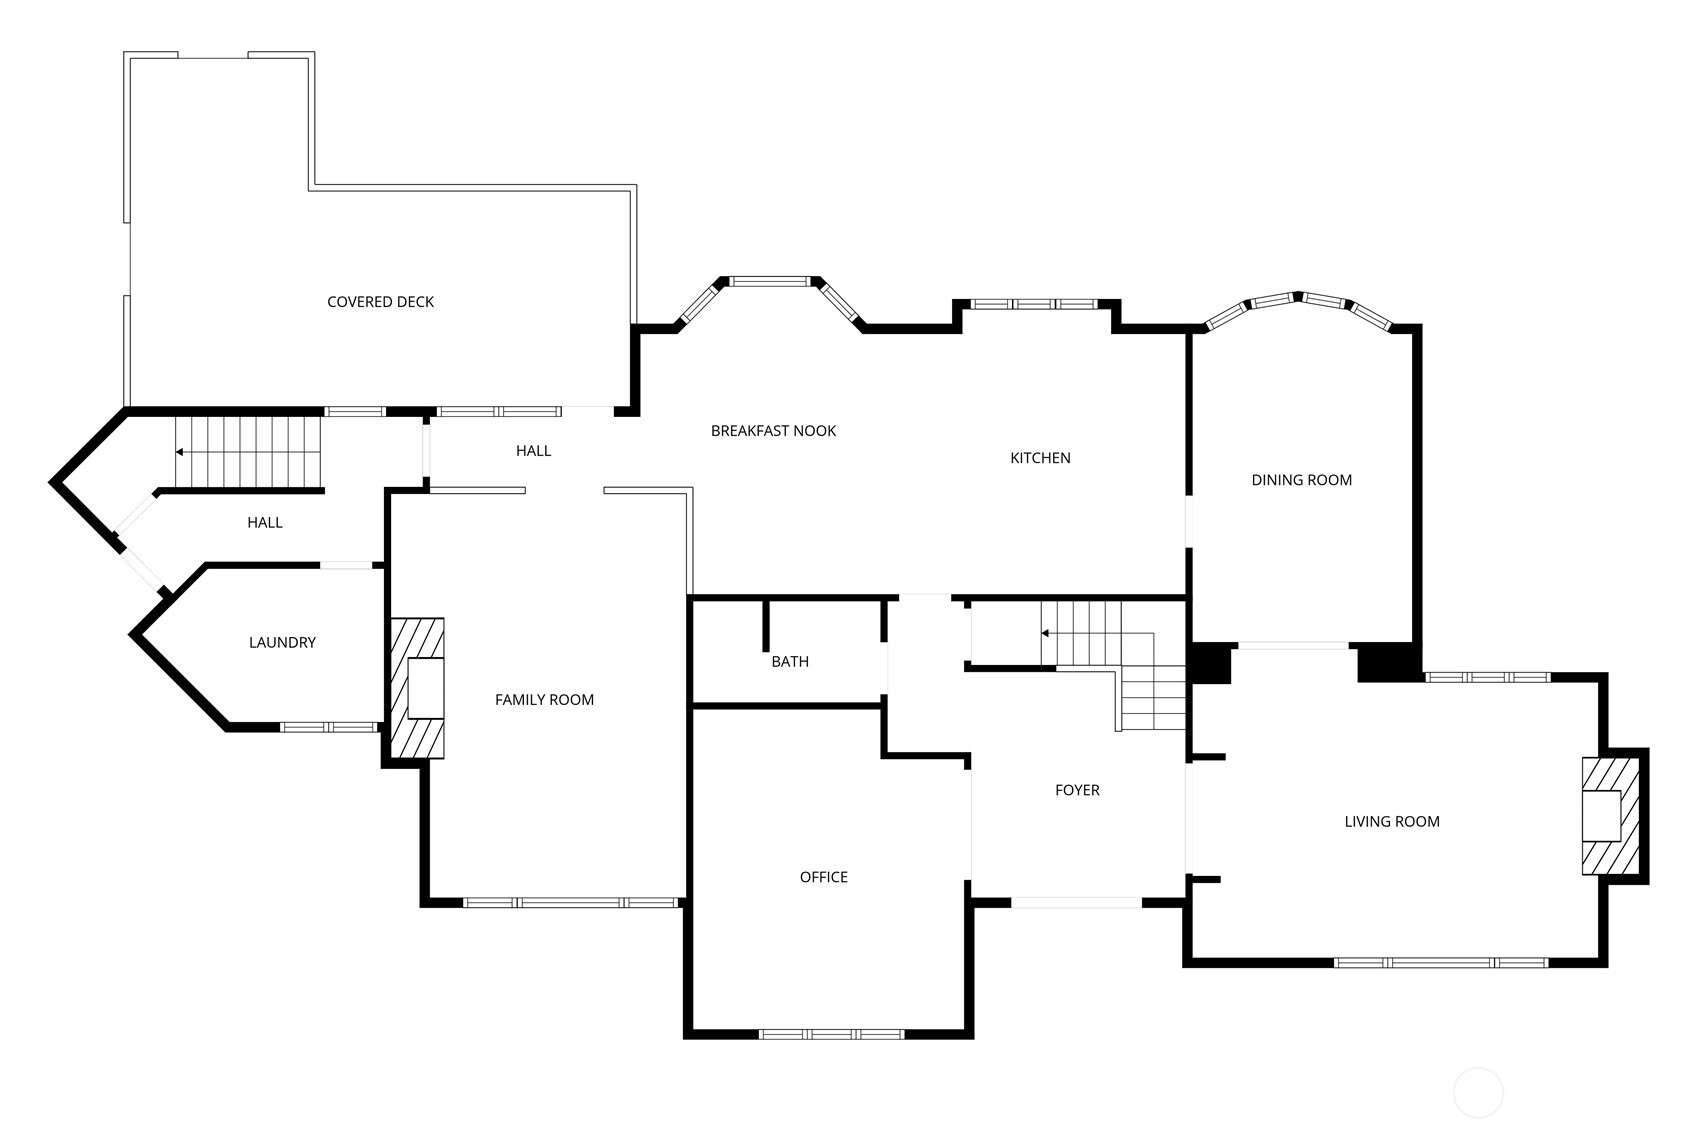
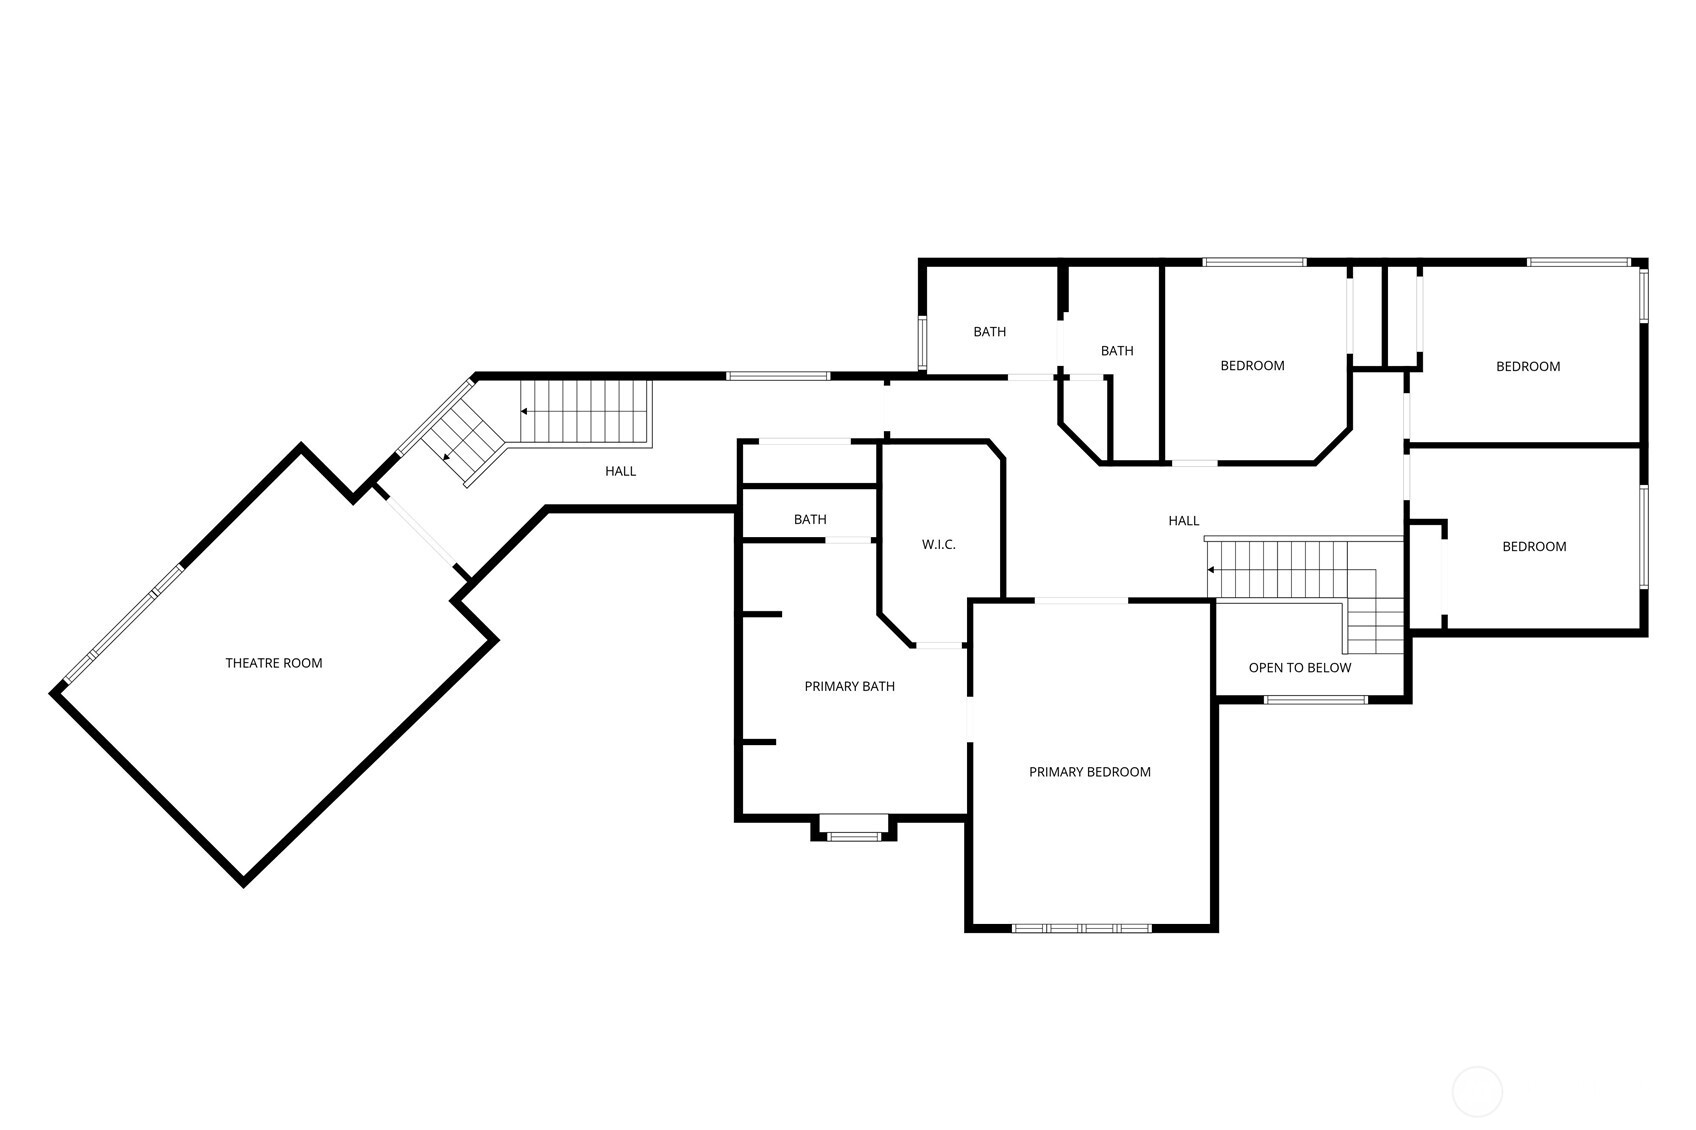
Spectacular Westchester Buchan home showcasing exceptional quality, livability, & style. Generously proportioned rooms throughout with a classic 4 bed, den & bonus, dual staircase floorplan. The chef's kitchen features granite counters, a large island & premium appliances, flowing seamlessly into the spacious family room and expansive covered outdoor living space--ideal for effortless entertaining. Large primary suite w vaulted ceiling, separate dual vanities & open stone shower. Three additional large bedrooms and discrete bonus/media room fully equipped w screen, projector & 5.1 surround sound. Newer interior paint & carpets throughout plus heat pump for efficient heating & AC. The re-imagined yard offers a true escape with expansive lawns, well-stocked perennial borders, ornamental trees, large glass greenhouse & raised garden beds, gazebo & patio, as well as peaceful woodland trails that invite daily retreat. Peaceful cul de sac setting in this fabulous neighborhood with top-rated schools, miles of nearby trails and an easy commute.

4
beds

3
baths

4,022 Sq.Ft. LIVING AREA

1.08 Acres lot

Features & Amenities

Interior

  • total bedrooms4
  • Total bathrooms3
  • full bathrooms2
  • half bathroom1
  • Flooring Hardwood, Travertine, Carpet
  • Fireplace Gas, Wood Burning
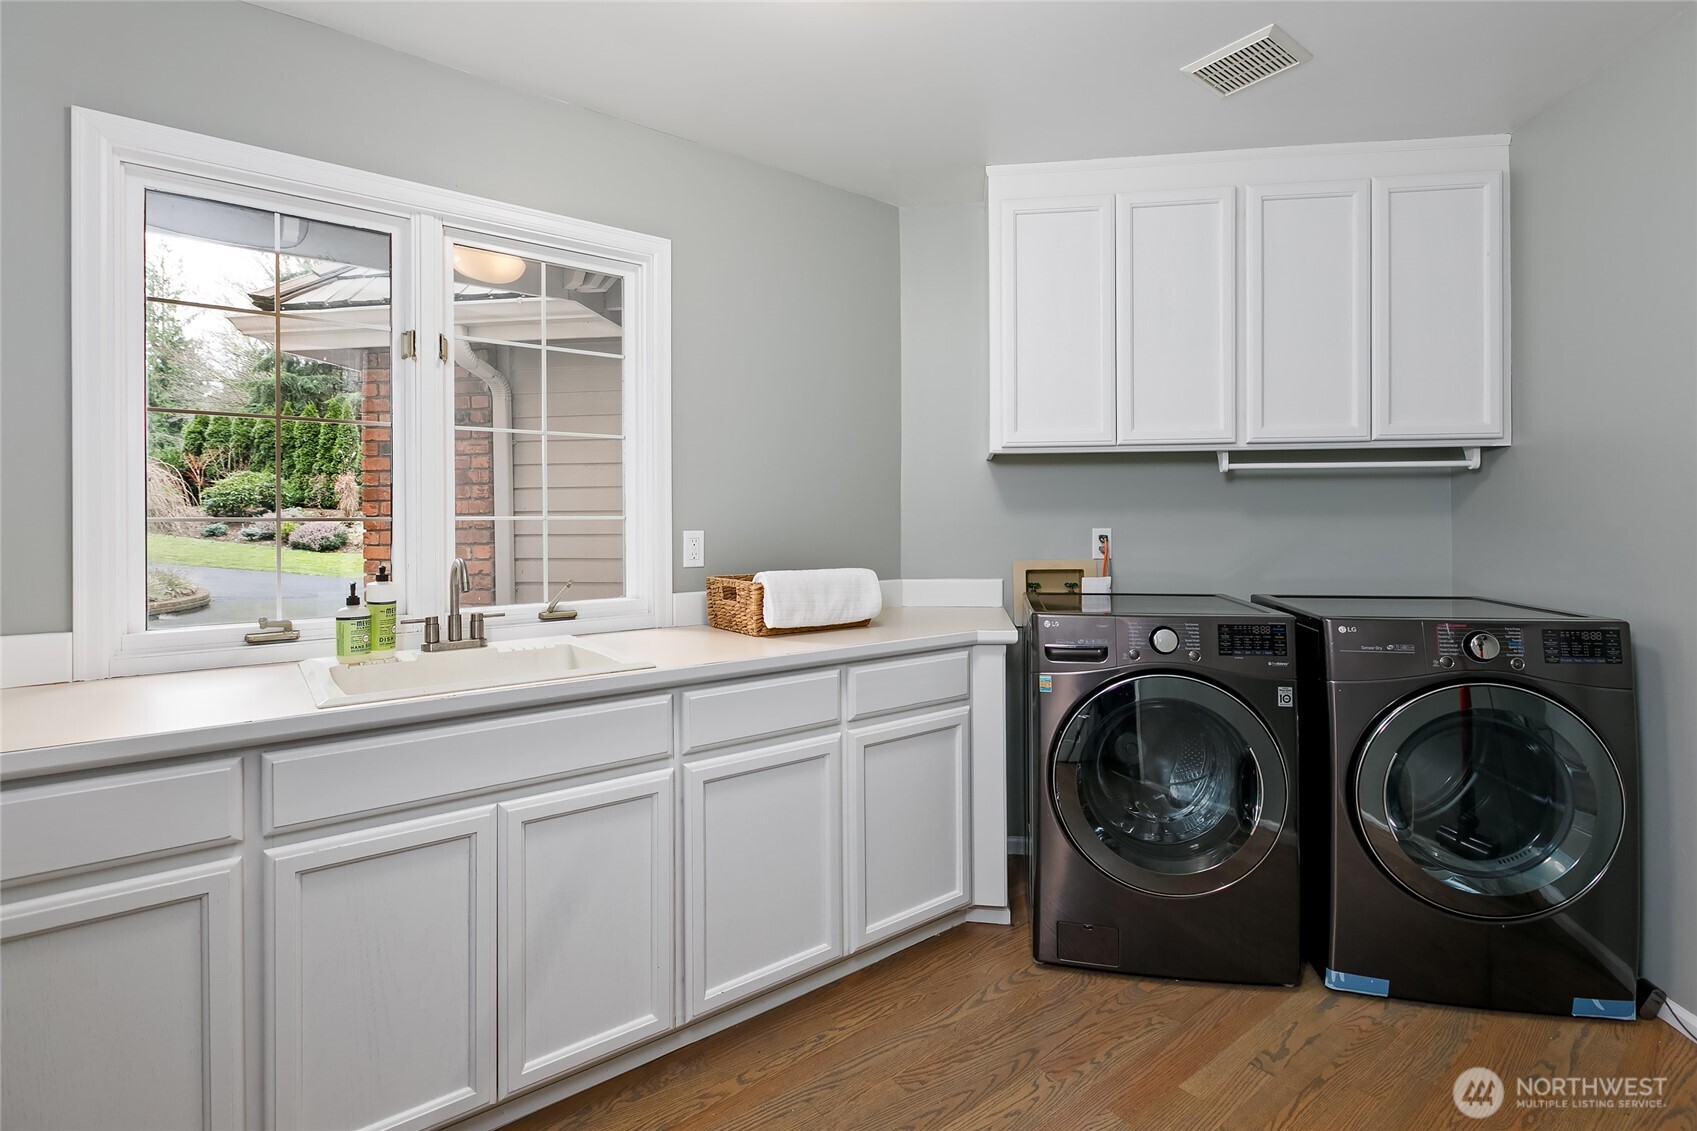
  • APPLIANCES Dishwasher, Disposal, Double Oven, Dryer, Microwave, Refrigerator, Trash Compactor, Washer
  • other interior Features Bath Off Primary, Ceiling Fan(s), Dbl Pane/Storm Window, Dining Room, Fireplace, High Tech Cabling, Skylight(s), Walk-In Closet(s), Water Heater, Wired for Generator

Area & Lot

  • Status Sold
  • Date Sold March 9, 2026
  • Living Area4,022 Sq.Ft.
  • Total Area4,022 Sq.Ft.
  • Lot Area1.08 Acres
  • MLS® ID2465987
  • TypeResidential
  • YEAR BUILT1990
  • Elementary SchoolWilder Elem
  • Middle SchoolTimberline Middle
  • High SchoolRedmond High
  • School DistrictLake Washington

Exterior

  • STORIES2
  • water SourcePublic
  • roofShake
  • lot featuresCul-De-Sac, Paved
  • parkingAttached Garage
  • HEAT TYPEForced Air, Heat Pump
  • AIR CONDITIONINGForced Air, Heat Pump
  • sewerSeptic Tank
  • security FeaturesPartially Fenced
  • other exterior FeaturesBrick, Wood

Financial

  • Sales Price$2,360,000
  • Real Estate Tax $18,411/yr
  • HOA $480/yr

Follow Mari on Instagram
