Search

Leave a Message

Thank you for your message. I will be in touch with you shortly.

10821 181st Avenue NE
SEE ALL PHOTOS
10821 181st Avenue NE
Provided by NWMLS, Bought with Coldwell Banker Bain and Listed by Vera Brodsky, 425-454-0470 at Coldwell Banker Bain
Sold

10821 181st Avenue NE

10821 181st Avenue NE, Redmond, WA 98052

$1,305,000
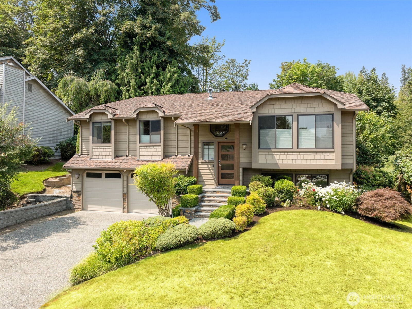
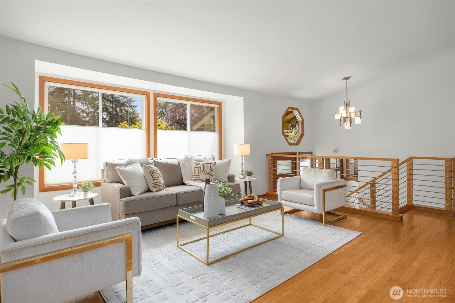
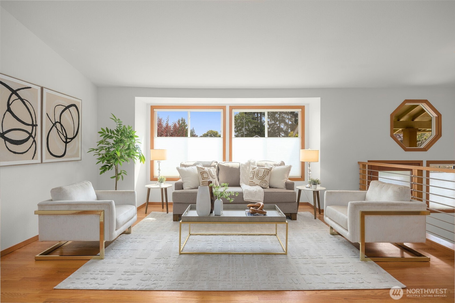
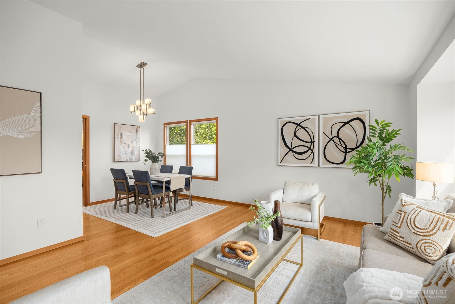
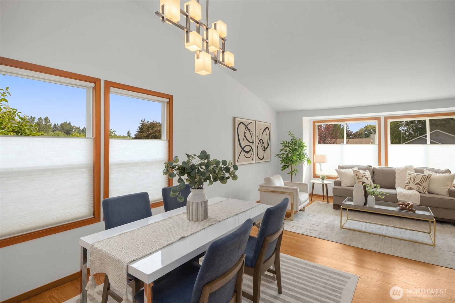
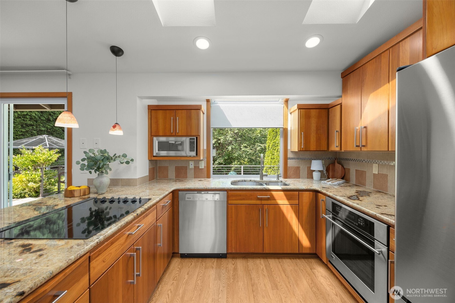
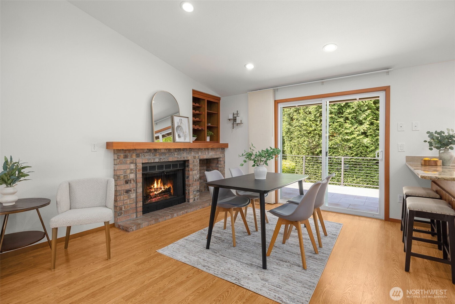
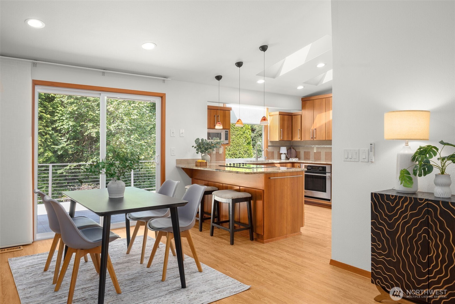
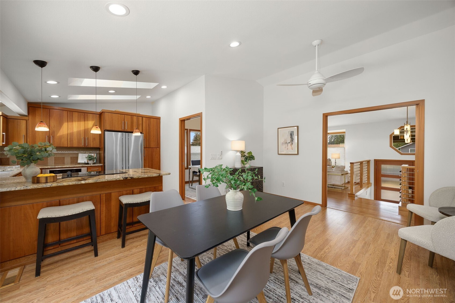
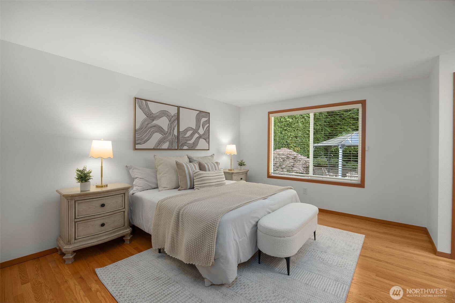
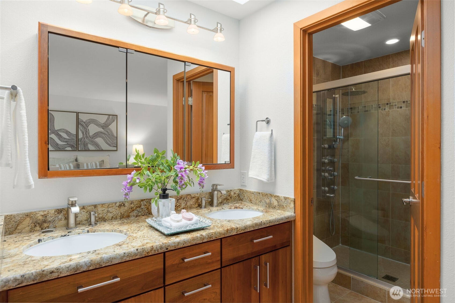
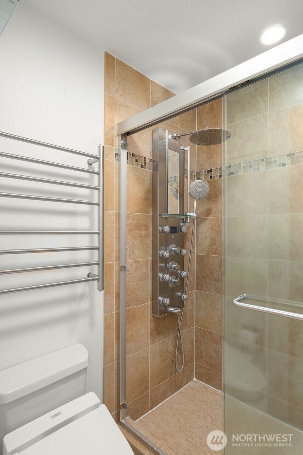
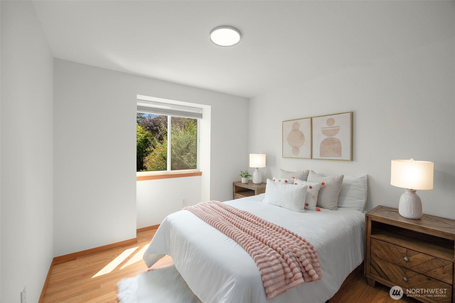
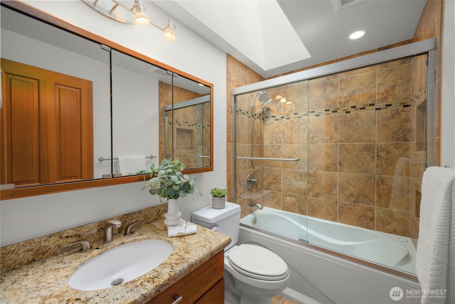
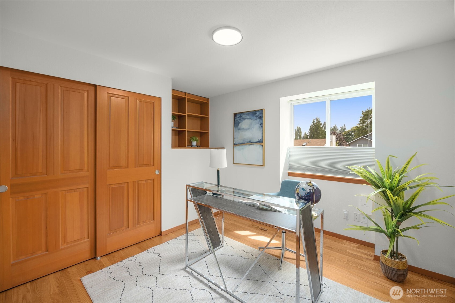
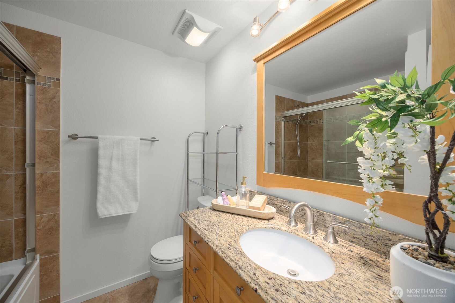
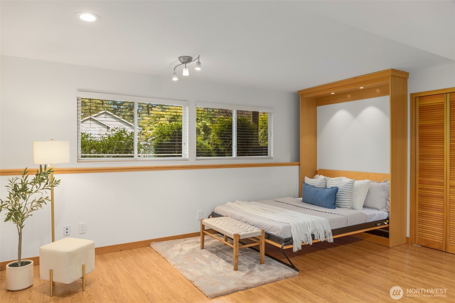
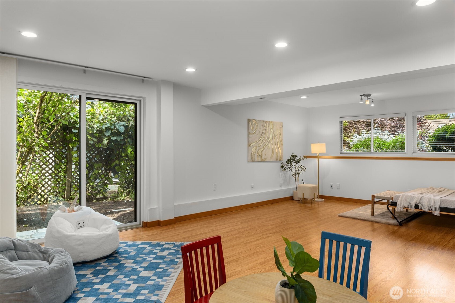
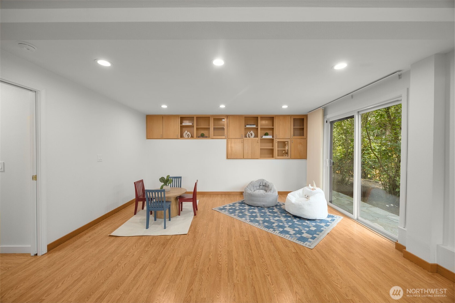
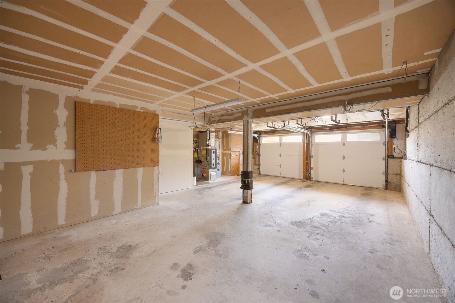
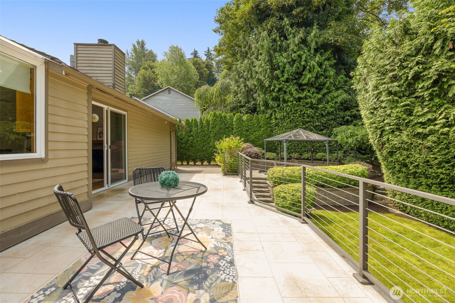
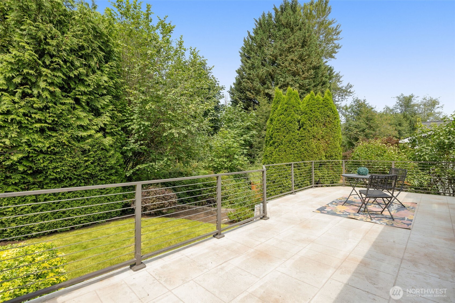
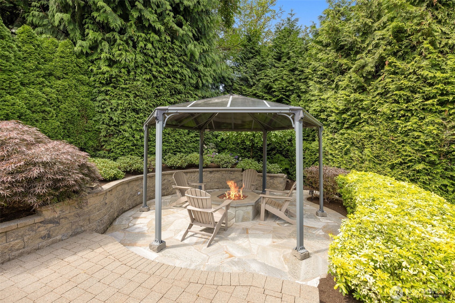
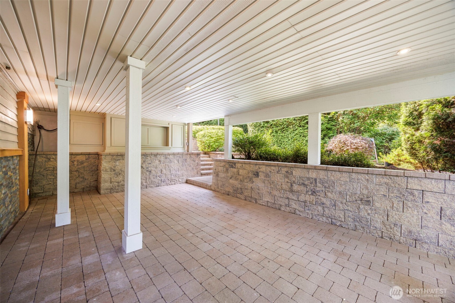
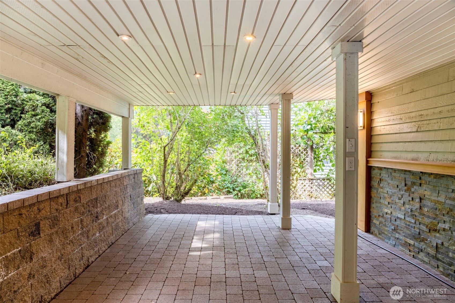
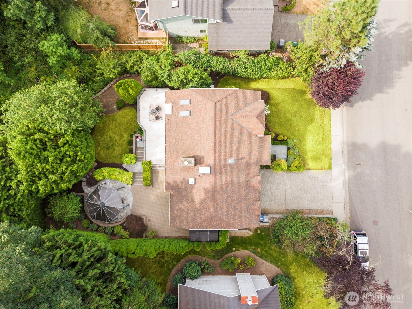
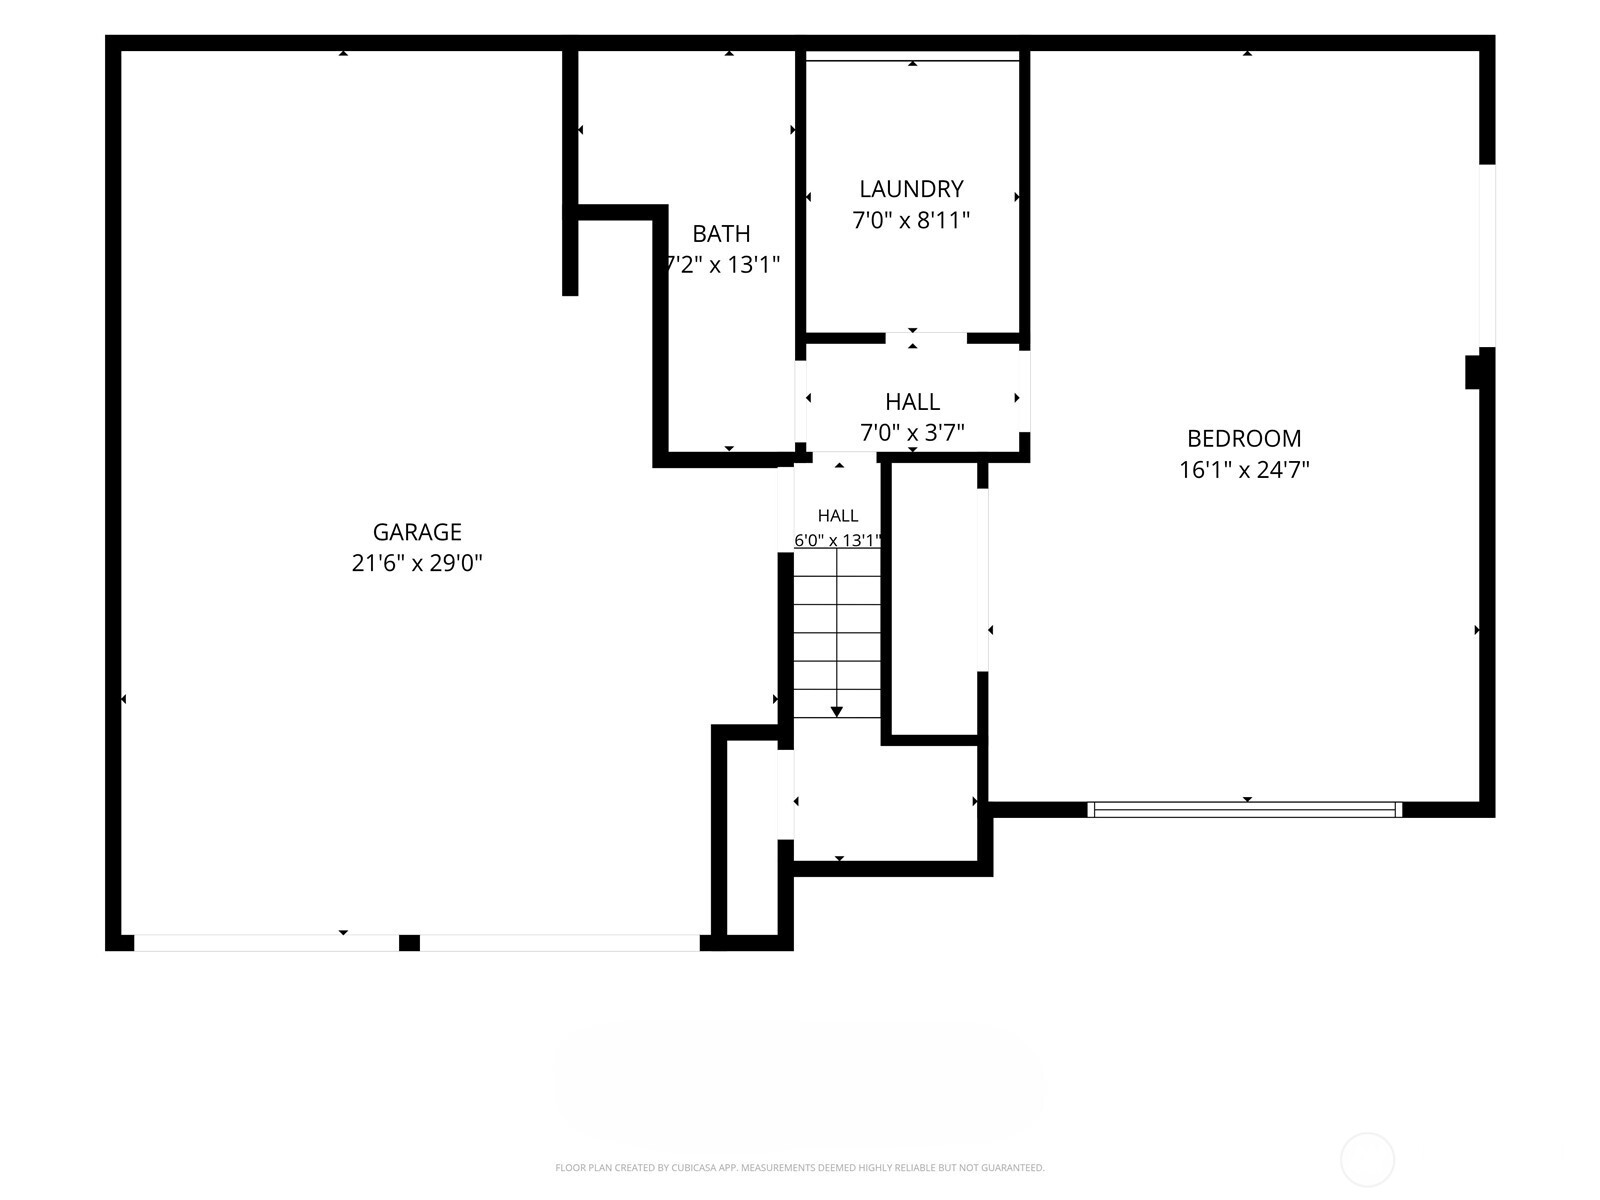
Experience the perfect blend of modern comfort and private sanctuary in this light-drenched Redmond home. Freshly painted and boasting soaring cathedral ceilings, the open layout is framed by upgraded energy-efficient Marvin Integrity fiberglass windows and remote-controlled kitchen skylights. Efficiency is at the forefront with a new 2025 high-efficiency furnace/AC (10-year warranty), insulated garage doors, and a dedicated electrical panel for a backup generator. Luxury touches abound with radiant heated floors throughout the basement and downstairs bath, jetted soaking tubs on both levels, and a clever built-in Murphy bed. The backyard is a showstopper--bordering a lush greenbelt for total privacy. Enjoy a massive waterproof deck, covered lower patio, and a lighted gazebo featuring a natural gas fire pit, all supported by natural gas connections on both levels for your BBQ or heaters. With timer-controlled landscape lighting, Ring(r) video doorbell, and motion-activated security, every detail is designed for a high-tech, low-stress lifestyle. Welcome home. PRE-INSPECTED! Shed stays with the home!

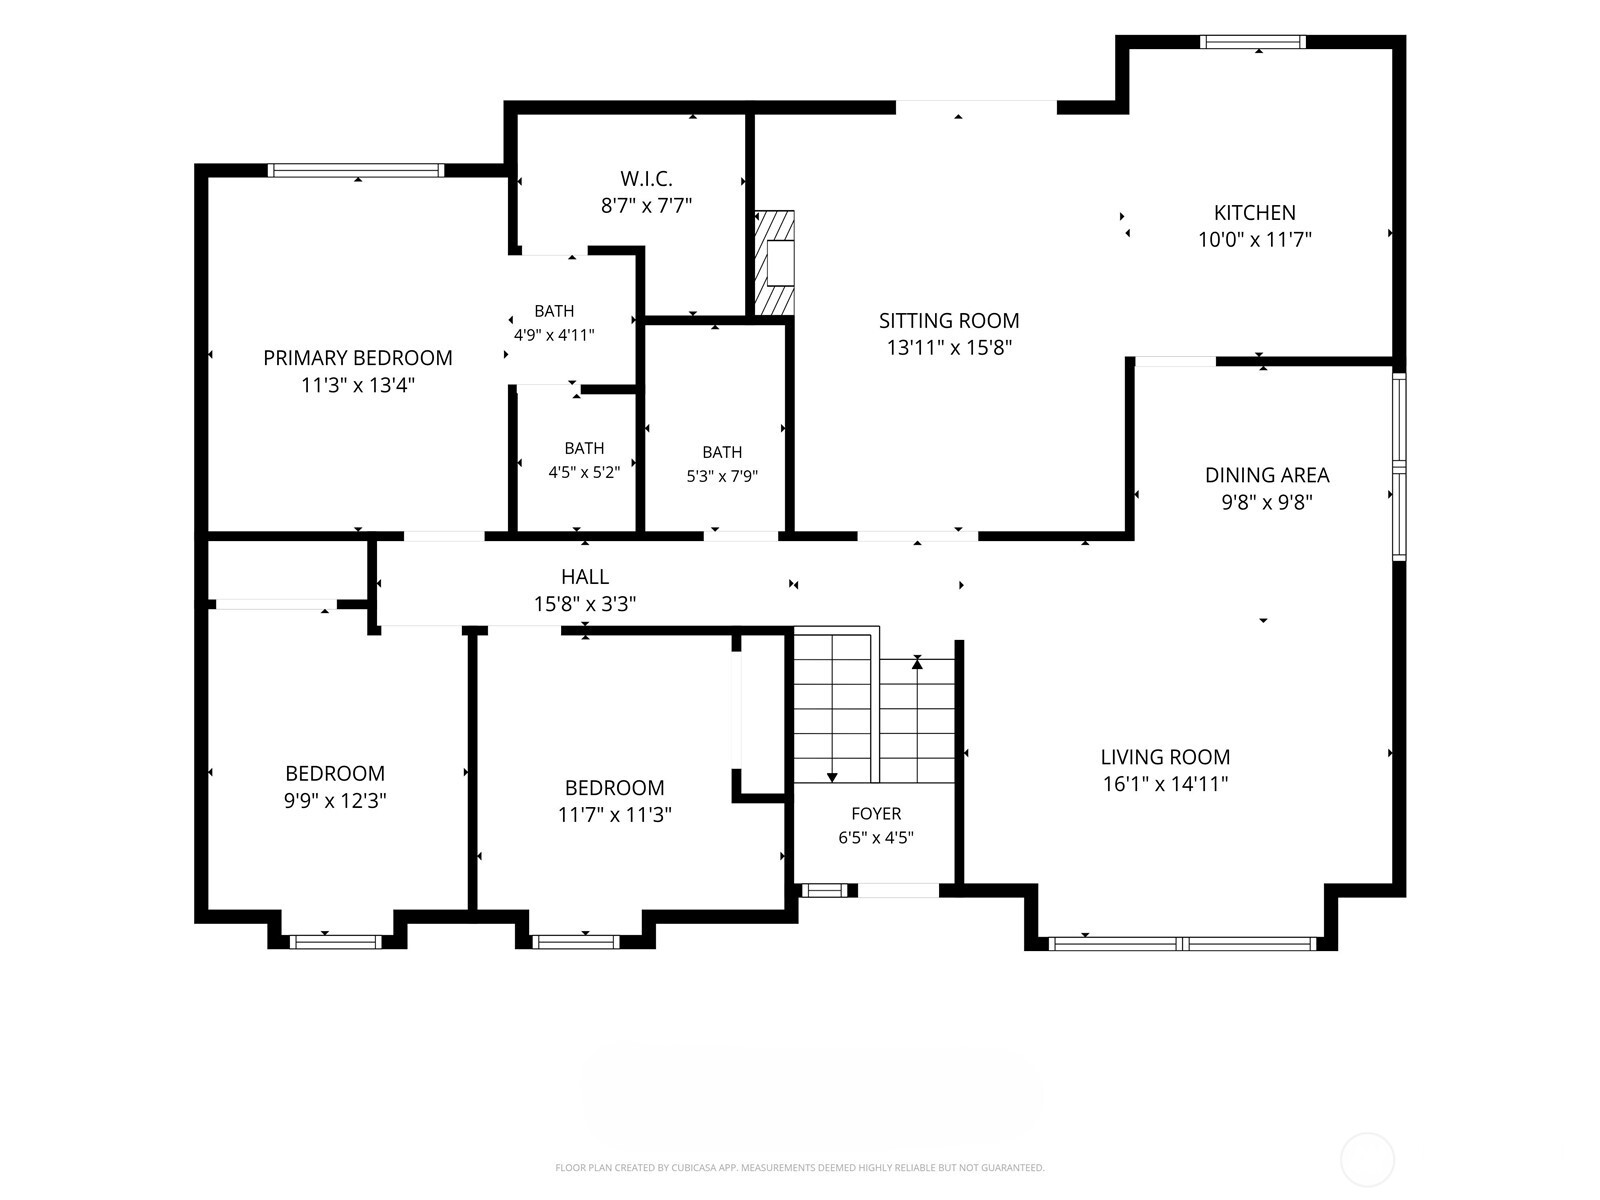
4
beds

3
baths

2,190 Sq.Ft. LIVING AREA

7,000 Sq.Ft. lot

Features & Amenities

Interior

  • total bedrooms4
  • Total bathrooms3
  • full bathrooms2
  • three quarter bathroom1
  • Flooring Ceramic Tile, Hardwood, Vinyl
  • Fireplace Wood Burning
  • APPLIANCES Dishwasher, Disposal, Microwave, Refrigerator, Stove(s)/Range(s)
  • other interior Features Bath Off Primary, Ceiling Fan(s), Dbl Pane/Storm Window, Dining Room, Fireplace, Jetted Tub, Skylight(s), Vaulted Ceiling(s), Walk-In Closet(s)

Area & Lot

  • Status Sold
  • Date Sold August 21, 2026
  • Living Area2,190 Sq.Ft.
  • Total Area2,190 Sq.Ft.
  • Lot Area7,000 Sq.Ft.
  • MLS® ID2558280
  • TypeResidential
  • YEAR BUILT1986
  • View DescriptionTerritorial
  • Elementary SchoolMann Elem
  • Middle SchoolRedmond Middle
  • High SchoolRedmond High
  • School DistrictLake Washington

Exterior

  • water SourcePublic
  • roofComposition
  • lot featuresCurbs, Paved, Sidewalk
  • parkingAttached Garage
  • HEAT TYPEForced Air, Heat Pump, Radiant
  • AIR CONDITIONINGCentral Air, Heat Pump
  • sewerSewer Connected
  • SubstructurePoured Concrete
  • other exterior FeaturesWood

Financial

  • Sales Price$1,305,000
  • Real Estate Tax $11,477/yr

Follow Mari on Instagram
