Search

Leave a Message

Thank you for your message. I will be in touch with you shortly.

11327 Upper Preston Road SE
SEE ALL PHOTOS
11327 Upper Preston Road SE
Sold

11327 Upper Preston Road SE

11327 Upper Preston Road SE, Issaquah, WA 98027

$2,150,000
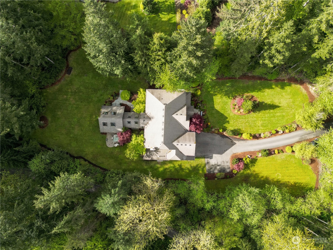
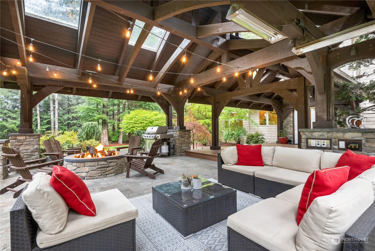
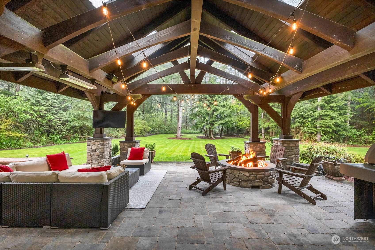
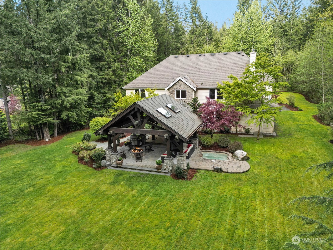
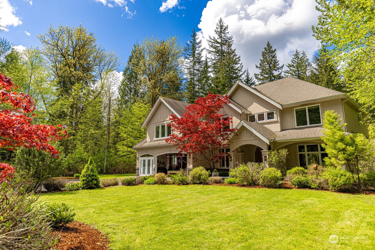
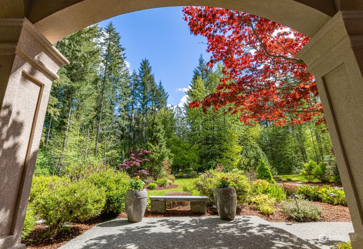
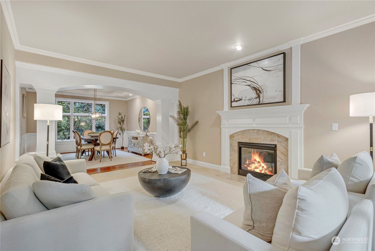
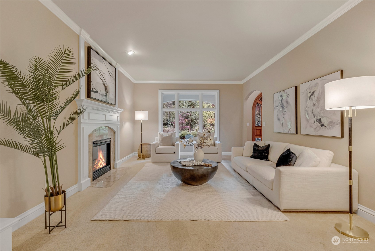
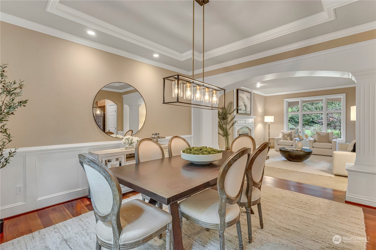
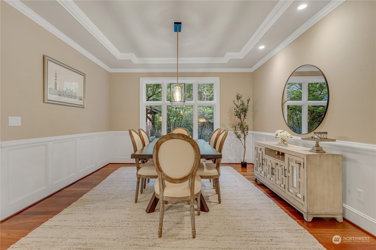
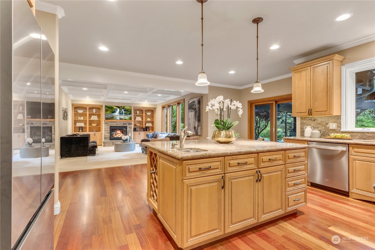
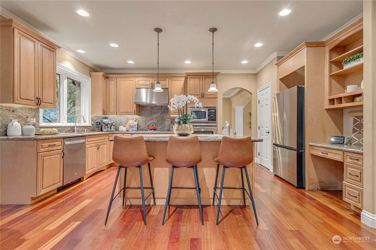
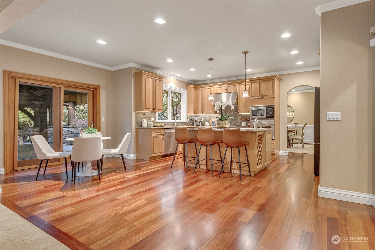
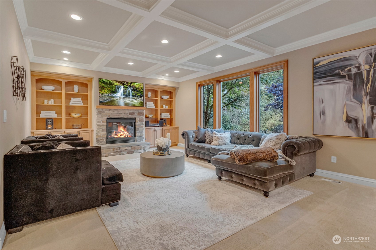
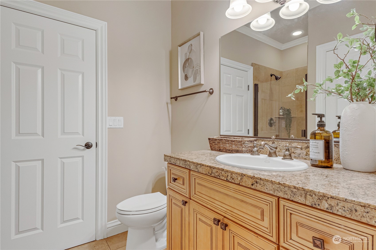
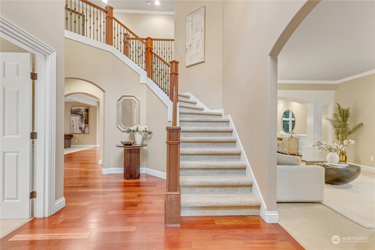
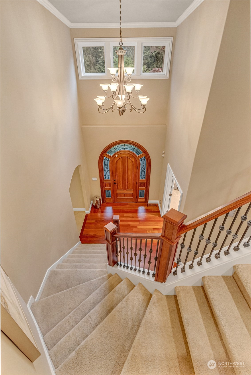
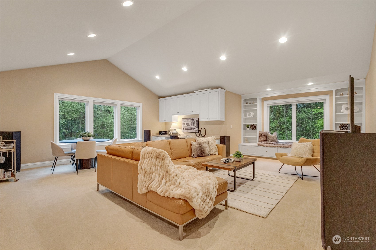
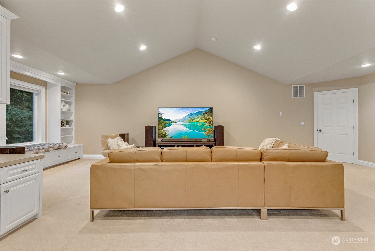
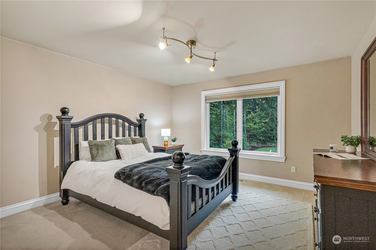
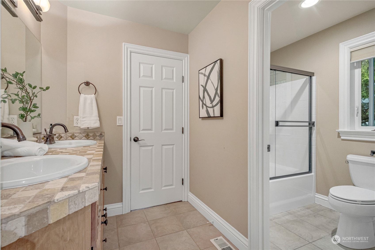
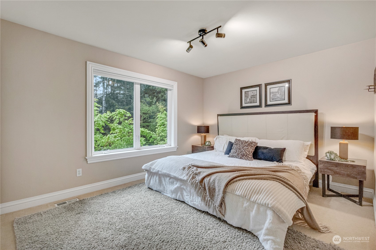
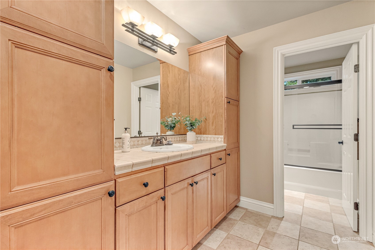
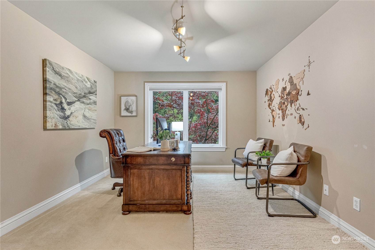
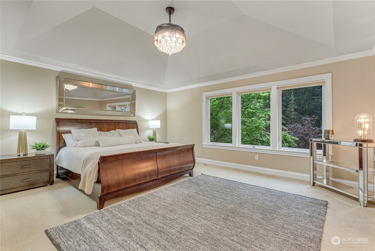
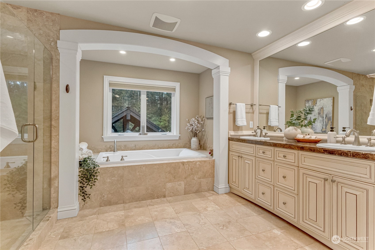
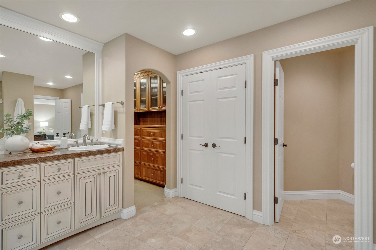
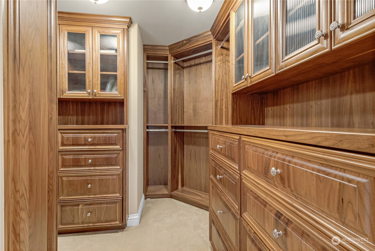
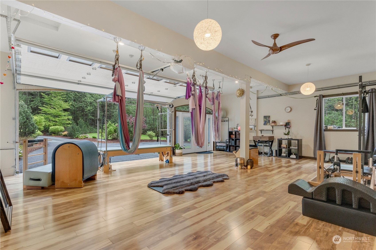
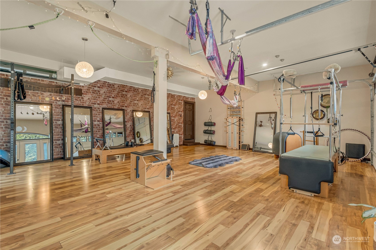
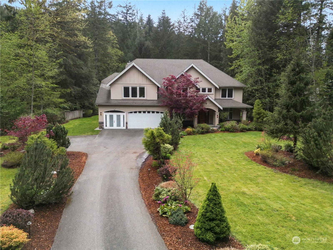
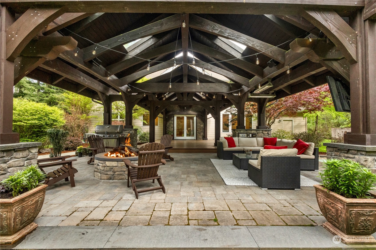
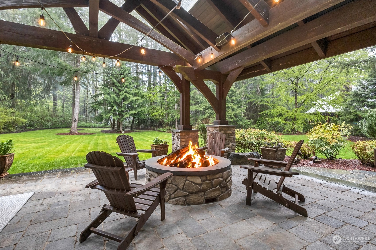
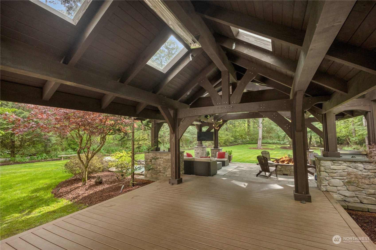
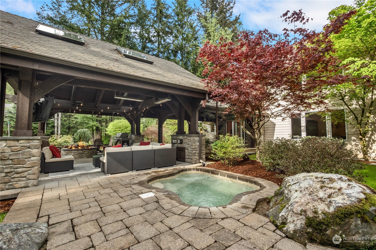
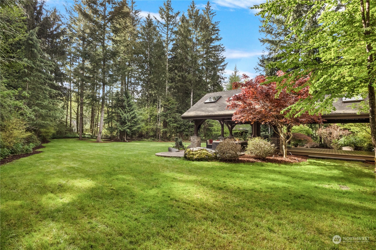
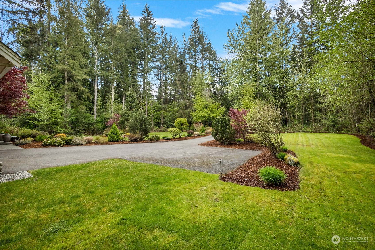
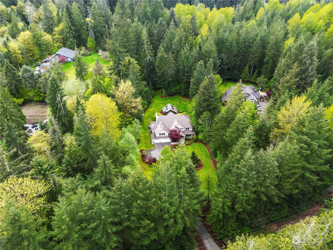
ISSAQUAH SCHOOLS w short 3 min drive to I-90, 5 mins to Issaquah, 15 mins to Bellevue you'll find your hidden Oasis. Discover your 4003 sq ft custom DREAM home, Pre-inspected, East facing luxury estate on 1.44 level acres of landscaped yard, just S of I-90 on the Upper Preston Rd. Features Brazilian Cherry Hardwood floors, gourmet kitchen with Granite, Marble & Stone tile. Master solid maple walk-in closet. Custom designed outdoor Portico w Living Room, TV & 10 person inground hot tub, previous owner pd $350k in 2016. New hot water tank/water softener, New fridge & dishwasher, 970 sq ft Garage converted to yoga studio w laminate flooring, can be converted back. Salmon stream, horses w/in walking. See attach for Abt Neighborhood info

4
beds

4
baths

4,003 Sq.Ft. LIVING AREA

1.44 Acres lot

Features & Amenities

Interior

  • total bedrooms4
  • Total bathrooms4
  • full bathrooms3
  • three quarter bathroom1
  • Flooring Hardwood, Laminate, Marble, Carpet
  • Fireplace See Remarks
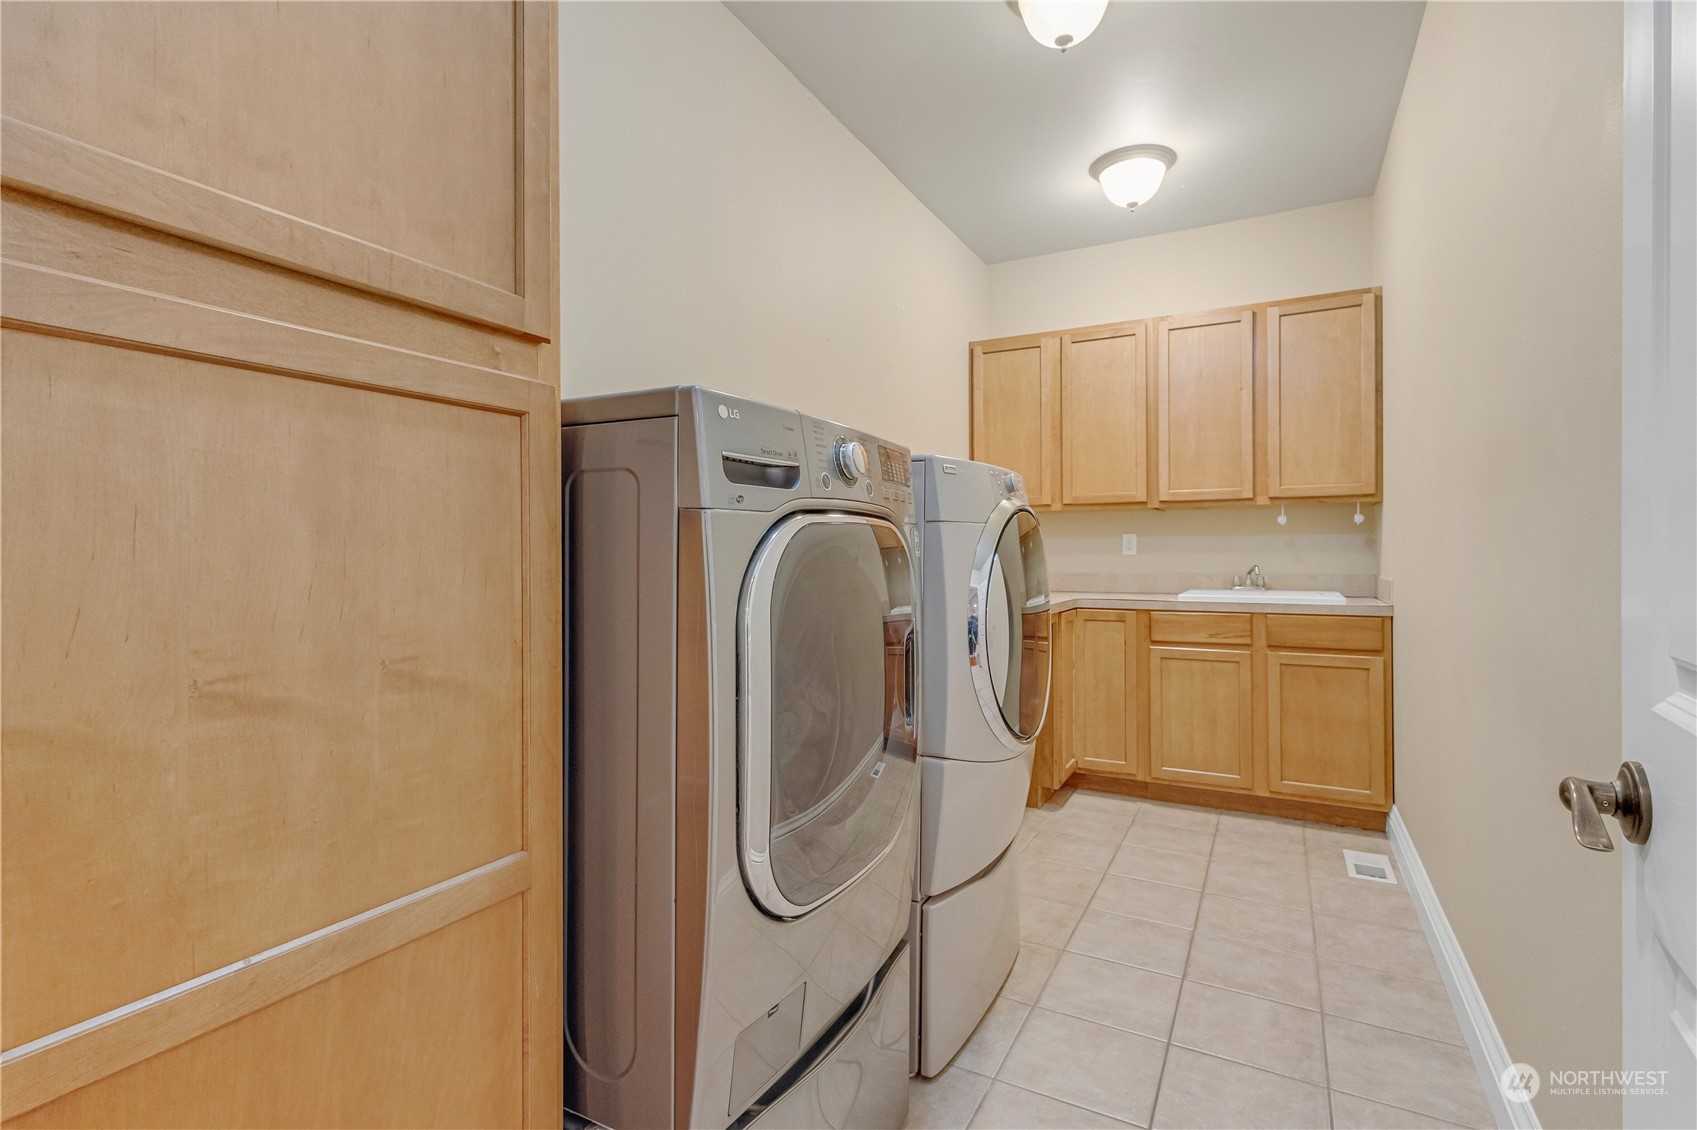
  • APPLIANCES Dishwasher(s), Dryer(s), Disposal, Microwave(s), Refrigerator(s), Stove(s)/Range(s), Washer(s)
  • other interior Features Hardwood, Laminate, Wall to Wall Carpet, Bath Off Primary, Ceiling Fan(s), Double Pane/Storm Window, Dining Room, French Doors, Hot Tub/Spa, Jetted Tub, Security System, Skylight(s), Vaulted Ceiling(s), Walk-In Closet(s), Walk-In Pantry, Wired for Generator, Fireplace, Water Heater

Area & Lot

  • Status Sold
  • Living Area4,003 Sq.Ft.
  • Lot Area1.44 Acres
  • MLS® ID2260023
  • TypeResidential
  • YEAR BUILT2006
  • Architecture StylesCraftsman
  • View DescriptionMountain(s)
  • Elementary SchoolClark Elem
  • Middle SchoolIssaquah Mid
  • High SchoolIssaquah High
  • School DistrictIssaquah

Exterior

  • STORIES2
  • Garage Space3.0
  • water SourcePrivate, Shared Well
  • roofComposition
  • lot featuresPaved
  • parkingDriveway, Attached Garage
  • HEAT TYPEForced Air, Hot Water Recirc Pump
  • AIR CONDITIONINGNone
  • sewerSeptic Tank
  • SubstructureConcrete Ribbon
  • security FeaturesSecurity System
  • other exterior FeaturesCement Planked, Wood

Financial

  • Sales Price$2,150,000
  • Real Estate Tax $17,278/yr

Follow Mari on Instagram
