Search

Leave a Message

Thank you for your message. I will be in touch with you shortly.

11358 SE 211th Lane Unit: 40
SEE ALL PHOTOS
11358 SE 211th Lane Unit: 40
Provided by NWMLS, Bought with John L. Scott, Inc. and Listed by Aaron Lawrenson, 425-454-0470 at Coldwell Banker Bain
Sold

11358 SE 211th Lane Unit: 40

11358 SE 211th Lane Unit: 40, Kent, WA 98031

$419,500
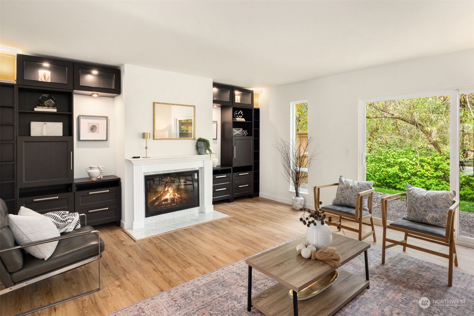
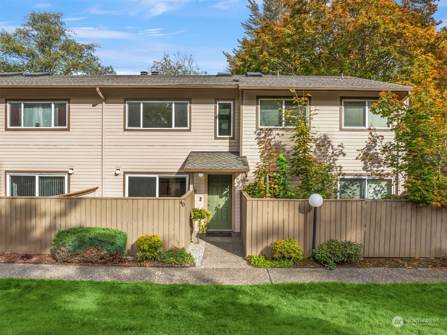
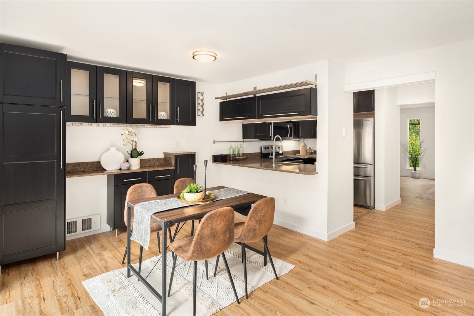
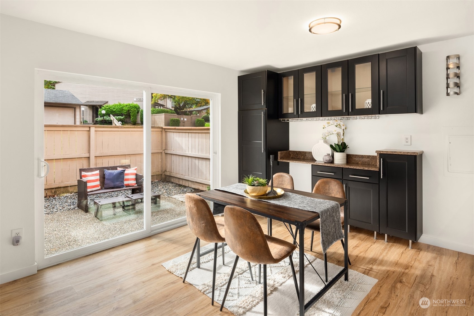
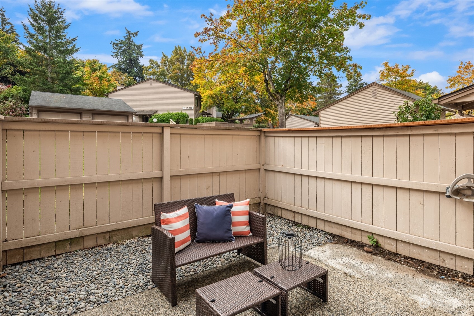
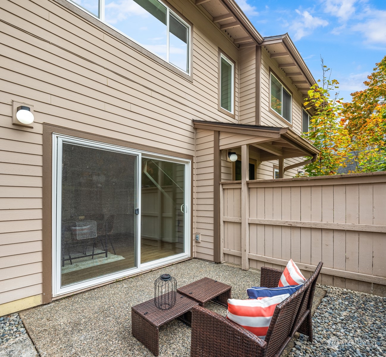
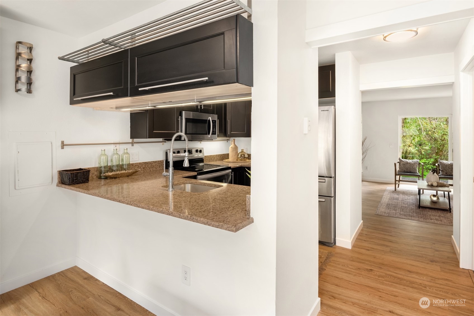
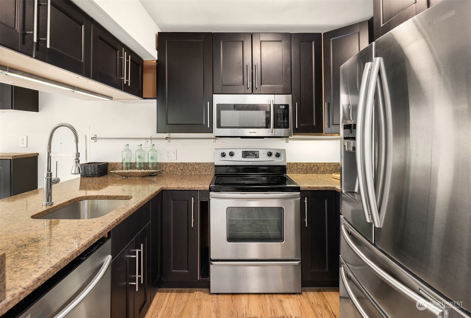
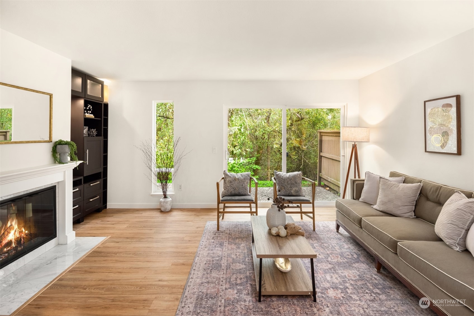
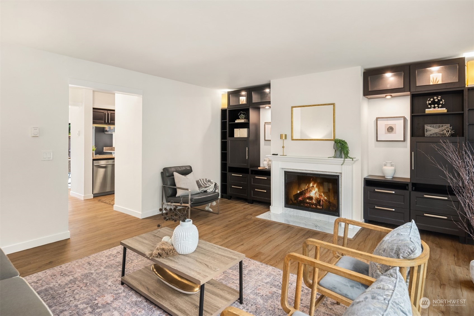
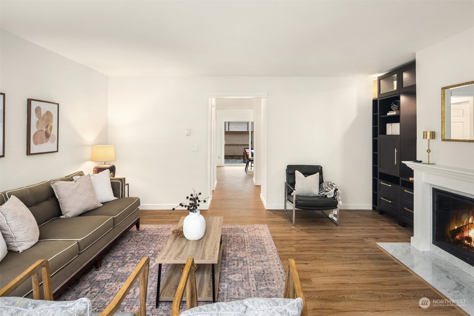
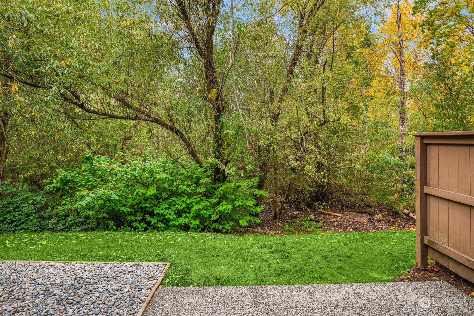
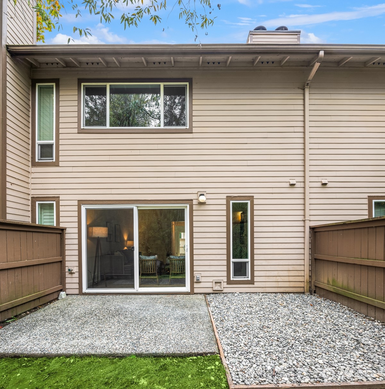
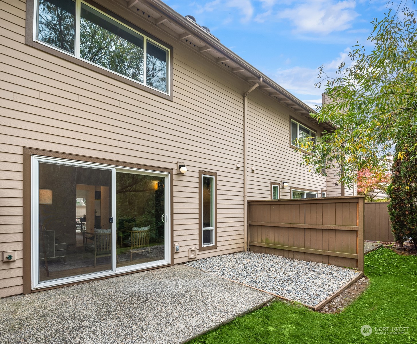
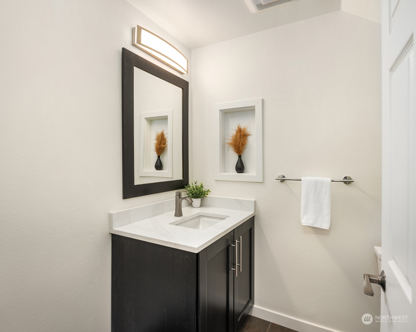
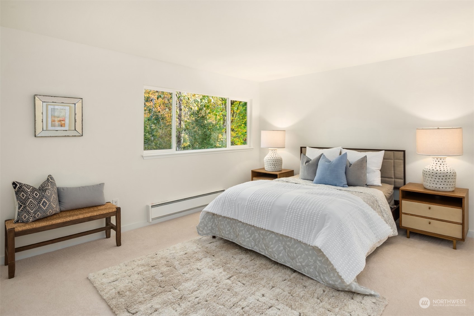
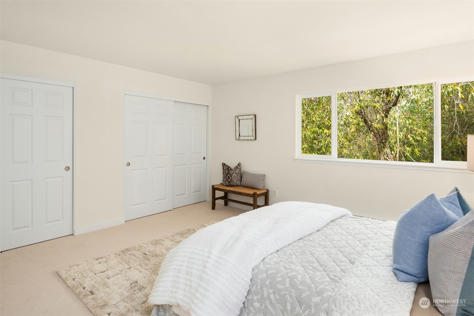
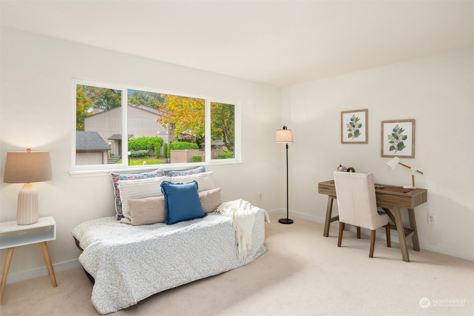
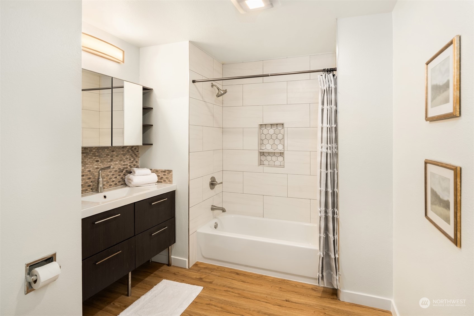
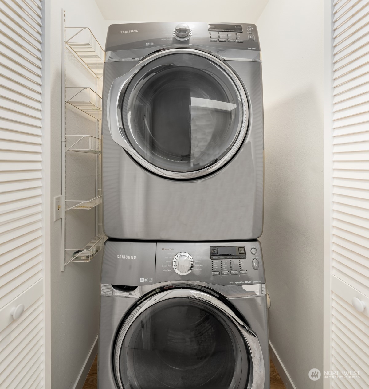
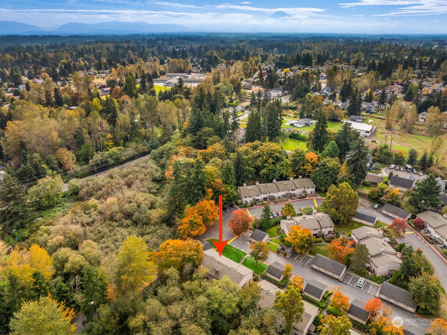
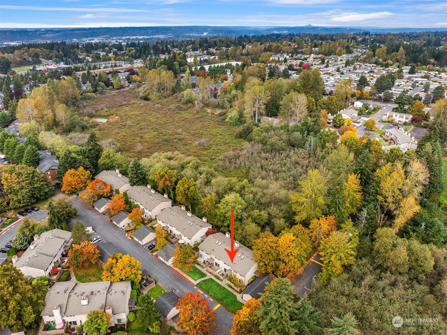
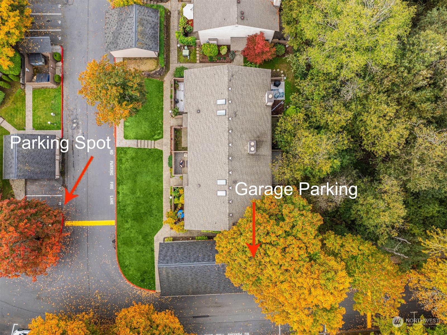
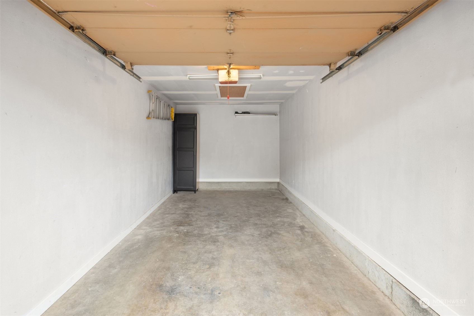
Step into this beautifully updated townhome featuring a modern kitchen with stainless steel appliances, quartz countertops, and a breakfast bar--perfect for entertaining. Enjoy new luxury vinyl plank flooring (2024) throughout the lower & upper level, new carpet upstairs (2024), and updated bathrooms. The home also boasts new interior paint, trim, and doors, plus a newly installed water heater (2024). Relax on the front or back patios, with the back patio overlooking a protected wetland. Unit includes a nice Samsung washer and dryer and two parking spaces: one in a private garage and one uncovered. Both parking spots are located right outside the unit. Ideal location near parks, shopping centers, schools, and major highways! No rental cap!

2
beds

2
baths

1,228 Sq.Ft. LIVING AREA

Features & Amenities

Interior

  • total bedrooms2
  • Total bathrooms2
  • full bathroom1
  • half bathroom1
  • Flooring Ceramic Tile, Vinyl Plank, Carpet
  • Fireplace Wood Burning
  • APPLIANCES Dishwasher(s), Dryer(s), Disposal, Microwave(s), Refrigerator(s), Stove(s)/Range(s), Washer(s)
  • other interior Features Balcony/Deck/Patio, Ceramic Tile, Fireplace, Wall to Wall Carpet, Water Heater

Area & Lot

  • Status Sold
  • Date Sold December 18, 2024
  • Living Area1,228 Sq.Ft.
  • Total Area1,228 Sq.Ft.
  • MLS® ID2288170
  • TypeCondo
  • YEAR BUILT1982
  • View DescriptionSee Remarks
  • Elementary SchoolSpringbrook Elem
  • Middle SchoolMeeker Jnr High
  • High SchoolKentridge High
  • School DistrictKent

Exterior

  • STORIES2
  • Garage Space1.0
  • roofCedar Shake
  • lot featuresDead End Street, Paved, Secluded, Sidewalk
  • parkingIndividual Garage, Uncovered
  • HEAT TYPEBaseboard, Wall Unit(s)
  • AIR CONDITIONINGNone
  • other exterior FeaturesCement Planked, Wood, Wood Products

Financial

  • Sales Price$419,500
  • Real Estate Tax $3,727/yr
  • HOA $466/mo

Follow Mari on Instagram
