Search
11905 105th Avenue NE
SEE ALL PHOTOS
11905 105th Avenue NE
Sold

11905 105th Avenue NE

11905 105th Avenue NE, Kirkland, WA 98034

$1,605,000
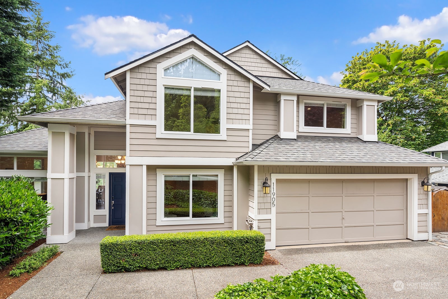
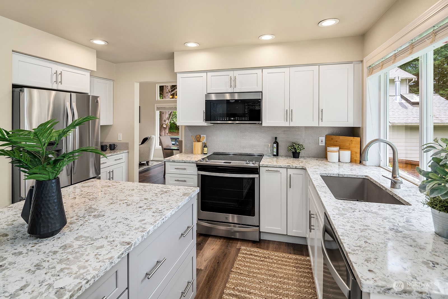
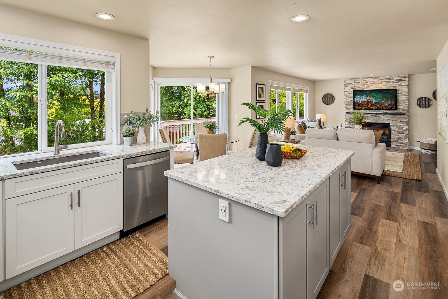
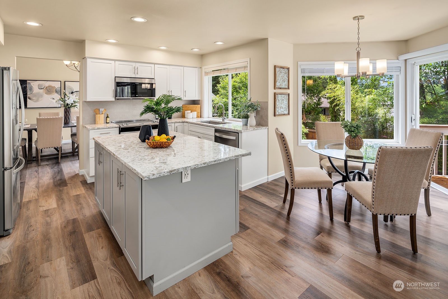
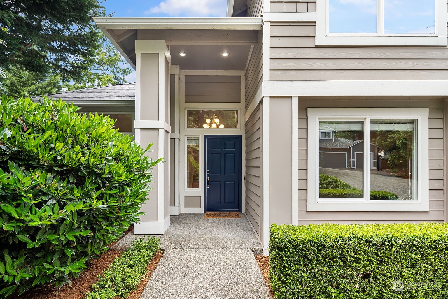
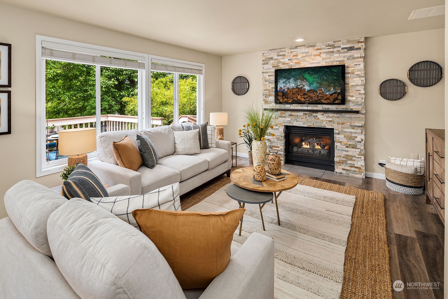
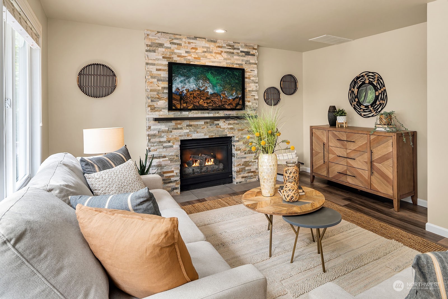
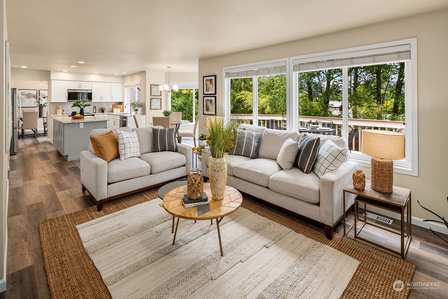
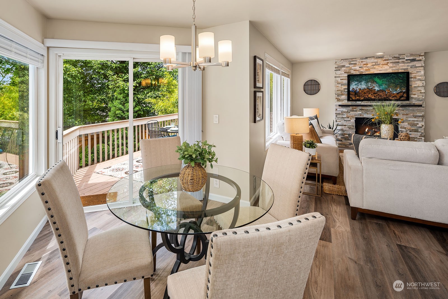
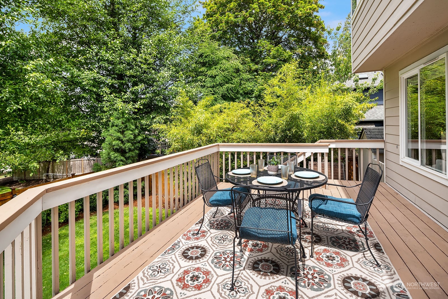
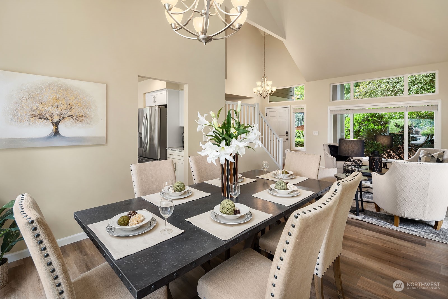
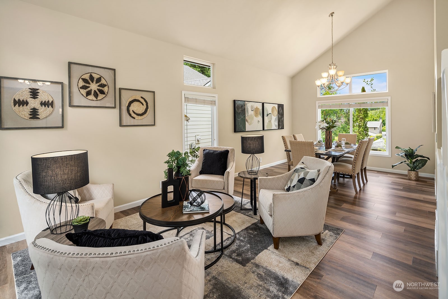
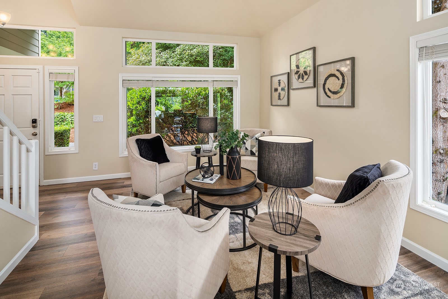
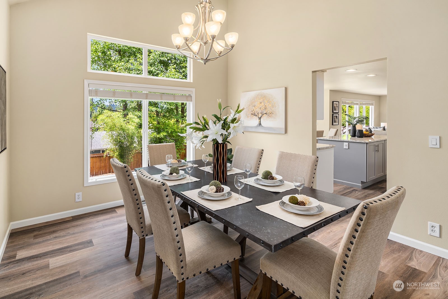
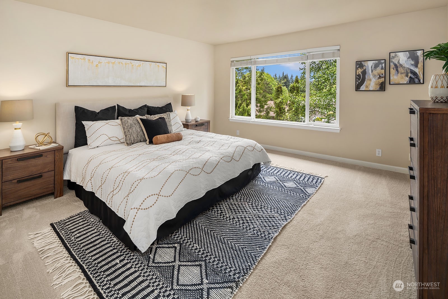
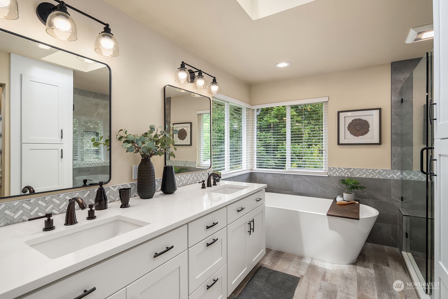
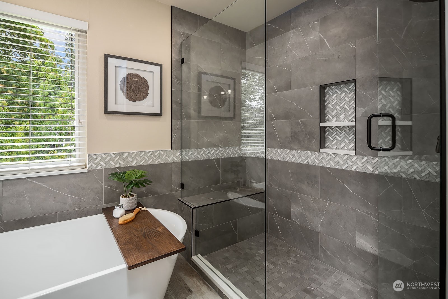
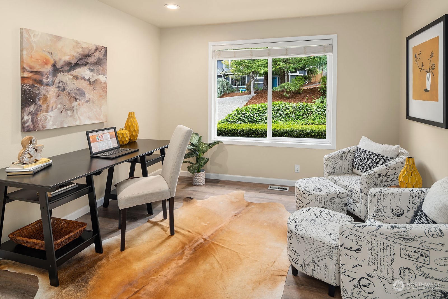
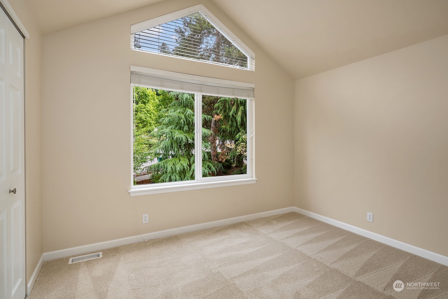
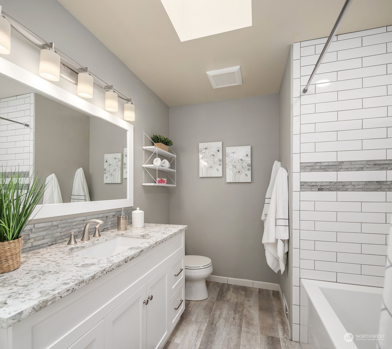
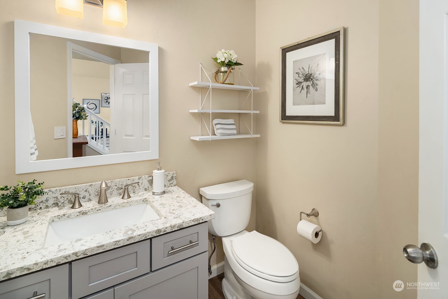
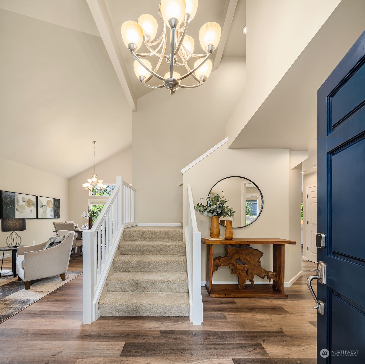
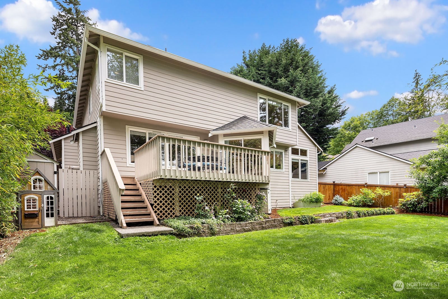
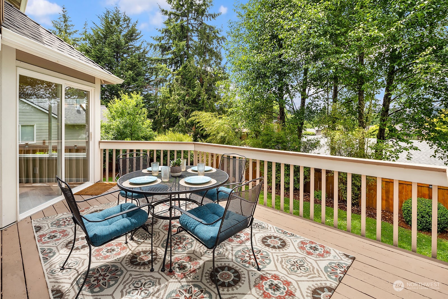
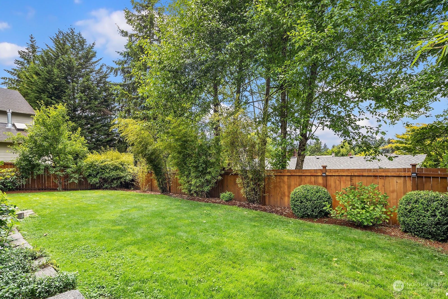
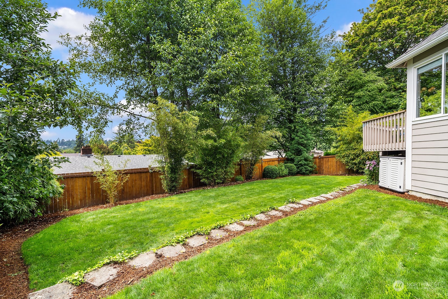
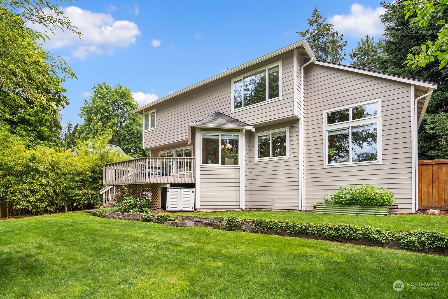
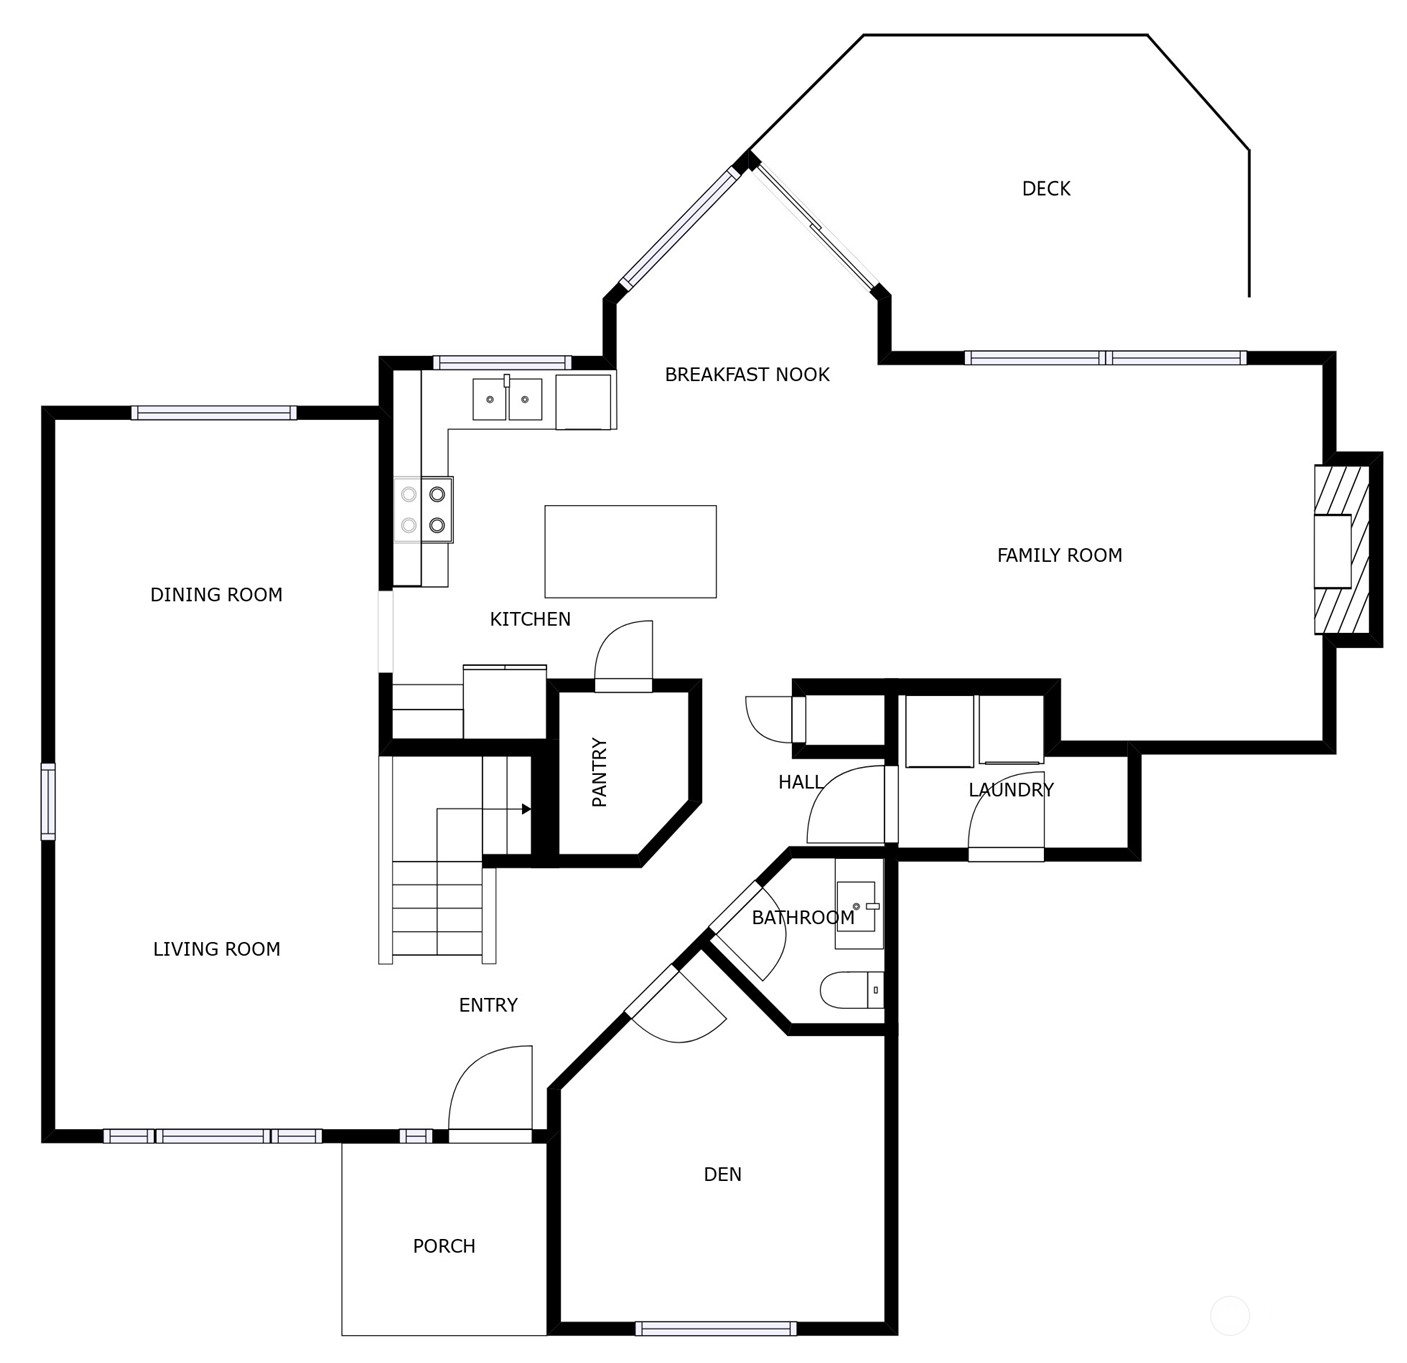
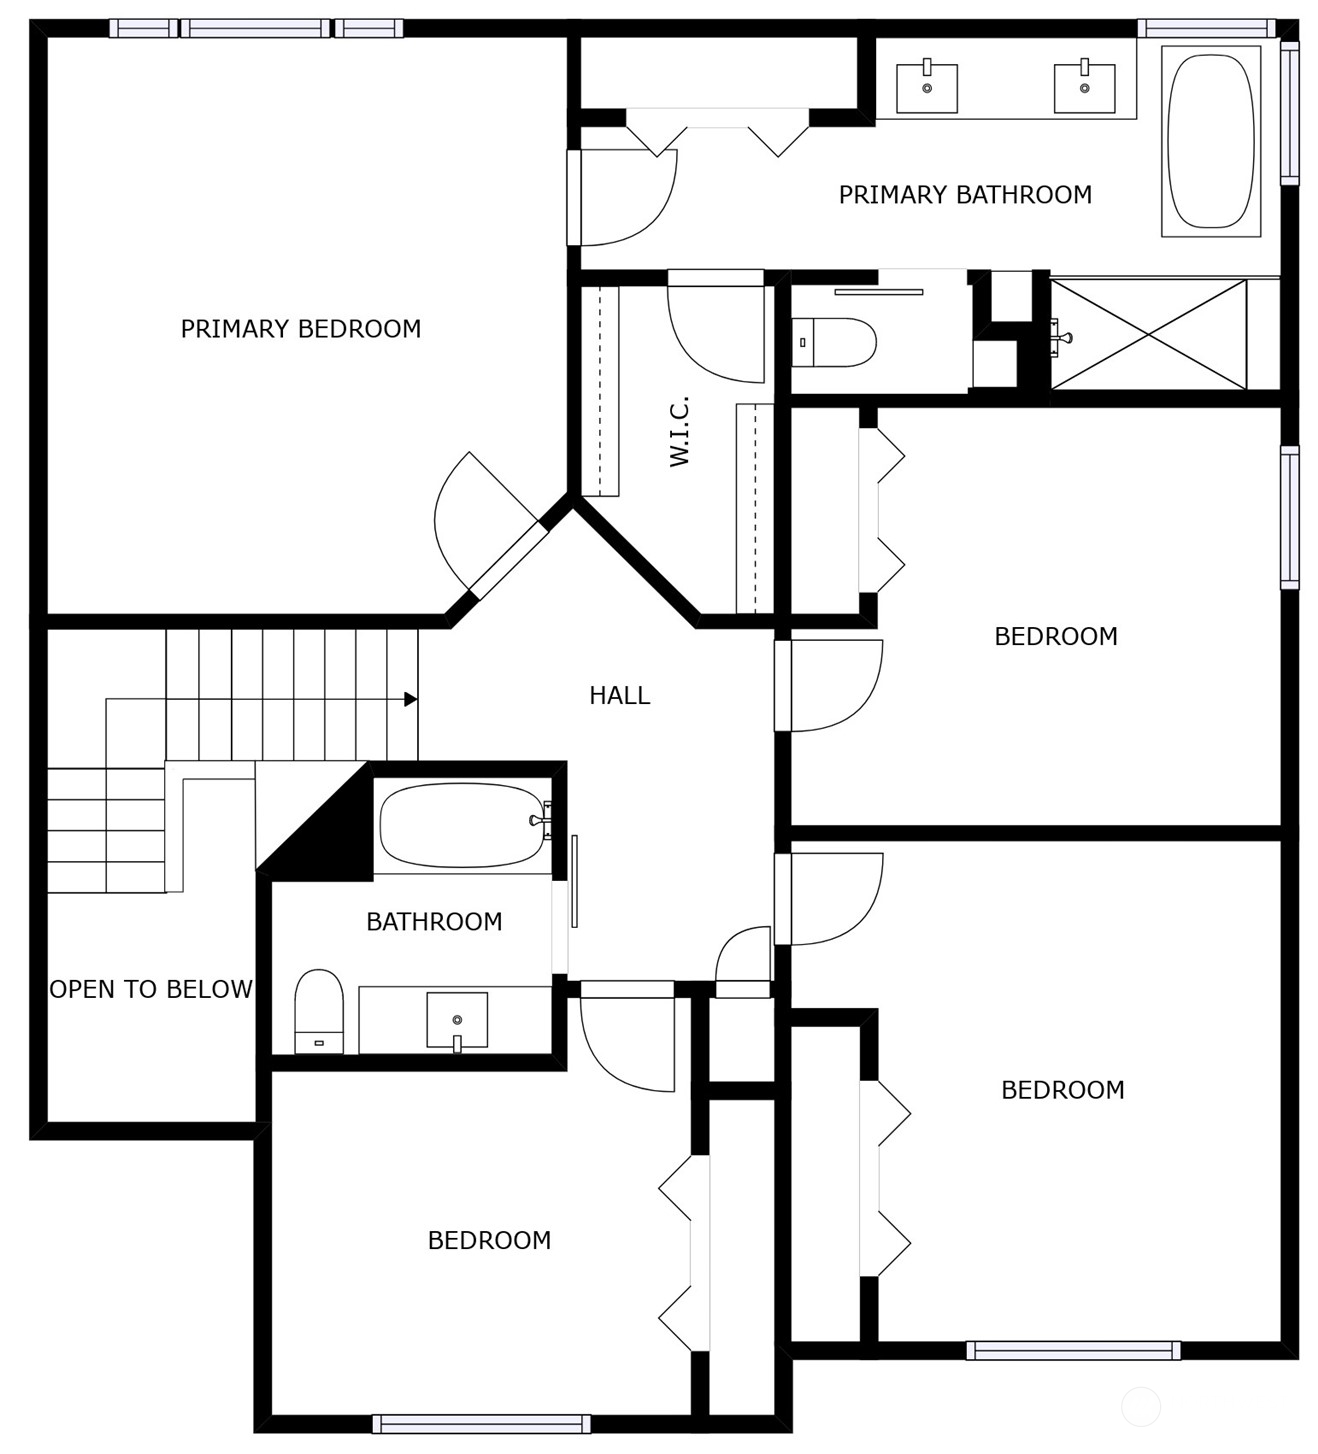
Beautifully updated, this stylish craftsman offers comfortable living both inside & out! Sunlit kitchen with brilliant quartz counters, island, walk-in pantry & a slider to the deck. Family room, open to the kitchen, with a floor-to-ceiling stone gas fireplace. Living & dining rooms with soaring ceilings. Spacious primary suite with newly remodeled bath featuring a walk-in closet, dual-sink quartz vanity, skylight, tile shower, large soaking tub & modern fixtures. Main floor den. Generous windows fill the home with natural light. Fenced yard with entertainment deck, level lawn, landscaped garden beds & a shed. Desirable location close to Juanita Bay, parks & schools. New carpet. New interior paint in most rooms. New roof 2021. Central AC.

4
beds

3
baths

2,450 Sq.Ft. LIVING AREA

8,118 Sq.Ft. lot

Features & Amenities

Interior

  • total bedrooms4
  • Total bathrooms3
  • full bathrooms2
  • half bathroom1
  • Flooring Laminate, Vinyl Plank, Carpet
  • Fireplace Gas
  • APPLIANCES Dishwasher_, Dryer, Garbage Disposal_, Microwave_, Refrigerator_, Stove Range_, Washer
  • other interior Features Laminate Hardwood, Wall to Wall Carpet, Bath Off Primary, Double Pane/Storm Window, Dining Room, Skylight(s), Vaulted Ceiling(s), Walk-In Closet(s), Walk-In Pantry, Fireplace, Water Heater

Area & Lot

  • Status Sold
  • Date Sold July 14, 2023
  • Living Area2,450 Sq.Ft.
  • Lot Area8,118 Sq.Ft.
  • MLS® ID2074218
  • TypeResidential
  • YEAR BUILT1995
  • Elementary SchoolBell Elem
  • Middle SchoolFinn Hill Middle
  • High SchoolJuanita High
  • School DistrictLake Washington

Exterior

  • STORIES2
  • Garage Space2.0
  • water SourcePublic
  • roofComposition
  • lot featuresCurbs, Paved, Sidewalk
  • parkingAttached Garage
  • HEAT TYPEForced Air
  • AIR CONDITIONINGCentral A/C, Forced Air
  • sewerSewer Connected
  • SubstructurePoured Concrete
  • security FeaturesPartially Fenced
  • other exterior FeaturesCement Planked, Wood

Financial

  • Sales Price$1,605,000
  • Real Estate Tax $10,537/yr
View Virtual Tour

Follow Mari on Instagram
