Search

Leave a Message

Thank you for your message. I will be in touch with you shortly.

12034 NE Roosevelt Way
SEE ALL PHOTOS
12034 NE Roosevelt Way
Provided by NWMLS, Listed by Coldwell Banker Bain
Sold

12034 NE Roosevelt Way

12034 Roosevelt Way NE, Seattle, WA 98125

$975,000
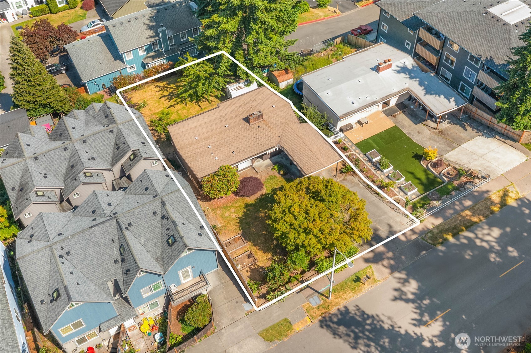
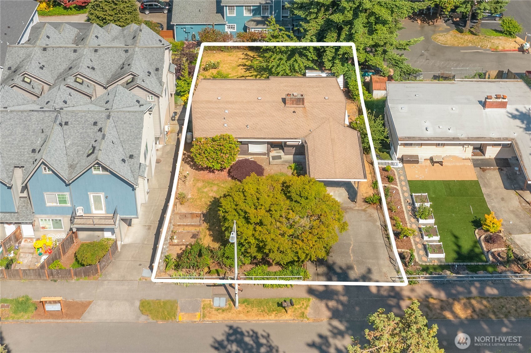
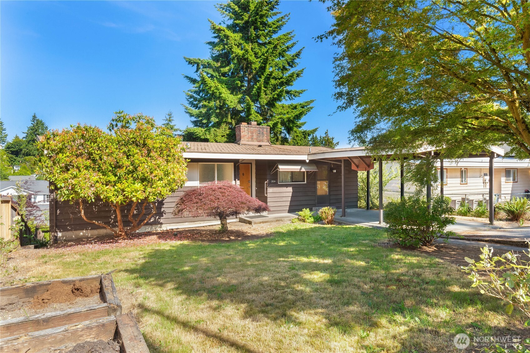
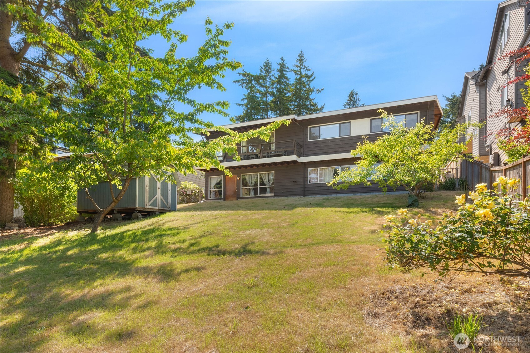
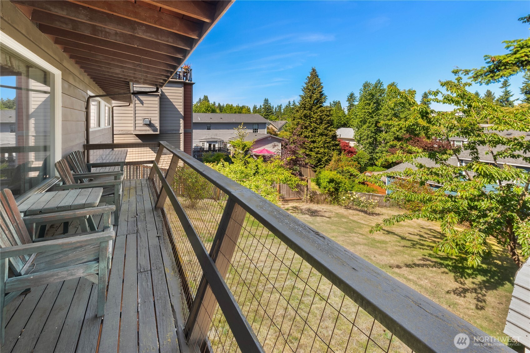
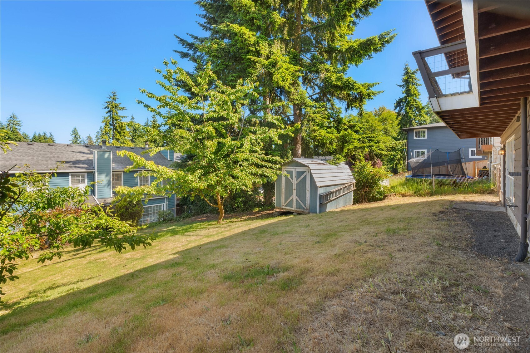
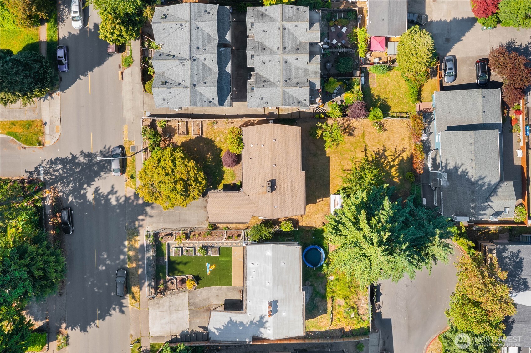
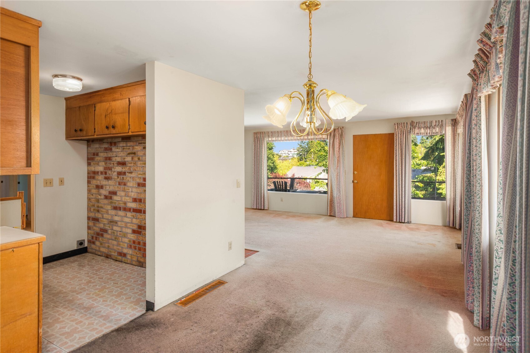
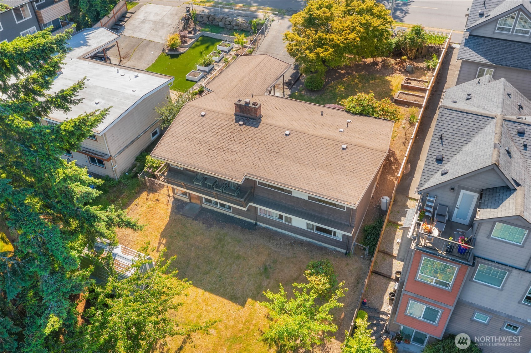
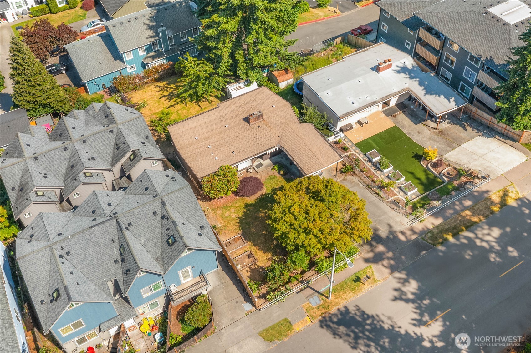
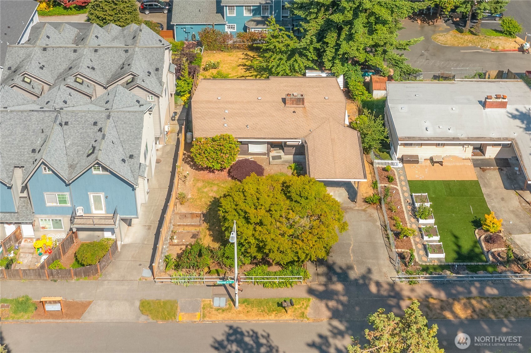
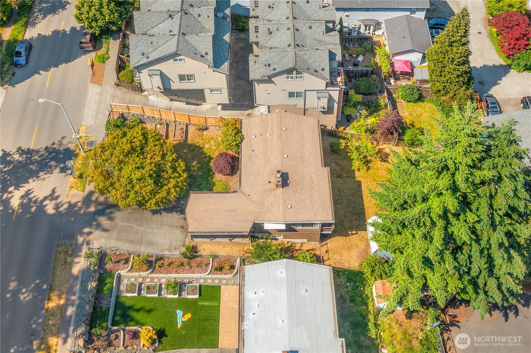
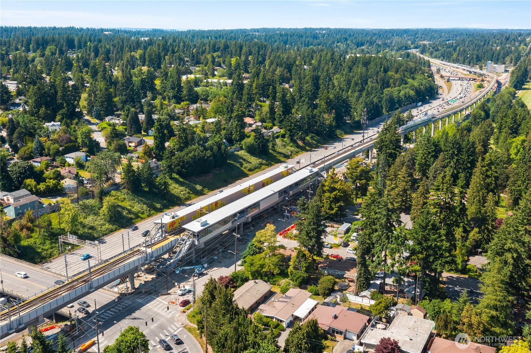
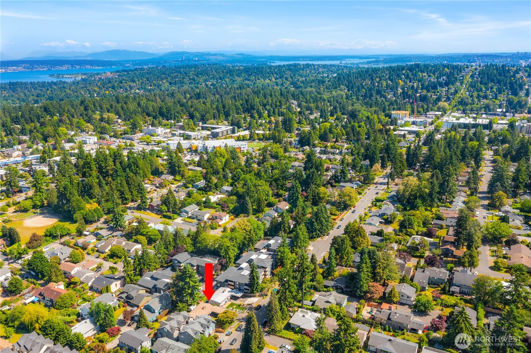
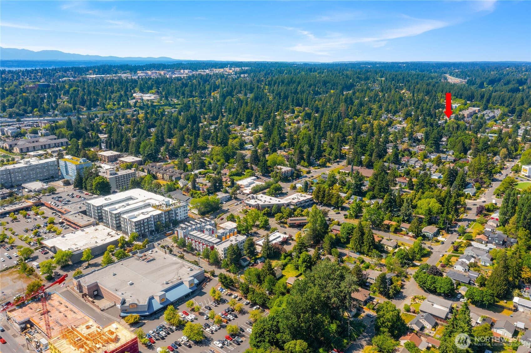
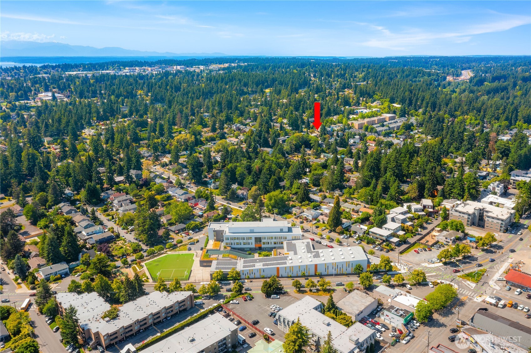
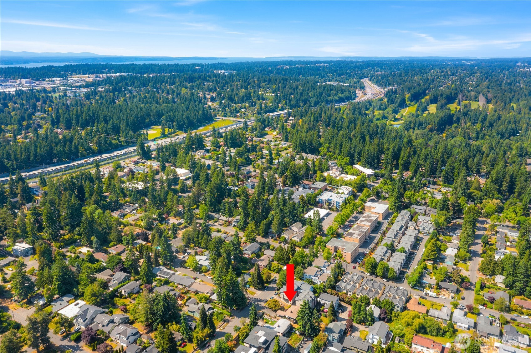
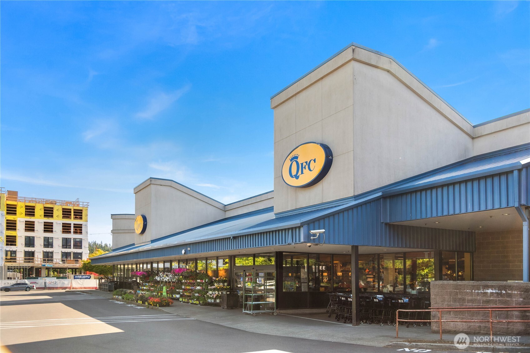
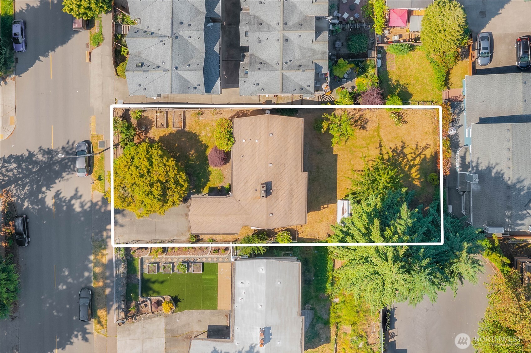
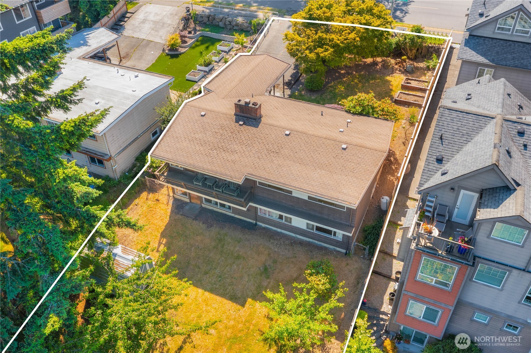
Opportunity knocks-Family held for over six decades, this prime 9,015 sf lot is ready for its next chapter. Zoned L2 (M) within three blocks to the new light rail station and a 1/2 mile to shops, parks and bus, make this an easy location to enjoy. Frontage on Roosevelt and access off of NE 10th Place add versatility for design options. Freshly surveyed, this sun drenched property is ready to begin anew!

4
beds

2
baths

1,170 Sq.Ft. LIVING AREA

9,015 Sq.Ft. lot

Features & Amenities

Interior

  • total bedrooms4
  • Total bathrooms2
  • full bathroom1
  • three quarter bathroom1
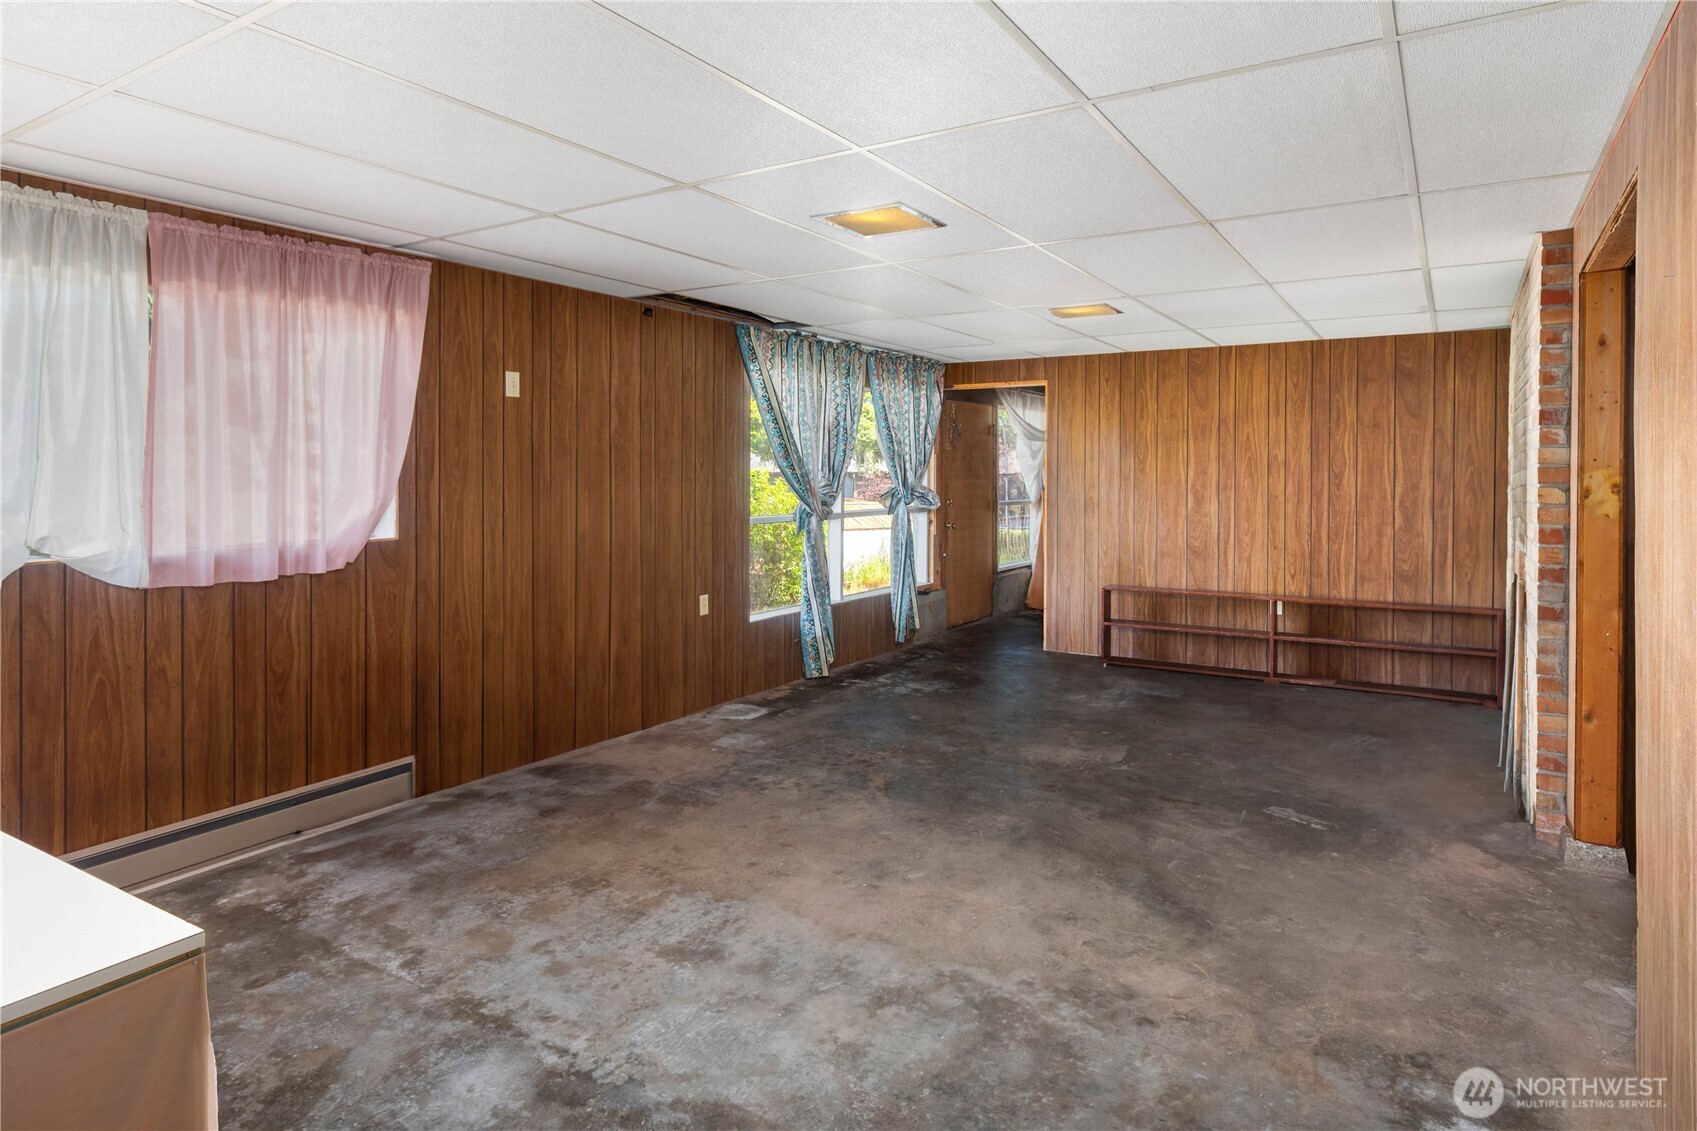
  • Flooring Concrete, Hardwood, Laminate, Carpet
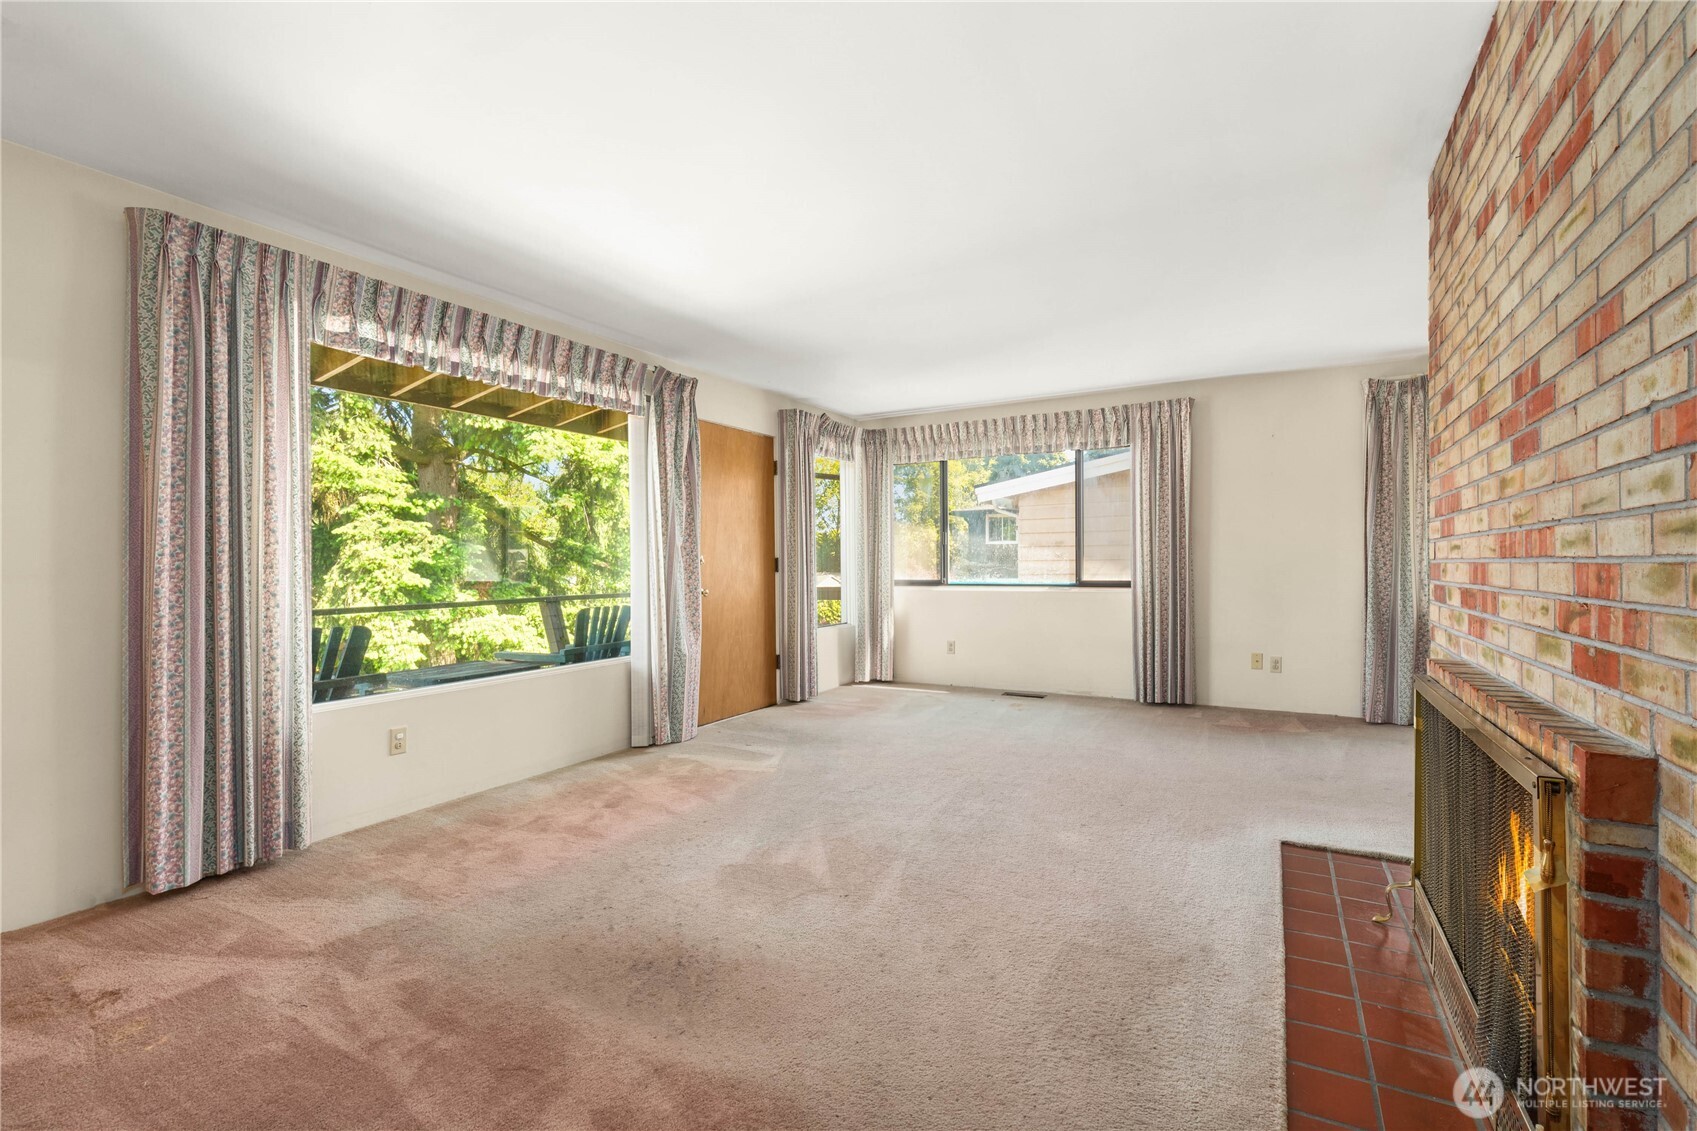
  • Fireplace Wood Burning
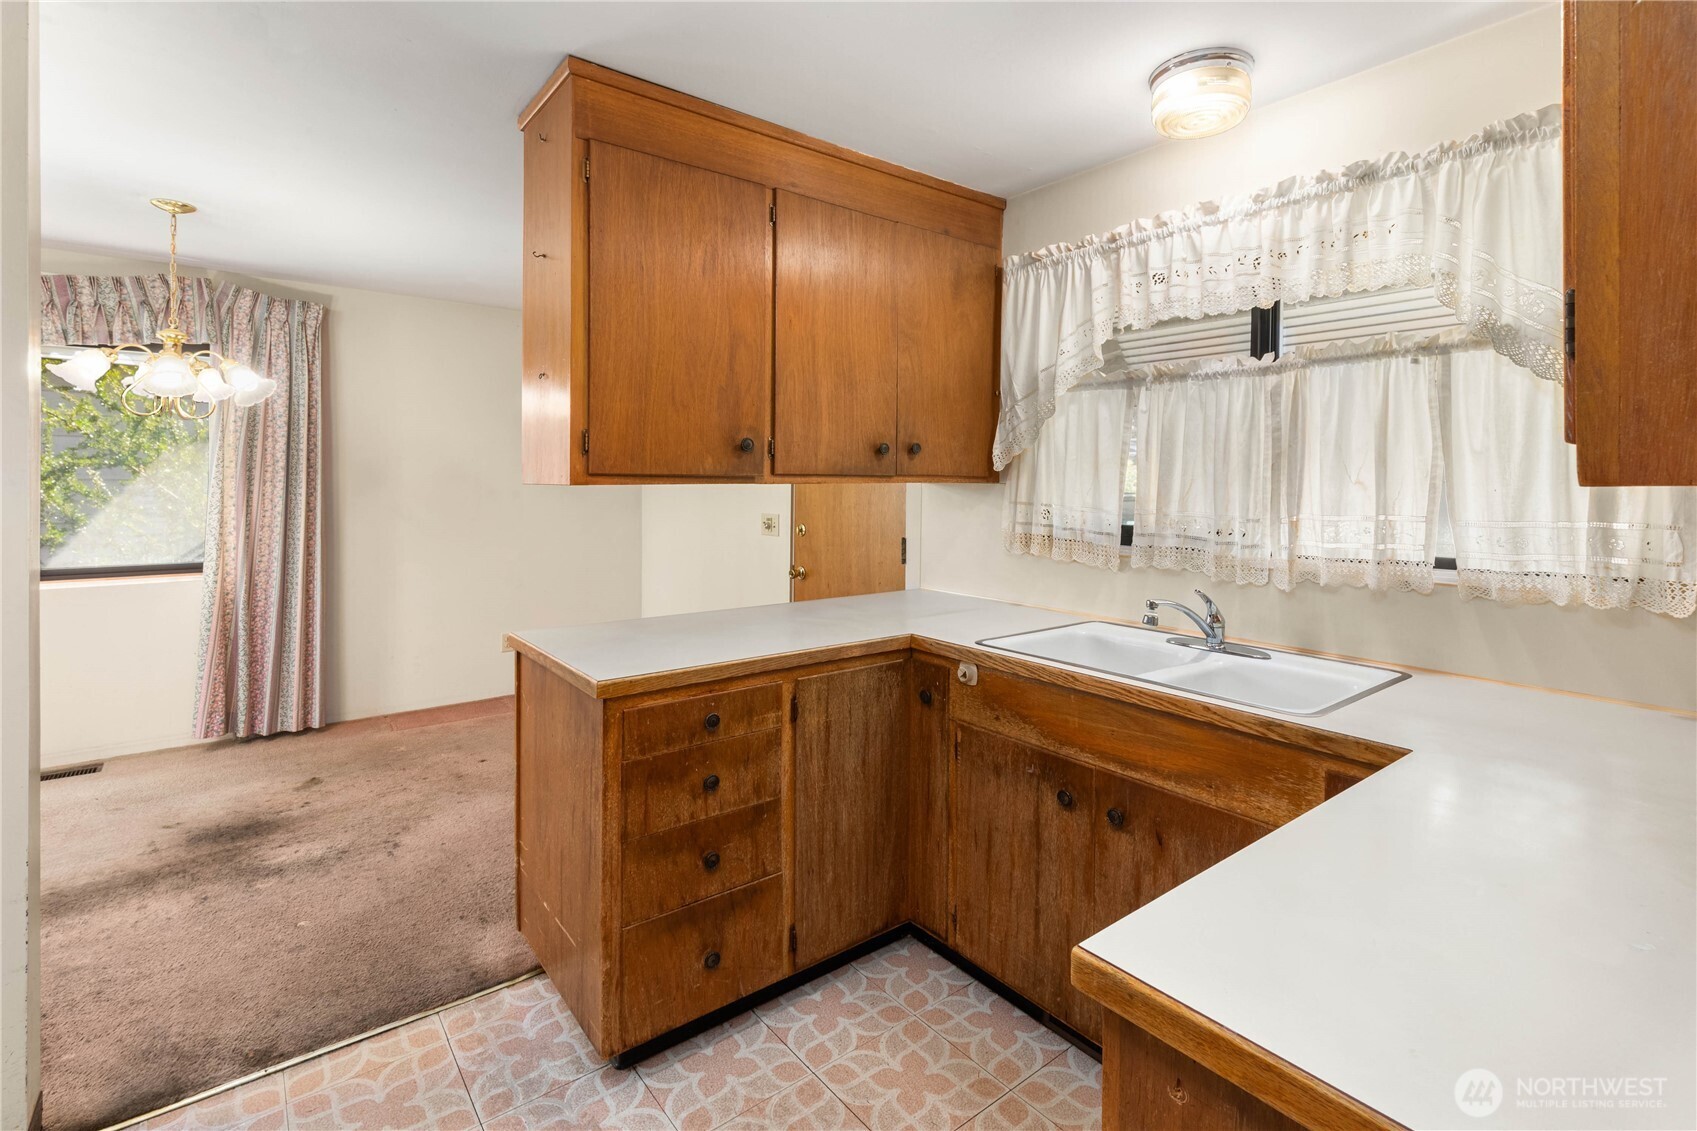
  • APPLIANCES Dishwasher(s), Stove(s)/Range(s)
  • other interior Features Dining Room, Fireplace, Water Heater

Area & Lot

  • Status Sold
  • Living Area1,170 Sq.Ft.
  • Total Area1,170 Sq.Ft.
  • Lot Area9,015 Sq.Ft.
  • MLS® ID2402173
  • TypeResidential
  • YEAR BUILT1955
  • View DescriptionTerritorial
  • Elementary SchoolOlympic View
  • Middle SchoolJane Addams
  • High SchoolNathan Hale High
  • School DistrictSeattle

Exterior

  • STORIES1
  • water SourcePublic
  • roofComposition
  • lot featuresPaved
  • parkingAttached Carport
  • HEAT TYPEForced Air
  • AIR CONDITIONINGNone
  • sewerSewer Connected
  • SubstructurePoured Concrete
  • security FeaturesPartially Fenced
  • other exterior FeaturesWood

Financial

  • Sales Price$975,000
  • Real Estate Tax $10,281/yr
  • Zoning L2 (M)

Follow Mari on Instagram
