Search

Leave a Message

Thank you for your message. I will be in touch with you shortly.

12145 SE 68th Place
12145 SE 68th Place
12145 SE 68th Place
12145 SE 68th Place
12145 SE 68th Place
12145 SE 68th Place
12145 SE 68th Place
12145 SE 68th Place
12145 SE 68th Place
12145 SE 68th Place
12145 SE 68th Place
12145 SE 68th Place
12145 SE 68th Place
12145 SE 68th Place
12145 SE 68th Place
12145 SE 68th Place
12145 SE 68th Place
12145 SE 68th Place
12145 SE 68th Place
12145 SE 68th Place
12145 SE 68th Place
12145 SE 68th Place
12145 SE 68th Place
12145 SE 68th Place
12145 SE 68th Place
12145 SE 68th Place
12145 SE 68th Place
SEE ALL PHOTOS
12145 SE 68th Place
12145 SE 68th Place
12145 SE 68th Place
12145 SE 68th Place
12145 SE 68th Place
12145 SE 68th Place
12145 SE 68th Place
12145 SE 68th Place
12145 SE 68th Place
12145 SE 68th Place
12145 SE 68th Place
12145 SE 68th Place
12145 SE 68th Place
12145 SE 68th Place
12145 SE 68th Place
12145 SE 68th Place
12145 SE 68th Place
12145 SE 68th Place
12145 SE 68th Place
12145 SE 68th Place
12145 SE 68th Place
12145 SE 68th Place
12145 SE 68th Place
12145 SE 68th Place
12145 SE 68th Place
12145 SE 68th Place
12145 SE 68th Place
Provided by NWMLS, Listed by Coldwell Banker Bain
Sold

12145 SE 68th Place

12145 SE 68th Place, Bellevue, WA 98006

$1,080,000
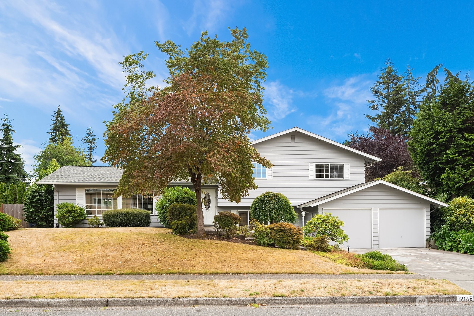
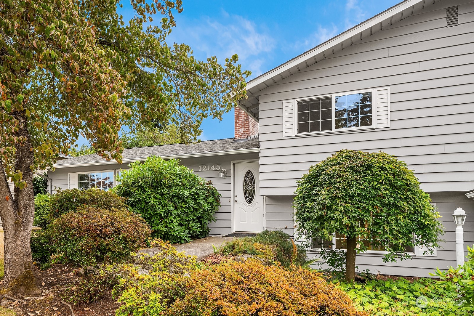
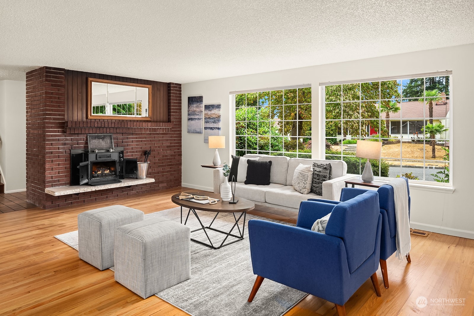
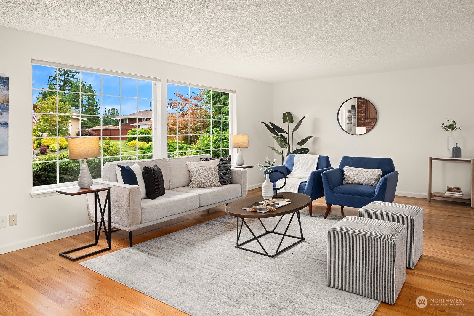
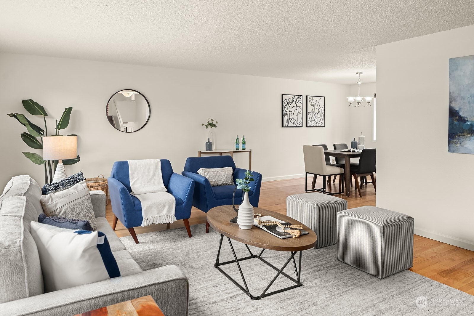
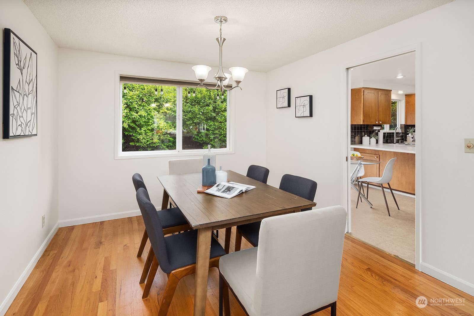
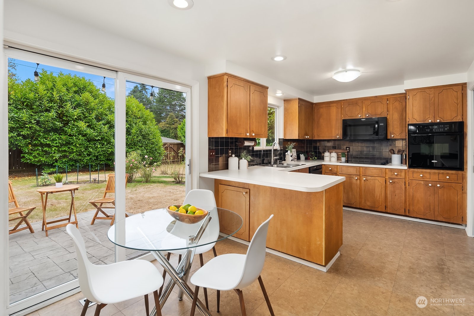
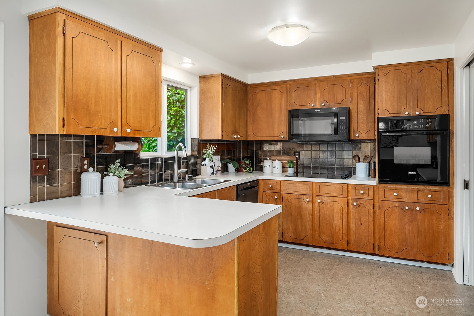
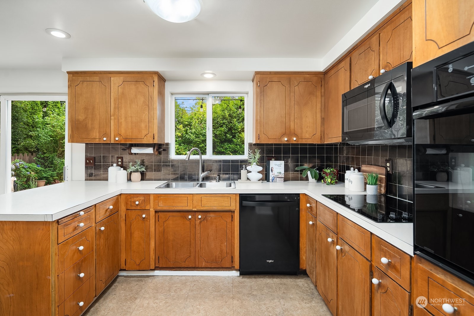
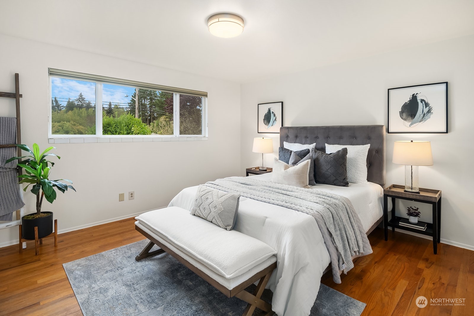
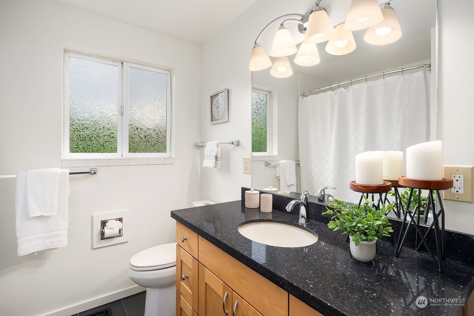
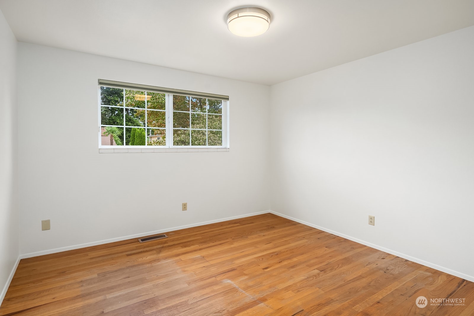
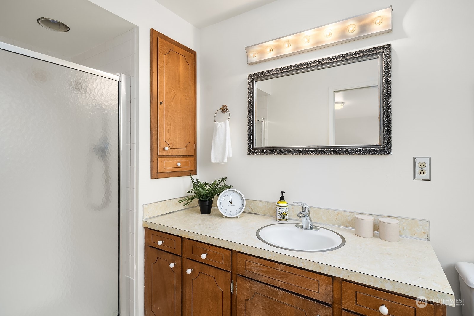
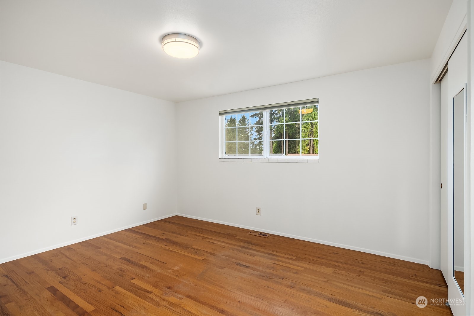
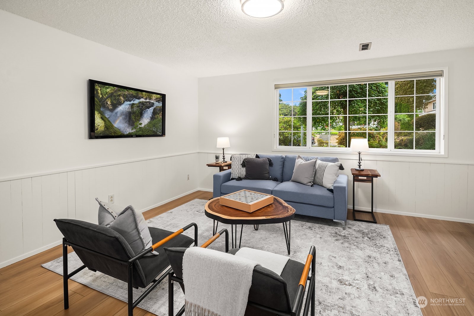
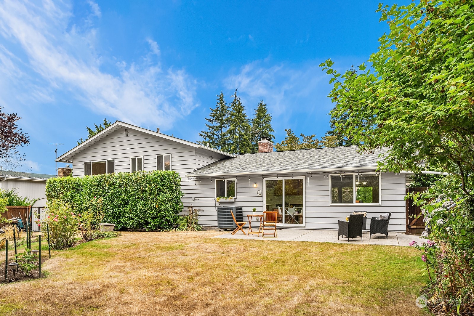
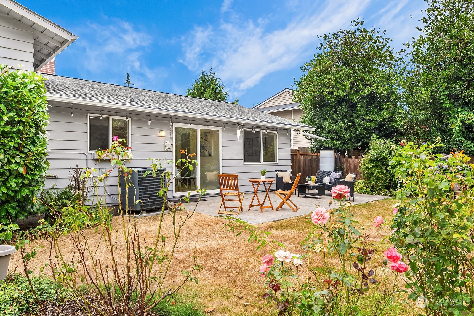
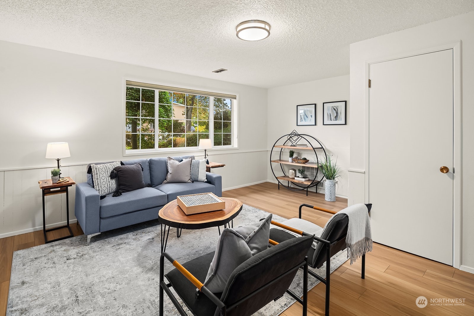
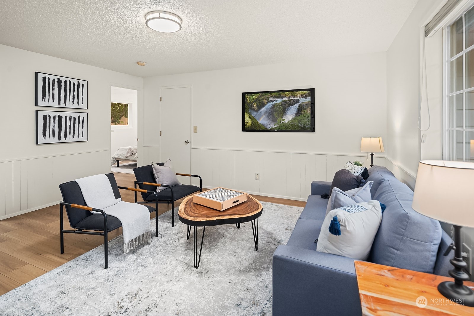
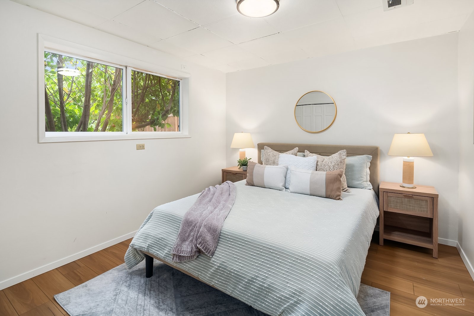
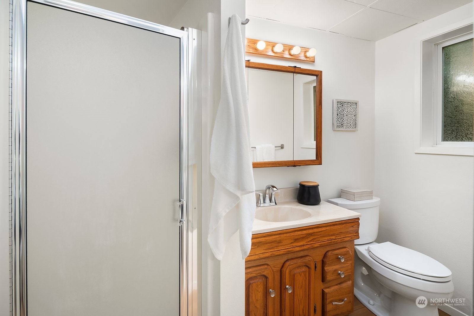
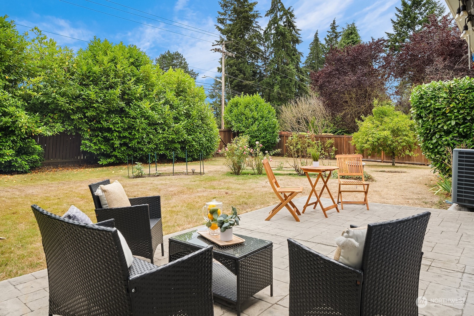
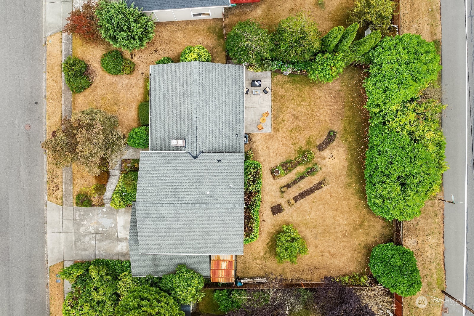
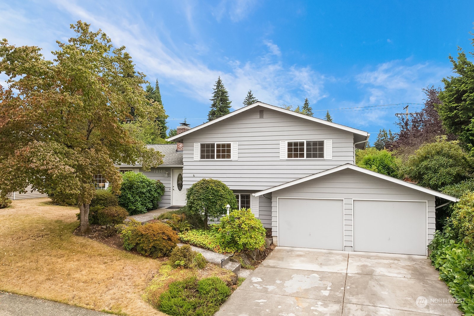
Loved, nurtured & treasured Newport Hills home for over 50 years by the same family and now ready for its next chapter. 4 bedroom tri level with three baths, two car garage and a gracious flow featuring hardwood floors, solid brick fireplace, fresh paint & updated lighting. Wonderful southern exposure drenches the home in light. Level & private backyard with tall laurel hedge, lilac, roses & flat play space. Gate at back allows for boat/RV parking. Awesome location near parks, Hazelwood Elementary, shops & freeways. Opportunity is knocking come see!

4
beds

3
baths

2,080 Sq.Ft. LIVING AREA

8,800 Sq.Ft. lot

Features & Amenities

Interior

  • total bedrooms4
  • Total bathrooms3
  • full bathroom1
  • three quarter bathrooms2
  • Flooring Ceramic Tile, Hardwood, Vinyl
  • Fireplace Wood Burning
  • APPLIANCES Dishwasher(s), Disposal, Stove(s)/Range(s)
  • other interior Features Bath Off Primary, Ceramic Tile, Double Pane/Storm Window, Dining Room, Fireplace, Hardwood, Water Heater

Area & Lot

  • Status Sold
  • Date Sold September 24, 2024
  • Living Area2,080 Sq.Ft.
  • Total Area2,080 Sq.Ft.
  • Lot Area8,800 Sq.Ft.
  • MLS® ID2280771
  • TypeResidential
  • YEAR BUILT1966
  • Elementary SchoolHazelwood Elem
  • Middle SchoolRisdon Middle School
  • High SchoolHazen Snr High
  • School DistrictRenton

Exterior

  • STORIES3
  • Garage Space2.0
  • water SourcePublic
  • roofComposition
  • parkingAttached Garage
  • HEAT TYPEForced Air
  • AIR CONDITIONINGCentral A/C
  • sewerSewer Connected
  • SubstructurePoured Concrete
  • other exterior FeaturesWood

Financial

  • Sales Price$1,080,000
  • Real Estate Tax $8,067/yr

Follow Mari on Instagram
