Search

Leave a Message

Thank you for your message. I will be in touch with you shortly.

12221 115th Avenue E
SEE ALL PHOTOS
12221 115th Avenue E
Courtesy of Coldwell Banker Bain
Sold

12221 115th Avenue E

12221 115th Avenue E, Puyallup, WA 98374

$741,000
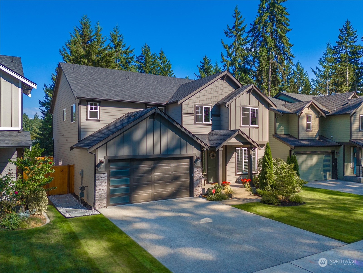
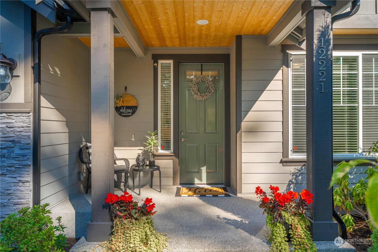
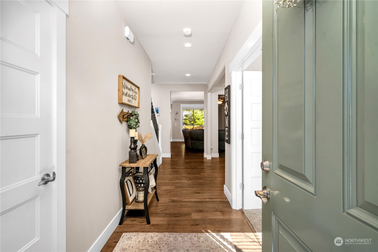
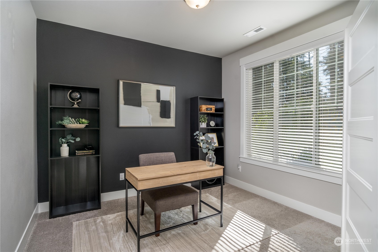
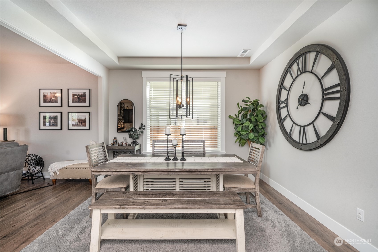
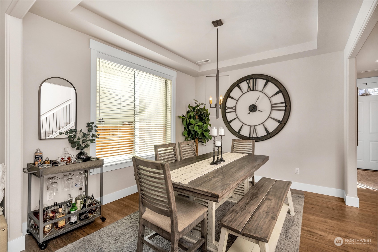
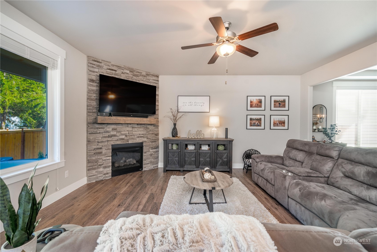
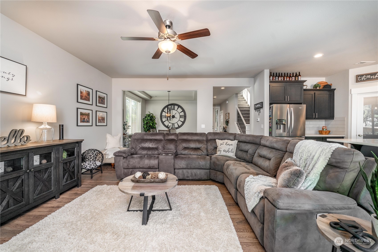
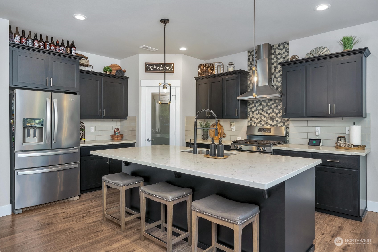
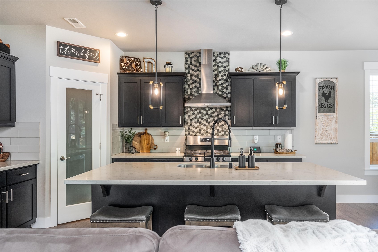
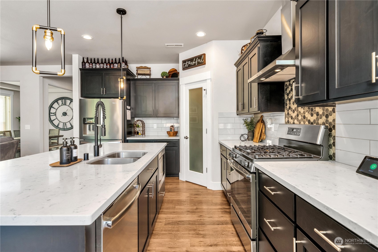
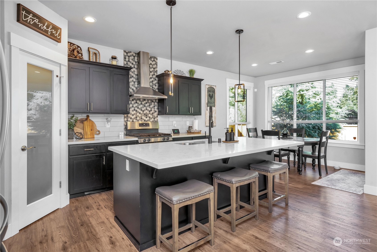
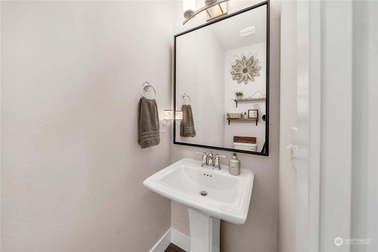
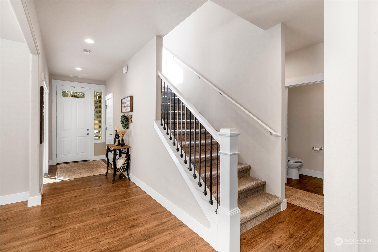
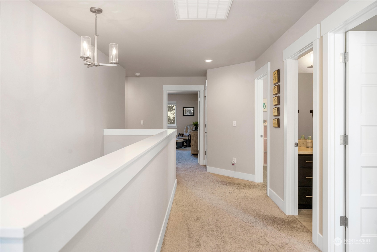
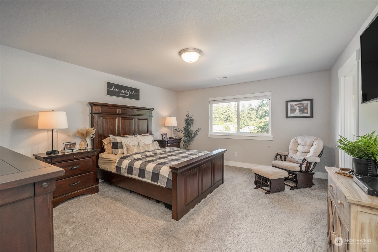
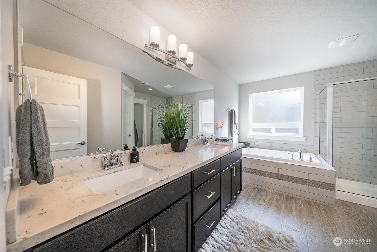
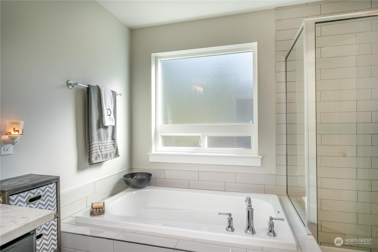
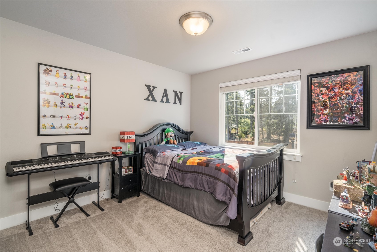
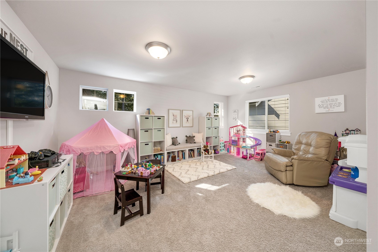
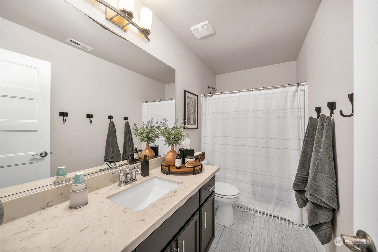
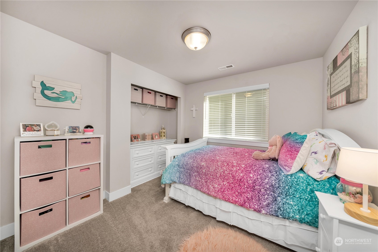
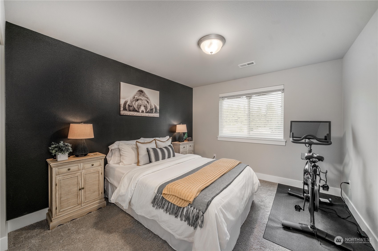
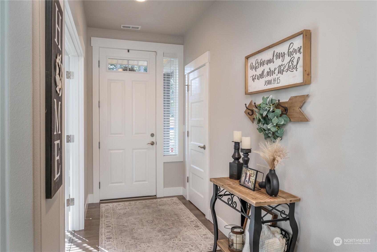
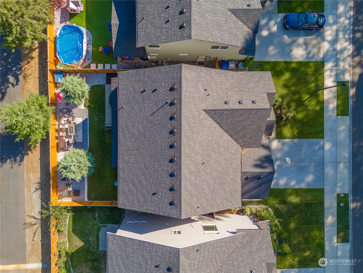
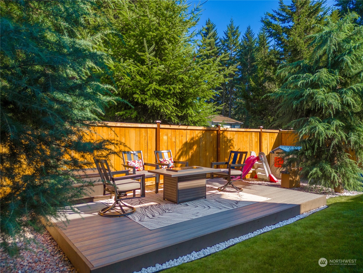
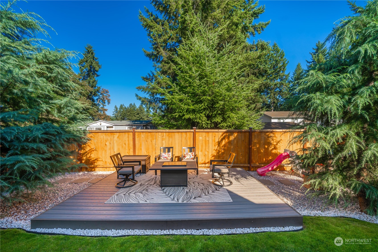
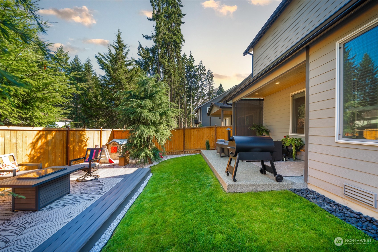
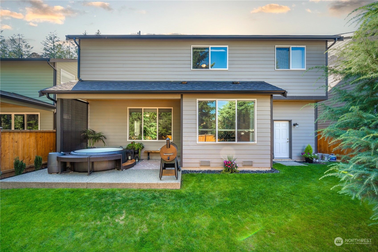
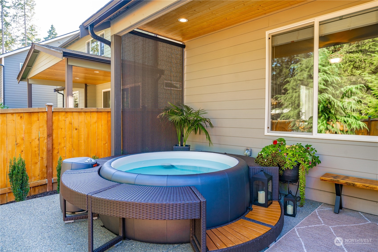
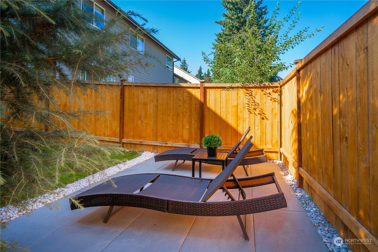
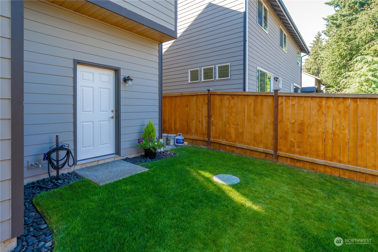
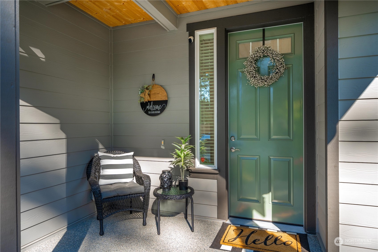

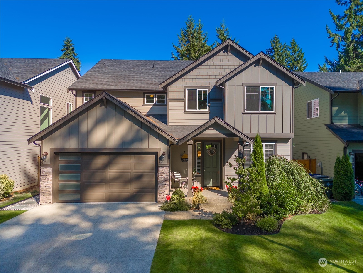
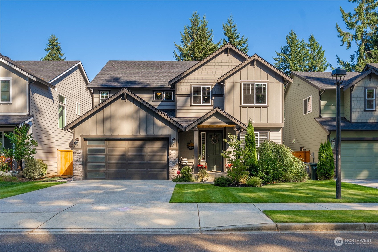
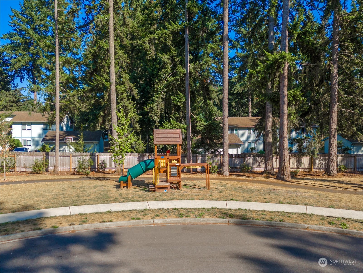
Pristine showstopper all the coveted amenities, model home by Great NW Homes, known for quality materials they'd use in their own home. Pocket neighborhood, culdesac - imagine lemonade & bicycles, evening strolls. Beautiful Topaz floor plan features floor-to-ceiling stone fireplace, formal/informal dining spaces, gourmet kitchen with S/S appliances/hood, stunning tile backsplash, island, espresso cabinets. Main level den/office with French doors & AC. Spacious primary with spa-like en suite, large walk-in closet. Bonus room could be a 5th bed. "Serene getaway" backyard with raised deck, pavers, fully landscaped/fenced with privacy. WOW 2023 finished 666 sq ft. 3 car garage: sport/storage/gear/cave with extra storage. Parks & Great Schools!

4
beds

3
baths

2,721 Sq.Ft. LIVING AREA

5,200 Sq.Ft. lot

Features & Amenities

Interior

  • total bedrooms4
  • Total bathrooms3
  • full bathrooms2
  • half bathroom1
  • Flooring Laminate, Vinyl Plank, Carpet
  • Fireplace Gas
  • APPLIANCES Dishwasher_, Garbage Disposal_, Microwave_, Refrigerator_, Stove Range_
  • other interior Features Laminate Hardwood, Wall to Wall Carpet, Bath Off Primary, Ceiling Fan(s), Dining Room, French Doors, Vaulted Ceiling(s), Walk-In Closet(s), Walk-In Pantry, Fireplace, Water Heater

Area & Lot

  • Status Sold
  • Date Sold October 13, 2023
  • Living Area2,721 Sq.Ft.
  • Lot Area5,200 Sq.Ft.
  • MLS® ID2157515
  • TypeResidential
  • YEAR BUILT2019
  • Architecture StylesNorthwest Contemporary
  • Elementary SchoolRidgecrest Elem
  • Middle SchoolFerrucci Jnr High
  • High SchoolEmerald Ridge High
  • School DistrictPuyallup

Exterior

  • STORIES2
  • Garage Space3.0
  • water SourcePublic
  • roofComposition
  • lot featuresCul-De-Sac, Curbs, Dead End Street, Paved, Sidewalk
  • parkingDriveway, Attached Garage
  • HEAT TYPEForced Air, High Efficiency (Unspecified)
  • AIR CONDITIONINGCentral A/C, Forced Air, High Efficiency (Unspecified)
  • sewerSewer Connected
  • SubstructurePoured Concrete
  • security FeaturesPartially Fenced
  • other exterior FeaturesCement/Concrete, Wood

Financial

  • Sales Price$741,000
  • Real Estate Tax $6,764/yr
  • HOA $450/yr
View Virtual Tour

Follow Mari on Instagram
