Search

Leave a Message

Thank you for your message. I will be in touch with you shortly.

12227 NE 36th Street
SEE ALL PHOTOS
12227 NE 36th Street
Sold

12227 NE 36th Street

12227 NE 36th Street, Bellevue, WA 98005

$3,310,000
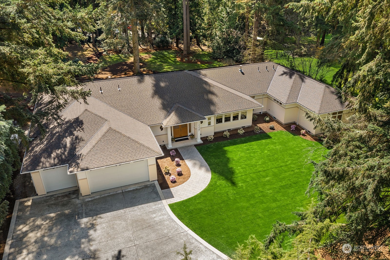
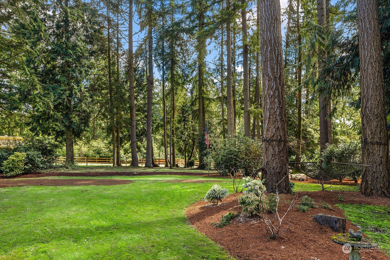
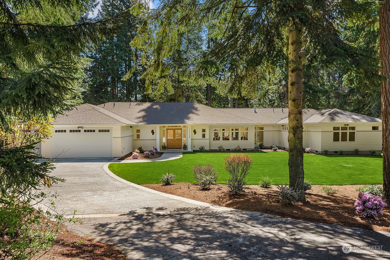
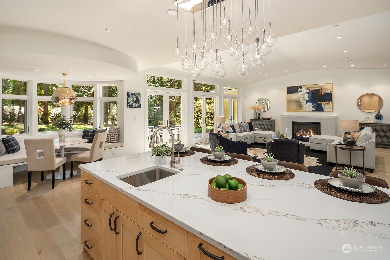
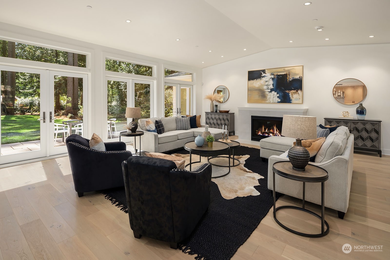
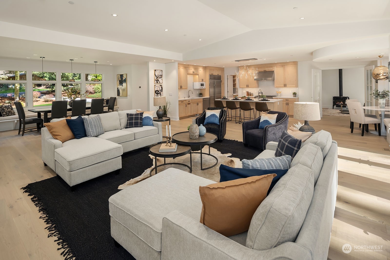
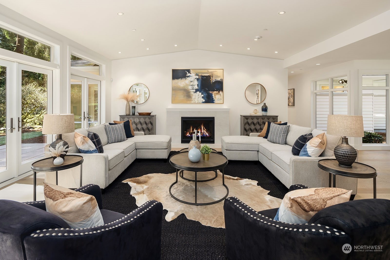
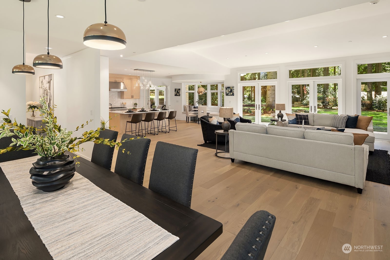
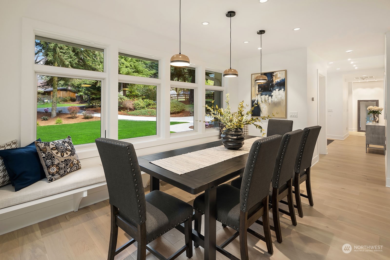
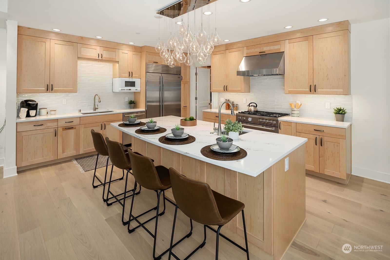
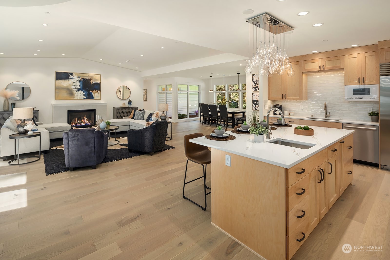
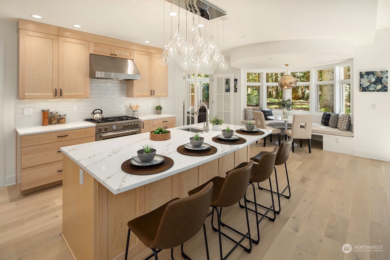
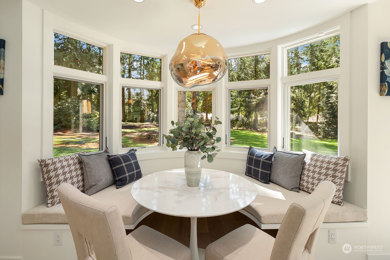
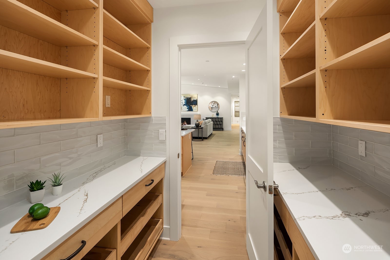
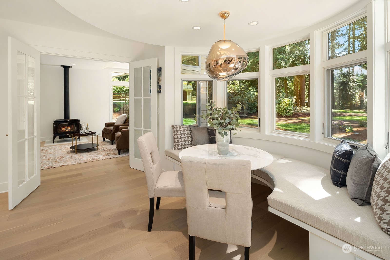
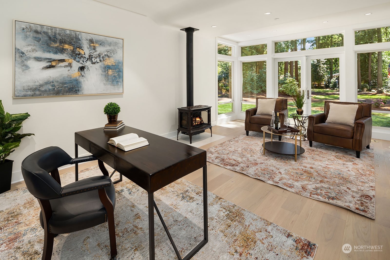
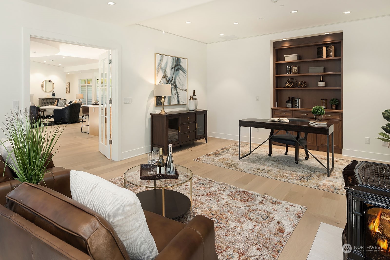
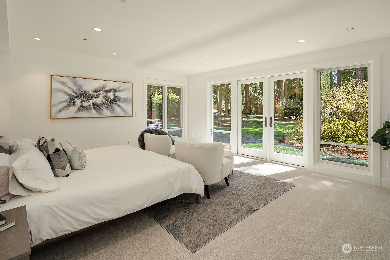
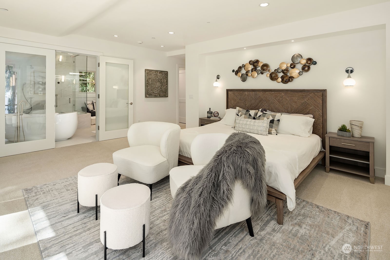
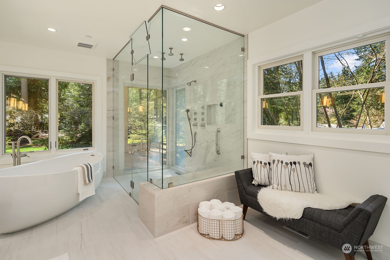
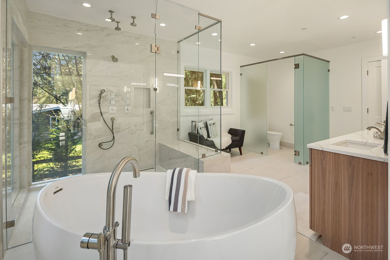
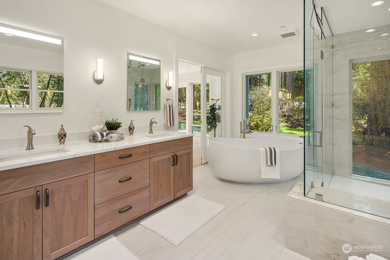
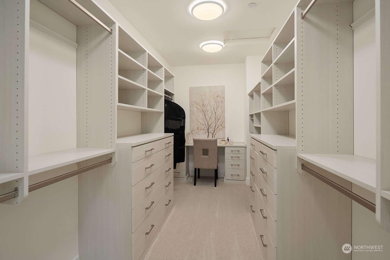
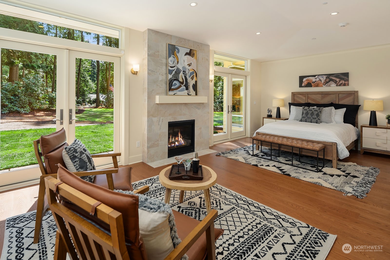
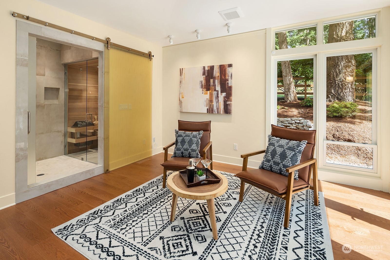
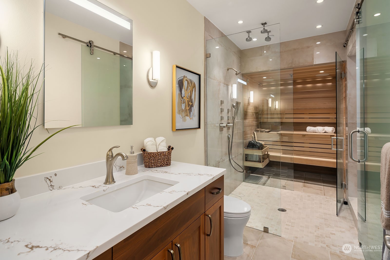
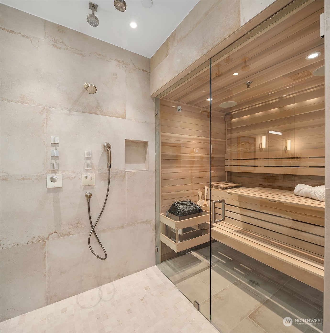
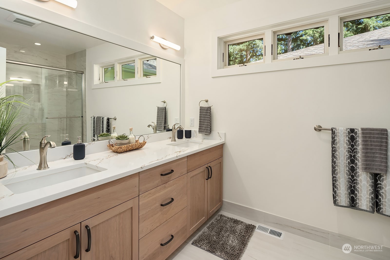
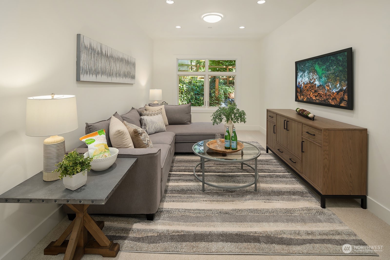
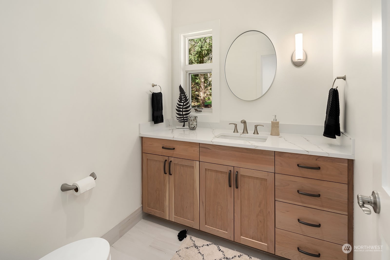
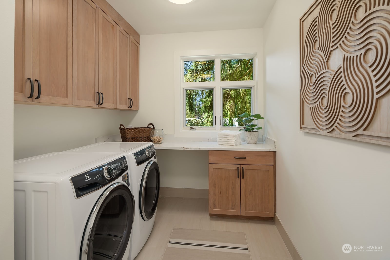
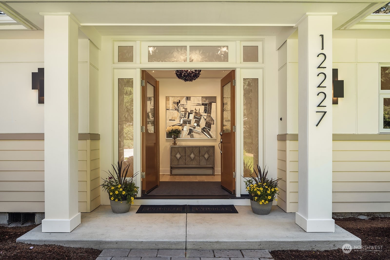
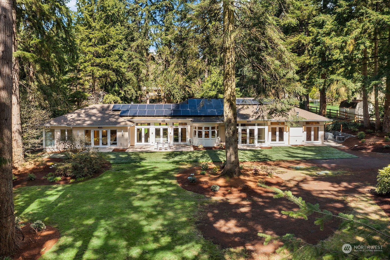
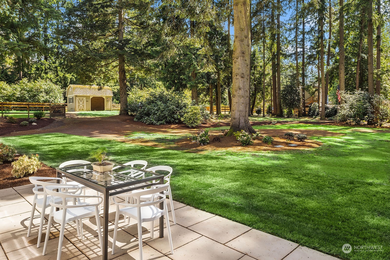
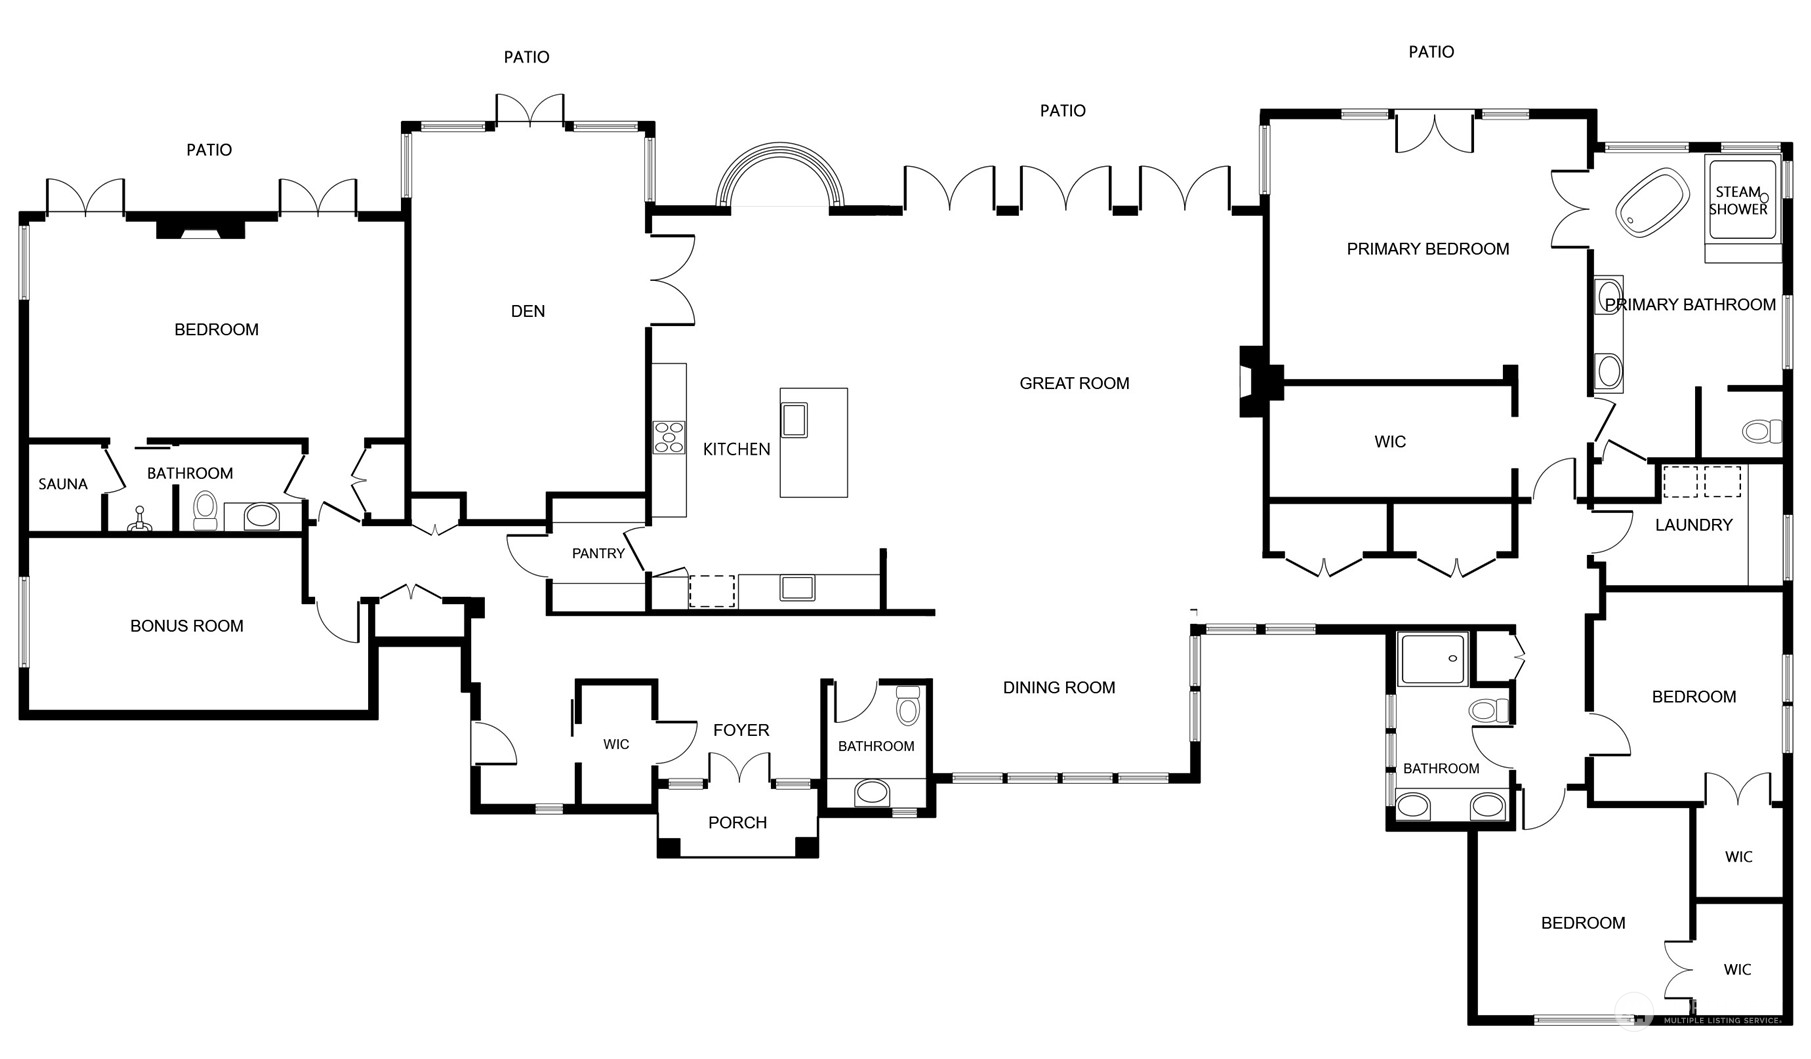
Stunning Rambler! Resting on a park-like 1.26 Acre, this custom-built masterpiece offers an open concept floor plan framed by expansive windows & French doors. Generous great room with vaulted ceilings opens to the entertainment patio & level yard with prime southern exposure. Sundrenched kitchen with island breakfast bar, butler's pantry & banquette. Luxurious primary suite boasts a walk-in closet, access to the patio & impressive bathroom with large soaking tub & steam shower with elecrochromic windows. Guest suite with fireplace, 2 sets of doors to the yard & a spa-like bath with a sauna. Spacious den opens to the yard. Bonus Room. Non-through, quiet road. 2 EV chargers. Solar panels. A/C. Generator. Equestrian opportunity with pasture.

4
beds

4
baths

4,212 Sq.Ft. LIVING AREA

1.26 Acres lot

Features & Amenities

Interior

  • total bedrooms4
  • Total bathrooms4
  • full bathroom1
  • three quarter bathrooms2
  • half bathroom1
  • Flooring Ceramic Tile, Engineered Hardwood, Carpet
  • Fireplace Gas
  • APPLIANCES Dishwasher_, Dryer, Garbage Disposal_, Microwave_, Refrigerator_, Stove Range_, Washer
  • other interior Features Ceramic Tile, Wall to Wall Carpet, Second Primary Bedroom, Bath Off Primary, Double Pane/Storm Window, Dining Room, French Doors, High Tech Cabling, Sauna, Security System, Sprinkler System, Vaulted Ceiling(s), Walk-In Closet(s), Walk-In Pantry, Wired for Generator, Fireplace, Water Heater

Area & Lot

  • Status Sold
  • Living Area4,212 Sq.Ft.
  • Lot Area1.26 Acres
  • MLS® ID2065867
  • TypeResidential
  • YEAR BUILT2023
  • View DescriptionTerritorial
  • Elementary SchoolCherry Crest Elem
  • Middle SchoolOdle Mid
  • High SchoolSammamish Snr High
  • School DistrictBellevue

Exterior

  • STORIES1
  • Garage Space3.0
  • water SourcePublic
  • roofComposition
  • lot featuresDead End Street, Paved
  • parkingAttached Garage
  • HEAT TYPEForced Air, Tankless Water Heater
  • AIR CONDITIONINGCentral A/C
  • sewerSeptic Tank
  • SubstructurePoured Concrete
  • security FeaturesSecurity System, Fully Fenced
  • Green featuresSolar
  • other exterior FeaturesCement/Concrete

Financial

  • Sales Price$3,310,000
  • Real Estate Tax $13,813/yr
View Virtual Tour

Follow Mari on Instagram
