Search

Leave a Message

Thank you for your message. I will be in touch with you shortly.

1240 NE 102nd Street
SEE ALL PHOTOS
1240 NE 102nd Street
Sold

1240 NE 102nd Street

1240 NE 102nd Street, Seattle, WA 98125

$799,000
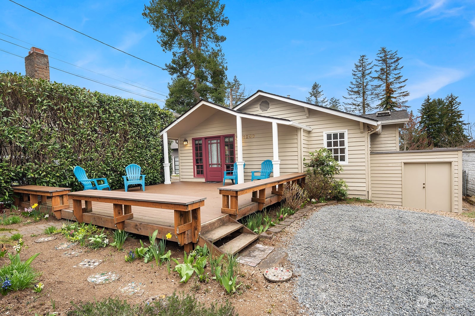
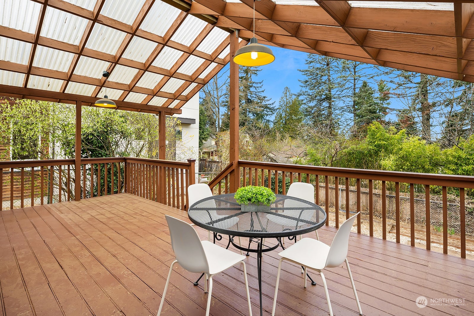
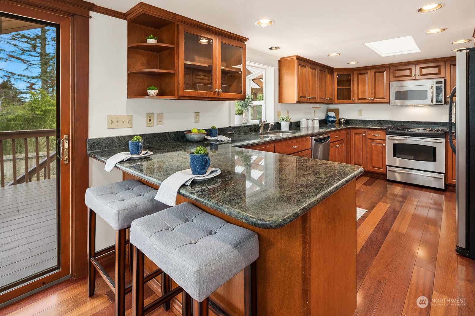
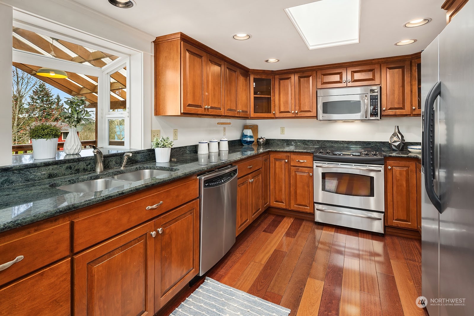
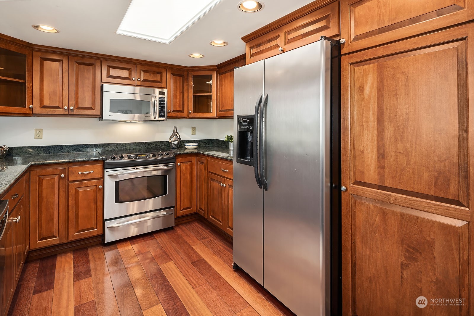
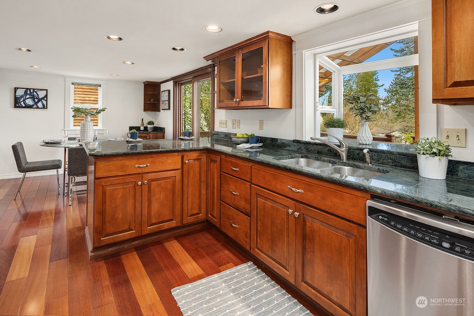
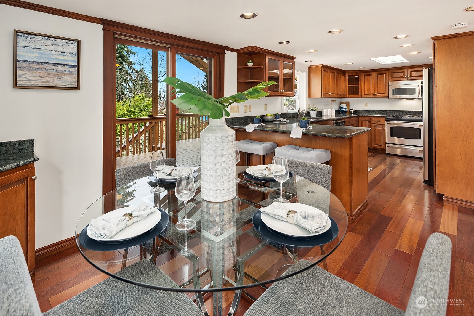
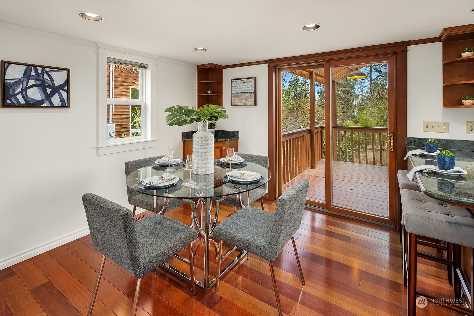
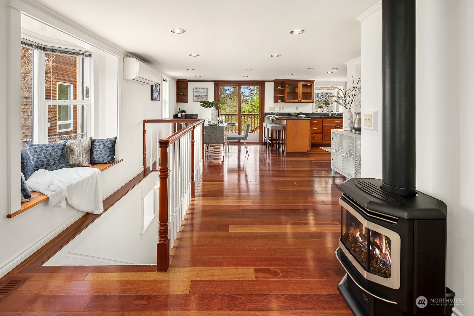
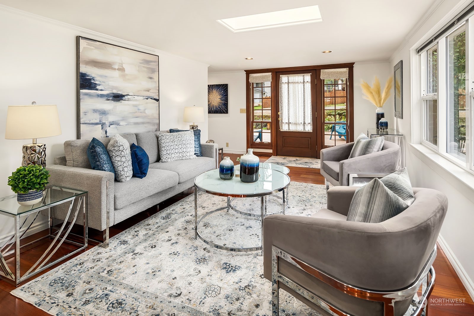
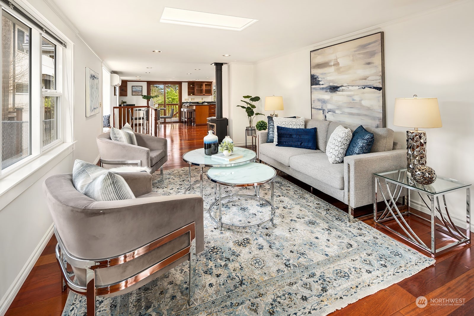
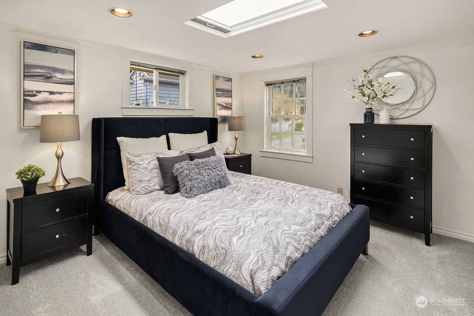
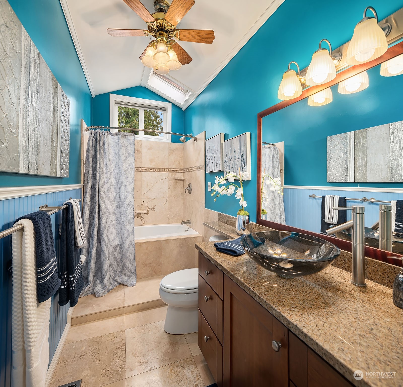
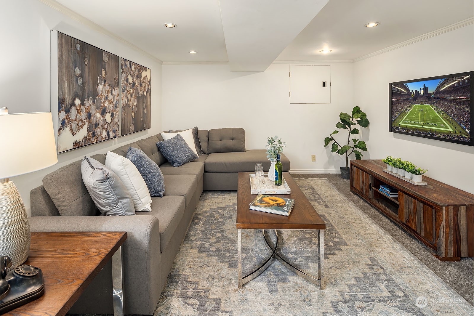
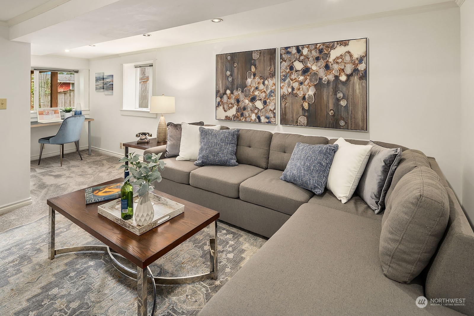
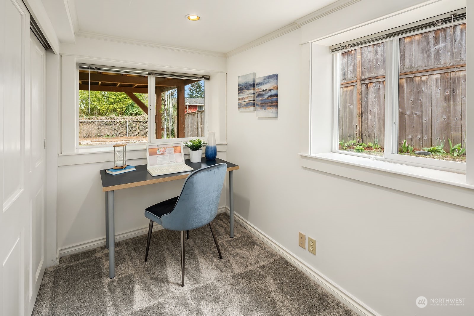
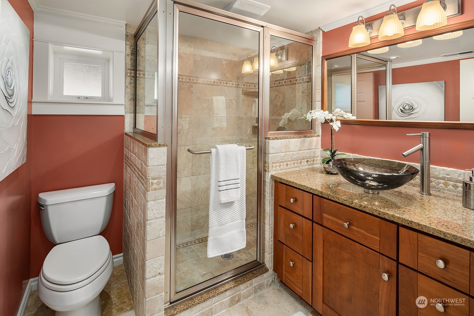
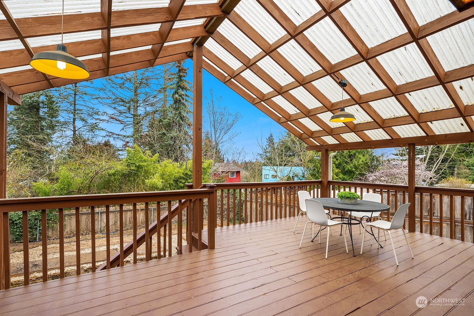
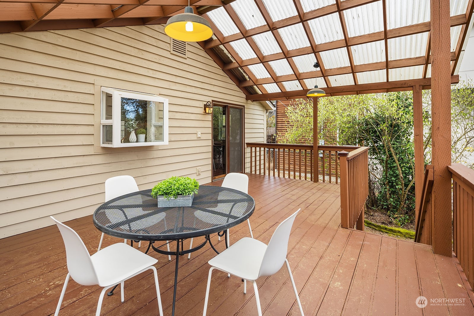
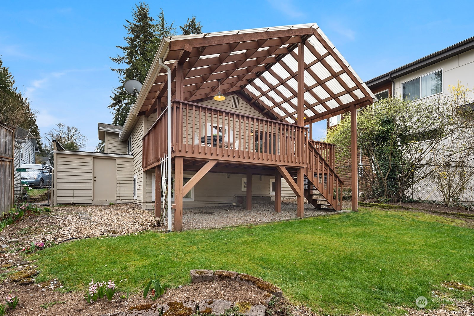
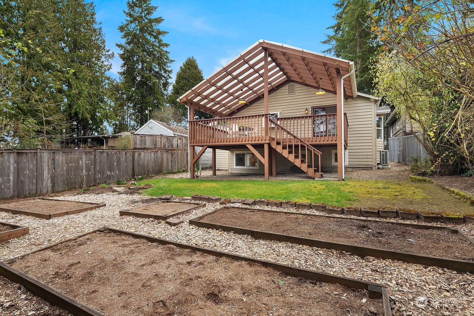
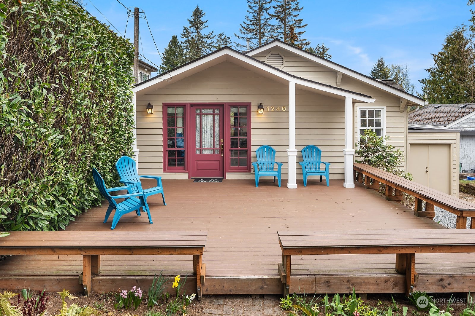
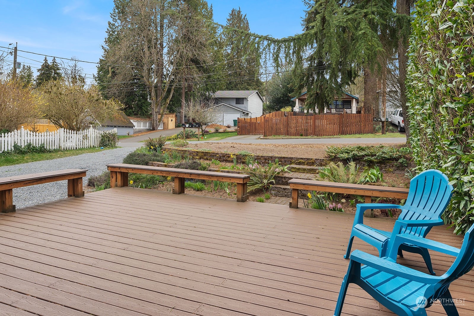
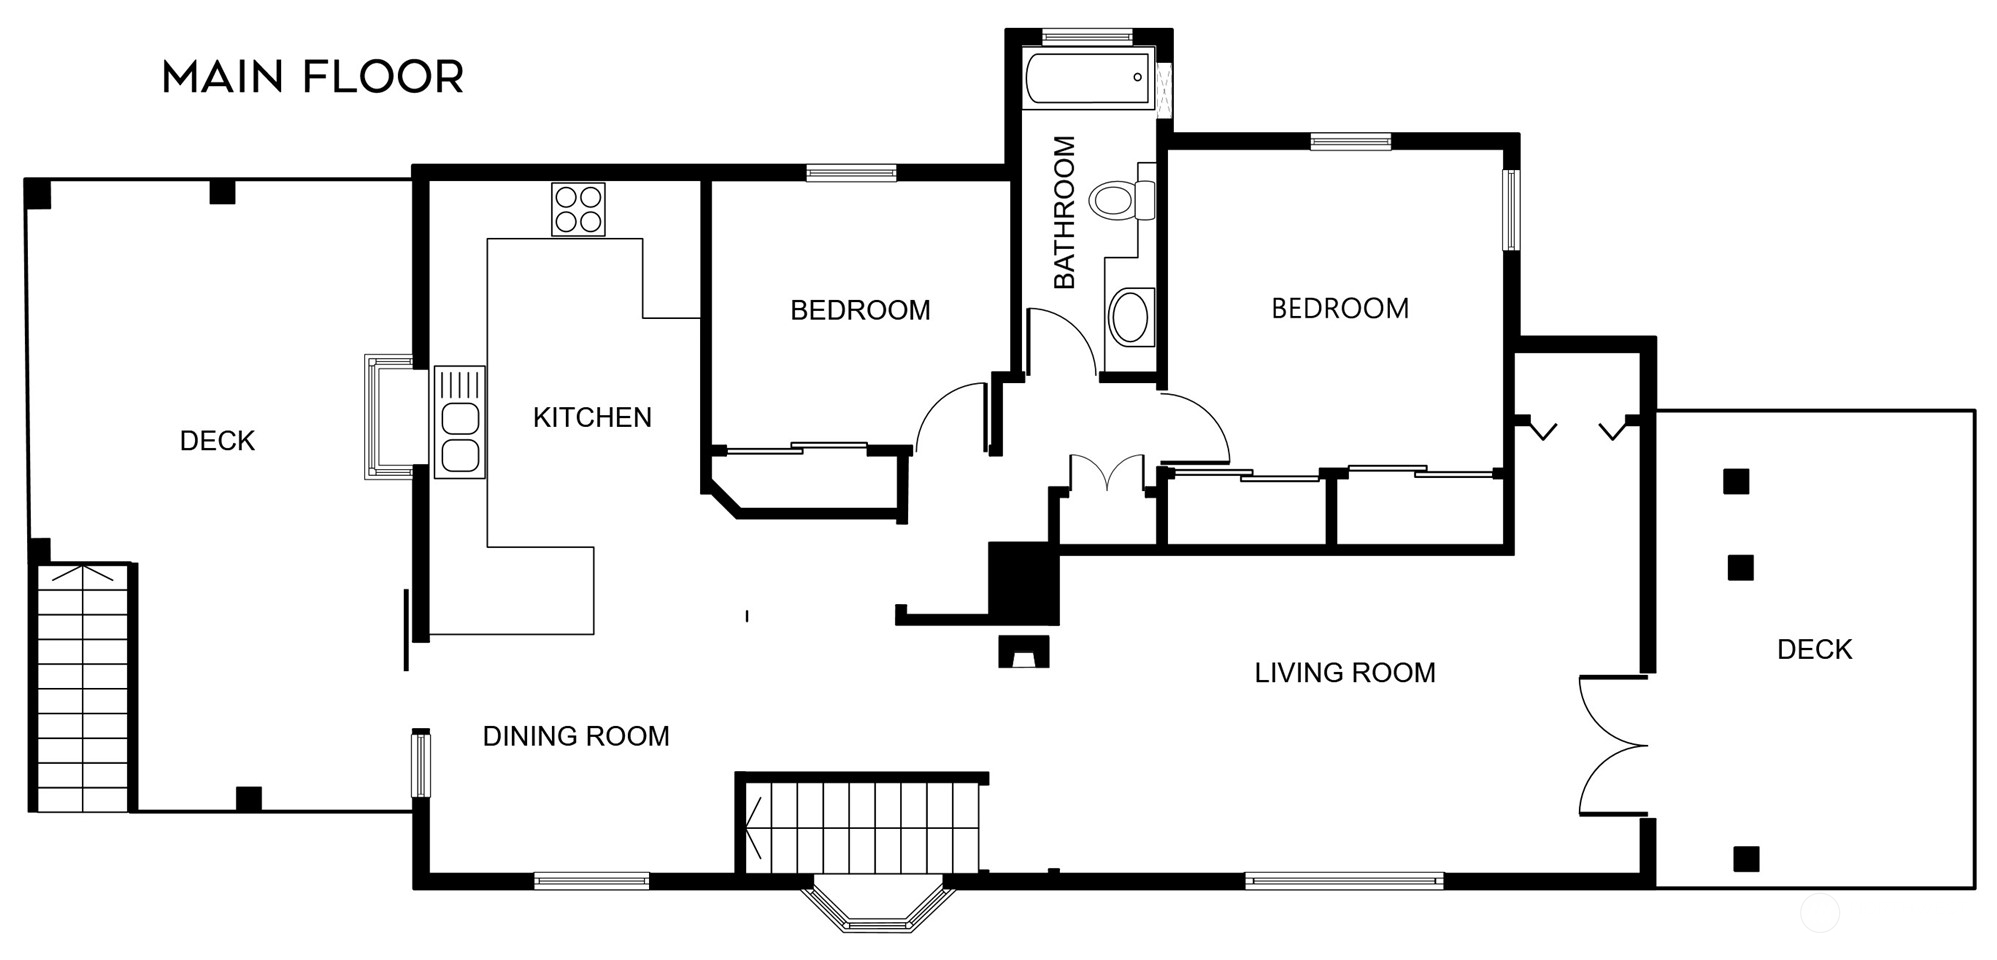
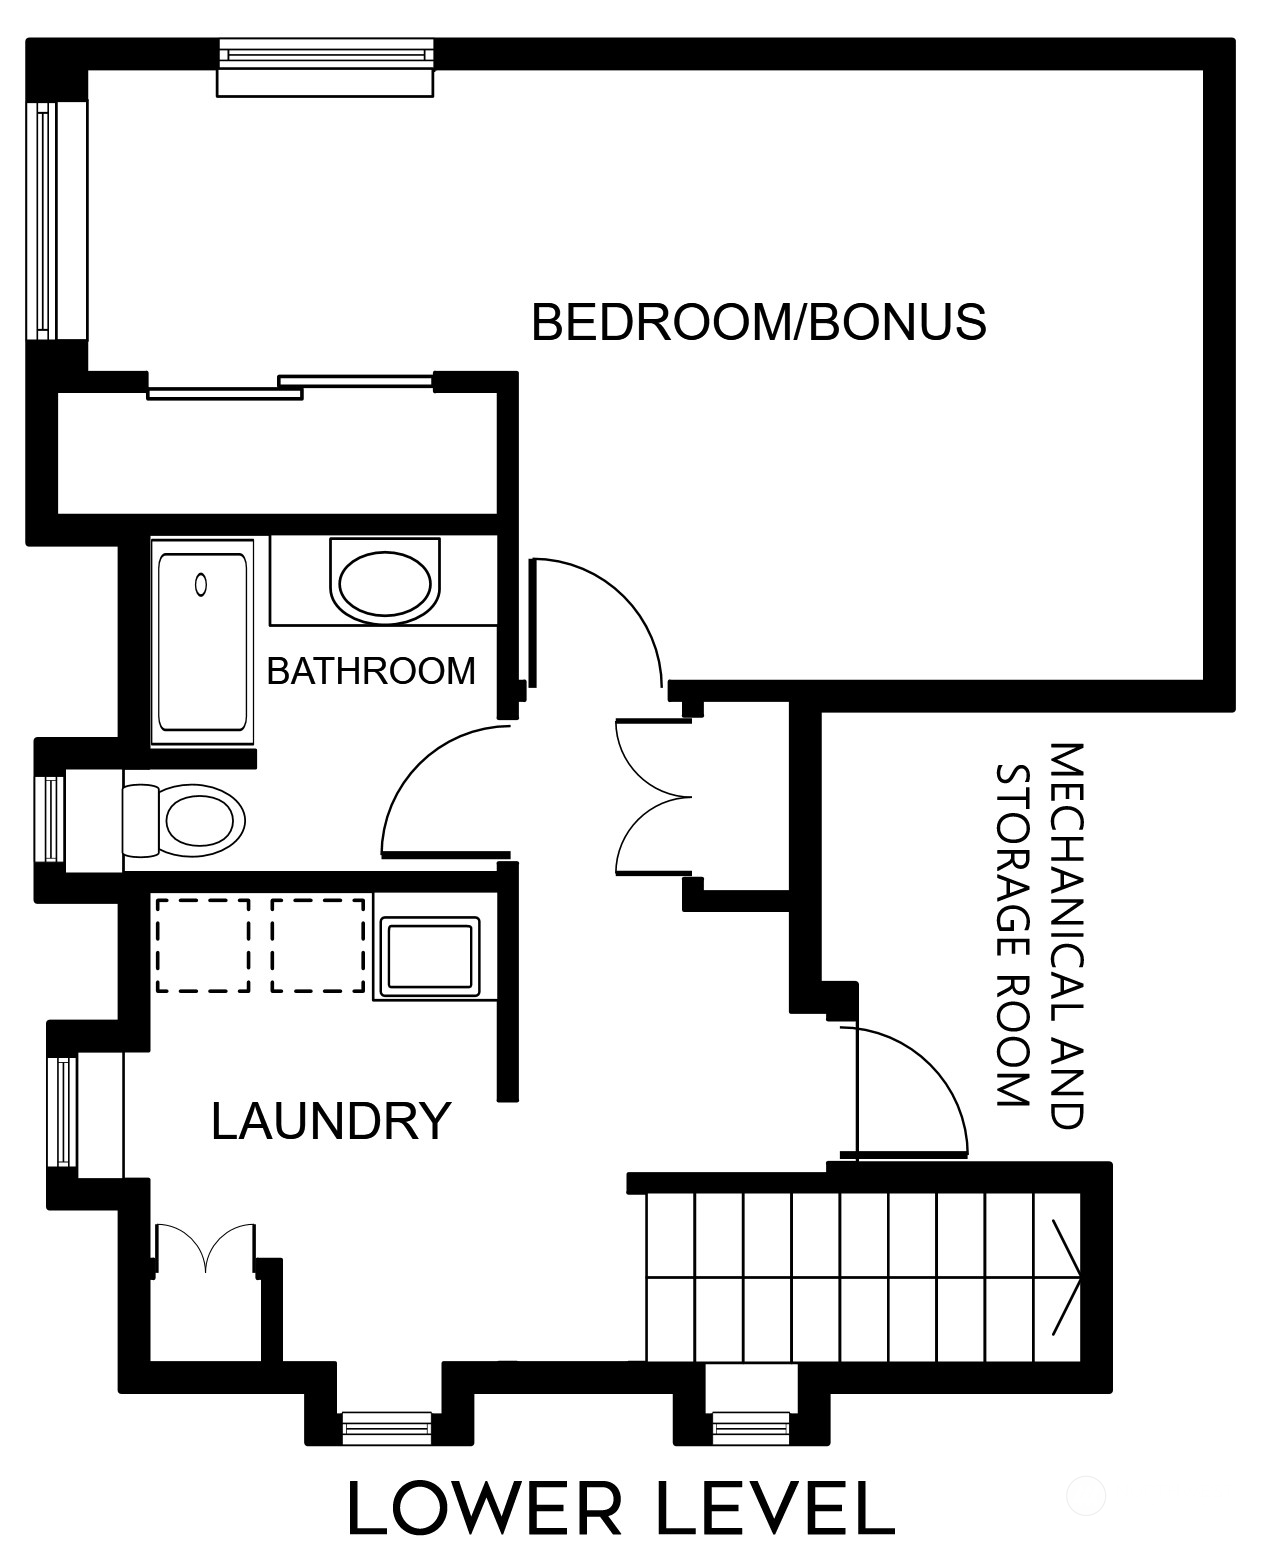
This inviting Maple Leaf home offers gorgeous updates & fabulous outdoor living spaces. Perfect for entertaining both indoors & out, the main floor flows effortlessly from the sunlit living room to the impressive slab granite kitchen & onto a generous covered deck. Highlights include stunning Brazilian cherry floors, gas fireplace, abundant custom cherry cabinetry, multiple skylights & A/C. Primary bedroom with 2 closets. Main bath features vaulted ceilings, granite vanity & travertine tile. Spacious & private lower-level bedroom/bonus with adjacent 3/4 granite & travertine bathroom. Large front deck with southern exposure & built-in benches. Level backyard with garden beds. Great location convenient to shopping, dining, freeways & light rail

3
beds

2
baths

2,000 Sq.Ft. LIVING AREA

6,380 Sq.Ft. lot

Features & Amenities

Interior

  • total bedrooms3
  • Total bathrooms2
  • full bathroom1
  • three quarter bathroom1
  • Flooring Hardwood, Travertine, Carpet
  • Fireplace Gas
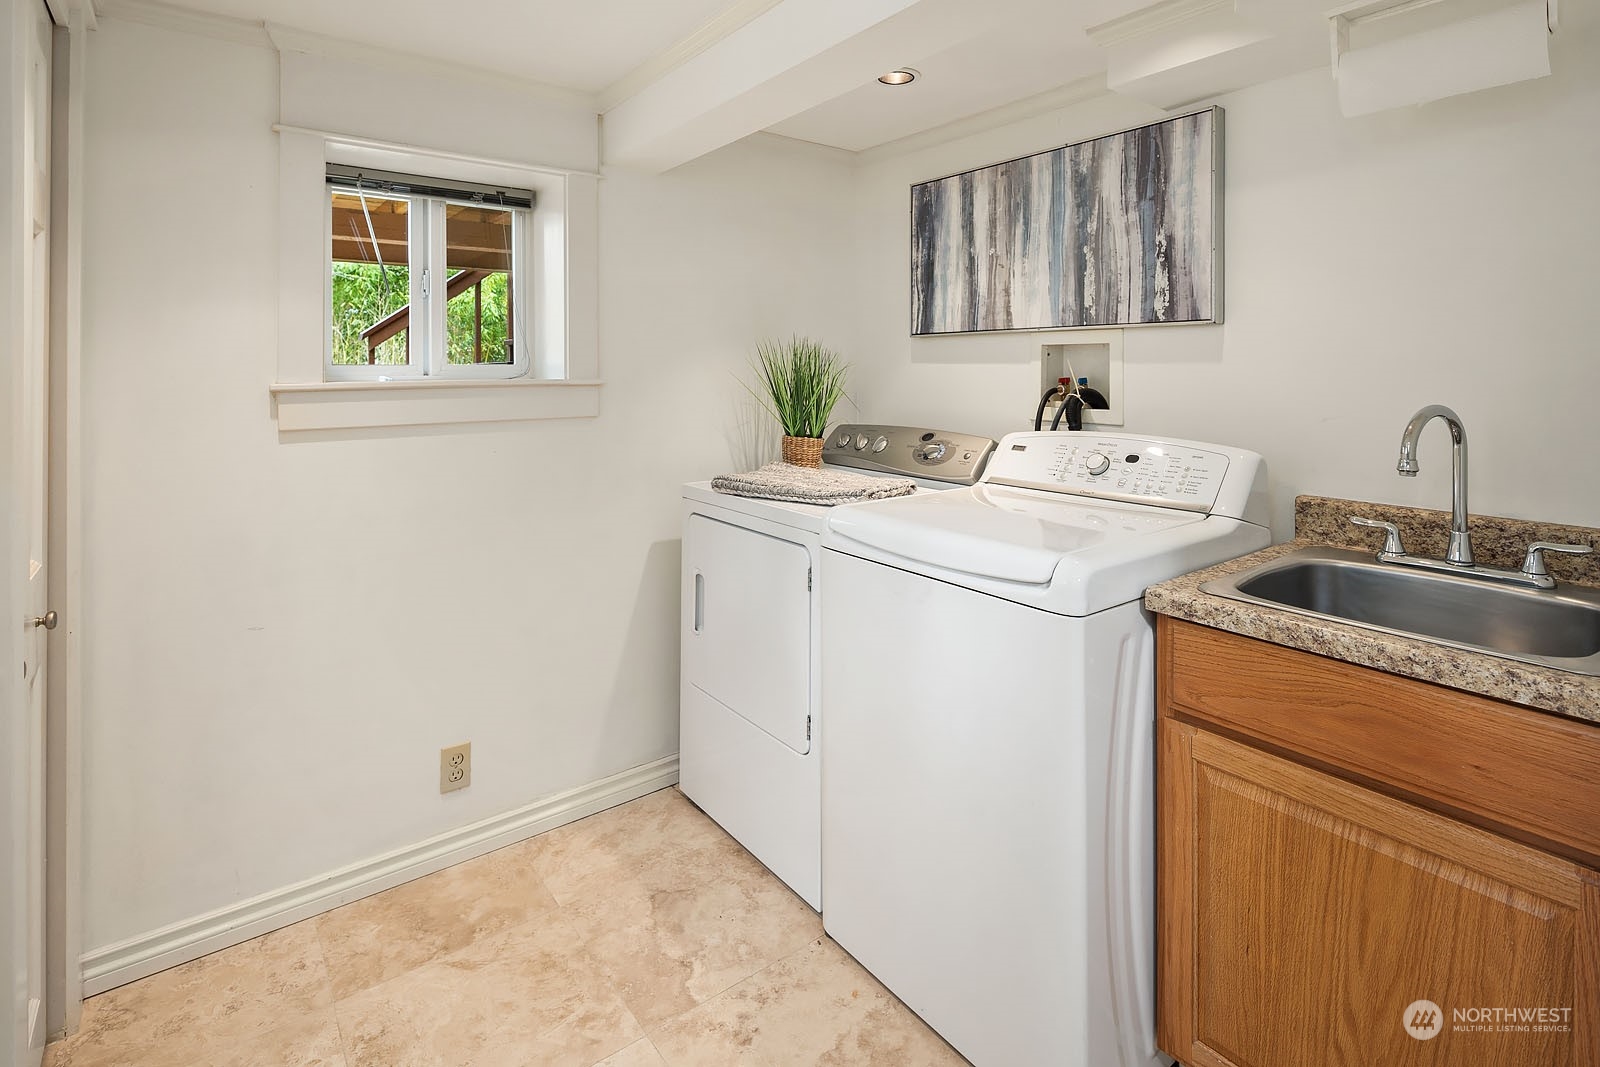
  • APPLIANCES Dishwasher_, Dryer, Garbage Disposal_, Microwave_, Refrigerator_, Stove Range_, Washer
  • other interior Features Hardwood, Wall to Wall Carpet, Double Pane/Storm Window, Skylight(s), Vaulted Ceiling(s), Fire Place, Water Heater

Area & Lot

  • Status Sold
  • Living Area2,000 Sq.Ft.
  • Lot Area6,380 Sq.Ft.
  • MLS® ID2039767
  • TypeResidential
  • YEAR BUILT1928
  • Elementary SchoolOlympic View
  • Middle SchoolJane Addams
  • High SchoolNathan Hale High
  • School DistrictSeattle

Exterior

  • STORIES1
  • water SourcePublic
  • roofComposition
  • lot featuresPaved
  • parkingDriveway, Off Street
  • HEAT TYPEDuctless HP-Mini Split, Forced Air
  • AIR CONDITIONINGDuctless HP-Mini Split, Heat Pump
  • sewerSewer Connected
  • SubstructurePoured Concrete
  • security FeaturesFully Fenced
  • other exterior FeaturesWood

Financial

  • Sales Price$799,000
  • Real Estate Tax $8,783/yr
View Virtual Tour

Follow Mari on Instagram
