Search

Leave a Message

Thank you for your message. I will be in touch with you shortly.

1262 173rd Avenue NE
SEE ALL PHOTOS
1262 173rd Avenue NE
Provided by NWMLS, Listed by Coldwell Banker Bain
Sold

1262 173rd Avenue NE

1262 173rd Avenue NE, Bellevue, WA 98008

$2,250,000
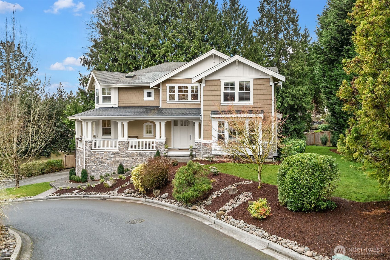
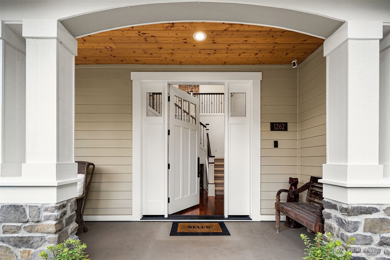
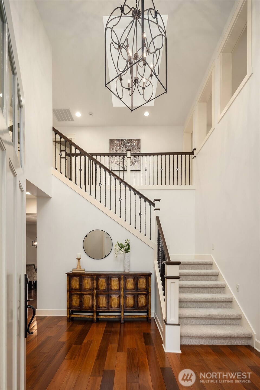
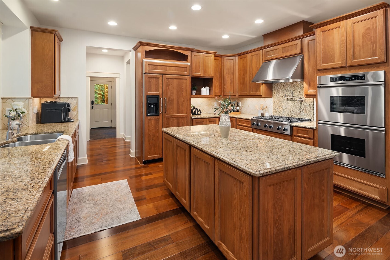
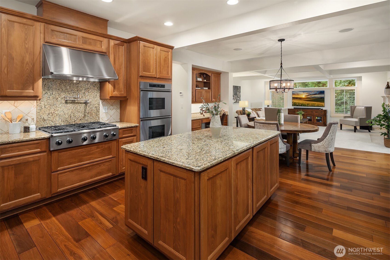
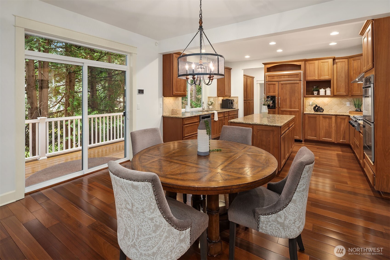
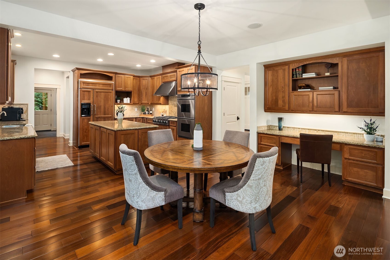
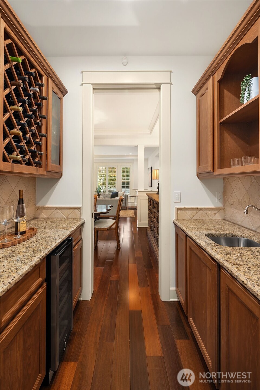
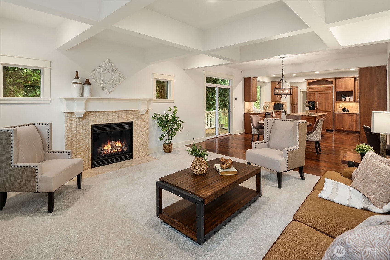
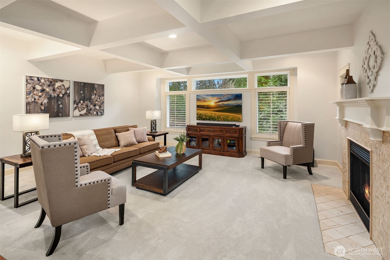
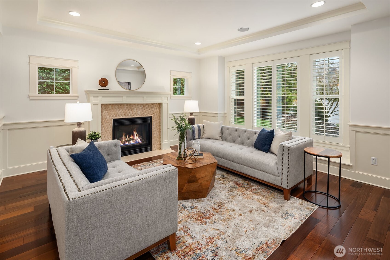
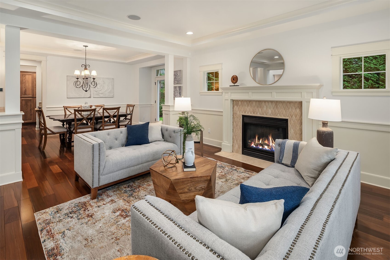
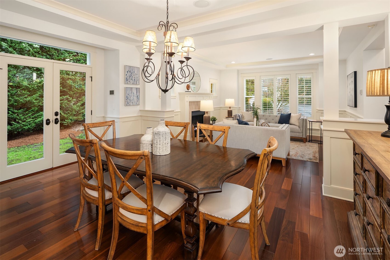
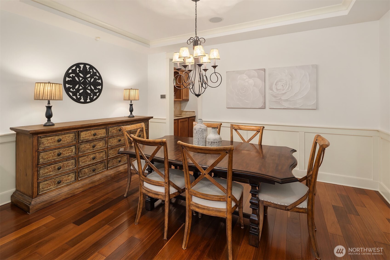
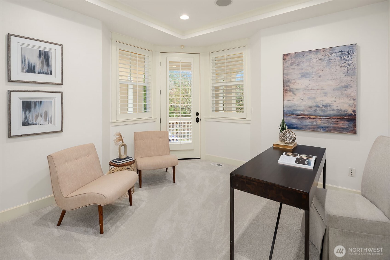
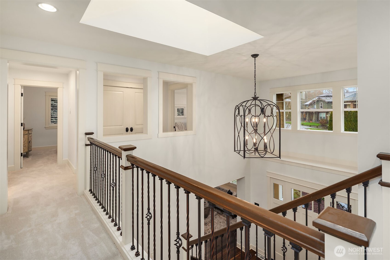
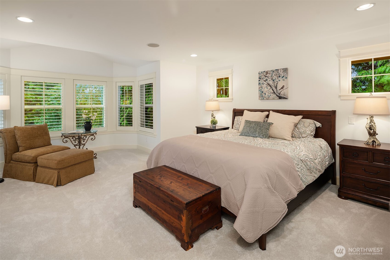
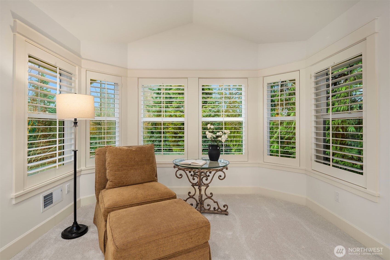
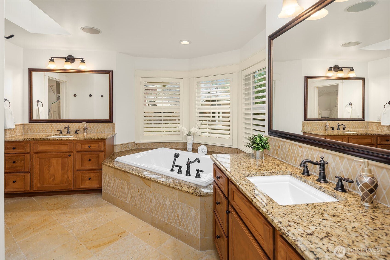
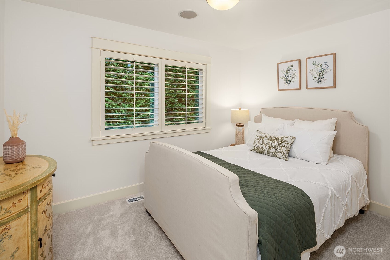
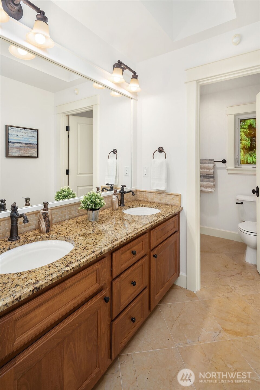
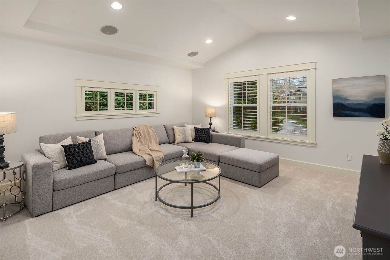
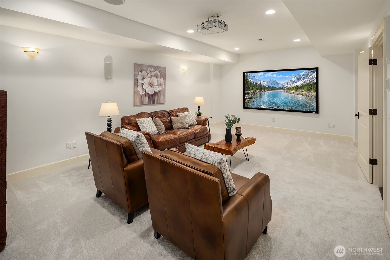
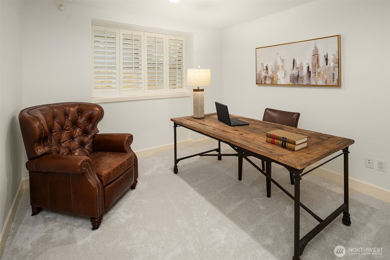
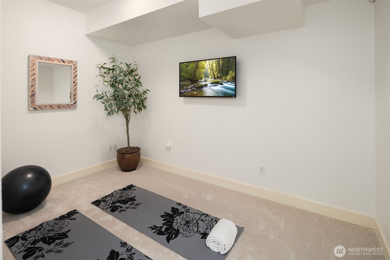
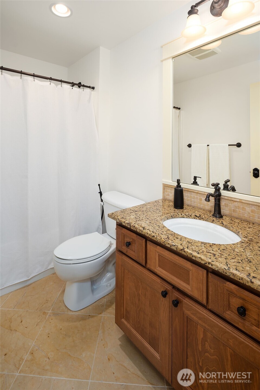
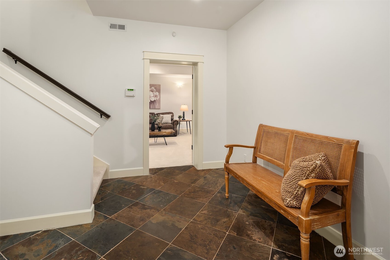
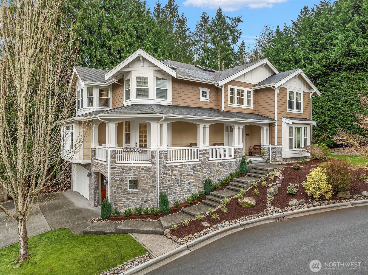
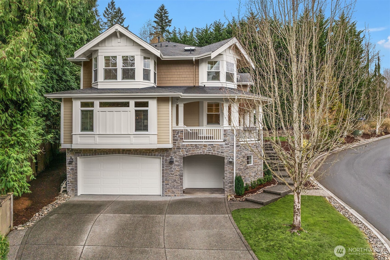
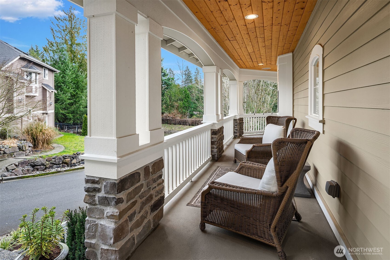
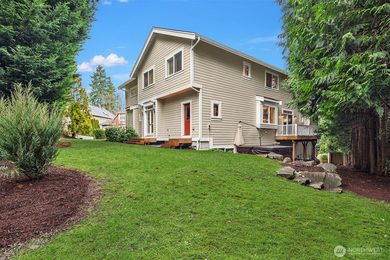
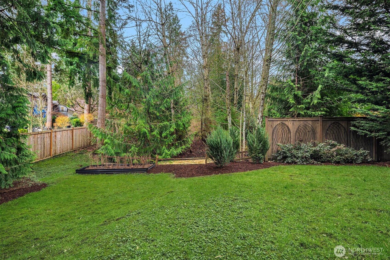
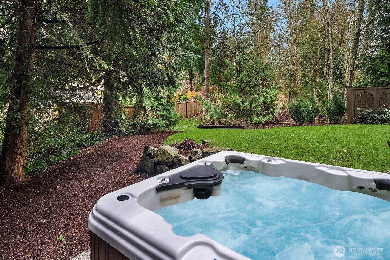
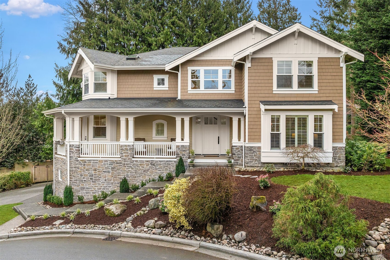
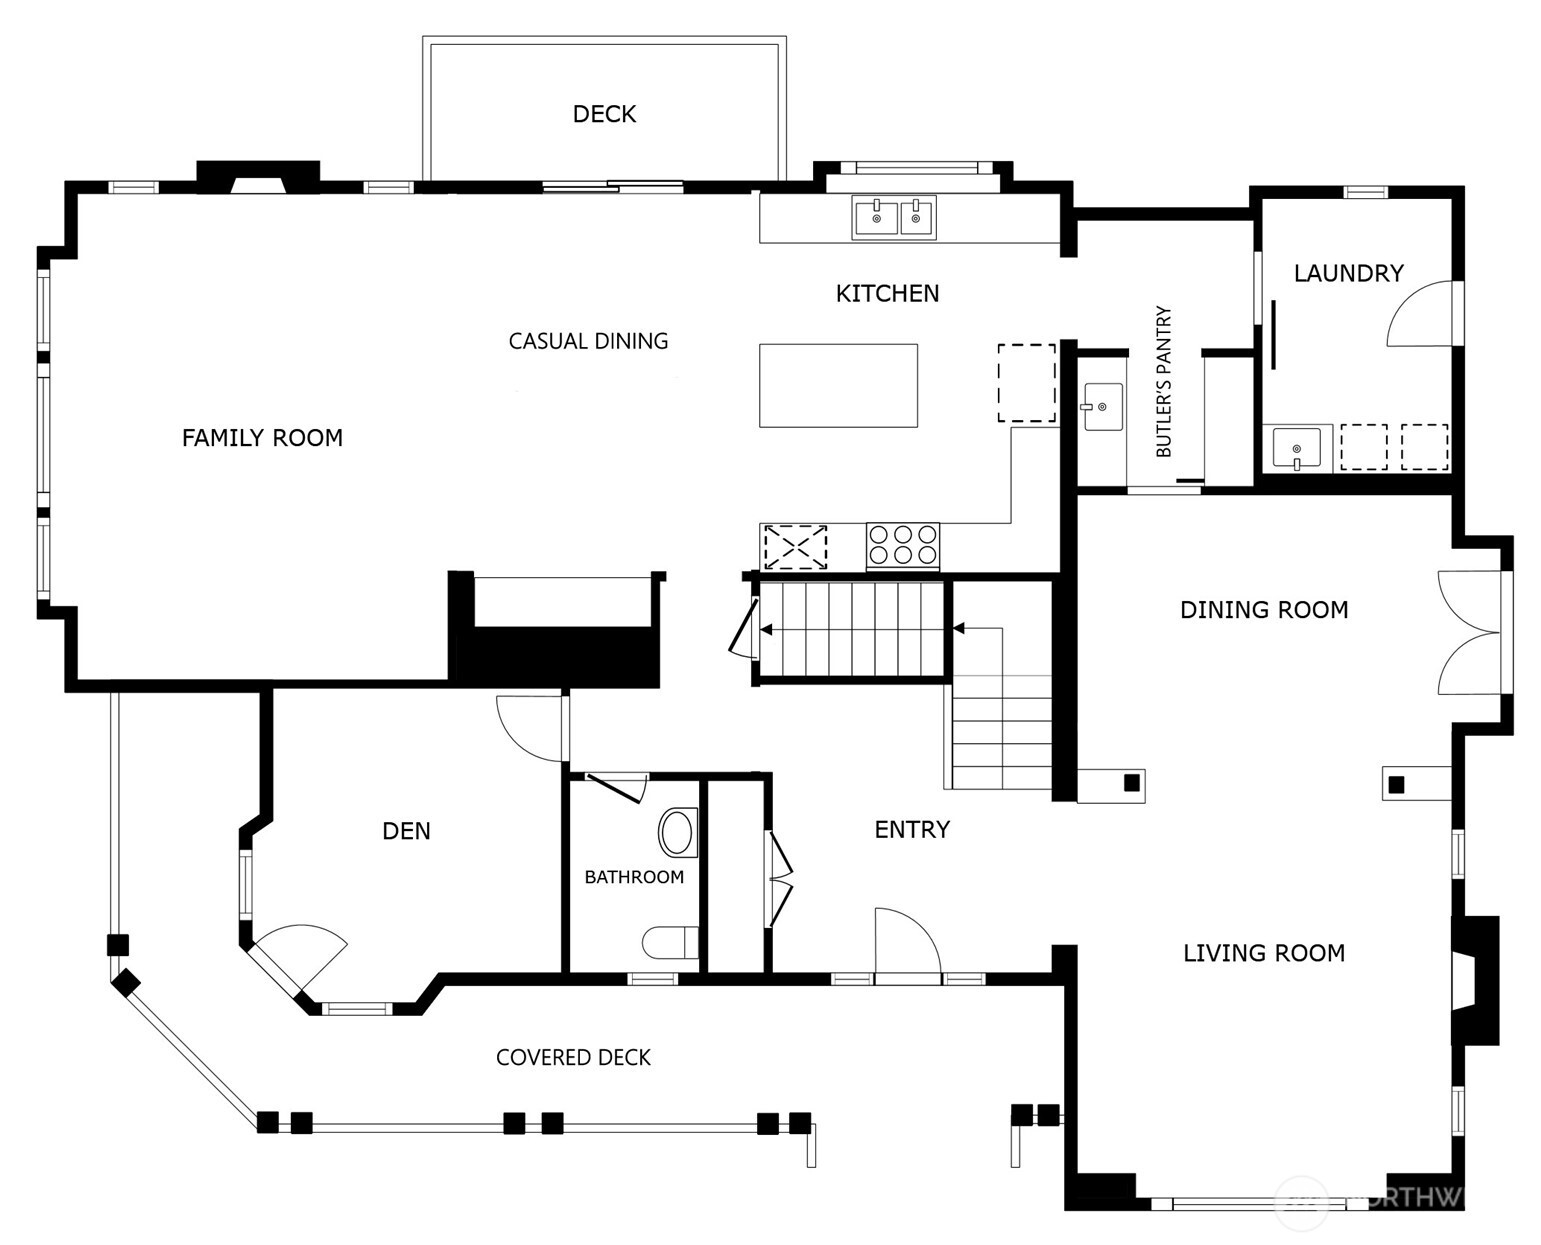
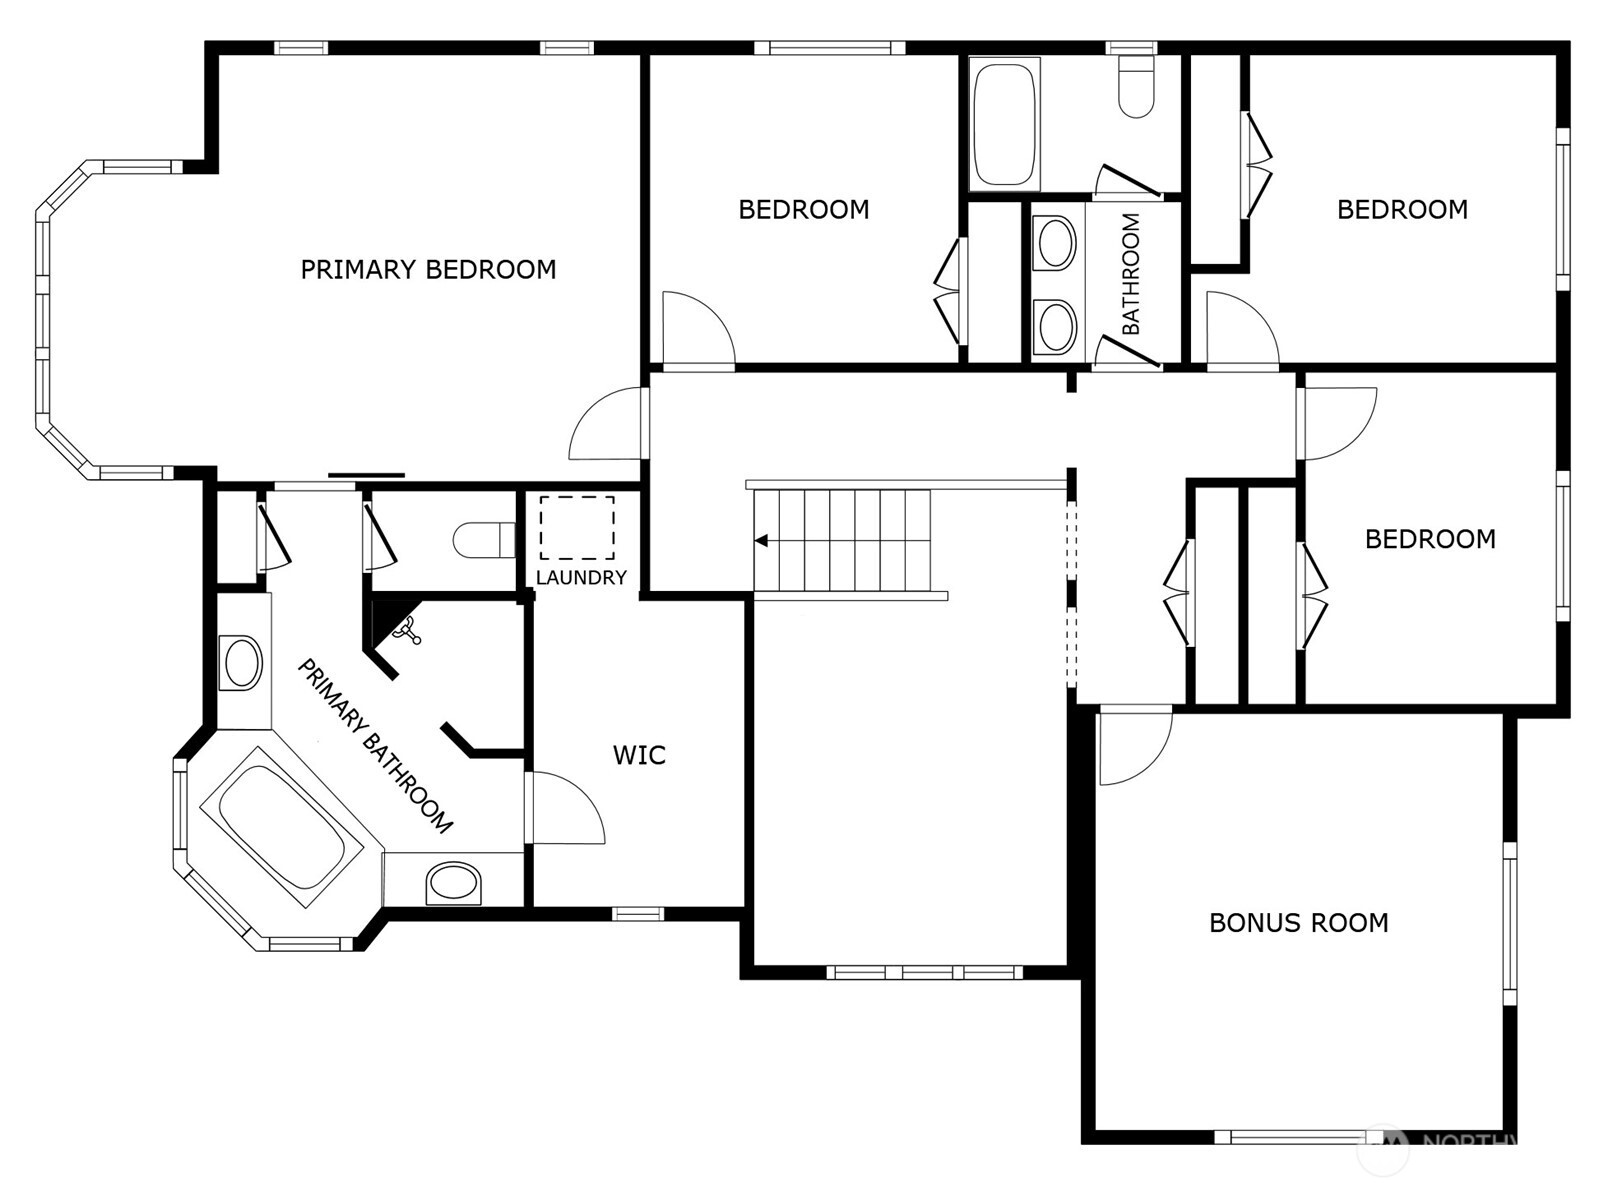
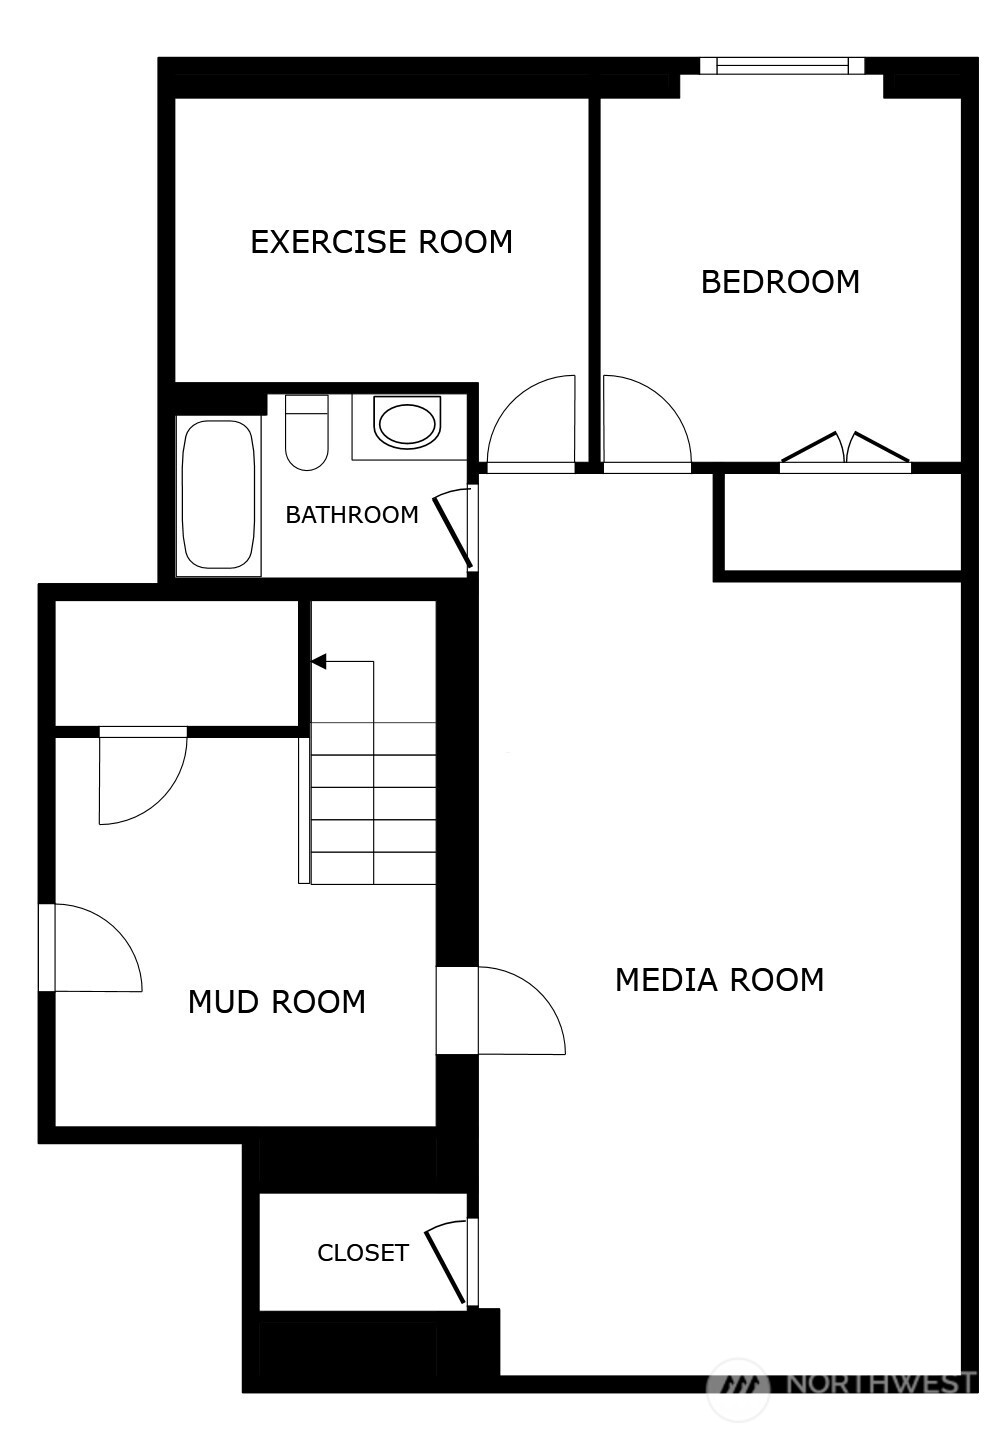
An appealing & functional floor plan designed to check every box. A dramatic 2-story entry welcomes you, where gorgeous hardwoods flow through the kitchen & formal living spaces, complemented by decorative tile, wood shutters & brilliant millwork. The spacious slab granite kitchen features high-end appliances, large island, abundant cabinetry, butler's pantry with wet bar & wine cooler, dining area & a slider to the deck. Warm & inviting, the family room opens to the kitchen & includes a gas fireplace & box-beam ceilings. The elegant living & dining rooms offer an ideal venue for entertaining with French doors opening to the yard. The romantic primary suite boasts a sitting area & luxurious bath with 2 vanities, tile shower, soaking tub & walk-in closet with a 2nd washer/dryer. 3 additional bedrooms & a vaulted bonus room are just down the hall. A main-floor den with closet & access to the front deck. Escape to the lower level with a media room featuring a screen & projector, exercise room, 5th BR & full bath, perfect for guests. Generous windows & skylights fill the home with natural light. Fresh interior paint & new carpet, built-in speakers, CAT5, AC, hot tub & Control4 smart home system. Oversized 3-car, side-load garage with storage room. Enjoy stunning sunrises from the covered wrap-around deck. Private setting with tree-lined yard & protected areas on 2 sides. Ideally located on a non-thru road close to Microsoft, Bellevue, Kirkland, Redmond, Issaquah & Lake Sammamish.

5
beds

4
baths

4,772 Sq.Ft. LIVING AREA

0.25 Acres lot

Features & Amenities

Interior

  • total bedrooms5
  • Total bathrooms4
  • full bathrooms3
  • half bathroom1
  • Flooring Ceramic Tile, Hardwood, Marble, Slate, Carpet
  • Fireplace Gas
  • APPLIANCES Dishwasher, Disposal, Dryer, Refrigerator, Stove(s)/Range(s), Tankless Water Heater, Washer
  • other interior Features Bath Off Primary, Dbl Pane/Storm Window, Dining Room, Fireplace, French Doors, High Tech Cabling, Skylight(s), Vaulted Ceiling(s), Walk-In Closet(s), Water Heater, Wet Bar, Wine/Beverage Refrigerator

Area & Lot

  • Status Sold
  • Date Sold June 25, 2026
  • Living Area4,772 Sq.Ft.
  • Total Area4,772 Sq.Ft.
  • Lot Area0.25 Acres
  • MLS® ID2486125
  • TypeResidential
  • YEAR BUILT2008
  • Elementary SchoolBennett Elem
  • Middle SchoolHighland Mid
  • High SchoolInterlake Snr High
  • School DistrictBellevue

Exterior

  • STORIES2
  • water SourcePublic
  • roofComposition
  • lot featuresCurbs, Dead End Street
  • parkingAttached Garage
  • HEAT TYPEForced Air
  • AIR CONDITIONINGCentral Air
  • sewerSewer Connected
  • SubstructurePoured Concrete, Slab
  • other exterior FeaturesCement Planked, Stone

Financial

  • Sales Price$2,250,000
  • Real Estate Tax $18,016/yr
  • Zoning SR-2
View Virtual Tour

Follow Mari on Instagram
