Search
12750 NE 35th Place
12750 NE 35th Place
12750 NE 35th Place
12750 NE 35th Place
12750 NE 35th Place
12750 NE 35th Place
12750 NE 35th Place
12750 NE 35th Place
12750 NE 35th Place
12750 NE 35th Place
12750 NE 35th Place
12750 NE 35th Place
12750 NE 35th Place
12750 NE 35th Place
12750 NE 35th Place
12750 NE 35th Place
12750 NE 35th Place
12750 NE 35th Place
12750 NE 35th Place
12750 NE 35th Place
12750 NE 35th Place
12750 NE 35th Place
12750 NE 35th Place
12750 NE 35th Place
12750 NE 35th Place
12750 NE 35th Place
12750 NE 35th Place
12750 NE 35th Place
12750 NE 35th Place
12750 NE 35th Place
12750 NE 35th Place
12750 NE 35th Place
12750 NE 35th Place
12750 NE 35th Place
12750 NE 35th Place
12750 NE 35th Place
12750 NE 35th Place
12750 NE 35th Place
12750 NE 35th Place
12750 NE 35th Place
SEE ALL PHOTOS
12750 NE 35th Place
12750 NE 35th Place
12750 NE 35th Place
12750 NE 35th Place
12750 NE 35th Place
12750 NE 35th Place
12750 NE 35th Place
12750 NE 35th Place
12750 NE 35th Place
12750 NE 35th Place
12750 NE 35th Place
12750 NE 35th Place
12750 NE 35th Place
12750 NE 35th Place
12750 NE 35th Place
12750 NE 35th Place
12750 NE 35th Place
12750 NE 35th Place
12750 NE 35th Place
12750 NE 35th Place
12750 NE 35th Place
12750 NE 35th Place
12750 NE 35th Place
12750 NE 35th Place
12750 NE 35th Place
12750 NE 35th Place
12750 NE 35th Place
12750 NE 35th Place
12750 NE 35th Place
12750 NE 35th Place
12750 NE 35th Place
12750 NE 35th Place
12750 NE 35th Place
12750 NE 35th Place
12750 NE 35th Place
12750 NE 35th Place
12750 NE 35th Place
12750 NE 35th Place
12750 NE 35th Place
12750 NE 35th Place
Provided by NWMLS, Listed by Beth Billington, 206-817-8283 at Coldwell Banker Bain
For Sale

12750 NE 35th Place

12750 NE 35th Place, Bellevue, WA 98005

$2,795,000
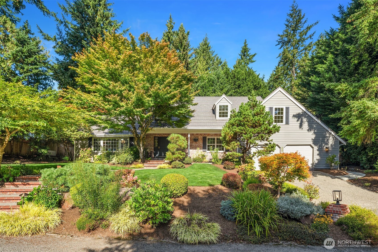
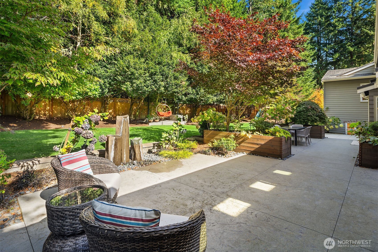
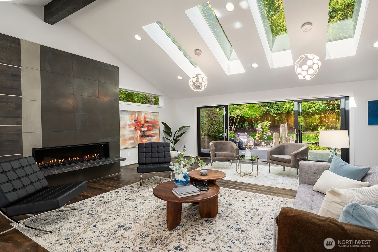
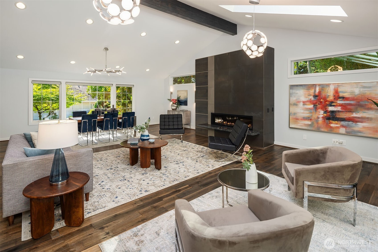
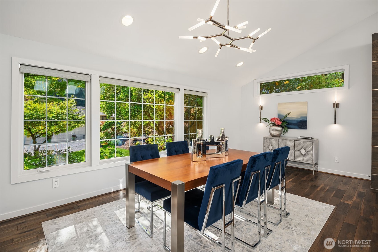
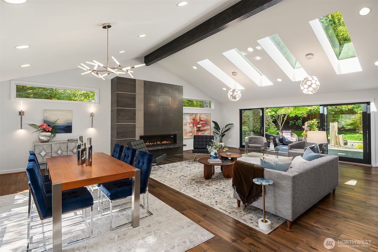
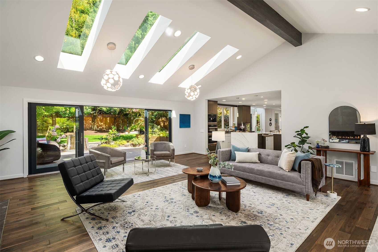
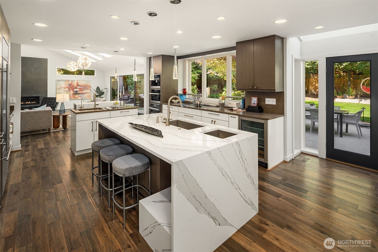
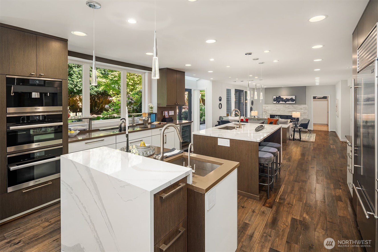
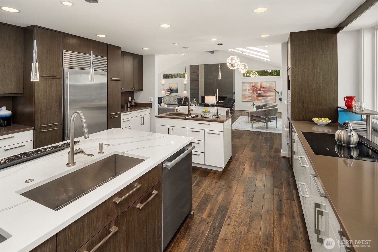
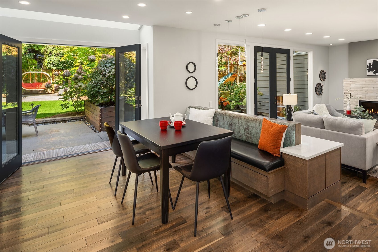
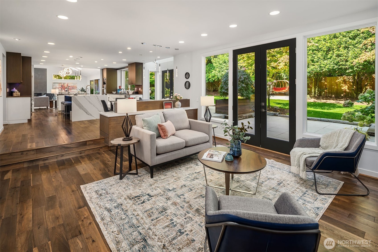
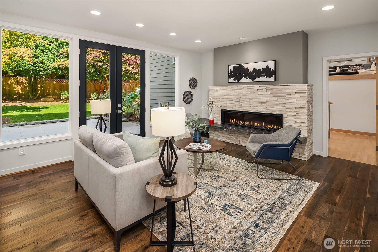
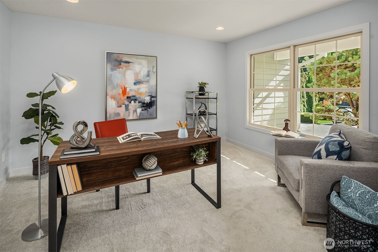
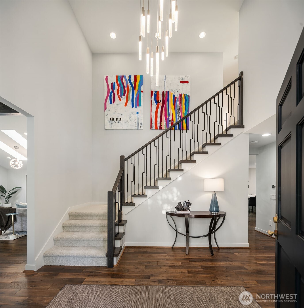
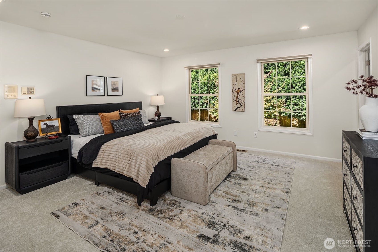
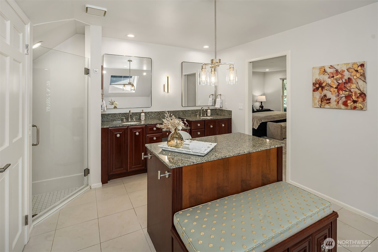
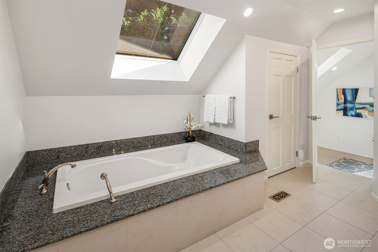
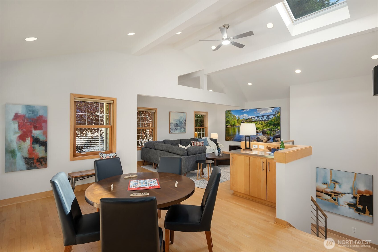
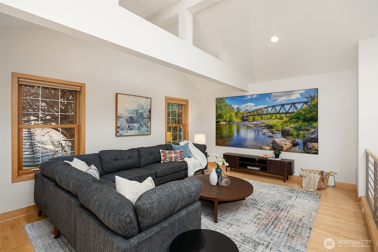
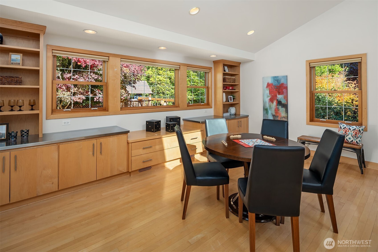
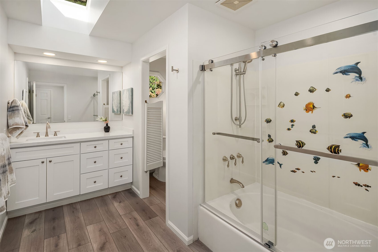
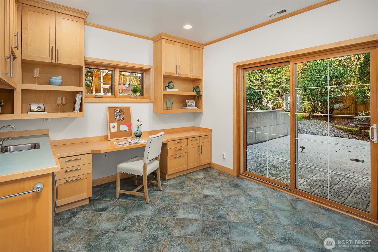
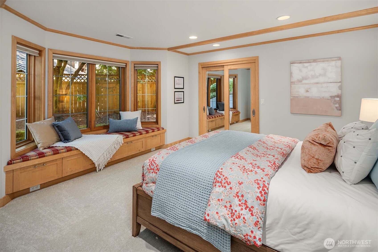
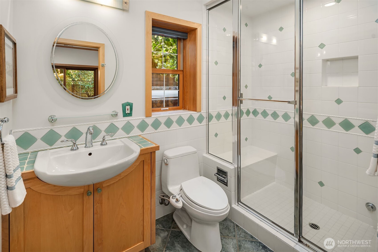
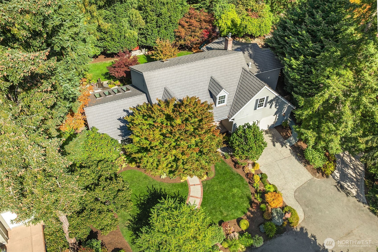
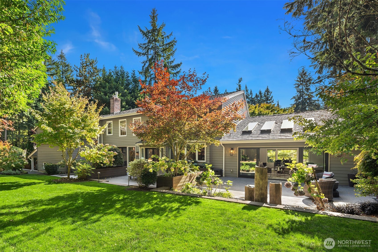
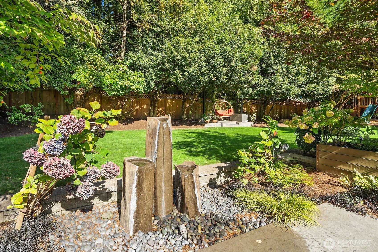
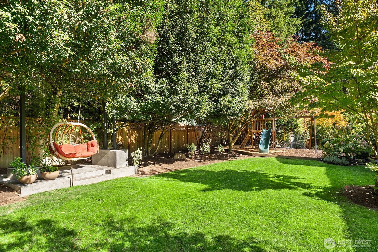
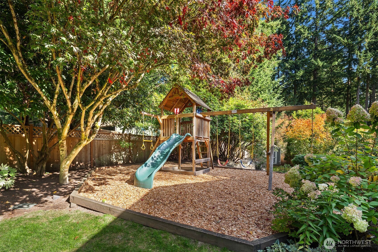
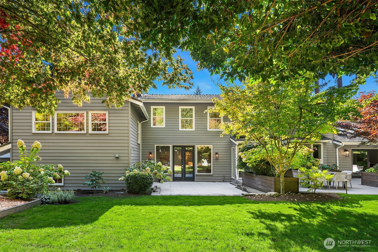
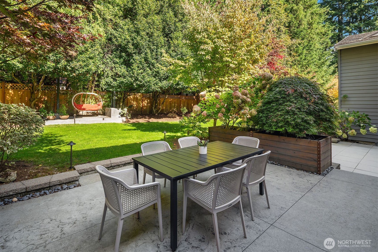
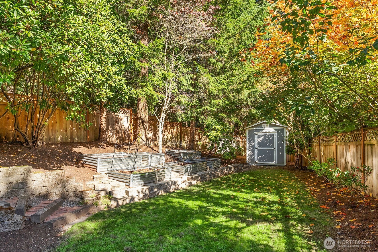
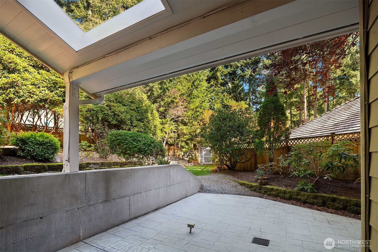
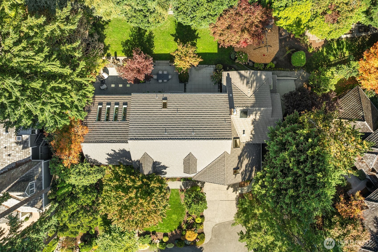
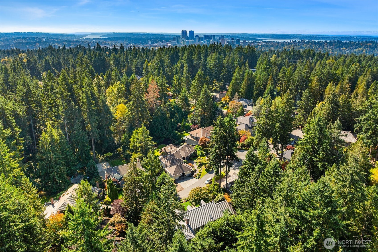
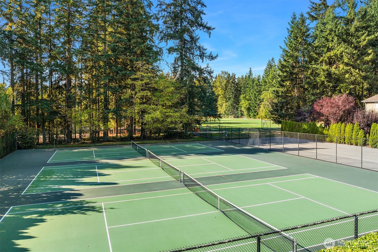
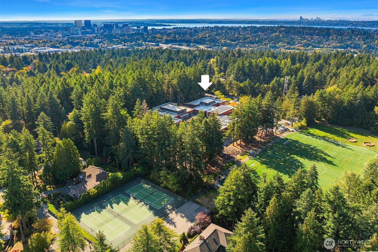
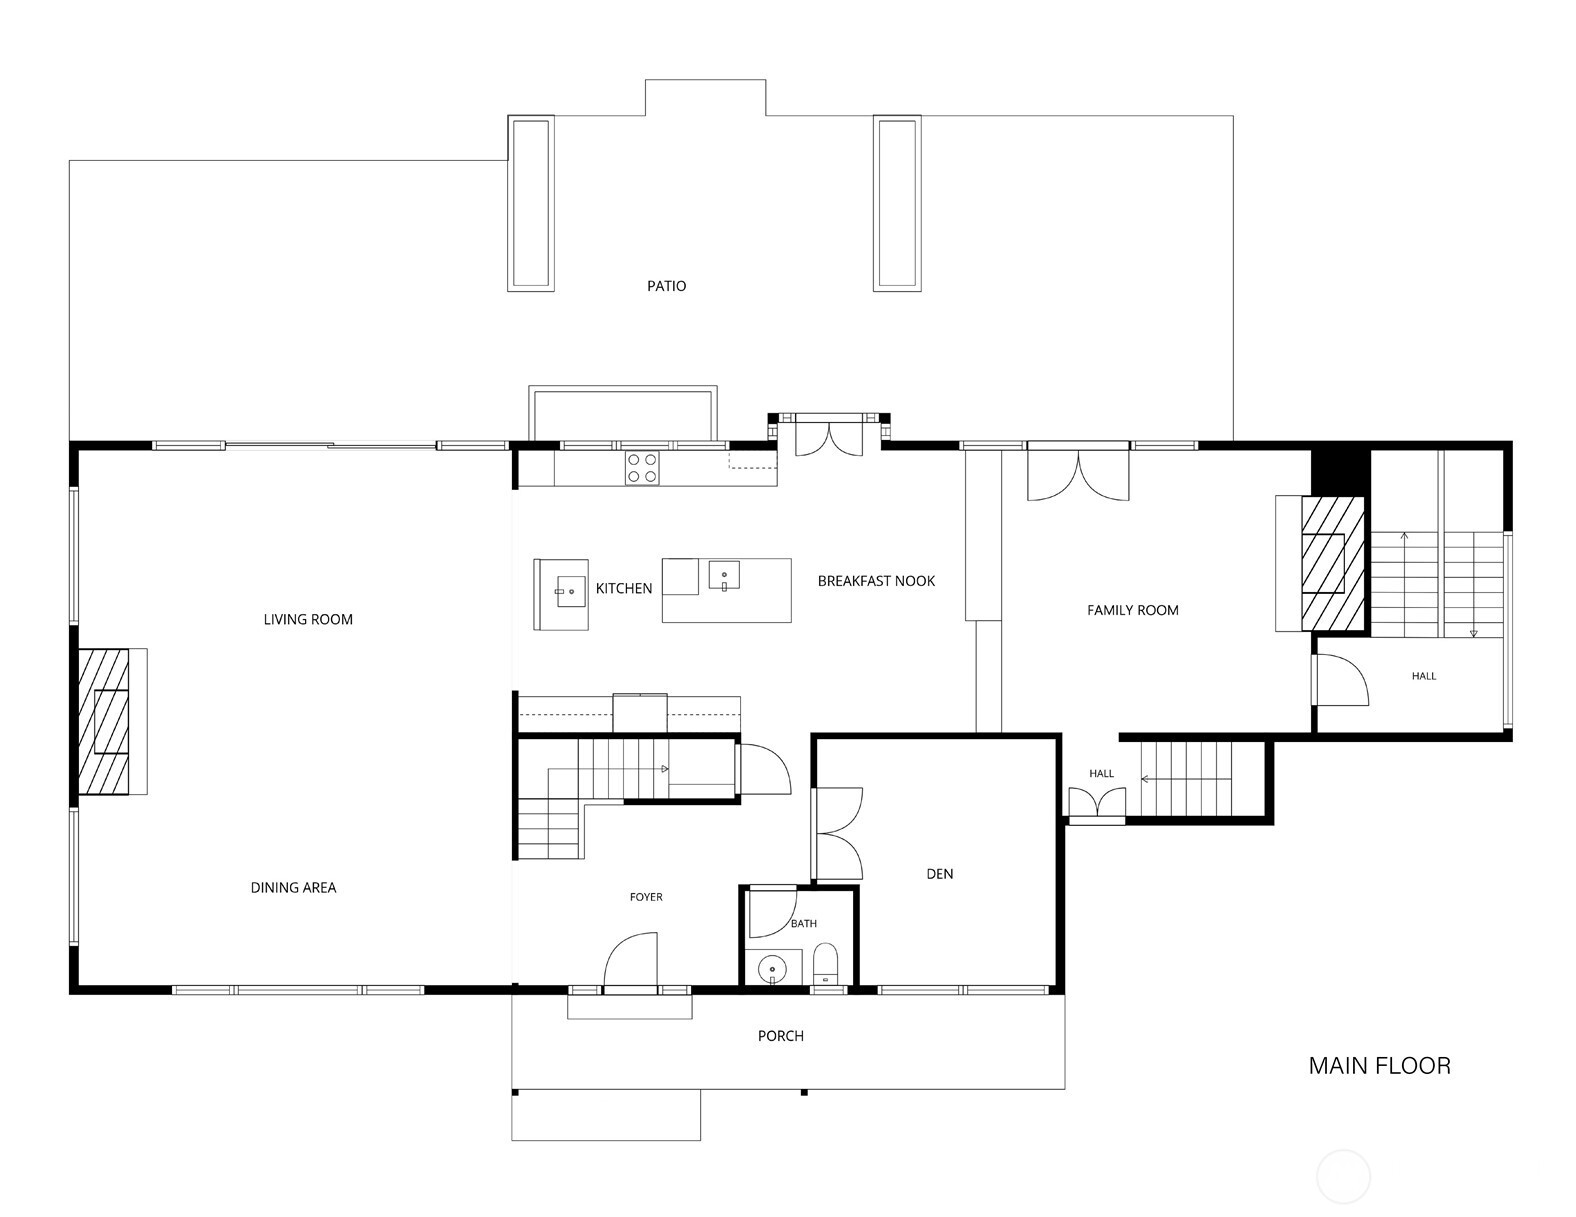
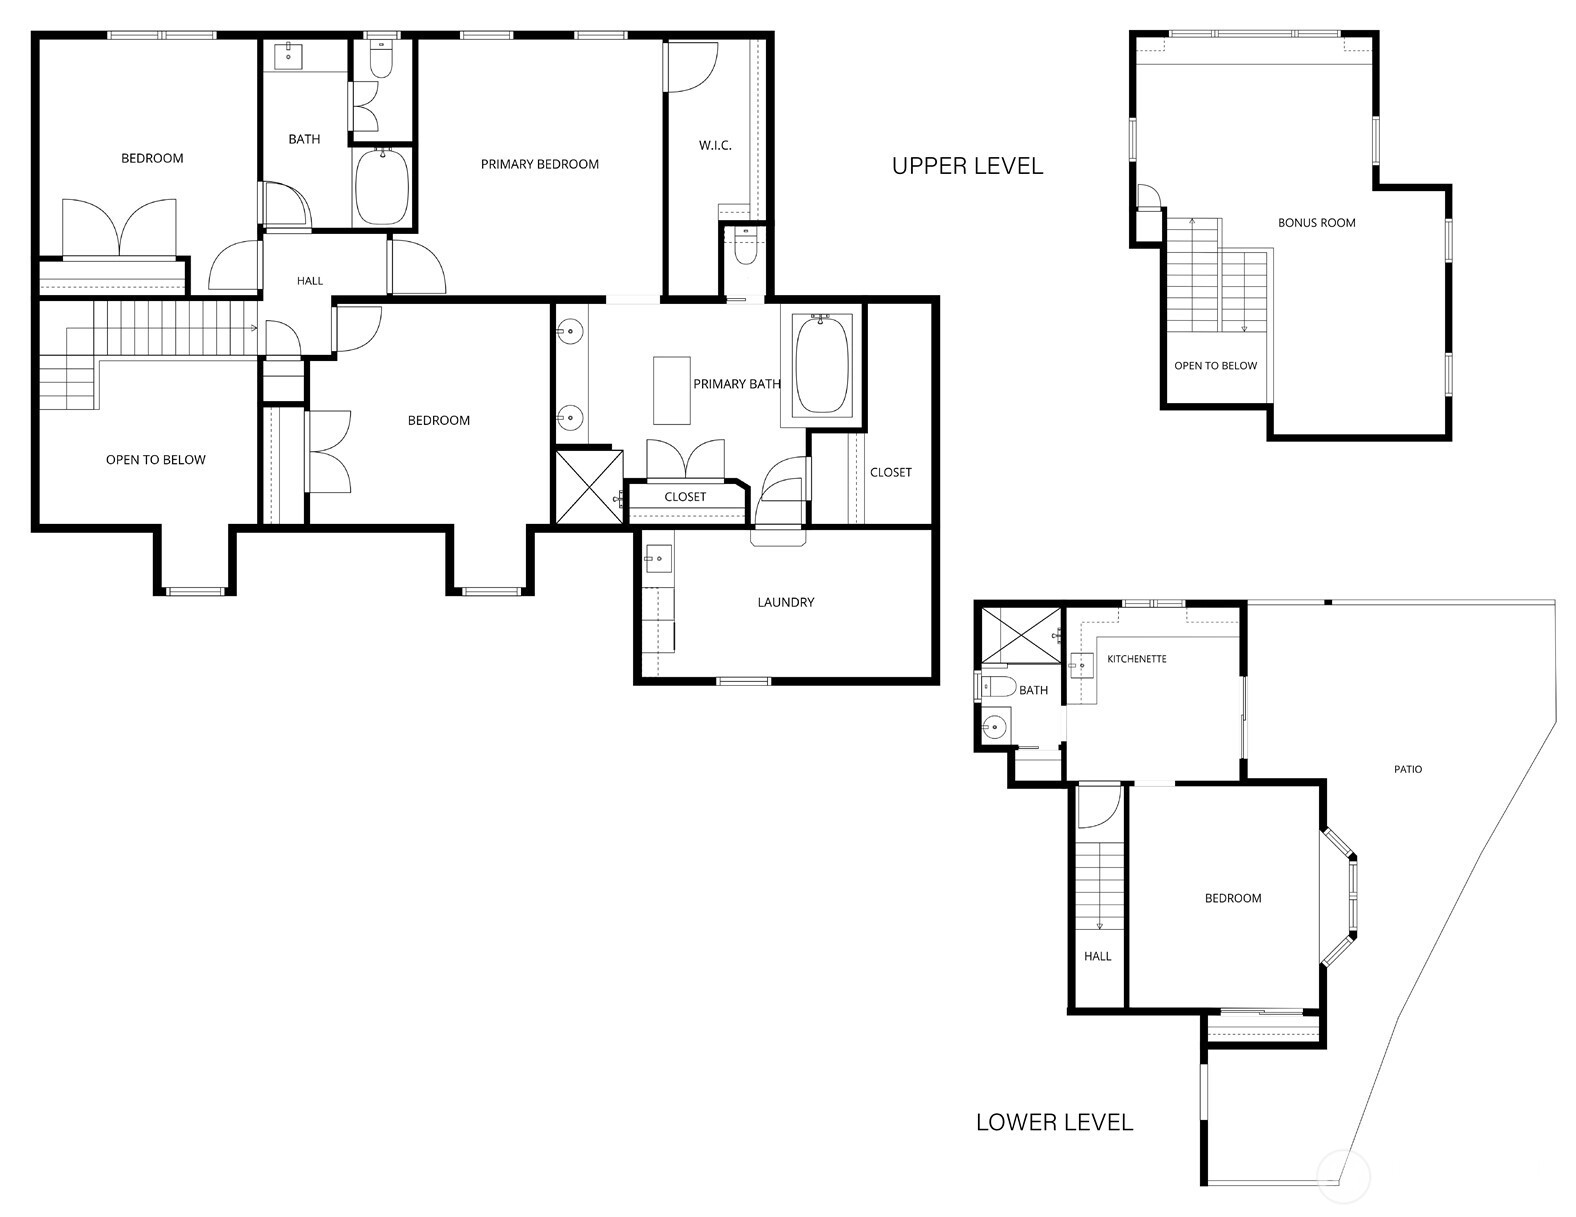
Located in desirable Compton Trails, this stylishly updated home offers an ideal, versatile floor plan. A 2018 remodel transformed the main floor into a gorgeous, modern open-concept space designed for entertaining and comfortable everyday living. The thoughtful layout flows from the formal living spaces to the kitchen and family room, then through 3 sets of glass doors to the backyard for effortless indoor/outdoor living. The vaulted formal living area features skylights & a dramatic gas fireplace. The contemporary kitchen boasts abundant custom cabinetry, 2 islands with chic pendant lighting, a walk-in pantry and casual dining area with built-in bench. The family room features a stunning stone-surround gas fireplace. The primary suite includes a walk-in closet and 5-piece bath with heated floors, while 2 additional bedrooms and an updated full bath are just across the hall. Escape up the back staircase to an expansive bonus room ideal for a media room, playroom or fitness space. A few steps down from the main floor is a separate living space with a bedroom, 3/4 bath with heated floors, and a room with built-in desk, kitchenette & slider to a private patio. The sundrenched, professionally landscaped yard offers a peaceful setting with fully fenced yard, expansive entertainment patio, garden swing, level lawn, play structure, raised gardens & a shed. Additional highlights include A/C, new carpet & fresh paint. A neighborhood path leads to tennis courts & Cherry Crest Elementary

10/24/2026 1:00PM - 3:00PM PDT

4
beds

4
baths

4,650 Sq.Ft. LIVING AREA

0.41 Acres lot

Features & Amenities

Interior

  • total bedrooms4
  • Total bathrooms4
  • full bathrooms2
  • three quarter bathroom1
  • half bathroom1
  • Flooring Ceramic Tile, Hardwood, Carpet
  • Fireplace Gas
  • APPLIANCES Dishwasher, Disposal, Dryer, Microwave, Refrigerator, Stove(s)/Range(s), Washer
  • other interior Features Bath Off Primary, Ceiling Fan(s), Dbl Pane/Storm Window, Dining Room, Fireplace, French Doors, High Tech Cabling, Pantry, Skylight(s), Vaulted Ceiling(s), Walk-In Closet(s), Water Heater, Wine/Beverage Refrigerator

Area & Lot

  • Status For Sale
  • OPEN HOUSE

    10/24/2026 1:00PM - 3:00PM PDT

  • Living Area4,650 Sq.Ft.
  • Total Area4,650 Sq.Ft.
  • Lot Area0.41 Acres
  • MLS® ID2590824
  • TypeResidential
  • YEAR BUILT1984
  • Elementary SchoolCherry Crest Elem
  • Middle SchoolOdle Mid
  • High SchoolSammamish Snr High
  • School DistrictBellevue

Exterior

  • STORIES2
  • water SourcePublic
  • roofMetal
  • lot featuresCul-De-Sac, Paved
  • parkingAttached Garage
  • HEAT TYPEForced Air, Radiant
  • AIR CONDITIONINGCentral Air
  • sewerSewer Connected
  • SubstructurePoured Concrete
  • security FeaturesFully Fenced
  • other exterior FeaturesBrick, Wood

Financial

  • Sales Price$2,795,000
  • Real Estate Tax $20,801/yr
  • HOA $250/yr
  • Zoning SR-1
View Virtual Tour
image

Schedule a Showing

I would love to show you this beautiful property. Please select your preferred date and time below. I will be in touch shortly to confirm your appointment.

Schedule a Showing

I would love to show you this beautiful property. Please select your preferred date and time below. I will be in touch shortly to confirm your appointment.

Thank you for your interest in 12750 NE 35th Place, Bellevue, WA 98005. We are reviewing your request and will be in touch shortly!

Mortgage Calculator

Estimate your monthly mortgage payment, including the principal and interest, property taxes, and HOA. Adjust the values to generate a more accurate rate.


All estimates are provided for informational purposes only. Actual amounts may vary.
$0,000 Your Payment 20 15 65
$0,000 Your Payment

Follow Mari on Instagram