Search

Leave a Message

Thank you for your message. I will be in touch with you shortly.

12833 NE 35th Place
12833 NE 35th Place
12833 NE 35th Place
12833 NE 35th Place
12833 NE 35th Place
12833 NE 35th Place
12833 NE 35th Place
12833 NE 35th Place
12833 NE 35th Place
12833 NE 35th Place
12833 NE 35th Place
12833 NE 35th Place
12833 NE 35th Place
12833 NE 35th Place
12833 NE 35th Place
12833 NE 35th Place
12833 NE 35th Place
12833 NE 35th Place
12833 NE 35th Place
12833 NE 35th Place
12833 NE 35th Place
12833 NE 35th Place
12833 NE 35th Place
12833 NE 35th Place
12833 NE 35th Place
12833 NE 35th Place
12833 NE 35th Place
12833 NE 35th Place
12833 NE 35th Place
12833 NE 35th Place
12833 NE 35th Place
12833 NE 35th Place
12833 NE 35th Place
12833 NE 35th Place
12833 NE 35th Place
12833 NE 35th Place
SEE ALL PHOTOS
12833 NE 35th Place
12833 NE 35th Place
12833 NE 35th Place
12833 NE 35th Place
12833 NE 35th Place
12833 NE 35th Place
12833 NE 35th Place
12833 NE 35th Place
12833 NE 35th Place
12833 NE 35th Place
12833 NE 35th Place
12833 NE 35th Place
12833 NE 35th Place
12833 NE 35th Place
12833 NE 35th Place
12833 NE 35th Place
12833 NE 35th Place
12833 NE 35th Place
12833 NE 35th Place
12833 NE 35th Place
12833 NE 35th Place
12833 NE 35th Place
12833 NE 35th Place
12833 NE 35th Place
12833 NE 35th Place
12833 NE 35th Place
12833 NE 35th Place
12833 NE 35th Place
12833 NE 35th Place
12833 NE 35th Place
12833 NE 35th Place
12833 NE 35th Place
12833 NE 35th Place
12833 NE 35th Place
12833 NE 35th Place
12833 NE 35th Place
Provided by NWMLS, Listed by Coldwell Banker Bain
Sold

12833 NE 35th Place

12833 NE 35th Place, Bellevue, WA 98005

$1,860,000
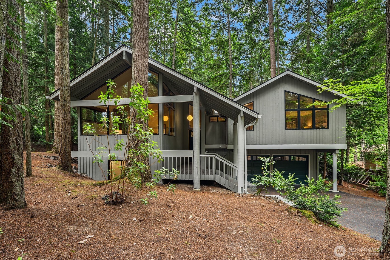
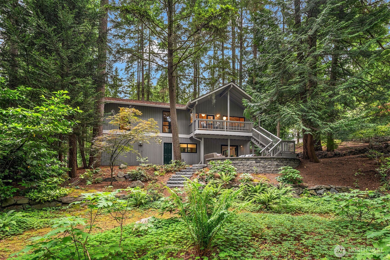
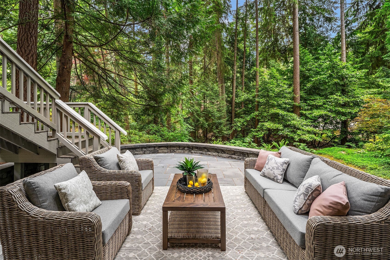
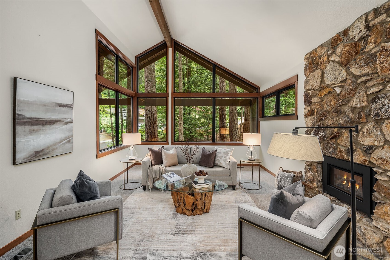
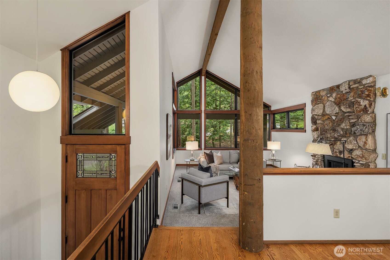
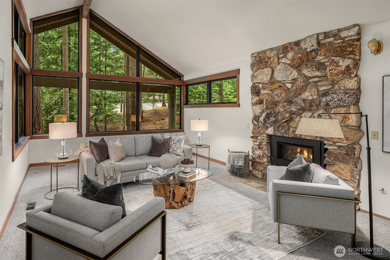
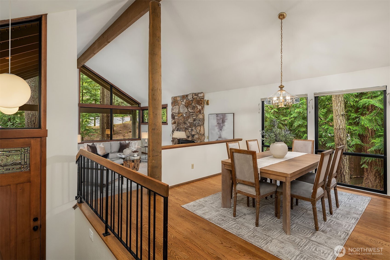
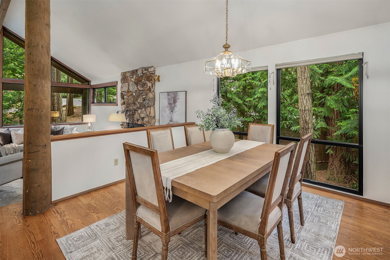
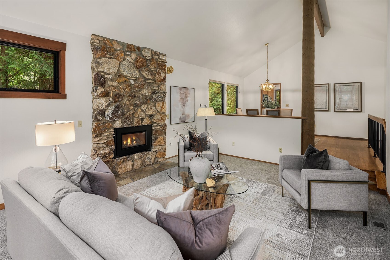
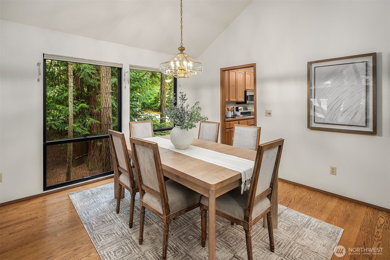
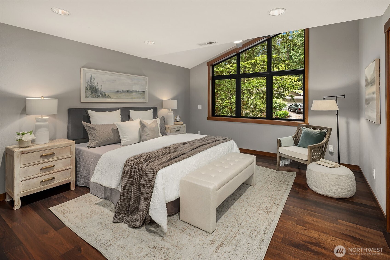
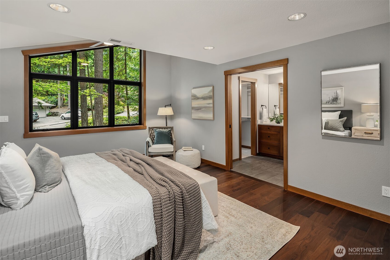
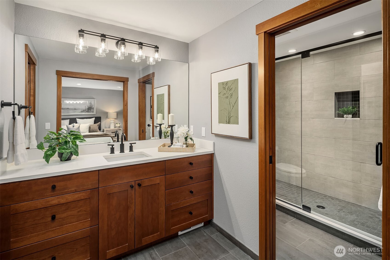
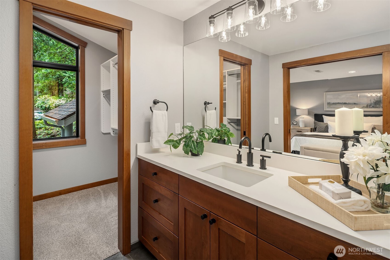
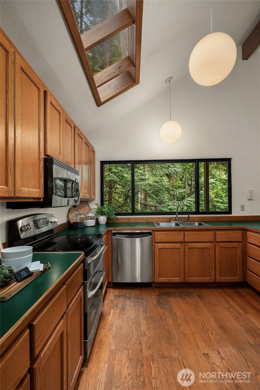
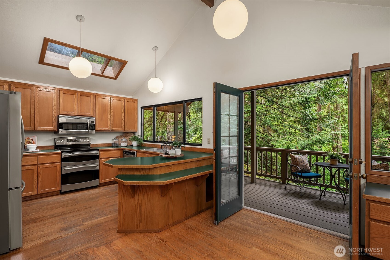
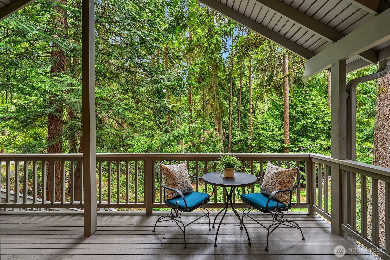
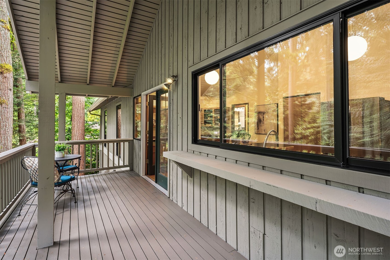
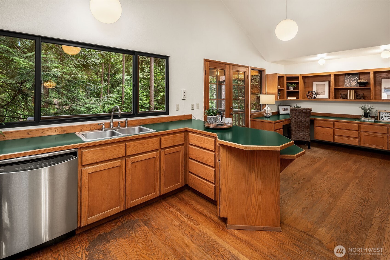
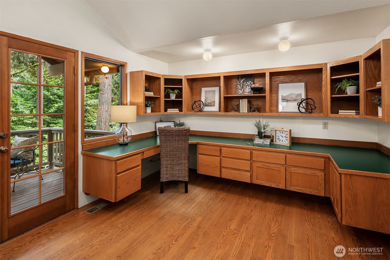
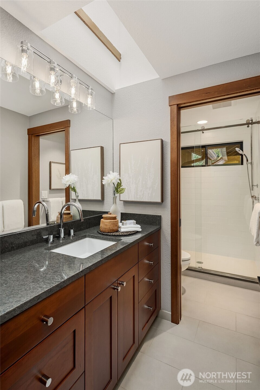
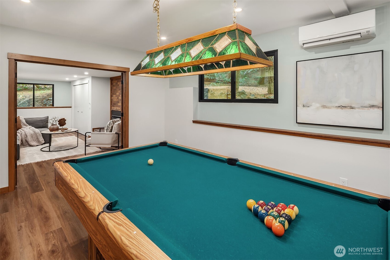
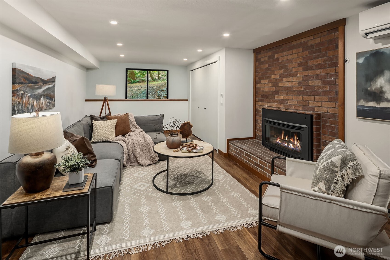
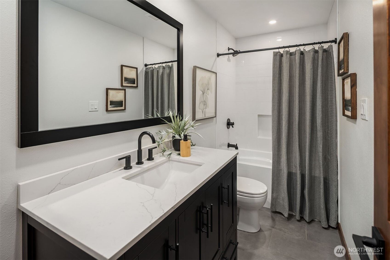
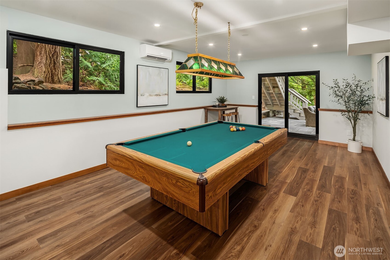
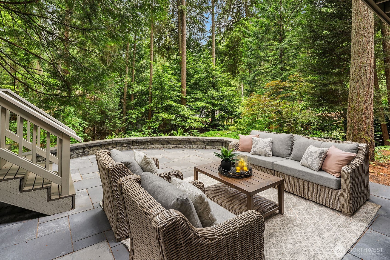
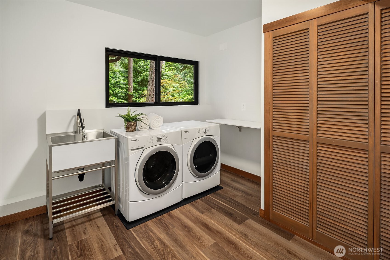
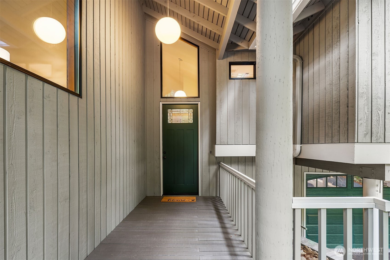
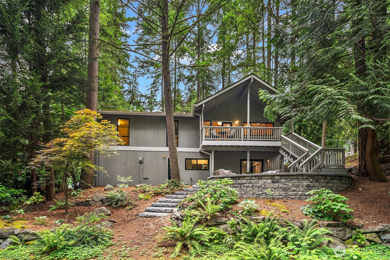
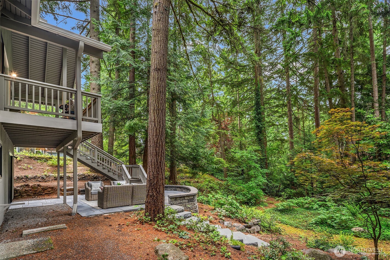
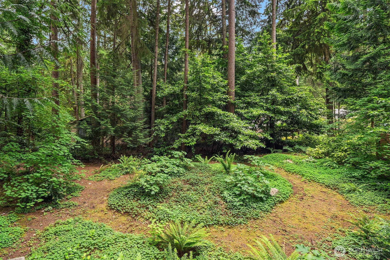
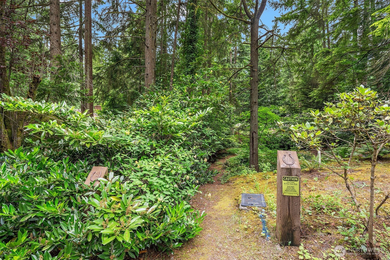
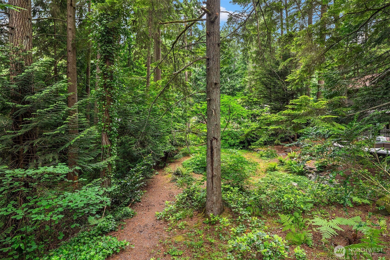
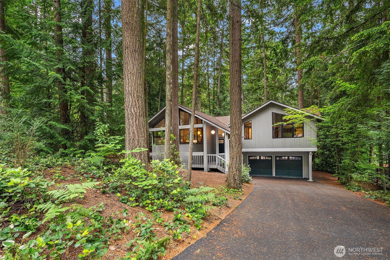
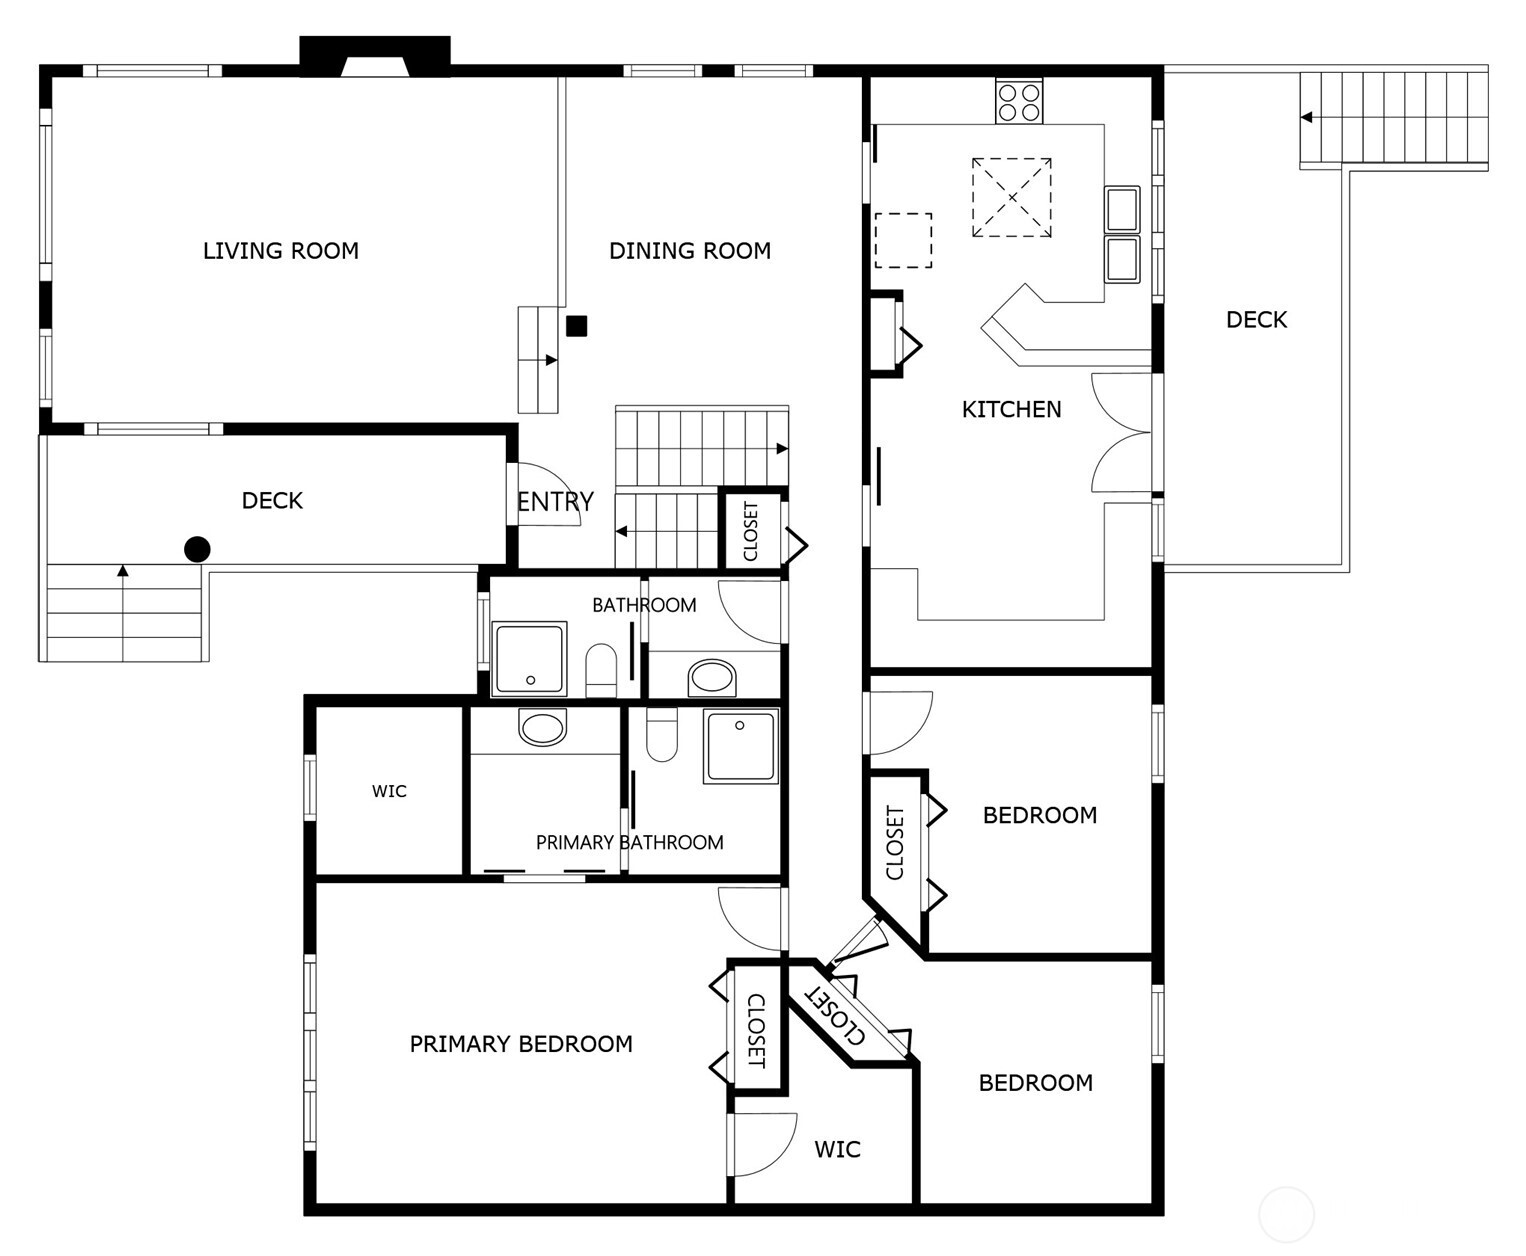
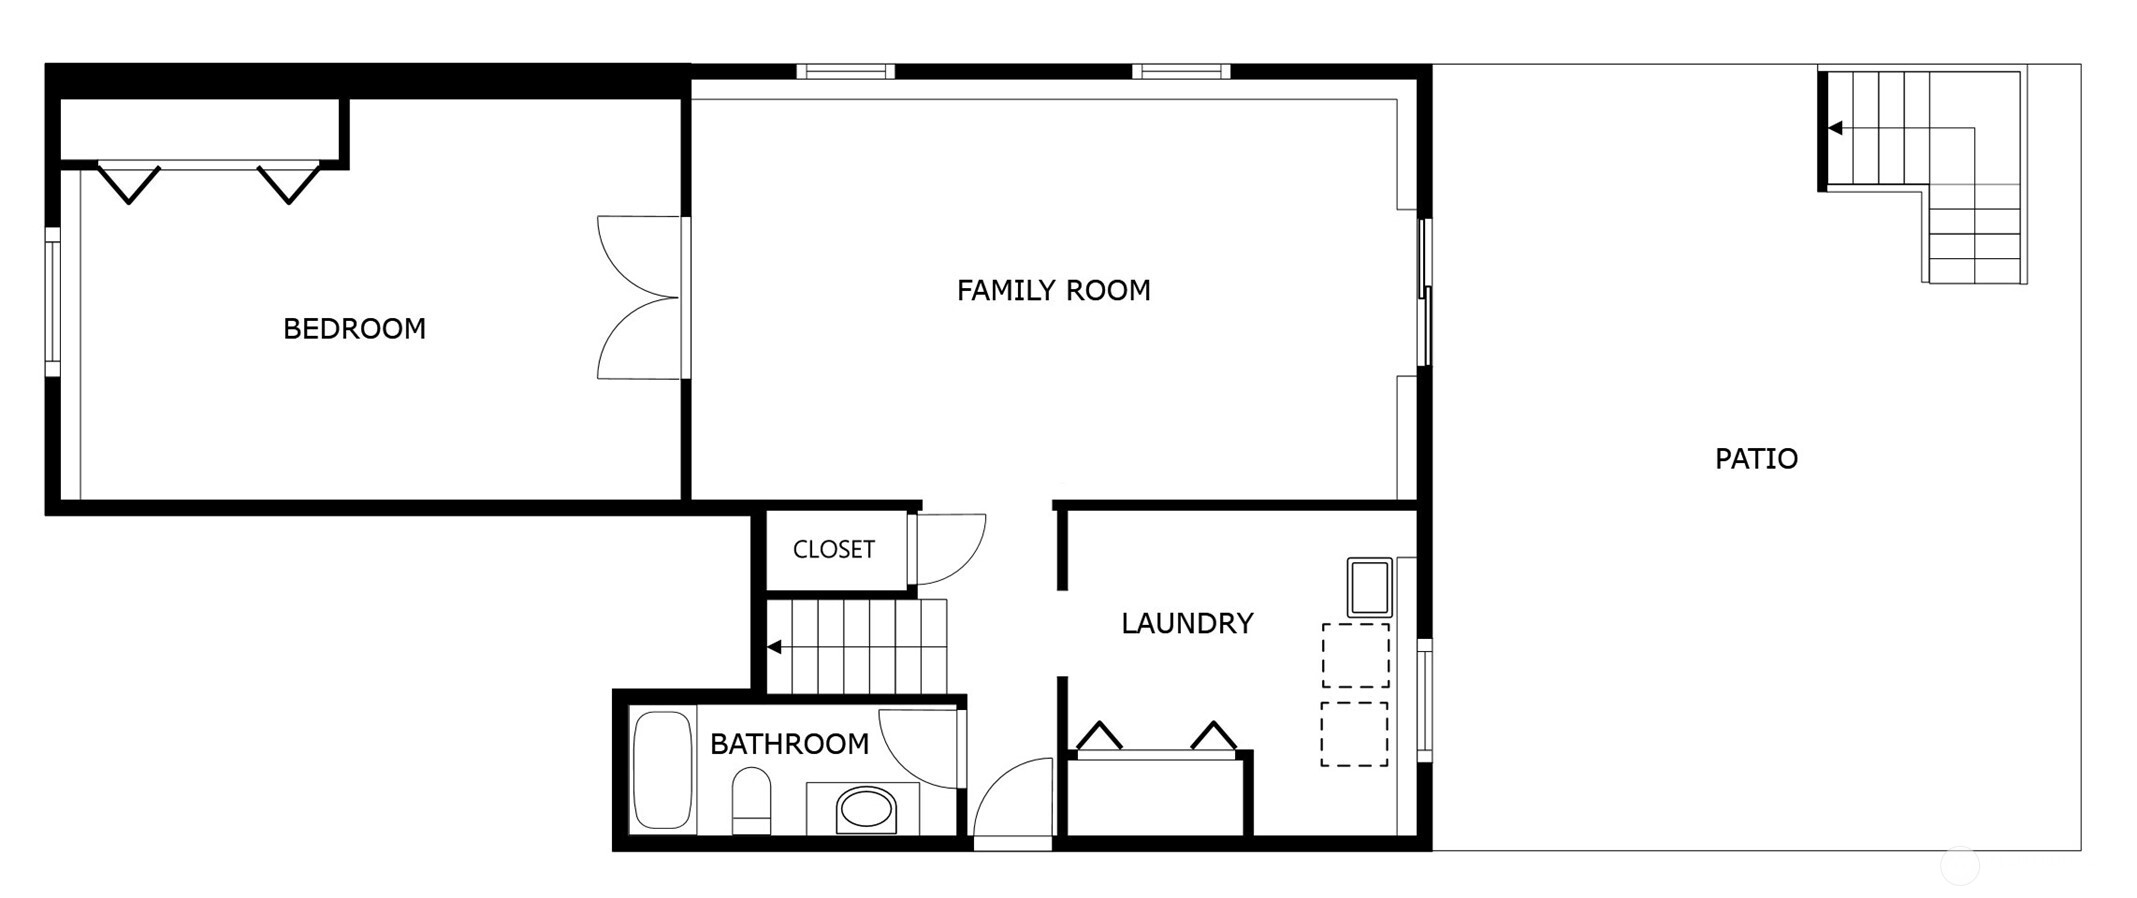
Nestled on a park-like setting in popular Compton Green and desirable Cherry Crest Elementary, this classic Northwest contemporary combines striking architecture, gorgeous updates, and a desirable floor plan. An inviting, covered front deck greets guests and opens to a welcoming stone entry. The generous living room features soaring ceilings, a dramatic floor-to-ceiling stone fireplace and expansive windows that bring the outdoors in. The dining room is open to the living room offering an ideal venue for formal gatherings. The spacious kitchen includes a skylight, breakfast bar, built-in desk and French doors that open to a covered deck for year-round enjoyment. The updated, main floor primary suite is a true retreat featuring gorgeous engineered walnut floors, 2 walk-in closets, a vaulted sitting area, and an exclusive bathroom. 2 additional bedrooms and an updated 3/4 bath are conveniently located just down the hall. The newly renovated lower level offers flexibility and comfort with a spacious game/media room; a slider to the expansive paver patio - perfect for indoor/outdoor entertaining; 4th bedroom with double doors and a brick fireplace - an excellent guest or multi-use space; and a full bath with heated floors. Set in a private, tranquil setting, this home offers peaceful outdoor living with immediate access to nature. Additional highlights include newer aspen interior doors, 2 mini-splits, and a 2-car finished garage with epoxy floors, slatwall panels and a work bench.

4
beds

3
baths

2,710 Sq.Ft. LIVING AREA

0.35 Acres lot

Features & Amenities

Interior

  • total bedrooms4
  • Total bathrooms3
  • full bathroom1
  • three quarter bathrooms2
  • Flooring Ceramic Tile, Engineered Hardwood, Hardwood, Vinyl Plank, Carpet
  • Fireplace Gas
  • APPLIANCES Dishwasher, Dryer, Microwave, Refrigerator, Stove(s)/Range(s), Washer
  • other interior Features Bath Off Primary, Ceiling Fan(s), Dbl Pane/Storm Window, Dining Room, Fireplace, French Doors, Skylight(s), Vaulted Ceiling(s), Walk-In Closet(s), Water Heater

Area & Lot

  • Status Sold
  • Date Sold July 14, 2026
  • Living Area2,710 Sq.Ft.
  • Total Area2,710 Sq.Ft.
  • Lot Area0.35 Acres
  • MLS® ID2528311
  • TypeResidential
  • YEAR BUILT1974
  • View DescriptionTerritorial
  • Elementary SchoolCherry Crest Elem
  • Middle SchoolOdle Mid
  • High SchoolSammamish Snr High
  • School DistrictBellevue

Exterior

  • STORIES1
  • water SourcePublic
  • roofComposition
  • lot featuresCurbs, Paved
  • parkingAttached Garage
  • HEAT TYPEDuctless, Forced Air
  • AIR CONDITIONINGDuctless
  • sewerSewer Connected
  • SubstructureSlab
  • other exterior FeaturesWood

Financial

  • Sales Price$1,860,000
  • Real Estate Tax $13,627/yr
  • HOA $100/yr
  • Zoning SR-1
View Virtual Tour

Follow Mari on Instagram
