Search

Leave a Message

Thank you for your message. I will be in touch with you shortly.

1301 67th Street SE Unit: 6C
SEE ALL PHOTOS
1301 67th Street SE Unit: 6C
Courtesy of Coldwell Banker Bain
Sold

1301 67th Street SE Unit: 6C

1301 67th Street SE Unit: 6C, Auburn, WA 98092

$552,000
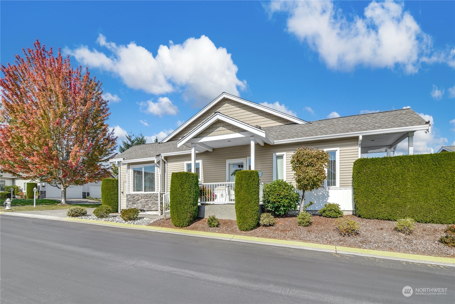
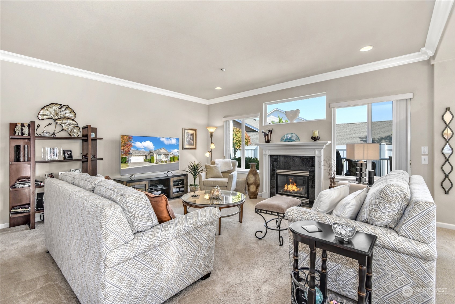
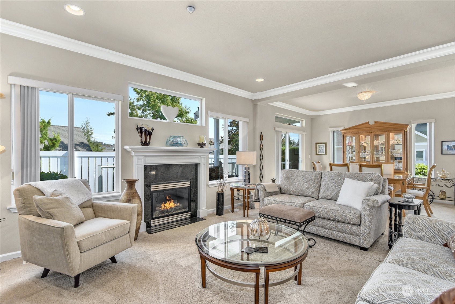
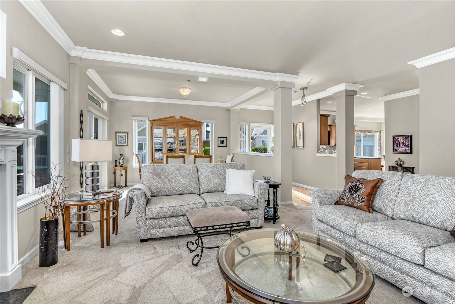
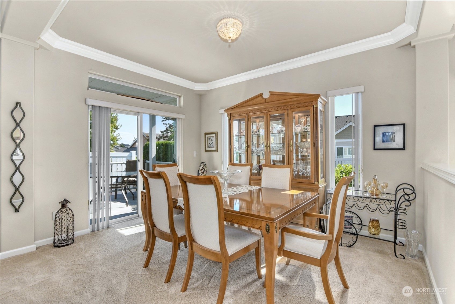
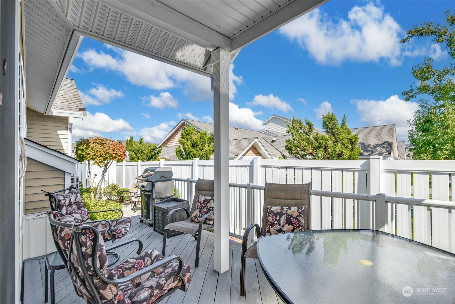
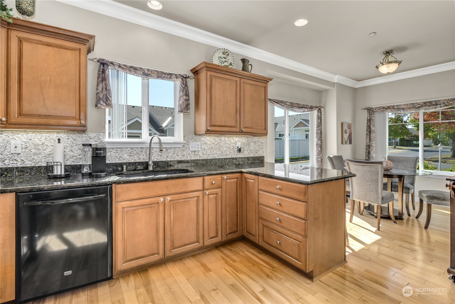
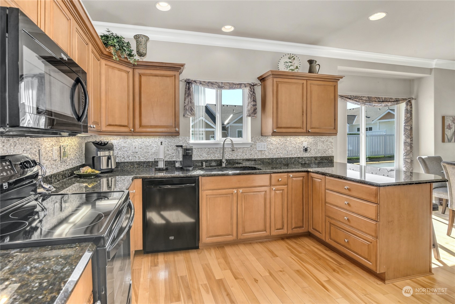
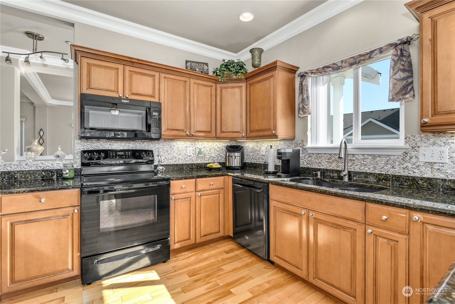
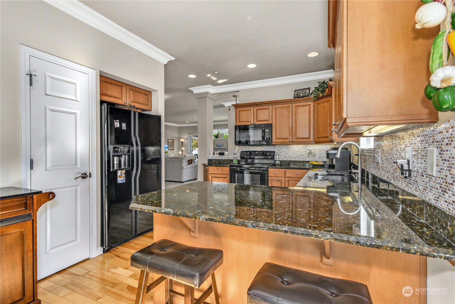
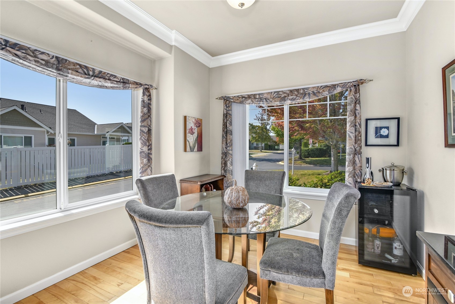
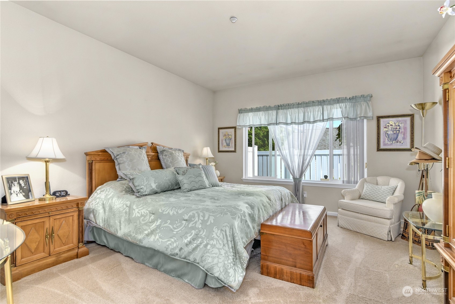
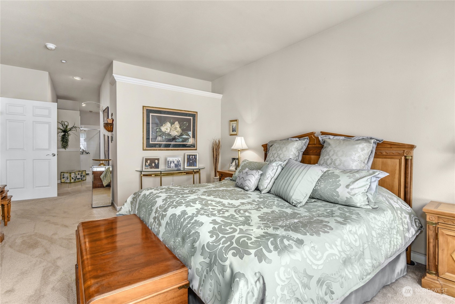
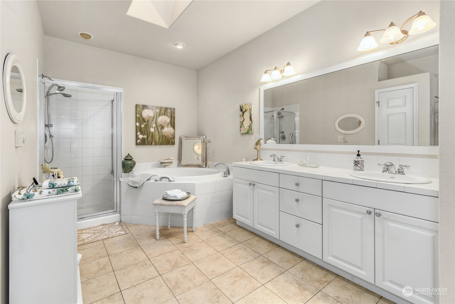
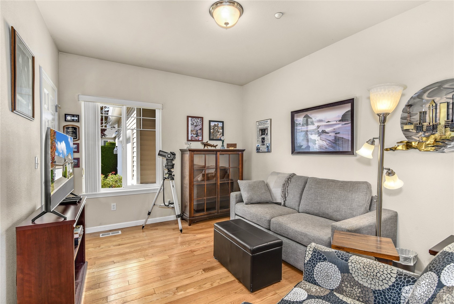
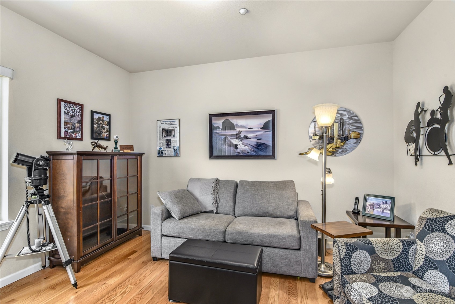
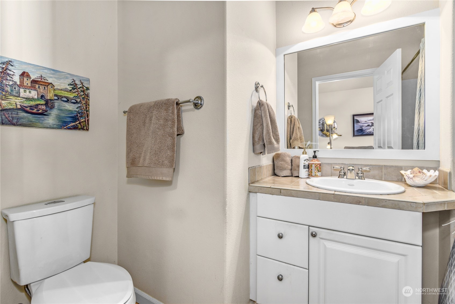
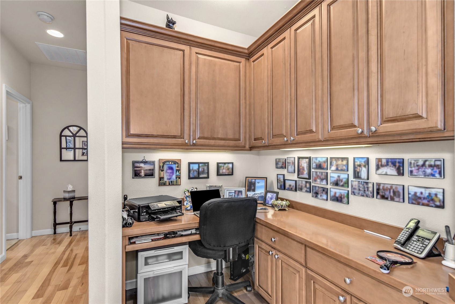
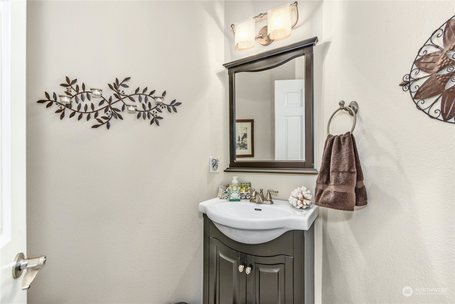
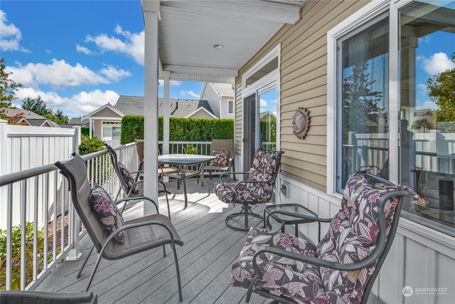
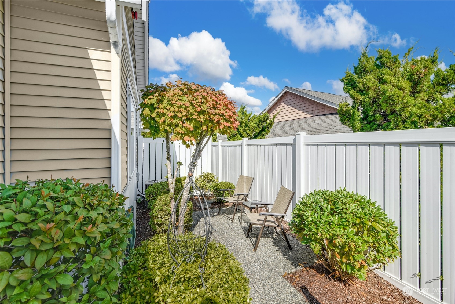
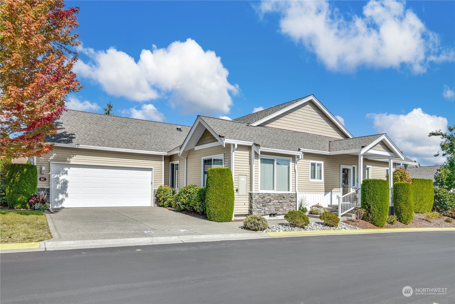
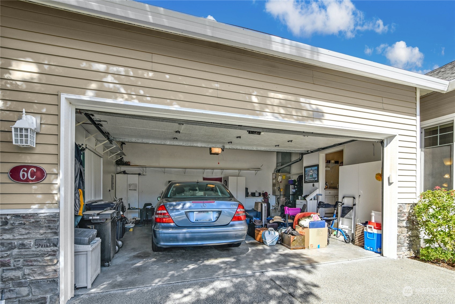
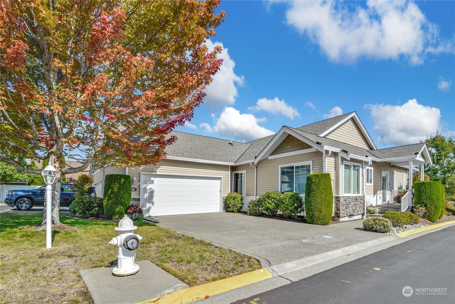
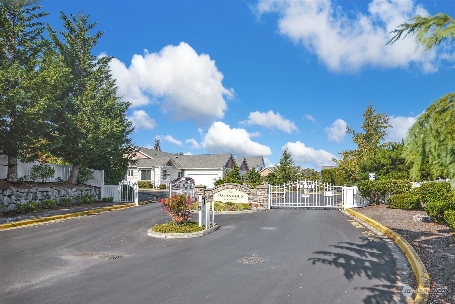
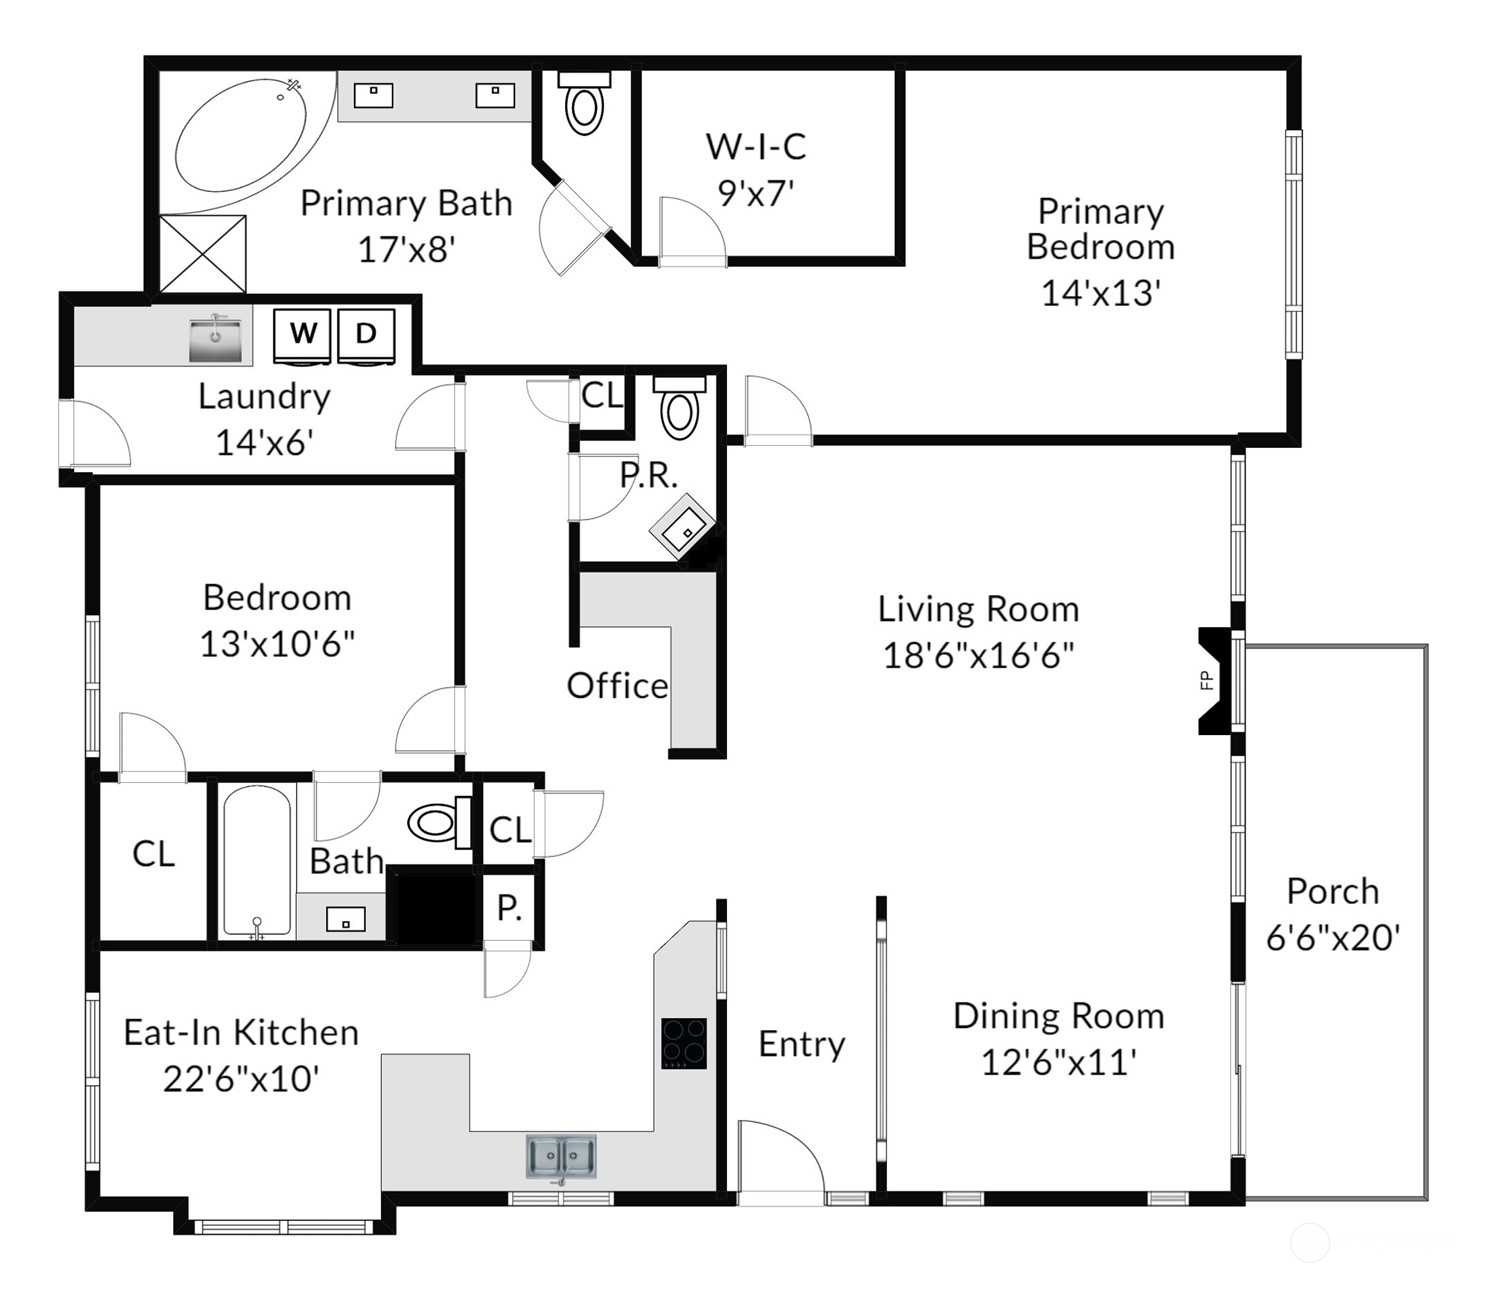
Welcome home to the Palisades at Lakeland, a 55+ community. This highly-sought after rambler with 2 bedrooms and 2.5 bathrooms is ready for your new easy living lifestyle. The large primary ensuite includes a 4 piece bathroom, double sinks and large walk-in closet. The second bedroom is also an ensuite - use it for guests, an office or a den! The large, open floorplan is warm and inviting; sit near the gas fireplace, entertain in the dining room, and cook up your favorite meals in a sensible kitchen with large pennisula. Wake up with a cup of coffee in your eat-in kitchen or while enjoying fresh air on your covered deck. A huge 2-car garage has plenty of space for cars and hobbies. New roof/water heater in 2023. Includes a/c.

2
beds

3
baths

1,787 Sq.Ft. LIVING AREA

6,404 Sq.Ft. lot

Features & Amenities

Interior

  • total bedrooms2
  • Total bathrooms3
  • full bathrooms2
  • half bathroom1
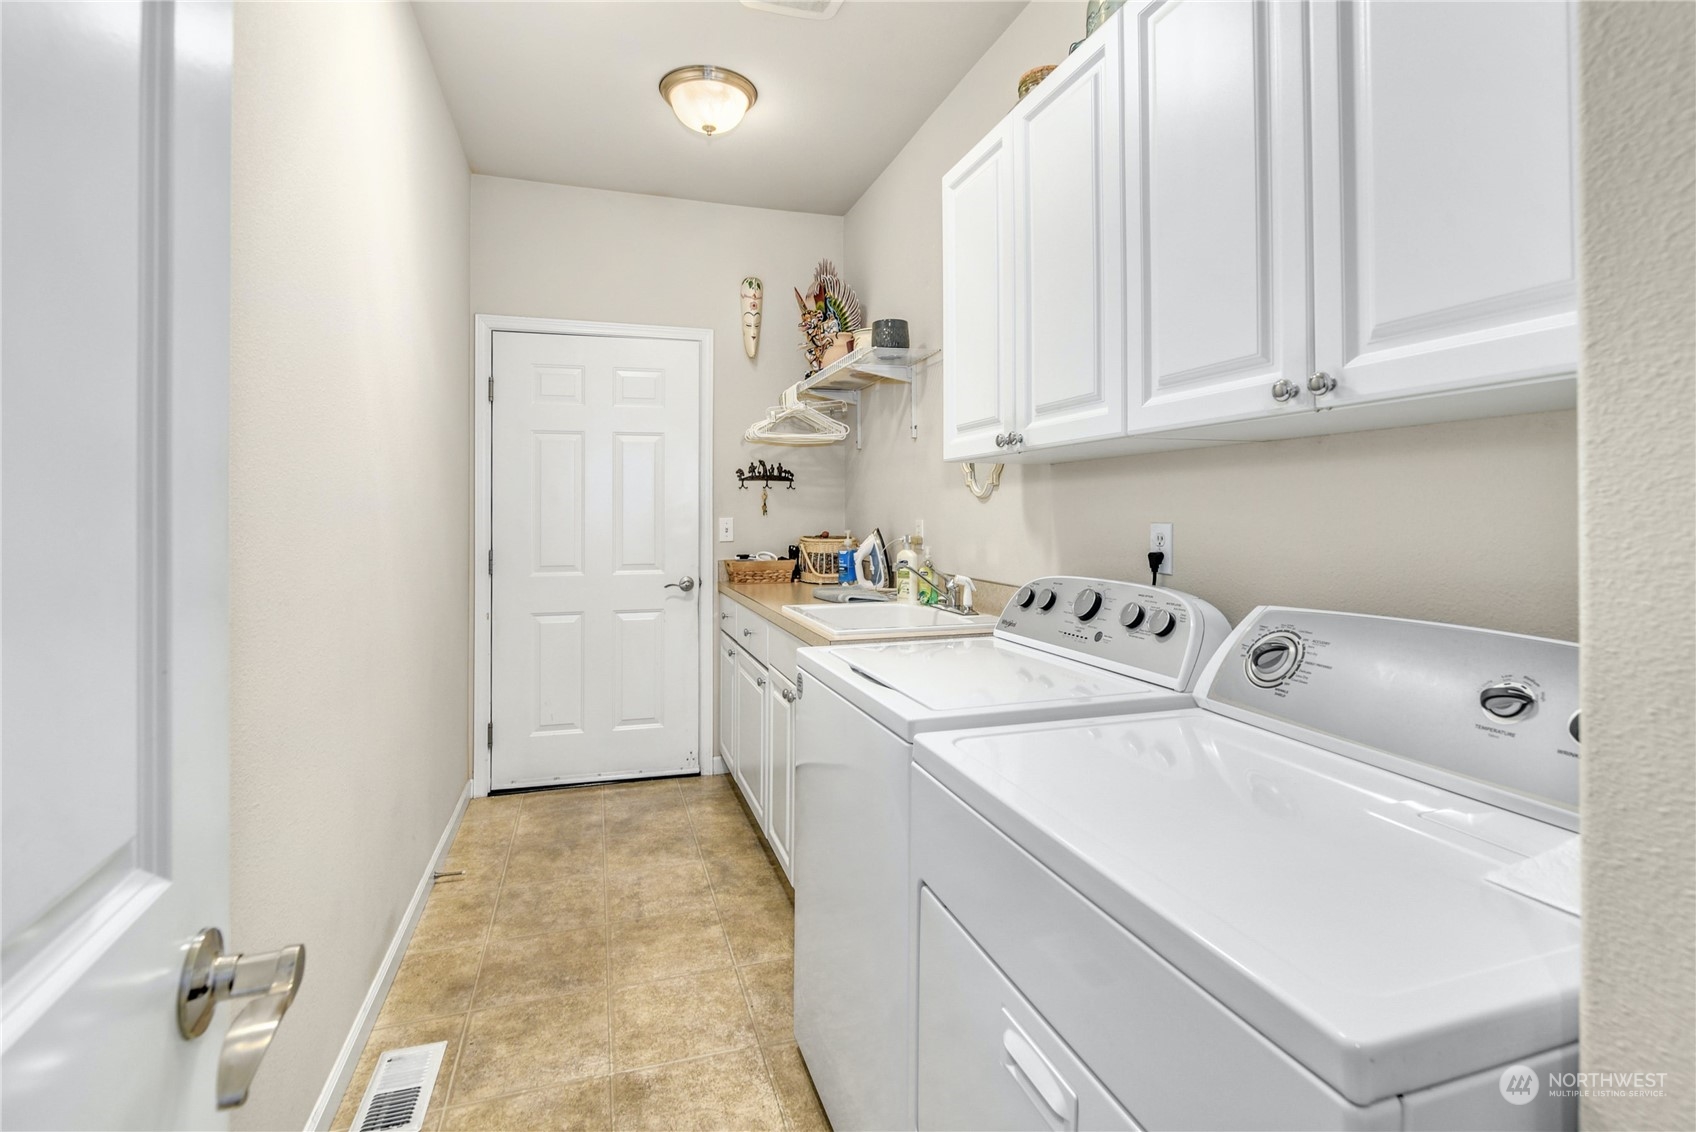
  • Laundry room Electric Dryer Hookup, Washer Hookup
  • Flooring Ceramic Tile, Hardwood, Carpet
  • Fireplace Gas
  • APPLIANCES Dishwasher_, Dryer, Garbage Disposal_, Microwave_, Refrigerator_, See Remarks_, Stove Range_, Washer
  • other interior Features Ceramic Tile, Hardwood, Wall to Wall Carpet, Balcony/Deck/Patio, Yard, Cooking-Electric, Dryer-Electric, Ice Maker, Washer, Fireplace

Area & Lot

  • Status Sold
  • Date Sold October 27, 2023
  • Living Area1,787 Sq.Ft.
  • Lot Area6,404 Sq.Ft.
  • MLS® ID2168301
  • TypeCondo
  • YEAR BUILT2004
  • Architecture StylesTraditional
  • Elementary SchoolBuyer To Verify
  • Middle SchoolBuyer To Verify
  • High SchoolBuyer To Verify
  • School DistrictAuburn

Exterior

  • STORIES1
  • Garage Space2.0
  • roofComposition
  • lot featuresCorner Lot, Cul-De-Sac, Curbs, Paved, Sidewalk
  • parkingIndividual Garage
  • HEAT TYPEForced Air
  • AIR CONDITIONINGCentral A/C
  • security FeaturesSecurity Gate, Alarm System
  • other exterior FeaturesMetal/Vinyl

Financial

  • Sales Price$552,000
  • Real Estate Tax $5,557/yr
  • HOA $500/mo
View Virtual Tour

Follow Mari on Instagram
