Search
13305 146th Street E
SEE ALL PHOTOS
13305 146th Street E
Provided by NWMLS, Bought with John L. Scott, Inc and Listed by Carrie Haymond, 425-454-0470 at Coldwell Banker Bain
Sold

13305 146th Street E

13305 146th Street E, Puyallup, WA 98374

$630,000
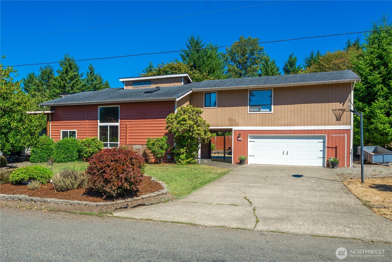
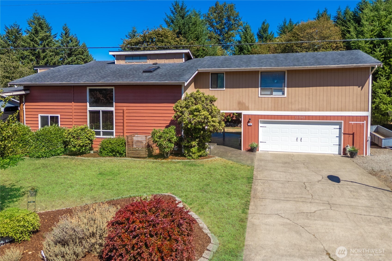
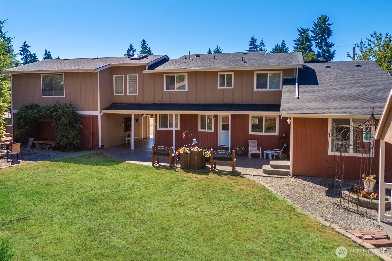
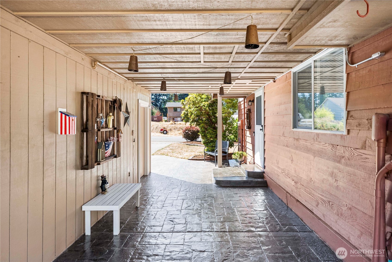
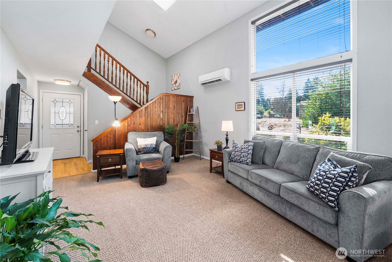
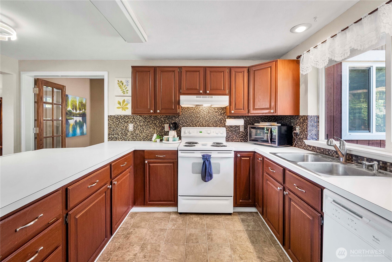
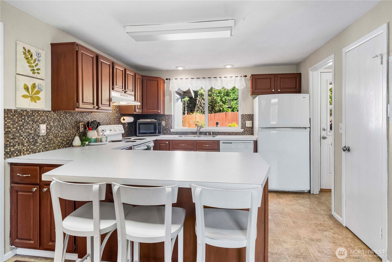
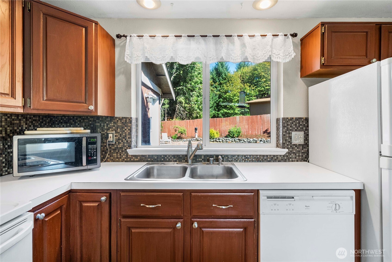
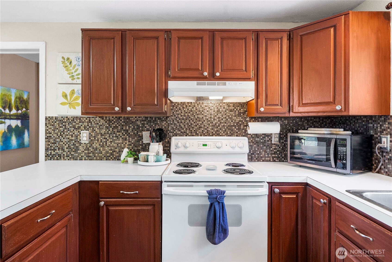
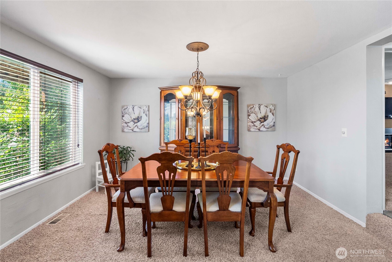
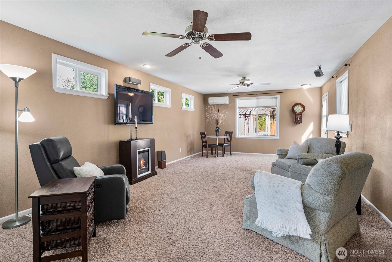
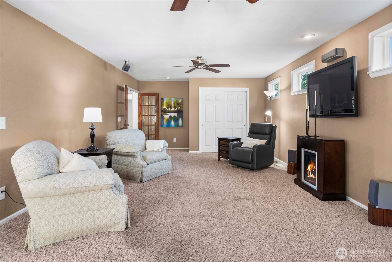
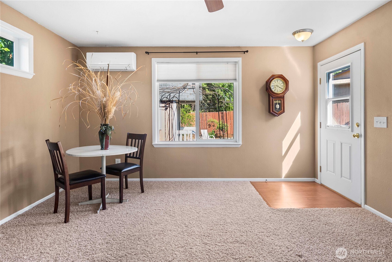
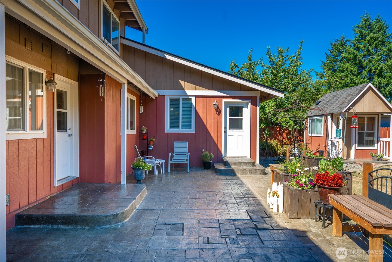
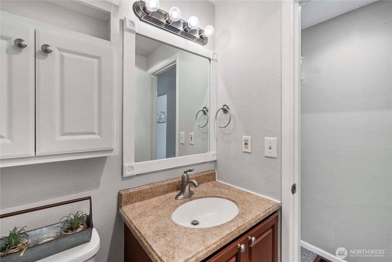
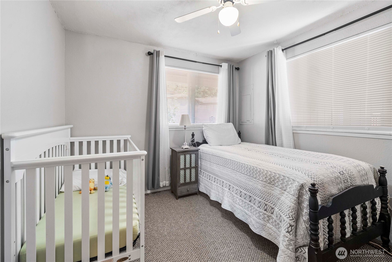
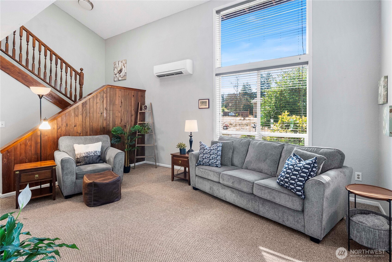
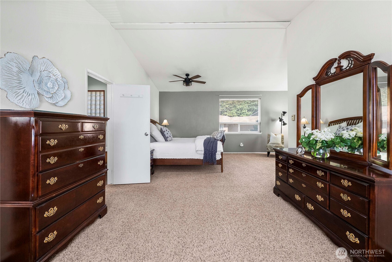
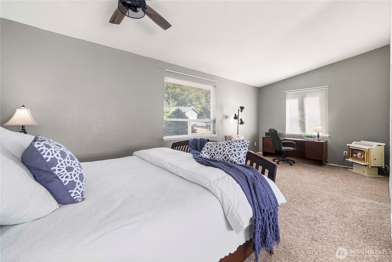
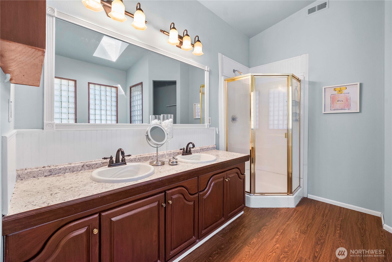
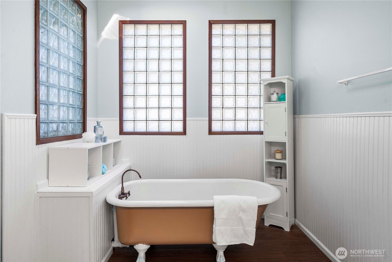
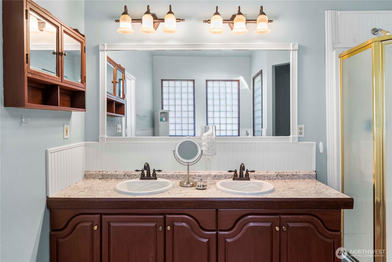
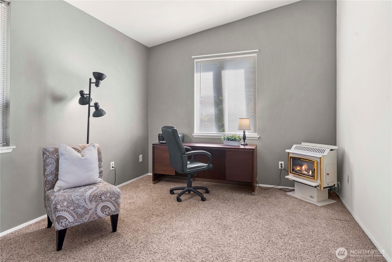
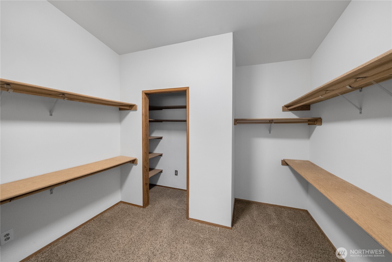
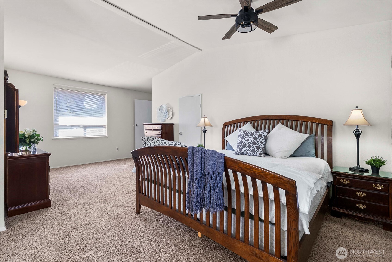
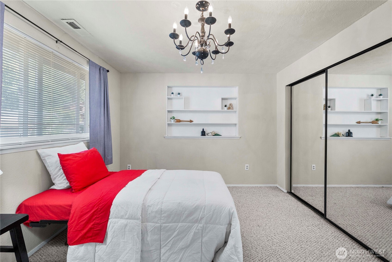
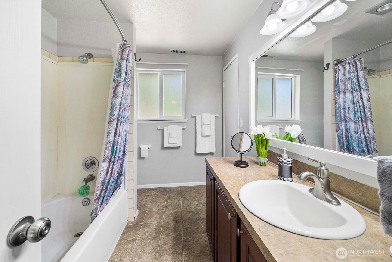
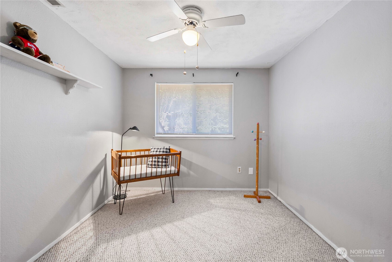
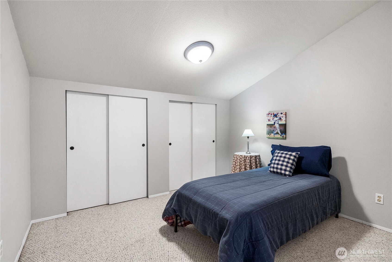
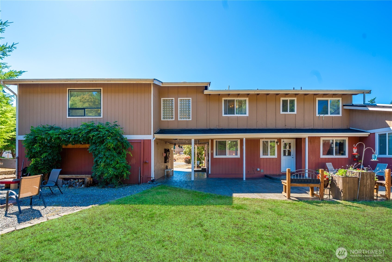
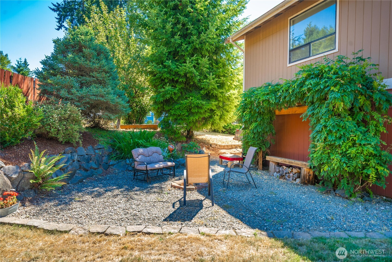
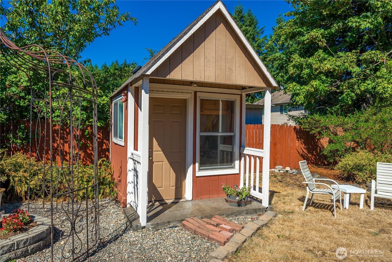
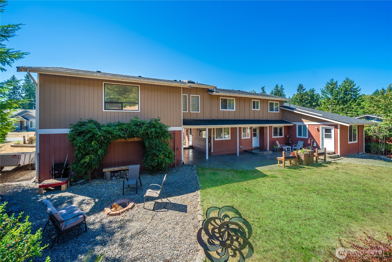
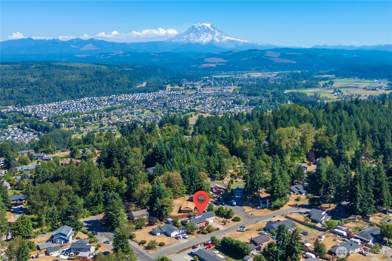
NEW TO MARKET - NEW ROOF NOV 2025!!! Home for the holidays! Wreath & Evergreens & Holly Tree. This is a peaceful place. Nestled on a flat, corner lot, this Alderwood Estates home features a spacious floor plan with modern design style. You'll find many ways to enjoy the large home's versatile living space. Greeted by the stamped patio breezeway entry, be surprised by the living room with vaulted ceilings, a wall of windows & loads of natural light. The Cook will love the kitchen with bar seating & modern tile splashback. French doors lead to a great room for media & gathering! Rooms are oversized-primary suite awaits - it's massive, more than half this level & a 11' x 11.5 closet. Carport RV sized, Loads of Parking! Welcome home!

4
beds

3
baths

3,068 Sq.Ft. LIVING AREA

0.28 Acres lot

Features & Amenities

Interior

  • total bedrooms4
  • Total bathrooms3
  • full bathrooms2
  • three quarter bathroom1
  • Flooring Hardwood, Laminate, Vinyl, Vinyl Plank, Carpet
  • Fireplace Gas
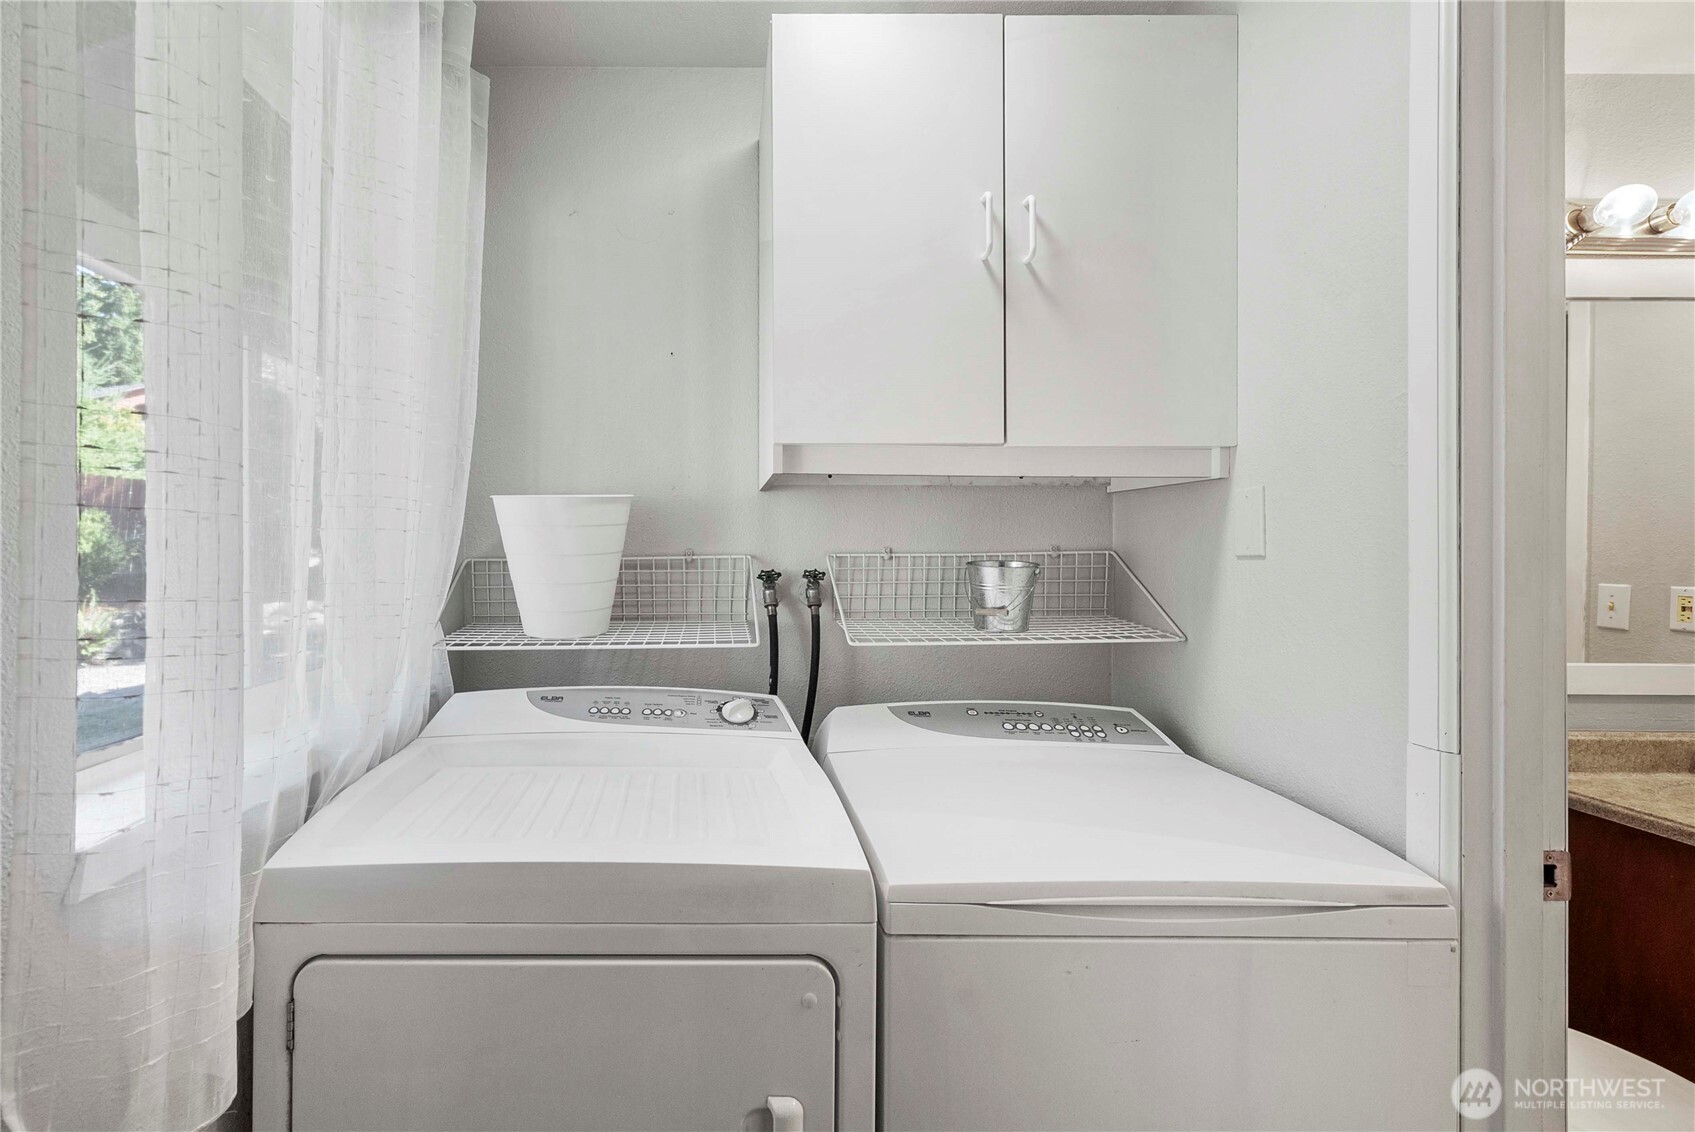
  • APPLIANCES Dishwasher(s), Dryer(s), Refrigerator(s), Stove(s)/Range(s), Washer(s)
  • other interior Features Bath Off Primary, Ceiling Fan(s), Double Pane/Storm Window, Dining Room, Fireplace, Fireplace (Primary Bedroom), French Doors, Security System, Skylight(s), Vaulted Ceiling(s), Walk-In Closet(s)

Area & Lot

  • Status Sold
  • Date Sold December 23, 2025
  • Living Area3,068 Sq.Ft.
  • Total Area3,068 Sq.Ft.
  • Lot Area0.28 Acres
  • MLS® ID2457501
  • TypeResidential
  • YEAR BUILT1983
  • Architecture StylesNorthwest Contemporary
  • Elementary SchoolHunt Elementary
  • Middle SchoolGlacier View Jr High
  • High SchoolEmerald Ridge High
  • School DistrictPuyallup

Exterior

  • STORIES2
  • water SourcePublic
  • roofComposition
  • lot featuresCorner Lot, Cul-De-Sac, Paved, Secluded
  • parkingAttached Carport, Driveway, Attached Garage, Off Street, RV Parking
  • HEAT TYPEDuctless, Forced Air, High Efficiency (Unspecified)
  • AIR CONDITIONINGDuctless
  • sewerSeptic Tank
  • SubstructurePoured Concrete
  • security FeaturesPartially Fenced, Security System
  • other exterior FeaturesWood

Financial

  • Sales Price$630,000
  • Real Estate Tax $6,693/yr
  • Zoning R

Follow Mari on Instagram
