Search

Leave a Message

Thank you for your message. I will be in touch with you shortly.

13515 81st Ave Court E
SEE ALL PHOTOS
13515 81st Ave Court E
Provided by NWMLS, Listed by Coldwell Banker Bain
Sold

13515 81st Ave Court E

13515 81st Ave Court E, Puyallup, WA 98373

$770,000
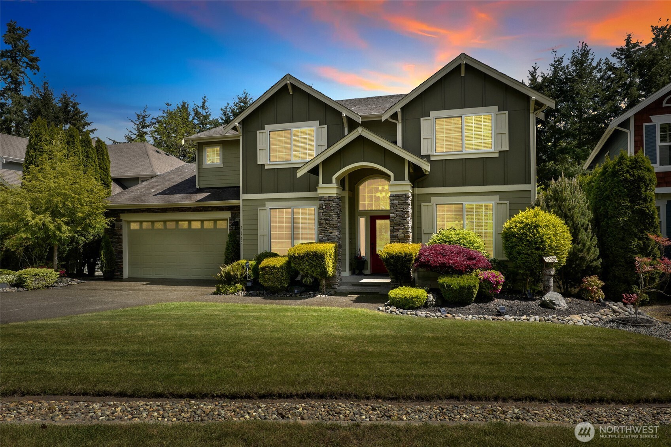
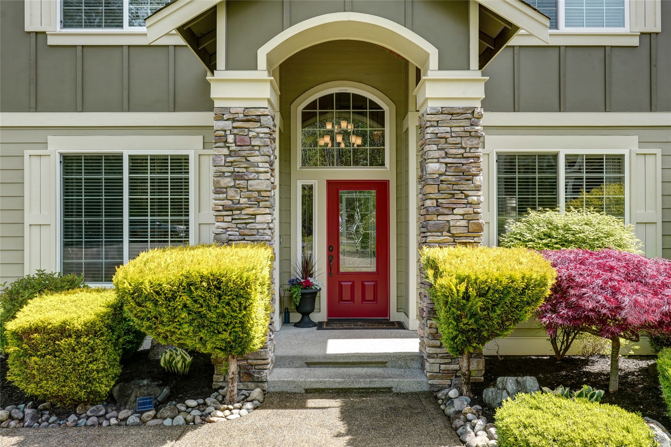
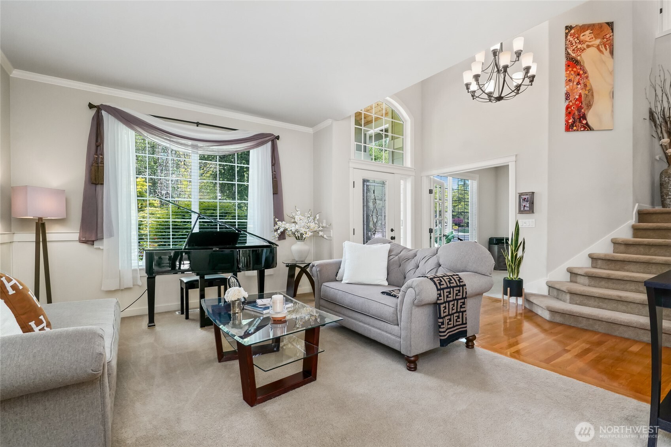
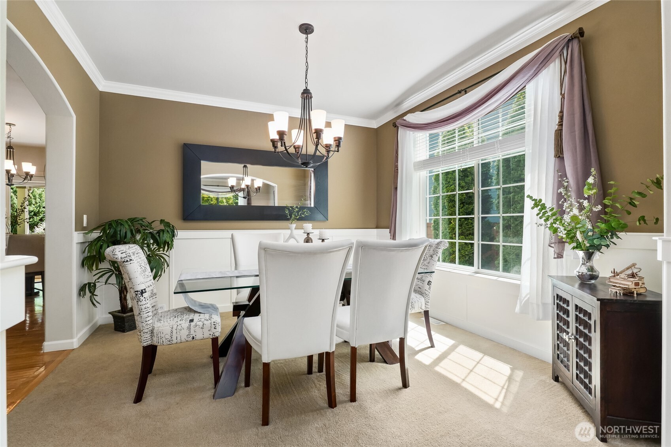
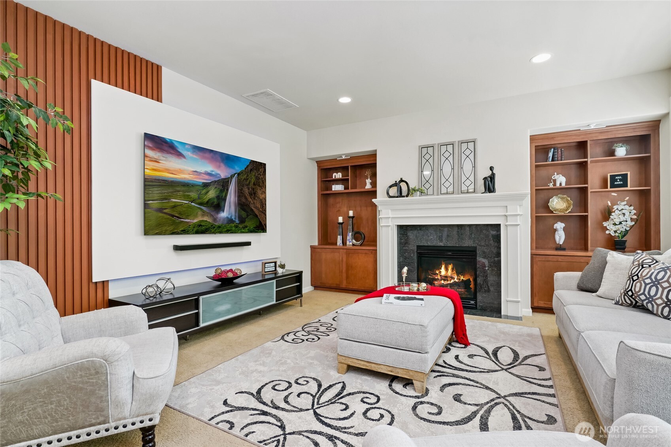
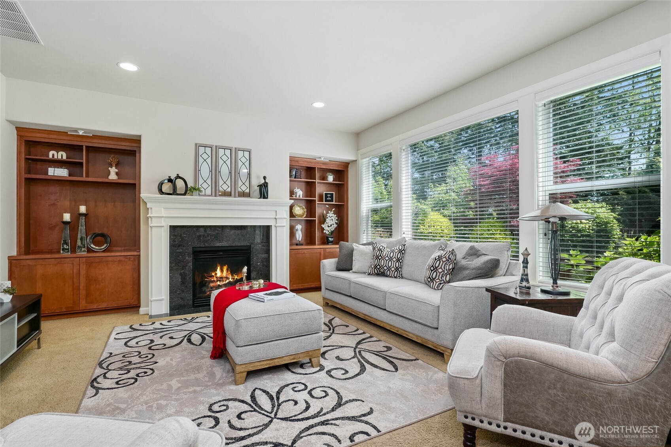
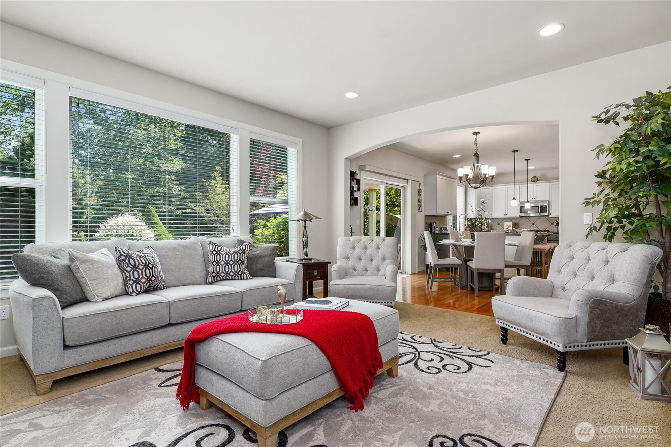
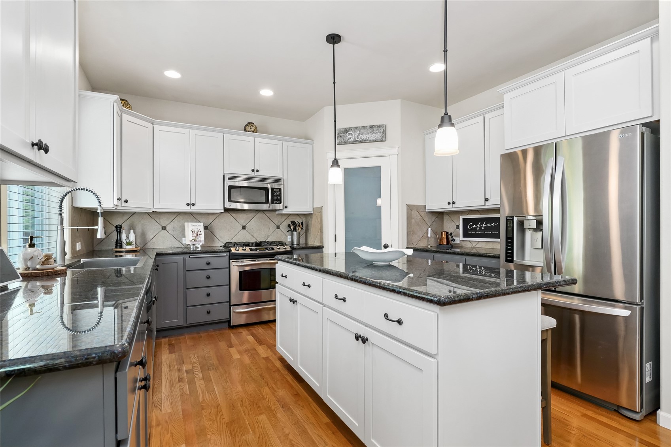
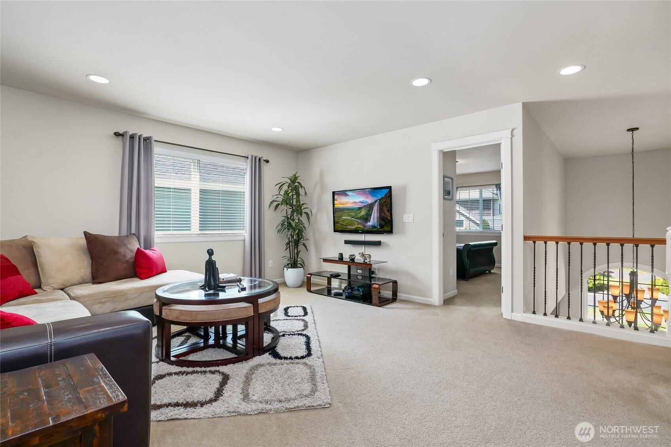
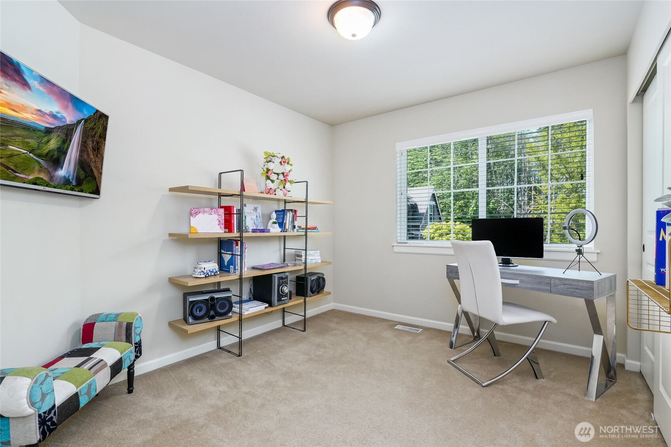
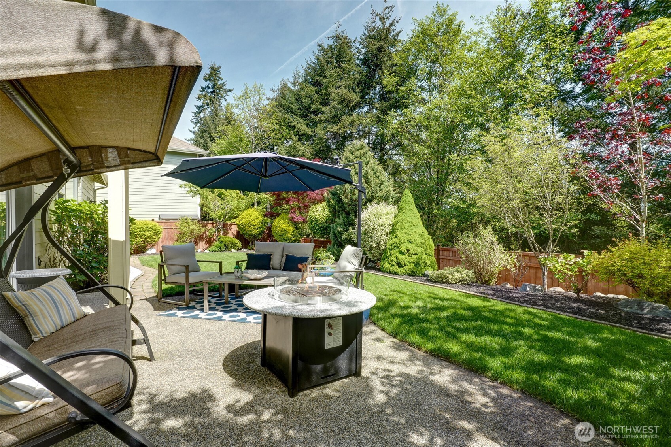
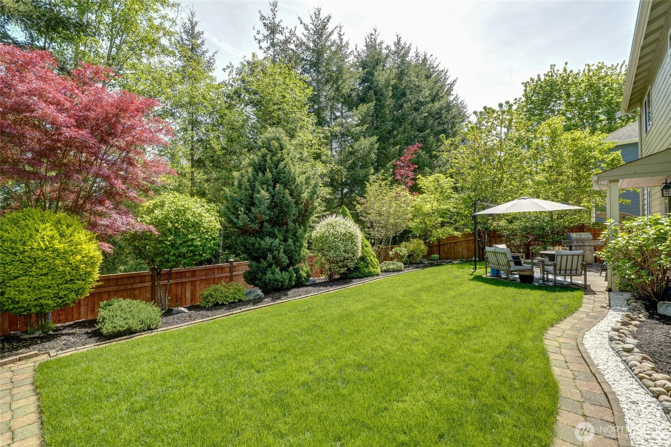
BIG PRICE REDUCTION ON BETTER THAN NEW CONSTRUCTION! Immaculate, quality built Chaffey home! Welcome to The Ridge at Glacier Creek and one of the finest built homes around! Plus, over $100K in upgrades/improvements! Nestled in a peaceful, spacious cul-de-sac with wooded views. This beautiful home offers privacy, comfort, and convenience. Step into the warm hardwood entry leading to updated kitchen w/granite slab countertops and refinished cabinets. Numerous upgrades inside and out... including a new fence and professionally landscaped yard, with fruit trees and lush greenery. Highly sought-after schools. Minutes from shopping, dining, and more! Spacious 3-car tandem garage. Ask your Realtor why it's better than all the rest. A MUST SEE!

5
beds

3
baths

3,049 Sq.Ft. LIVING AREA

7,373 Sq.Ft. lot

Features & Amenities

Interior

  • total bedrooms5
  • Total bathrooms3
  • full bathrooms2
  • half bathroom1
  • Flooring Ceramic Tile, Hardwood, Carpet
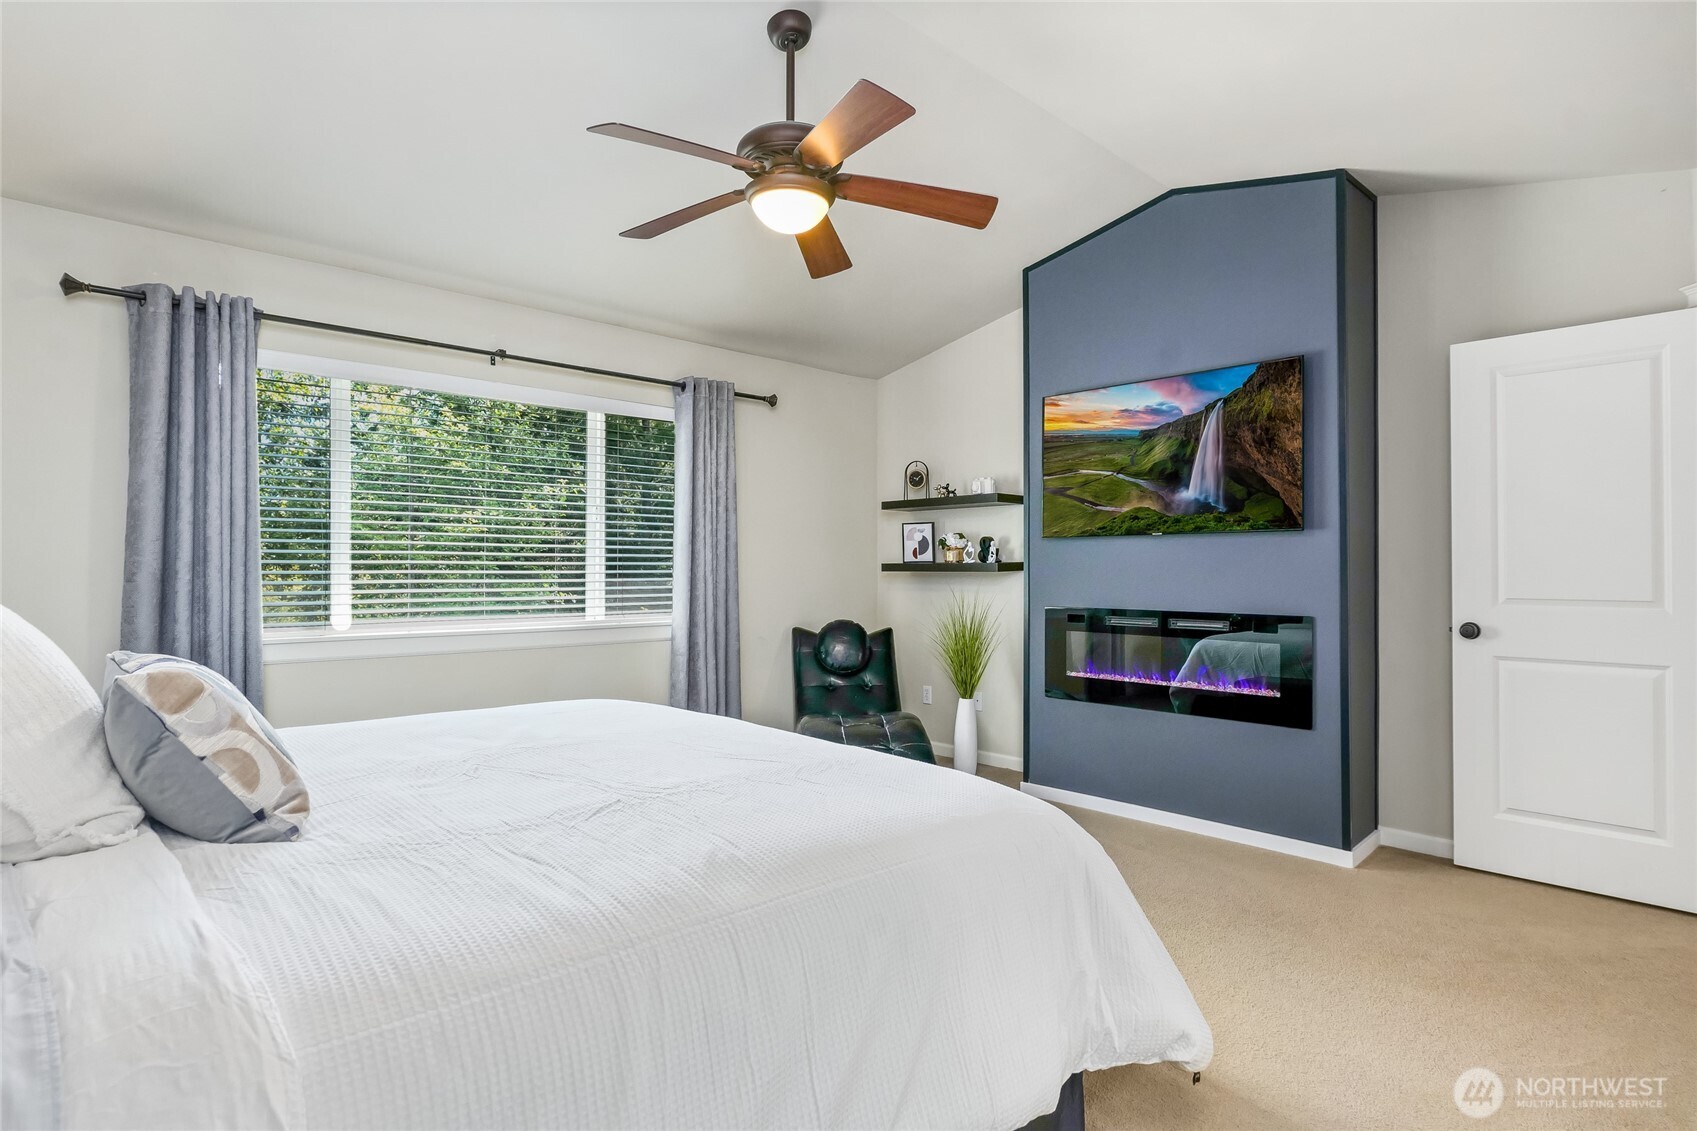
  • Fireplace Electric, Gas
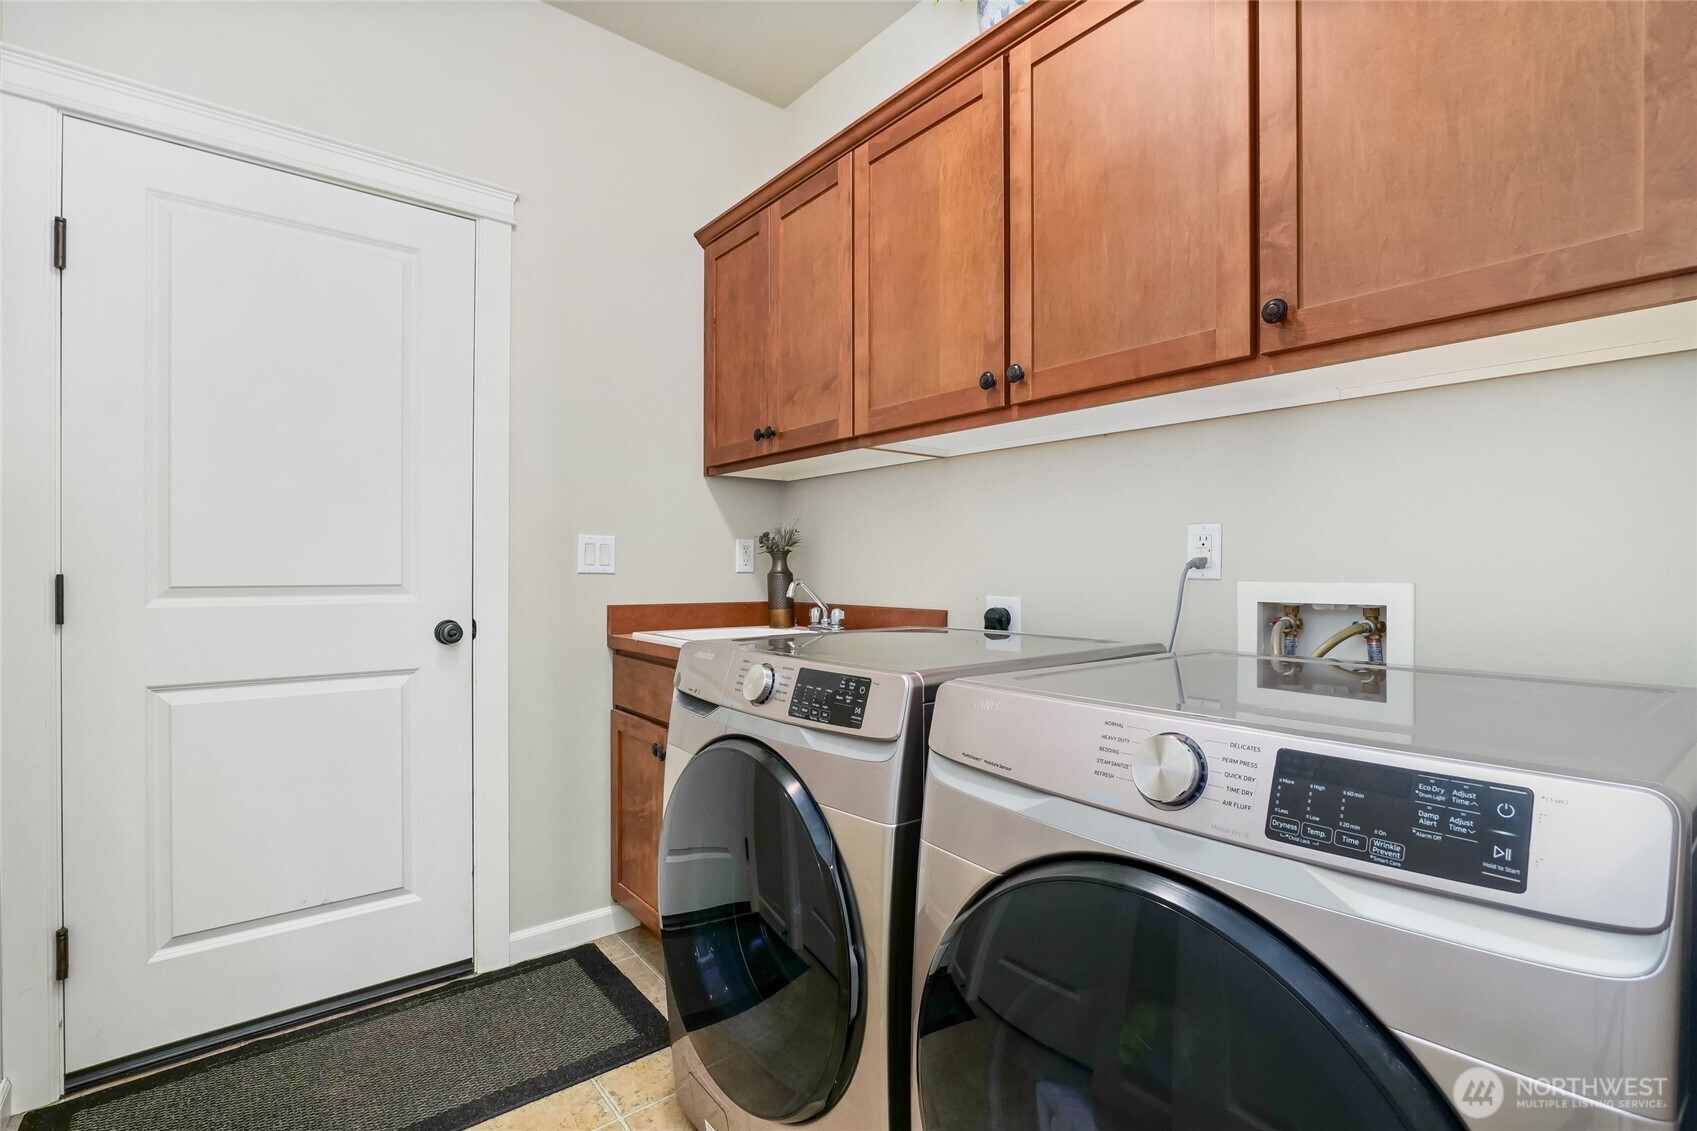
  • APPLIANCES Dishwasher(s), Disposal, Microwave(s), Refrigerator(s), Stove(s)/Range(s)
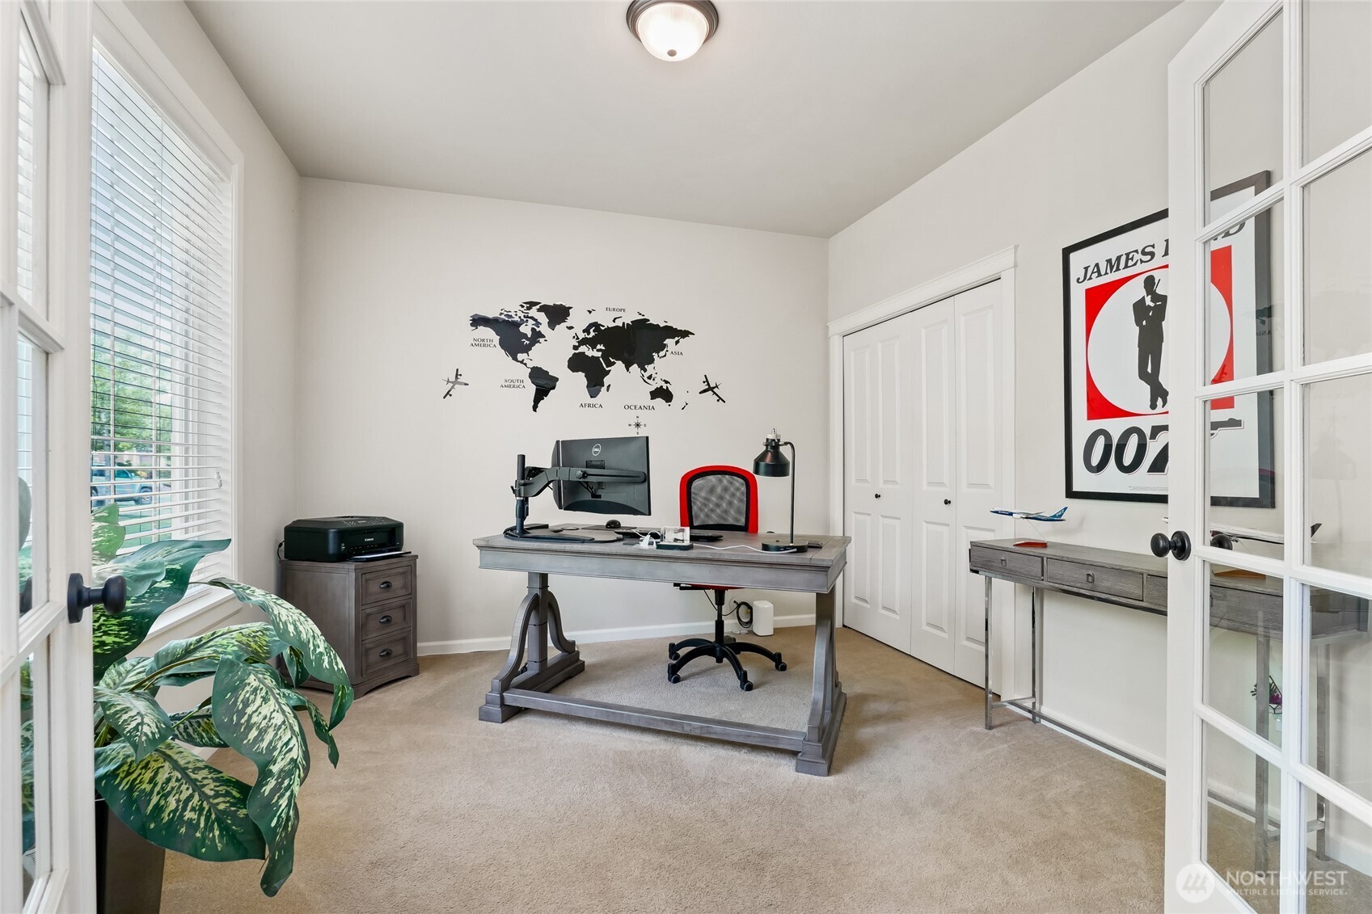
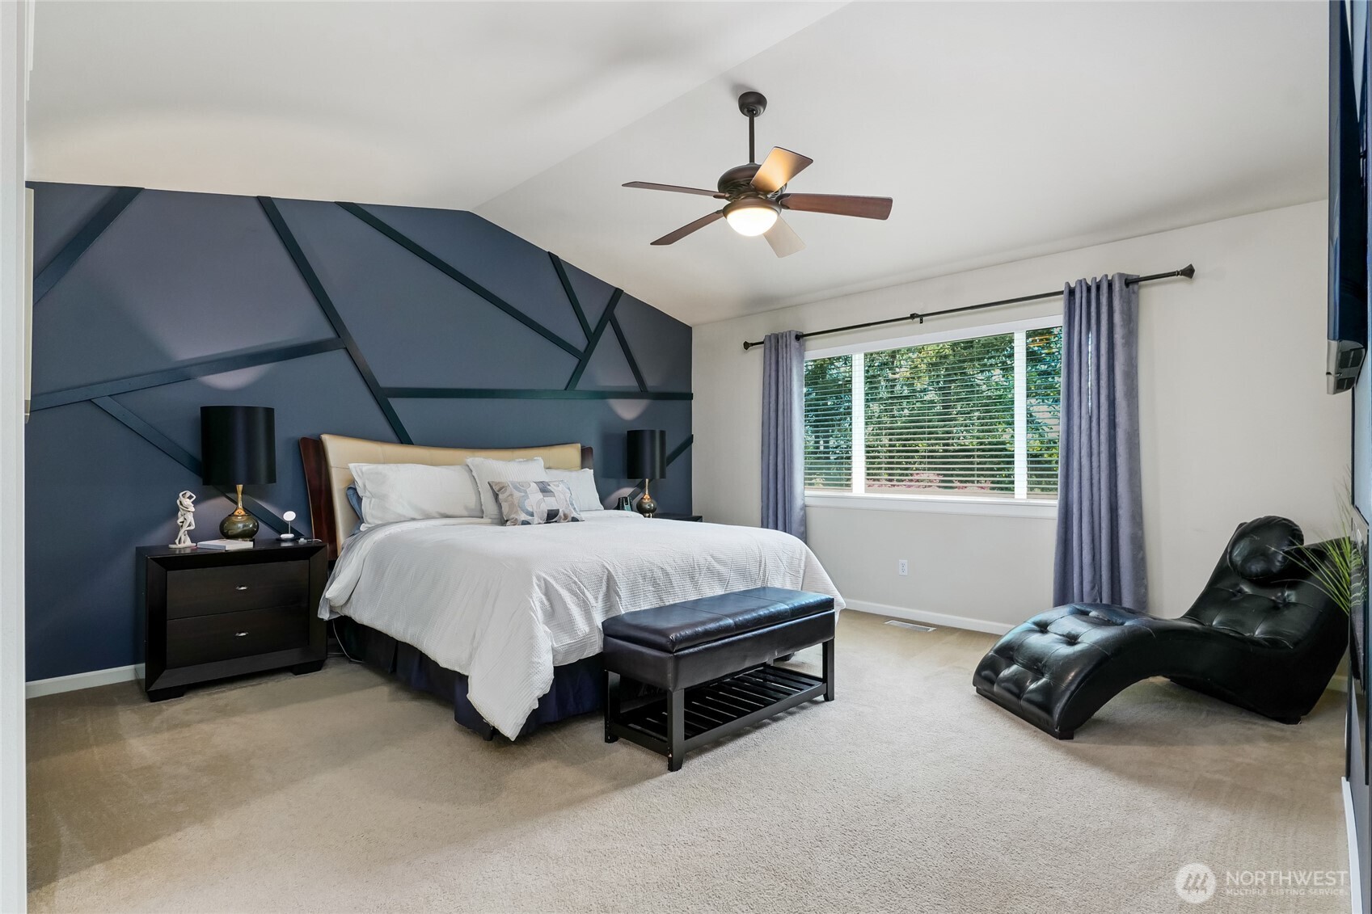
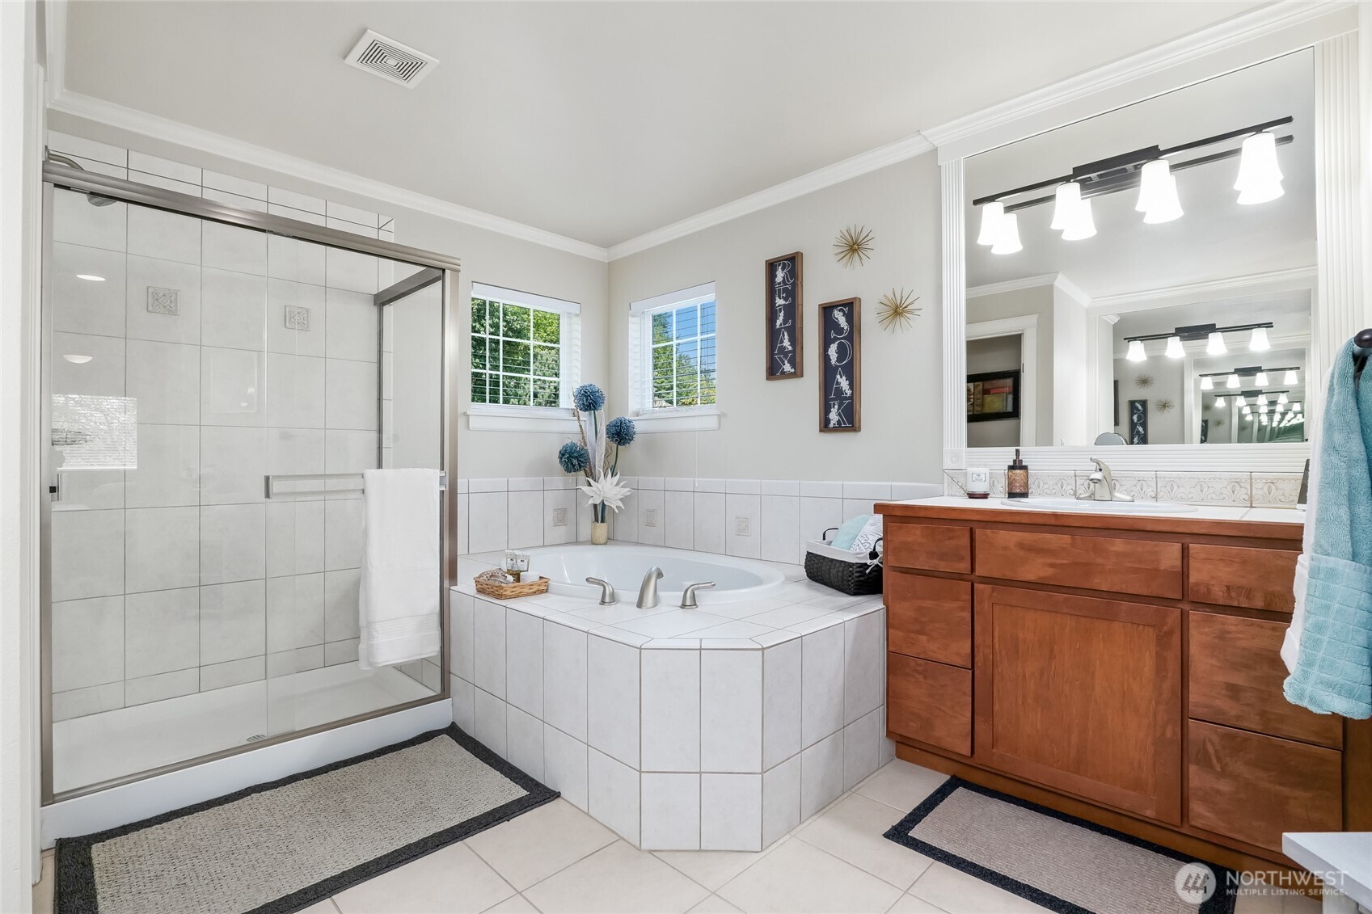
  • other interior Features Bath Off Primary, Ceiling Fan(s), Double Pane/Storm Window, Dining Room, Fireplace, Fireplace (Primary Bedroom), French Doors, High Tech Cabling, Security System, Vaulted Ceiling(s), Walk-In Closet(s), Walk-In Pantry, Water Heater

Area & Lot

  • Status Sold
  • Living Area3,049 Sq.Ft.
  • Total Area3,049 Sq.Ft.
  • Lot Area7,373 Sq.Ft.
  • MLS® ID2371273
  • TypeResidential
  • YEAR BUILT2006
  • Architecture StylesContemporary
  • View DescriptionTerritorial
  • Elementary SchoolDessie F. Evans Elementary
  • Middle SchoolBallou Jnr High
  • High SchoolGov John Rogers Hs
  • School DistrictPuyallup

Exterior

  • STORIES2
  • Garage Space3.0
  • water SourcePublic
  • roofComposition
  • lot featuresCul-De-Sac, Curbs, Paved, Sidewalk
  • parkingAttached Garage
  • HEAT TYPE90 High Efficiency, Forced Air
  • AIR CONDITIONINGCentral A/C
  • sewerSewer Connected
  • SubstructurePoured Concrete
  • security FeaturesFully Fenced, Security System
  • other exterior FeaturesBrick, Cement Planked

Financial

  • Sales Price$770,000
  • Real Estate Tax $8,184/yr
  • HOA $550/yr
View Virtual Tour

Follow Mari on Instagram
