Search

Leave a Message

Thank you for your message. I will be in touch with you shortly.

13525 NE 50th Street
SEE ALL PHOTOS
13525 NE 50th Street
Provided by NWMLS, Bought with Specialty Real Estate Group and Listed by Beth Billington, 425-454-0470 at Coldwell Banker Bain
Sold

13525 NE 50th Street

13525 NE 50th Street, Bellevue, WA 98005

$2,300,000
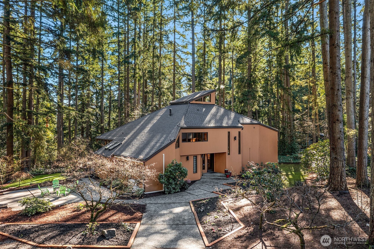
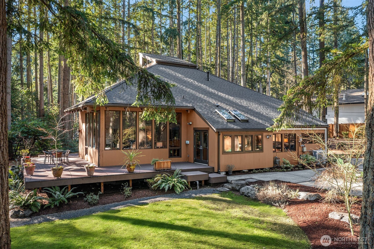
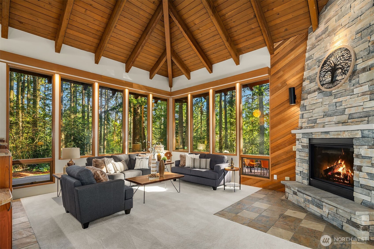
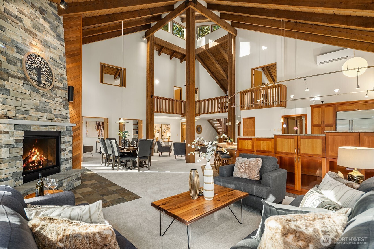
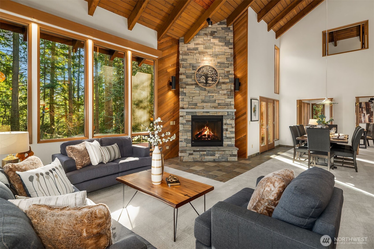
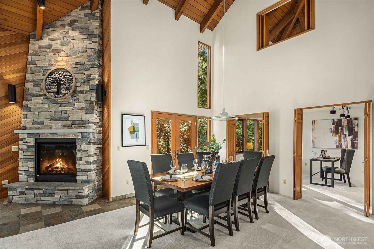
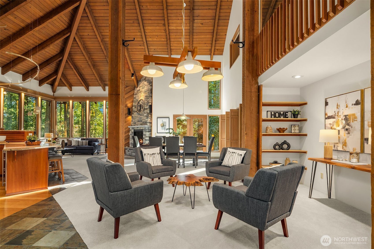
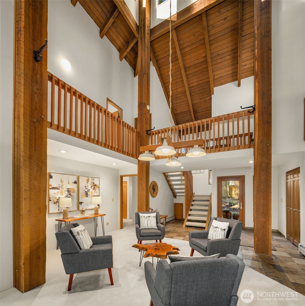
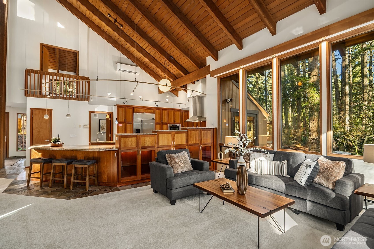
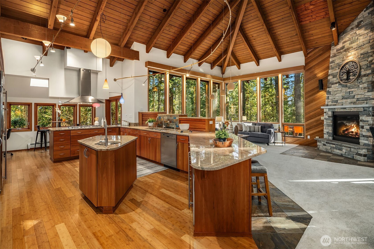
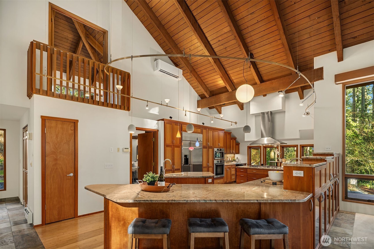
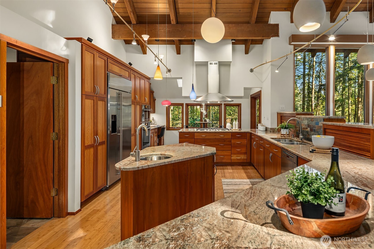
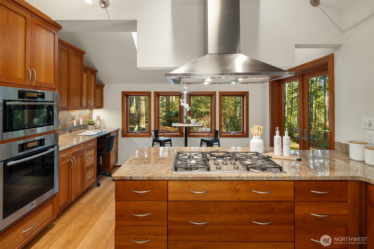
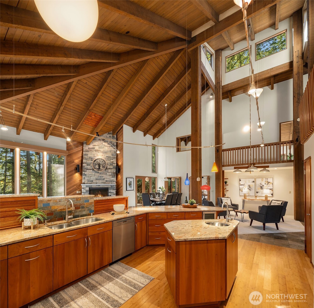
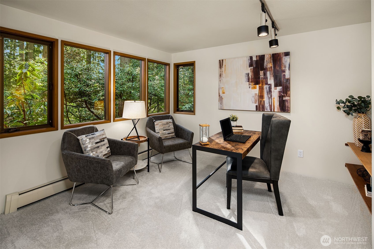
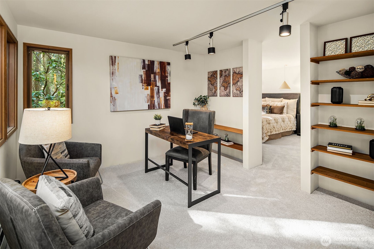
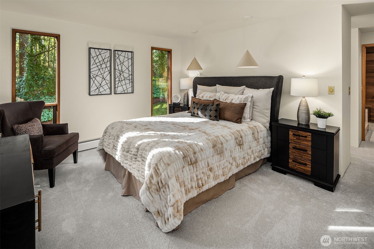
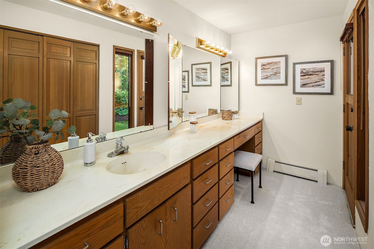
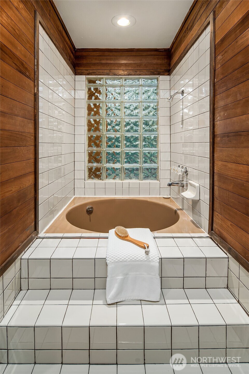
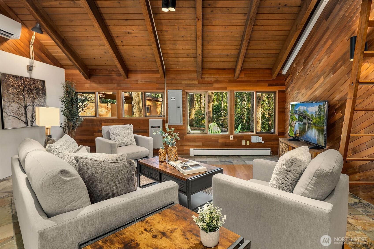
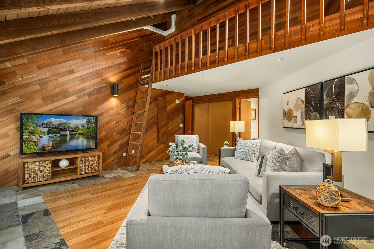
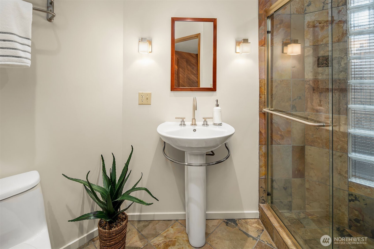
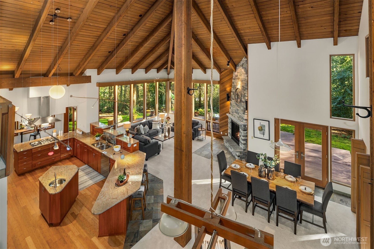
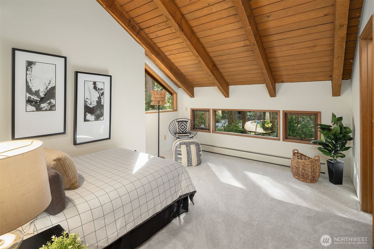
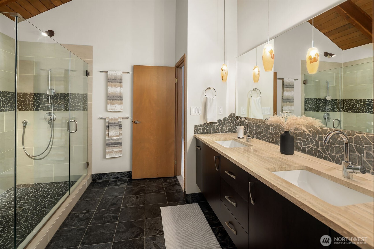
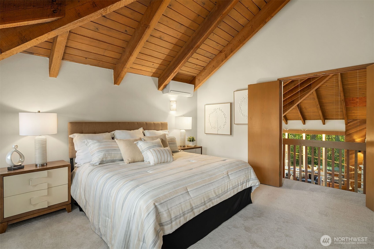
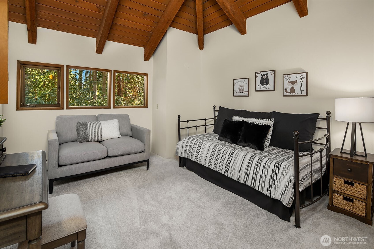
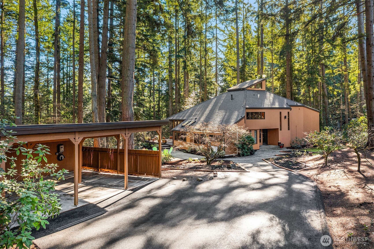
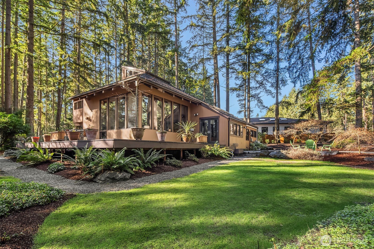
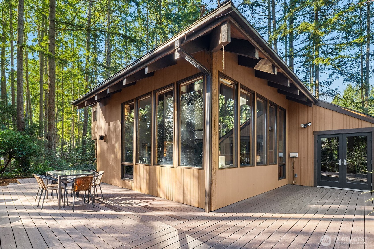
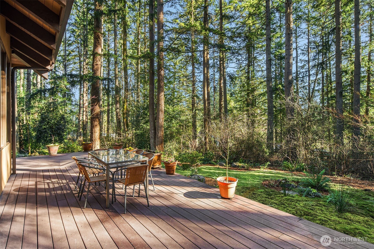
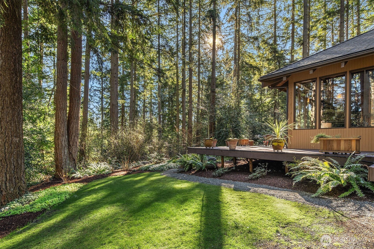
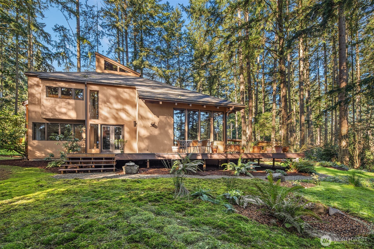
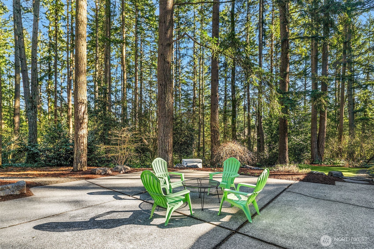
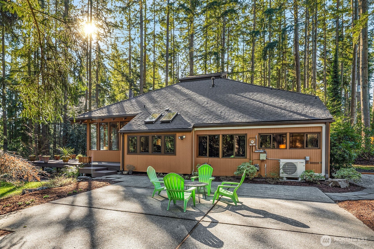
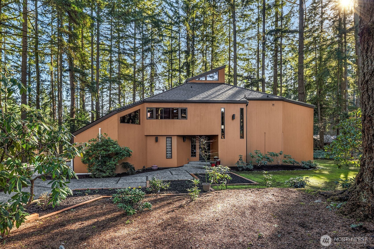
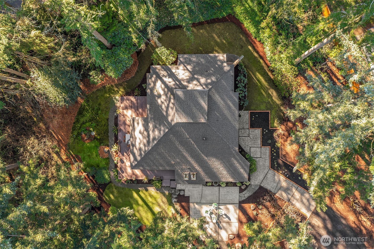
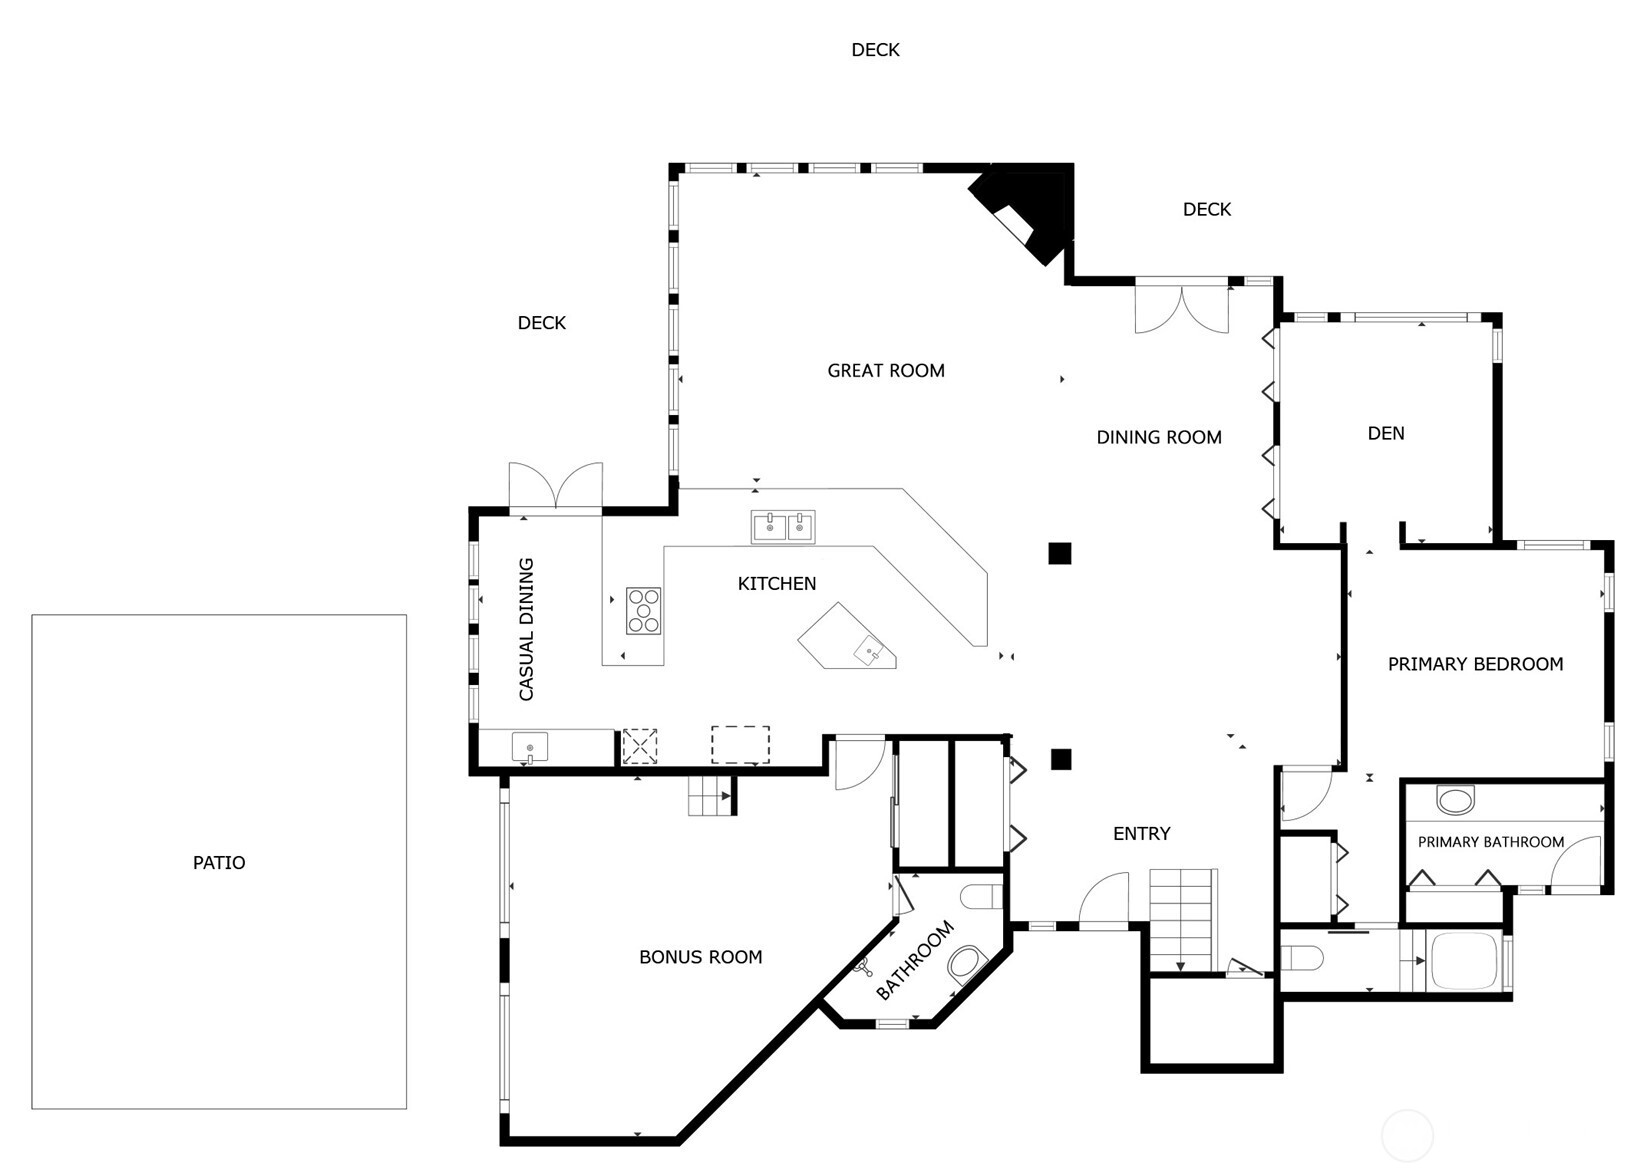
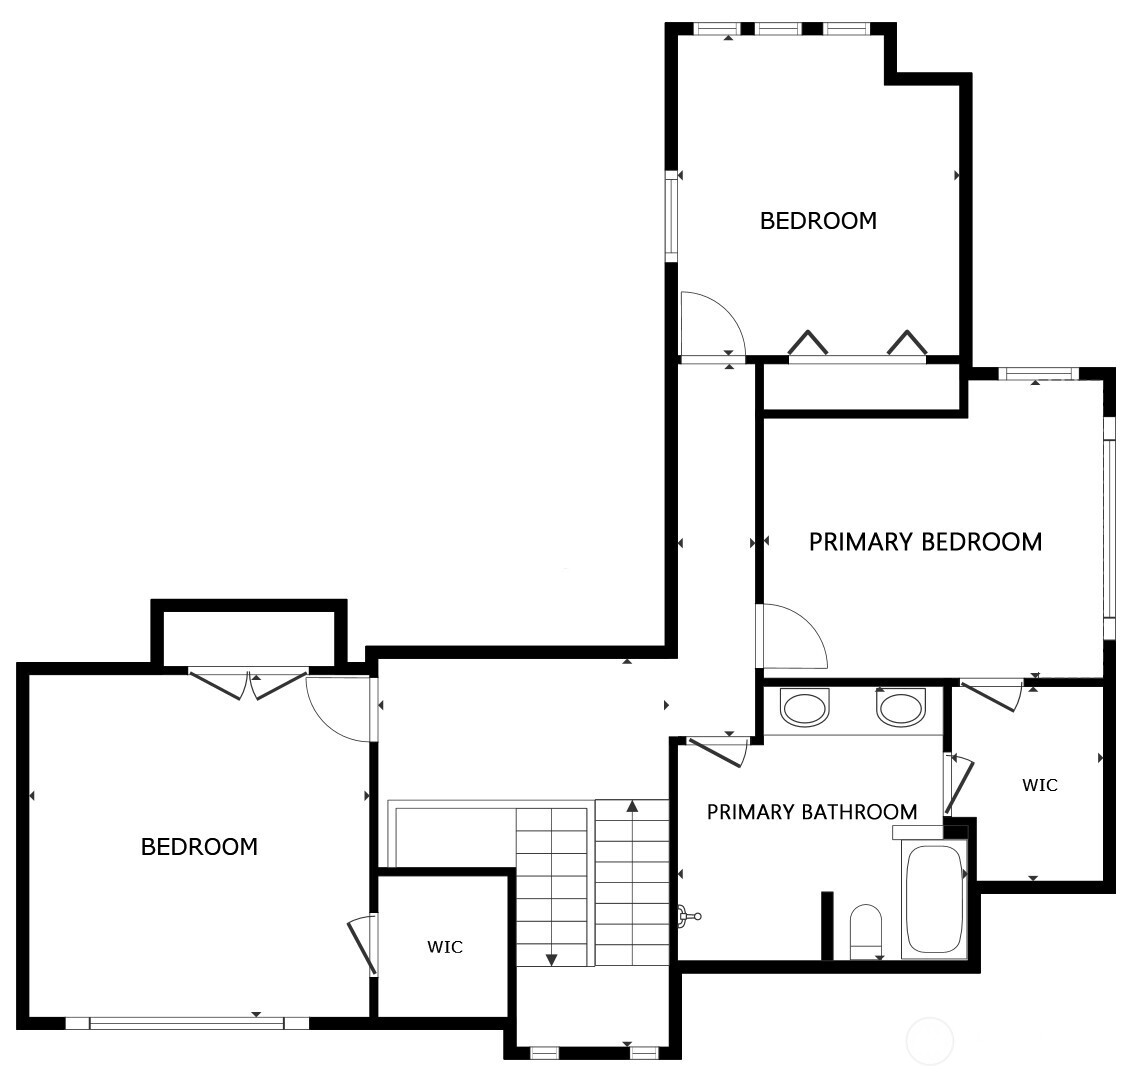
Tucked away on a serene 1.1-acre, park-like setting, this custom Northwest contemporary blends striking architectural design with exceptional livability. The open-concept main floor features soaring wood ceilings & expansive windows that frame the surrounding natural beauty. A slate tile entry leads into the dramatic great room, anchored by a floor-to-ceiling stone fireplace & complemented by built-in display cabinets & a formal dining area with French doors to an expansive deck--ideal for indoor/outdoor entertaining. The remodeled chef's kitchen opens to the great room & showcases slab granite counters, bamboo floors, island with prep sink, cherry cabinetry with pull-out shelving, stylish pendant lighting, stainless appliances & a casual dining area with skylight, planning desk & French doors to the deck. The main level offers flexibility with a den, spacious primary suite featuring a full bath & dual closets, & a bonus room with bamboo & tile floors, loft & 3/4 bath. Upstairs are 3 additional bedrooms including a 2nd primary suite with updated spa-inspired bath featuring heated floors, a tile & stone shower, soaking tub, dual-sink vanity & walk-in closet. Prime location on a non-through street just steps to Bridle Trails Park with over 480 acres & 28 miles of recreational trails. A 3-car carport with storage & EV charger, ample off-street parking, and new gas generator & mini-splits in 2025 add comfort & convenience to this peaceful retreat. New roof, interior paint & carpet.

4
beds

3
baths

3,280 Sq.Ft. LIVING AREA

1.1 Acres lot

Features & Amenities

Interior

  • total bedrooms4
  • Total bathrooms3
  • full bathrooms2
  • three quarter bathroom1
  • Flooring Bamboo/Cork, Ceramic Tile, Slate, Carpet
  • Fireplace Gas
  • APPLIANCES Dishwasher, Disposal, Dryer, Microwave, Refrigerator, Stove(s)/Range(s), Washer
  • other interior Features Second Primary Bedroom, Bath Off Primary, Dining Room, Fireplace, French Doors, Loft, Skylight(s), Vaulted Ceiling(s), Walk-In Closet(s), Water Heater, Wine/Beverage Refrigerator, Wired for Generator

Area & Lot

  • Status Sold
  • Date Sold March 6, 2026
  • Living Area3,280 Sq.Ft.
  • Total Area3,280 Sq.Ft.
  • Lot Area1.1 Acres
  • MLS® ID2468463
  • TypeResidential
  • YEAR BUILT1973
  • View DescriptionTerritorial
  • Elementary SchoolCherry Crest Elem
  • Middle SchoolOdle Mid
  • High SchoolSammamish Snr High
  • School DistrictBellevue

Exterior

  • STORIES2
  • water SourcePublic
  • roofComposition
  • lot featuresDead End Street, Paved
  • parkingDetached Carport, RV Parking
  • HEAT TYPEDuctless, Radiant
  • AIR CONDITIONINGDuctless
  • sewerSeptic Tank
  • SubstructurePoured Concrete
  • other exterior FeaturesWood

Financial

  • Sales Price$2,300,000
  • Real Estate Tax $20,022/yr
  • Zoning LL-1
View Virtual Tour

Follow Mari on Instagram
