Search

Leave a Message

Thank you for your message. I will be in touch with you shortly.

13527 104th Place NE
SEE ALL PHOTOS
13527 104th Place NE
Sold

13527 104th Place NE

13527 104th Place NE, Kirkland, WA 98034

$1,305,000
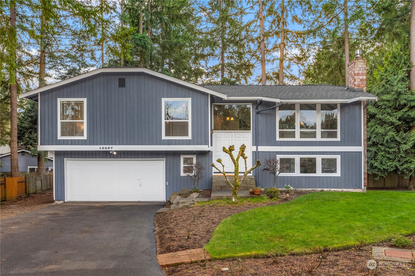
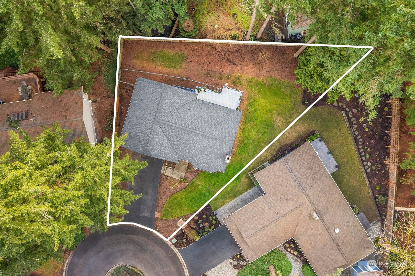
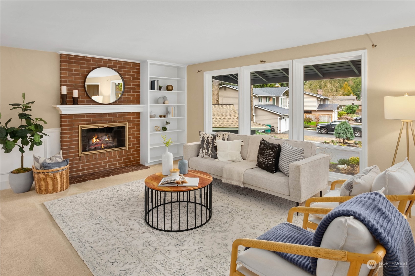
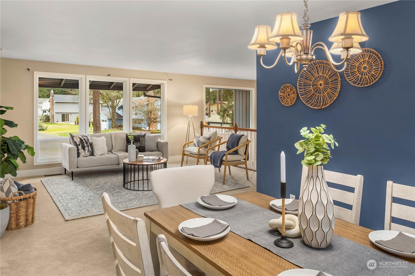
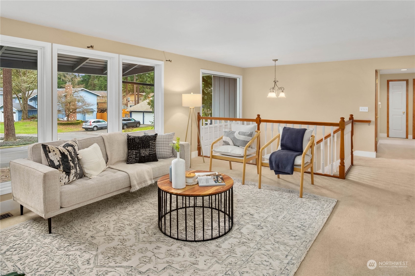
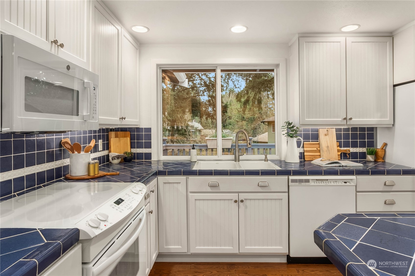
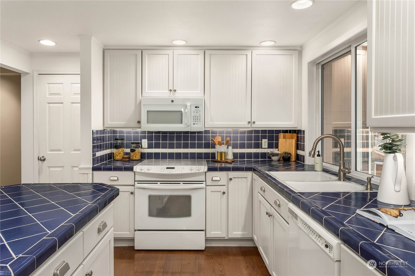
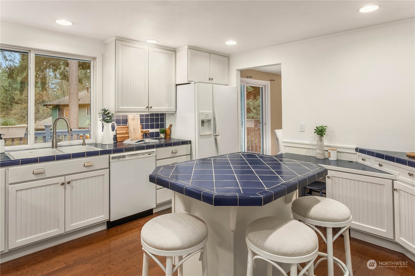
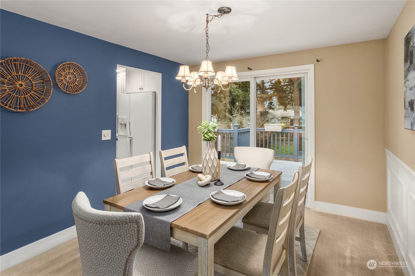
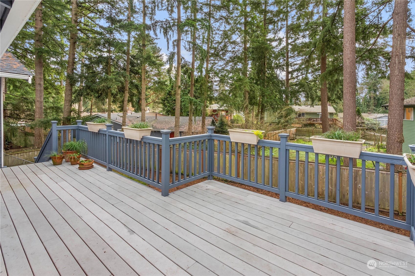
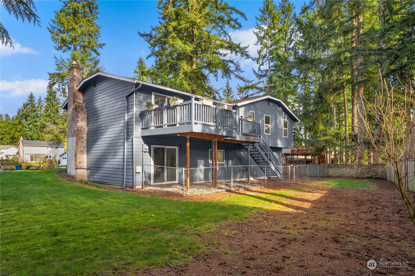
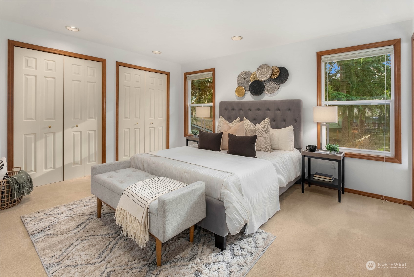
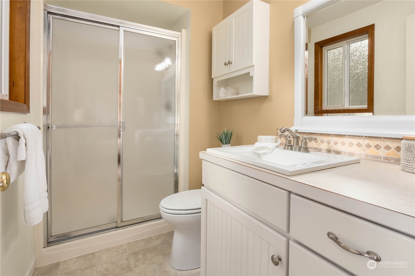
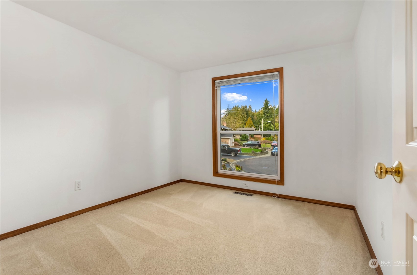
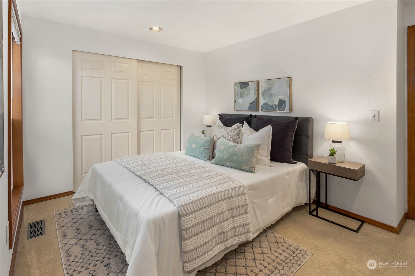
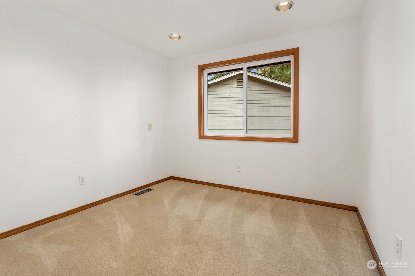
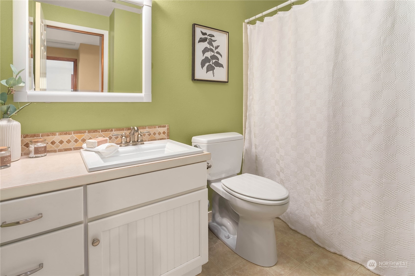
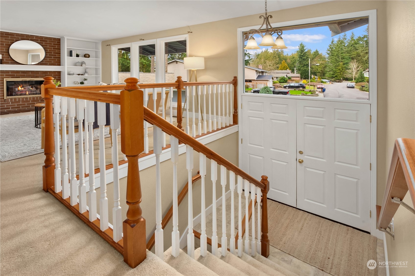
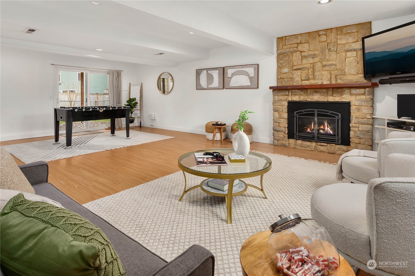
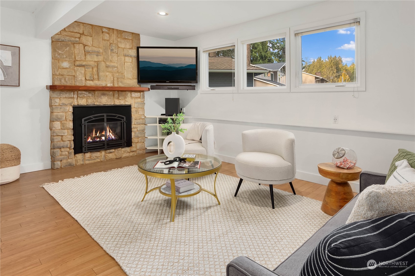
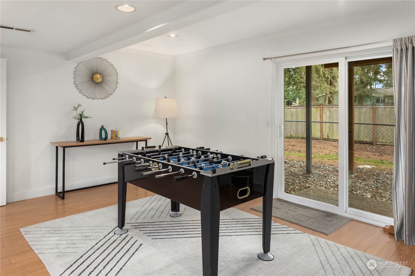
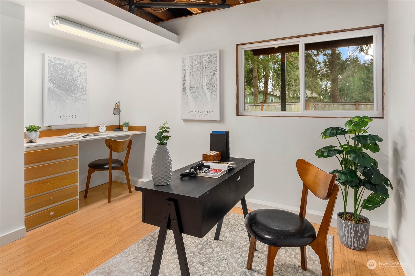
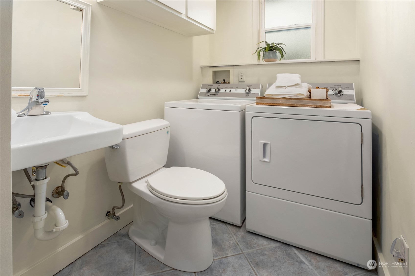
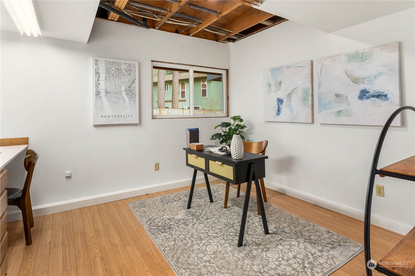
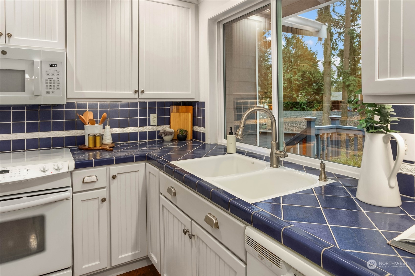
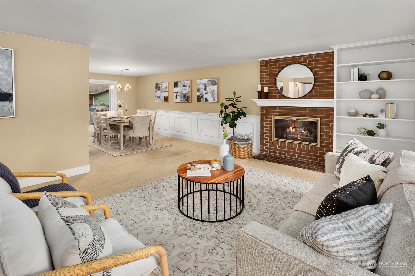
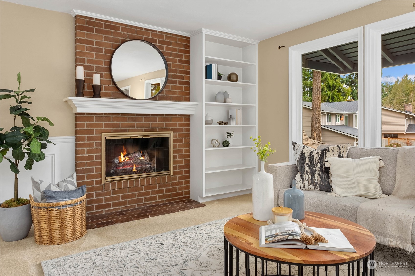
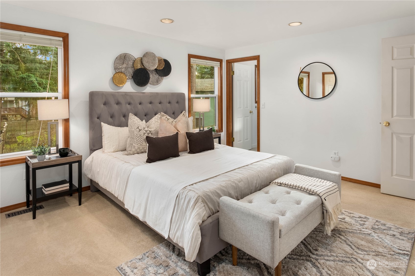
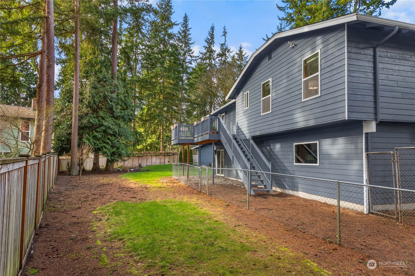
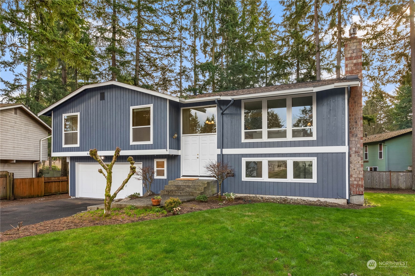
Tucked at the end of the cul de sac, on a beloved street in Juanita, is this gracious 2,250 sf home. A wide entry welcomes you in. The living room w/gas fireplace opens to the dining room w/sliders to the deck & backyard. The kitchen features custom white cabinets, French blue tile counters & center island for inspired meals. 4 bedrooms & two baths, including the primary suite are clustered together on the main floor. The lower level offers a huge family/bonus room w/multi-tasking in mind. The office includes a built-in desk-perfect for projects. Separate laundry room & half bath along w/a two car garage complete the lower level. New roof & exterior paint in 2023-Amazing location close to multiple parks, restaurants & schools-come see!

4
beds

3
baths

2,250 Sq.Ft. LIVING AREA

7,639 Sq.Ft. lot

Features & Amenities

Interior

  • total bedrooms4
  • Total bathrooms3
  • full bathroom1
  • three quarter bathroom1
  • half bathroom1
  • Flooring Vinyl, Carpet
  • Fireplace Gas
  • APPLIANCES Dishwasher, Dryer, Disposal, Refrigerator, Stove/Range, Washer
  • other interior Features Wall to Wall Carpet, Bath Off Primary, Double Pane/Storm Window, Dining Room, Fireplace, Water Heater

Area & Lot

  • Status Sold
  • Living Area2,250 Sq.Ft.
  • Lot Area7,639 Sq.Ft.
  • MLS® ID2198590
  • TypeResidential
  • YEAR BUILT1975
  • View DescriptionTerritorial
  • Elementary SchoolDickinson Elem
  • Middle SchoolKamiakin Middle
  • High SchoolJuanita High
  • School DistrictLake Washington

Exterior

  • Garage Space2.0
  • water SourcePublic
  • roofComposition
  • lot featuresCul-De-Sac, Dead End Street, Paved
  • parkingAttached Garage
  • HEAT TYPEForced Air
  • AIR CONDITIONINGForced Air
  • sewerSewer Connected
  • SubstructurePoured Concrete
  • other exterior FeaturesWood

Financial

  • Sales Price$1,305,000
  • Real Estate Tax $8,038/yr

Follow Mari on Instagram
