Search
13543 160th Avenue NE
Provided by NWMLS, Bought with Windermere Real Estate/East and Listed by Christi Clark, 425-454-0470 at Coldwell Banker Bain
Sold

13543 160th Avenue NE

13543 160th Avenue NE, Redmond, WA 98052

$2,450,000
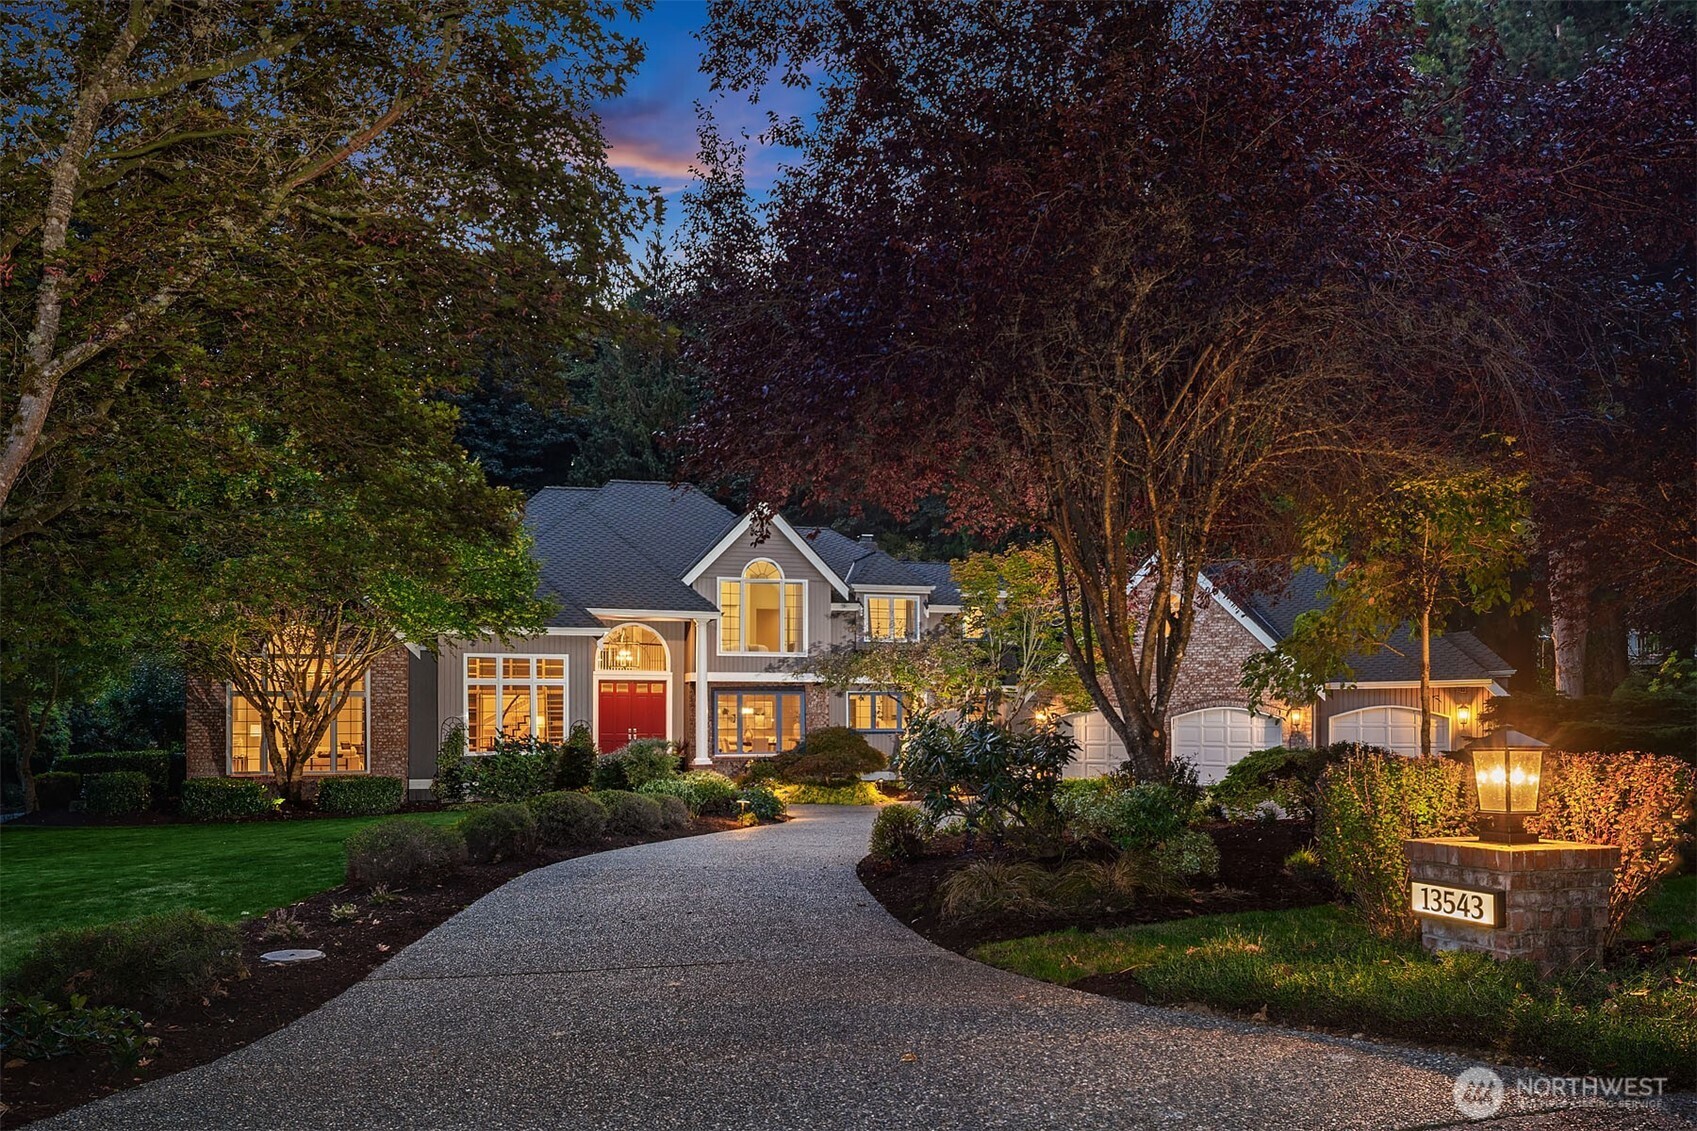
Set on a beautifully landscaped level 1+ acre lot, this newly remodeled traditional home offers the perfect blend of timeless elegance, modern comfort, and effortless Northwest living. Quality materials & exceptional craftsmanship are showcased throughout. Wonderful floor plan flows seamlessly. Gracious living & dining rooms are perfect for hosting large gatherings. The living room features a built in bar with wine fridge, ice maker and sink. The main-floor office with walls of built in bookcases, offers a private workspace. Remodeled kitchen features chic white cabinetry, quartz countertops, stainless-steel appliances, and direct access to the expansive deck & sun-filled backyard--perfect for entertaining or dining al fresco. The family room is anchored by a wood-burning fireplace and built-in shelving, with a sliding door opening to an expansive patio and beautifully manicured grounds. Retreat to the luxurious primary suite, complete with a remodeled spa-like bath & oversized walk-in closet. Versatile bonus room provides a fun space for movie nights, games, or recreation. Temperature-controlled wine cellar. The gorgeous grounds offer a rare combination of beauty, privacy and exceptional outdoor living. A hot tub offers an ideal spot to unwind. Fantastic location! Minutes from the Hollywood district with renowned wineries and acclaimed restaurants. Easy access to downtown Bellevue and Seattle. Highly regarded Northshore School District including Sunrise Elementary!

4
beds

3
baths

4,400 Sq.Ft. LIVING AREA

1.01 Acres lot

Features & Amenities

Interior

  • total bedrooms4
  • Total bathrooms3
  • full bathroom1
  • three quarter bathroom1
  • half bathroom1
  • Flooring Ceramic Tile, Hardwood, Carpet
  • Fireplace Wood Burning
  • APPLIANCES Dishwasher, Double Oven, Dryer, Microwave, Refrigerator, Stove(s)/Range(s), Washer
  • other interior Features Bath Off Primary, Dbl Pane/Storm Window, Dining Room, Fireplace, Pantry, Security System, Skylight(s), Sprinkler System, Vaulted Ceiling(s), Walk-In Closet(s), Water Heater, Wet Bar, Wine Cellar, Wine/Beverage Refrigerator

Area & Lot

  • Status Sold
  • Date Sold October 14, 2026
  • Living Area4,400 Sq.Ft.
  • Total Area4,400 Sq.Ft.
  • Lot Area1.01 Acres
  • MLS® ID2573545
  • TypeResidential
  • YEAR BUILT1988
  • Architecture StylesTraditional
  • View DescriptionTerritorial
  • Elementary SchoolSunrise Elem
  • Middle SchoolTimbercrest Middle School
  • High SchoolWoodinville Hs
  • School DistrictNorthshore

Exterior

  • STORIES2
  • water SourcePublic
  • roofComposition
  • lot featuresDead End Street, Paved
  • parkingAttached Garage, RV Parking
  • HEAT TYPEForced Air, Recirculation Pump
  • AIR CONDITIONINGCentral Air, Ductless, HEPA Air Filtration
  • sewerSeptic Tank
  • SubstructurePoured Concrete
  • security FeaturesPartially Fenced, Security System
  • other exterior FeaturesBrick, Wood

Financial

  • Sales Price$2,450,000
  • Real Estate Tax $23,902/yr
View Virtual Tour

Follow Mari on Instagram
