Search

Leave a Message

Thank you for your message. I will be in touch with you shortly.

13832 133rd Place NE
SEE ALL PHOTOS
13832 133rd Place NE
Provided by NWMLS, Listed by Coldwell Banker Bain
Sold

13832 133rd Place NE

13832 133rd Place NE, Kirkland, WA 98034

$685,000
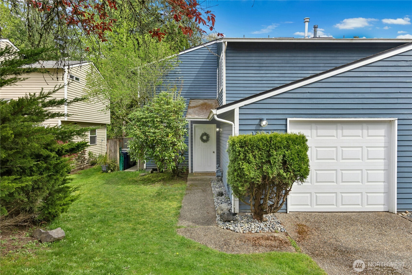
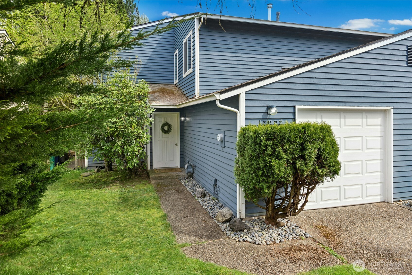
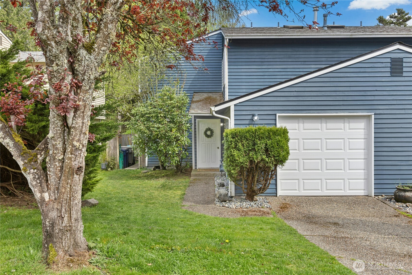
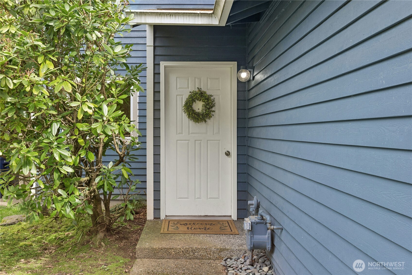
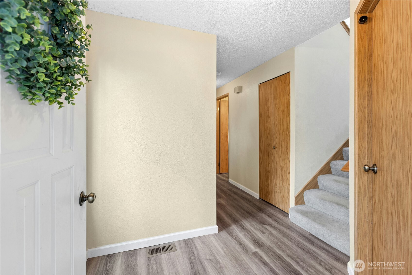
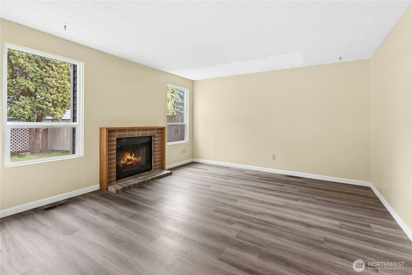
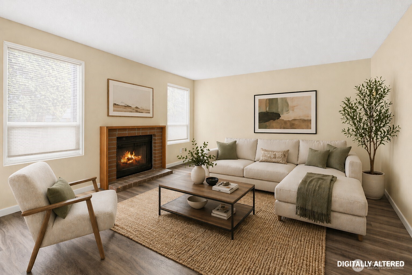
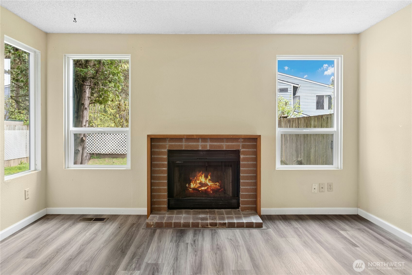
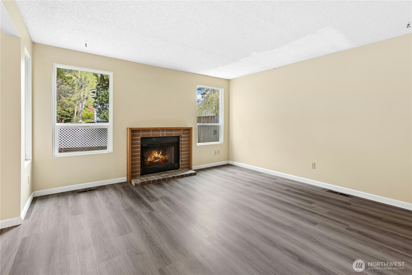
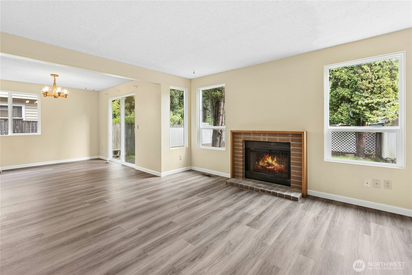
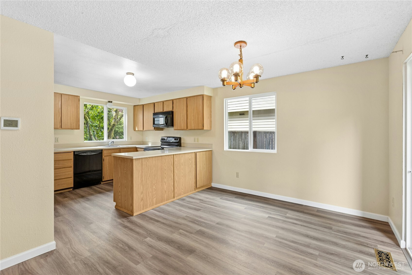
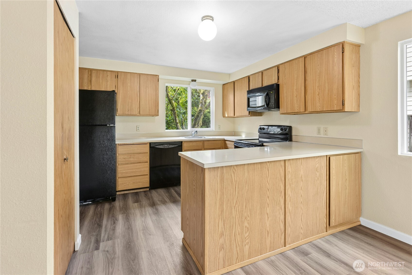
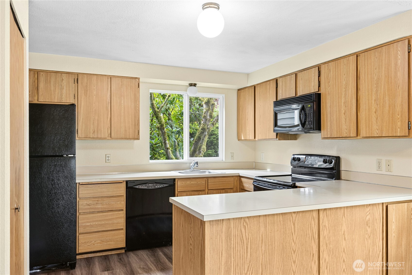
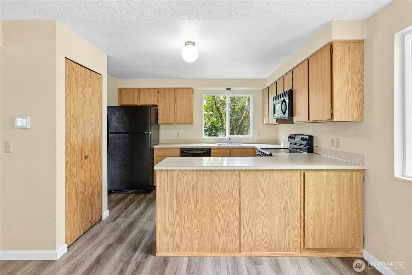
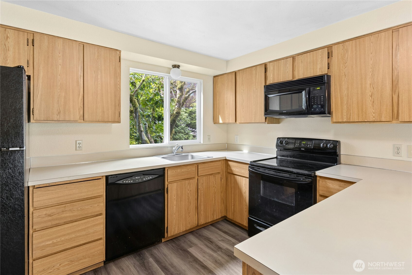
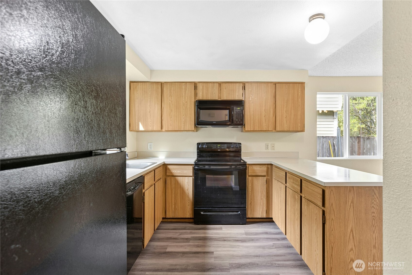
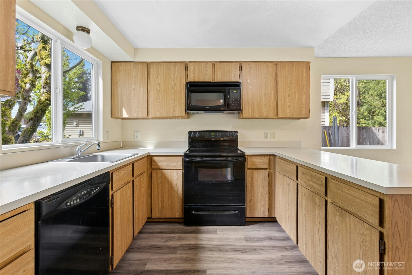
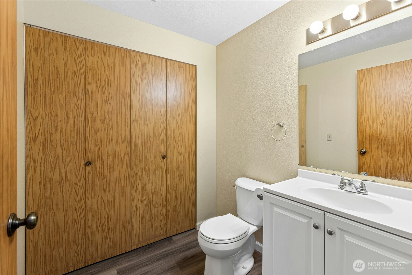
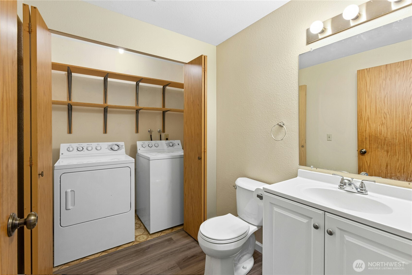
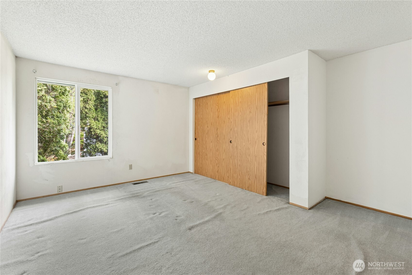
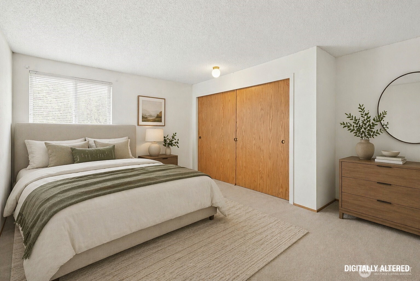
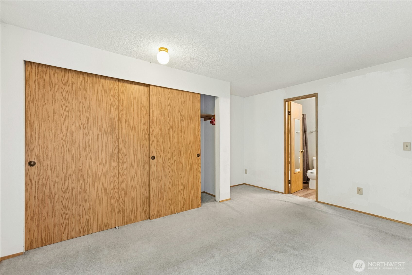
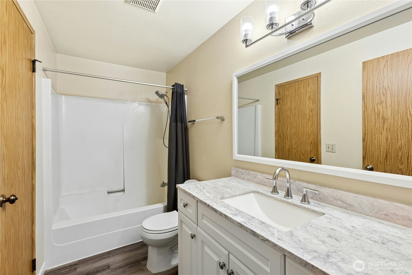
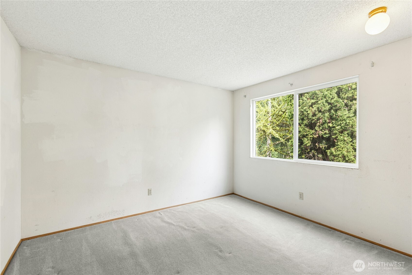
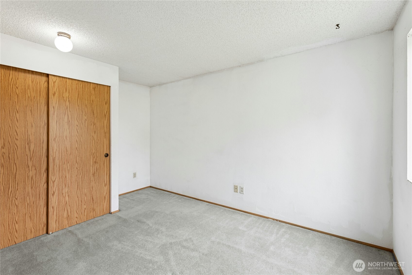
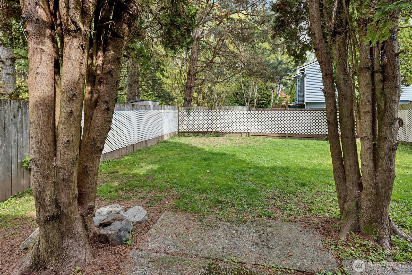
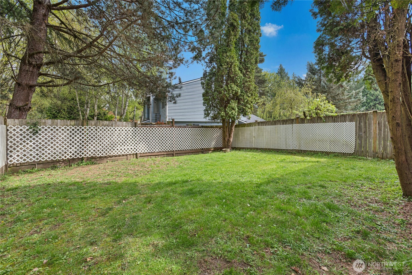
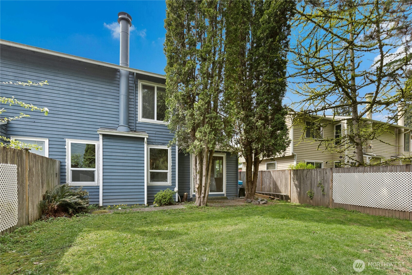
Great opportunity to build equity and get into the highly sought-after Lake Washington School District! This two-level "diamond in the rough" with attached garage offers solid potential and a functional layout ready for your vision. The main level includes a welcoming entry, updated half bath, and a large kitchen with pantry that opens to the adjacent dining area. The dining space flows into the living room, centered around a cozy natural fireplace with brick surround, and overlooks the flat, fenced, private backyard with patio--perfect for relaxing or entertaining. A conveniently located laundry area with full-size washer and dryer is also on the main level. Luxury vinyl tile flooring was installed throughout the first floor in 2024. Upstairs features two bedrooms plus a spacious primary suite with a huge reach-in closet and an updated full continental bath. A skylight over the staircase brings in abundant natural light to the upper level. Worth noting: the furnace was replaced in 2019, roof replaced in 2020, and all windows were replaced in 2024. 1 car attached garage. Community amenities include walking trails, a park, and RV/boat/truck/van/motorcycle or trailer parking available with application and additional fee. Great bones, great location, and endless potential!

3
beds

2
baths

1,310 Sq.Ft. LIVING AREA

3,300 Sq.Ft. lot

Features & Amenities

Interior

  • total bedrooms3
  • Total bathrooms2
  • full bathroom1
  • half bathroom1
  • Flooring Vinyl Plank, Carpet
  • Fireplace Wood Burning
  • APPLIANCES Dishwasher, Dryer, Microwave, Refrigerator, Stove(s)/Range(s), Washer
  • other interior Features Bath Off Primary, Dbl Pane/Storm Window, Dining Room, Fireplace, Skylight(s), Water Heater

Area & Lot

  • Status Sold
  • Date Sold May 15, 2026
  • Living Area1,310 Sq.Ft.
  • Total Area1,310 Sq.Ft.
  • Lot Area3,300 Sq.Ft.
  • MLS® ID2505884
  • TypeResidential
  • YEAR BUILT1983
  • Elementary SchoolMuir Elem
  • Middle SchoolKamiakin Middle
  • High SchoolJuanita High
  • School DistrictLake Washington

Exterior

  • water SourcePublic
  • roofComposition
  • lot featuresCorner Lot, Cul-De-Sac, Paved, Sidewalk
  • parkingAttached Garage, RV Parking
  • HEAT TYPEForced Air
  • AIR CONDITIONINGNone
  • sewerSewer Connected
  • SubstructurePoured Concrete
  • security FeaturesPartially Fenced
  • other exterior FeaturesWood

Financial

  • Sales Price$685,000
  • Real Estate Tax $490/yr
  • HOA $400/yr
  • Zoning RSA 6
View Virtual Tour

Follow Mari on Instagram
