Search

Leave a Message

Thank you for your message. I will be in touch with you shortly.

13901 NE 1st Place
13901 NE 1st Place
13901 NE 1st Place
13901 NE 1st Place
13901 NE 1st Place
13901 NE 1st Place
13901 NE 1st Place
13901 NE 1st Place
13901 NE 1st Place
13901 NE 1st Place
13901 NE 1st Place
13901 NE 1st Place
13901 NE 1st Place
13901 NE 1st Place
13901 NE 1st Place
13901 NE 1st Place
13901 NE 1st Place
13901 NE 1st Place
13901 NE 1st Place
13901 NE 1st Place
13901 NE 1st Place
13901 NE 1st Place
13901 NE 1st Place
13901 NE 1st Place
13901 NE 1st Place
13901 NE 1st Place
13901 NE 1st Place
13901 NE 1st Place
13901 NE 1st Place
13901 NE 1st Place
13901 NE 1st Place
13901 NE 1st Place
13901 NE 1st Place
13901 NE 1st Place
13901 NE 1st Place
13901 NE 1st Place
13901 NE 1st Place
SEE ALL PHOTOS
13901 NE 1st Place
13901 NE 1st Place
13901 NE 1st Place
13901 NE 1st Place
13901 NE 1st Place
13901 NE 1st Place
13901 NE 1st Place
13901 NE 1st Place
13901 NE 1st Place
13901 NE 1st Place
13901 NE 1st Place
13901 NE 1st Place
13901 NE 1st Place
13901 NE 1st Place
13901 NE 1st Place
13901 NE 1st Place
13901 NE 1st Place
13901 NE 1st Place
13901 NE 1st Place
13901 NE 1st Place
13901 NE 1st Place
13901 NE 1st Place
13901 NE 1st Place
13901 NE 1st Place
13901 NE 1st Place
13901 NE 1st Place
13901 NE 1st Place
13901 NE 1st Place
13901 NE 1st Place
13901 NE 1st Place
13901 NE 1st Place
13901 NE 1st Place
13901 NE 1st Place
13901 NE 1st Place
13901 NE 1st Place
13901 NE 1st Place
13901 NE 1st Place
Provided by NWMLS, Listed by Coldwell Banker Bain
Sold

13901 NE 1st Place

13901 NE 1st Place, Bellevue, WA 98005

$2,855,000
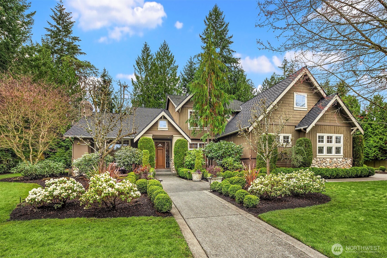
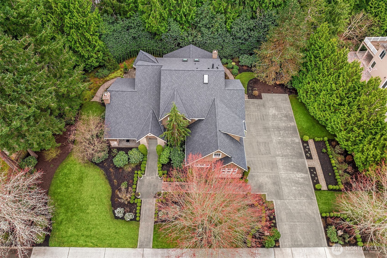
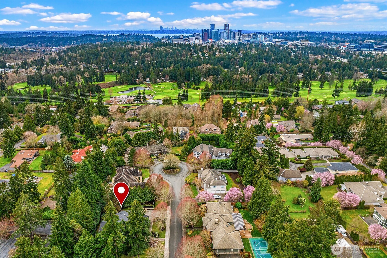
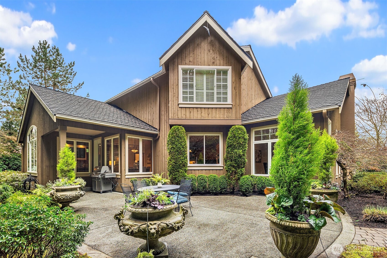
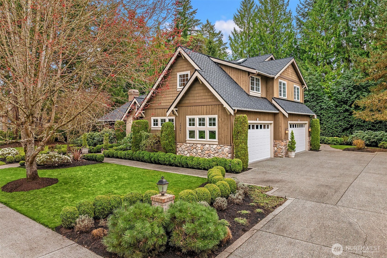
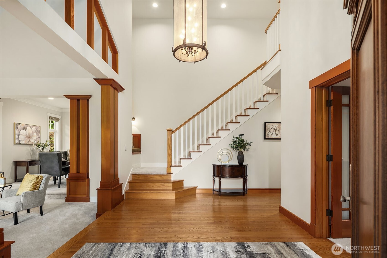
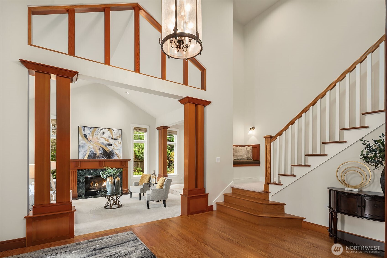
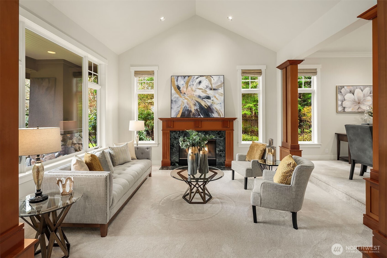
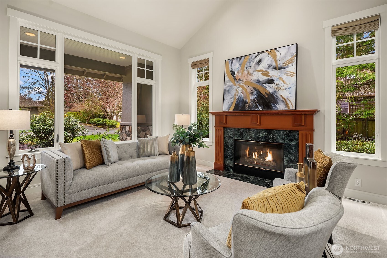
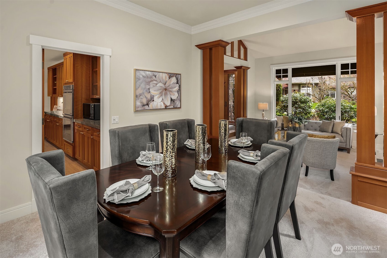
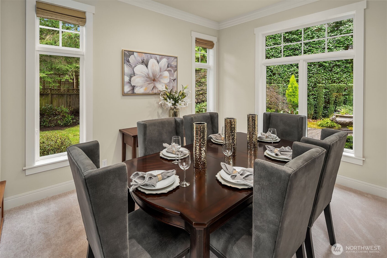
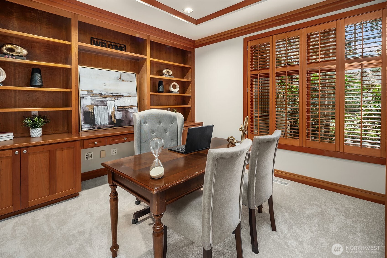
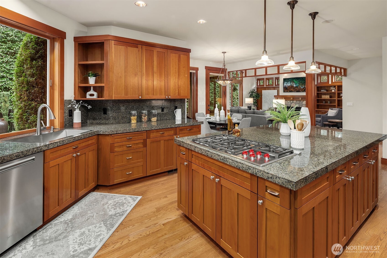
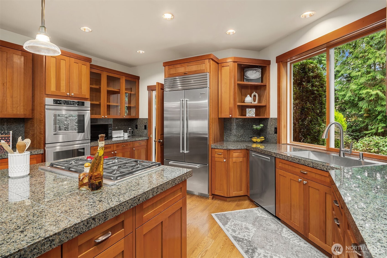
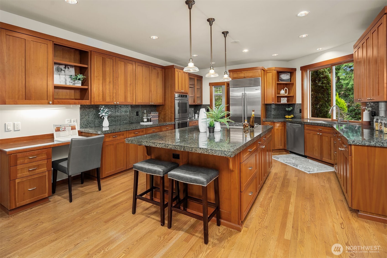
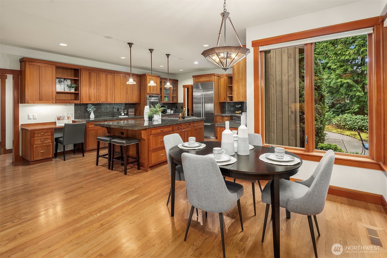
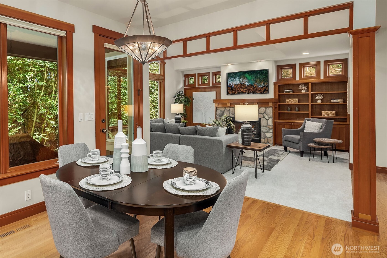
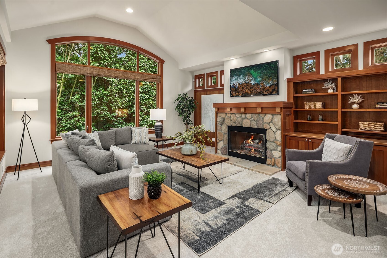
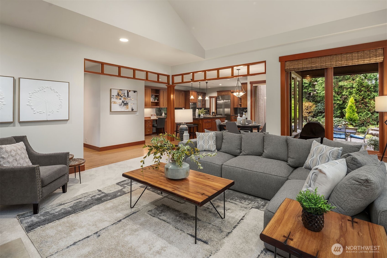
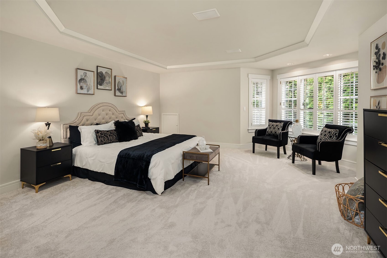
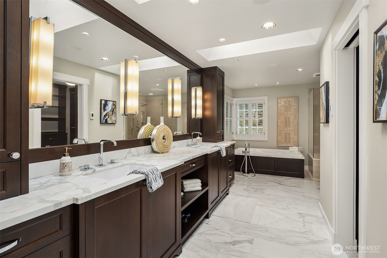
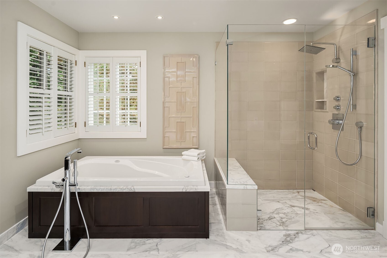
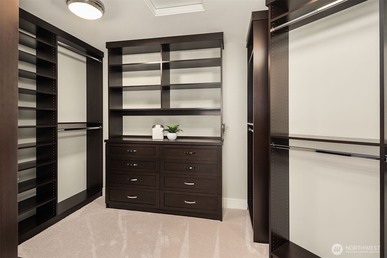
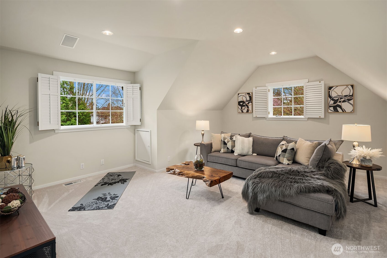
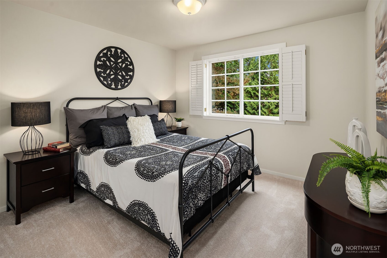
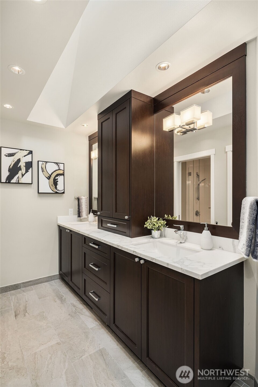
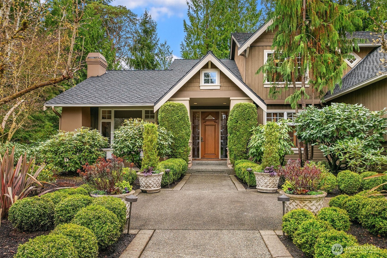
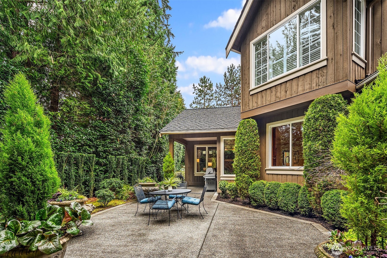
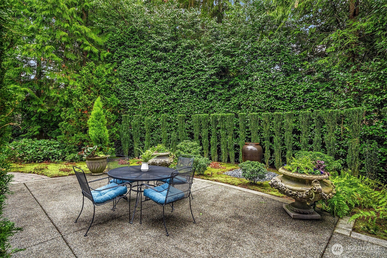
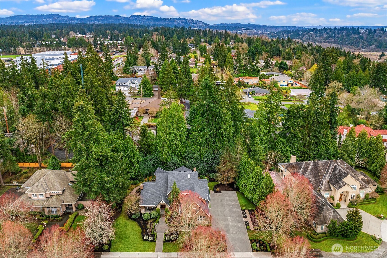
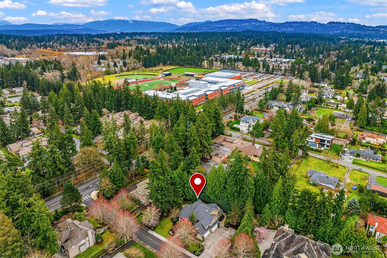
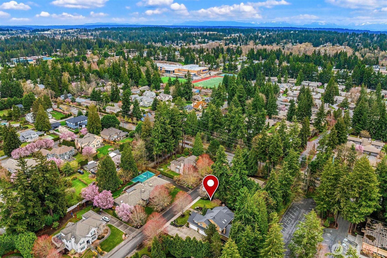
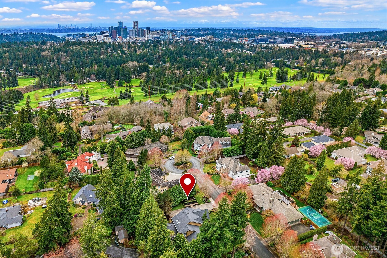
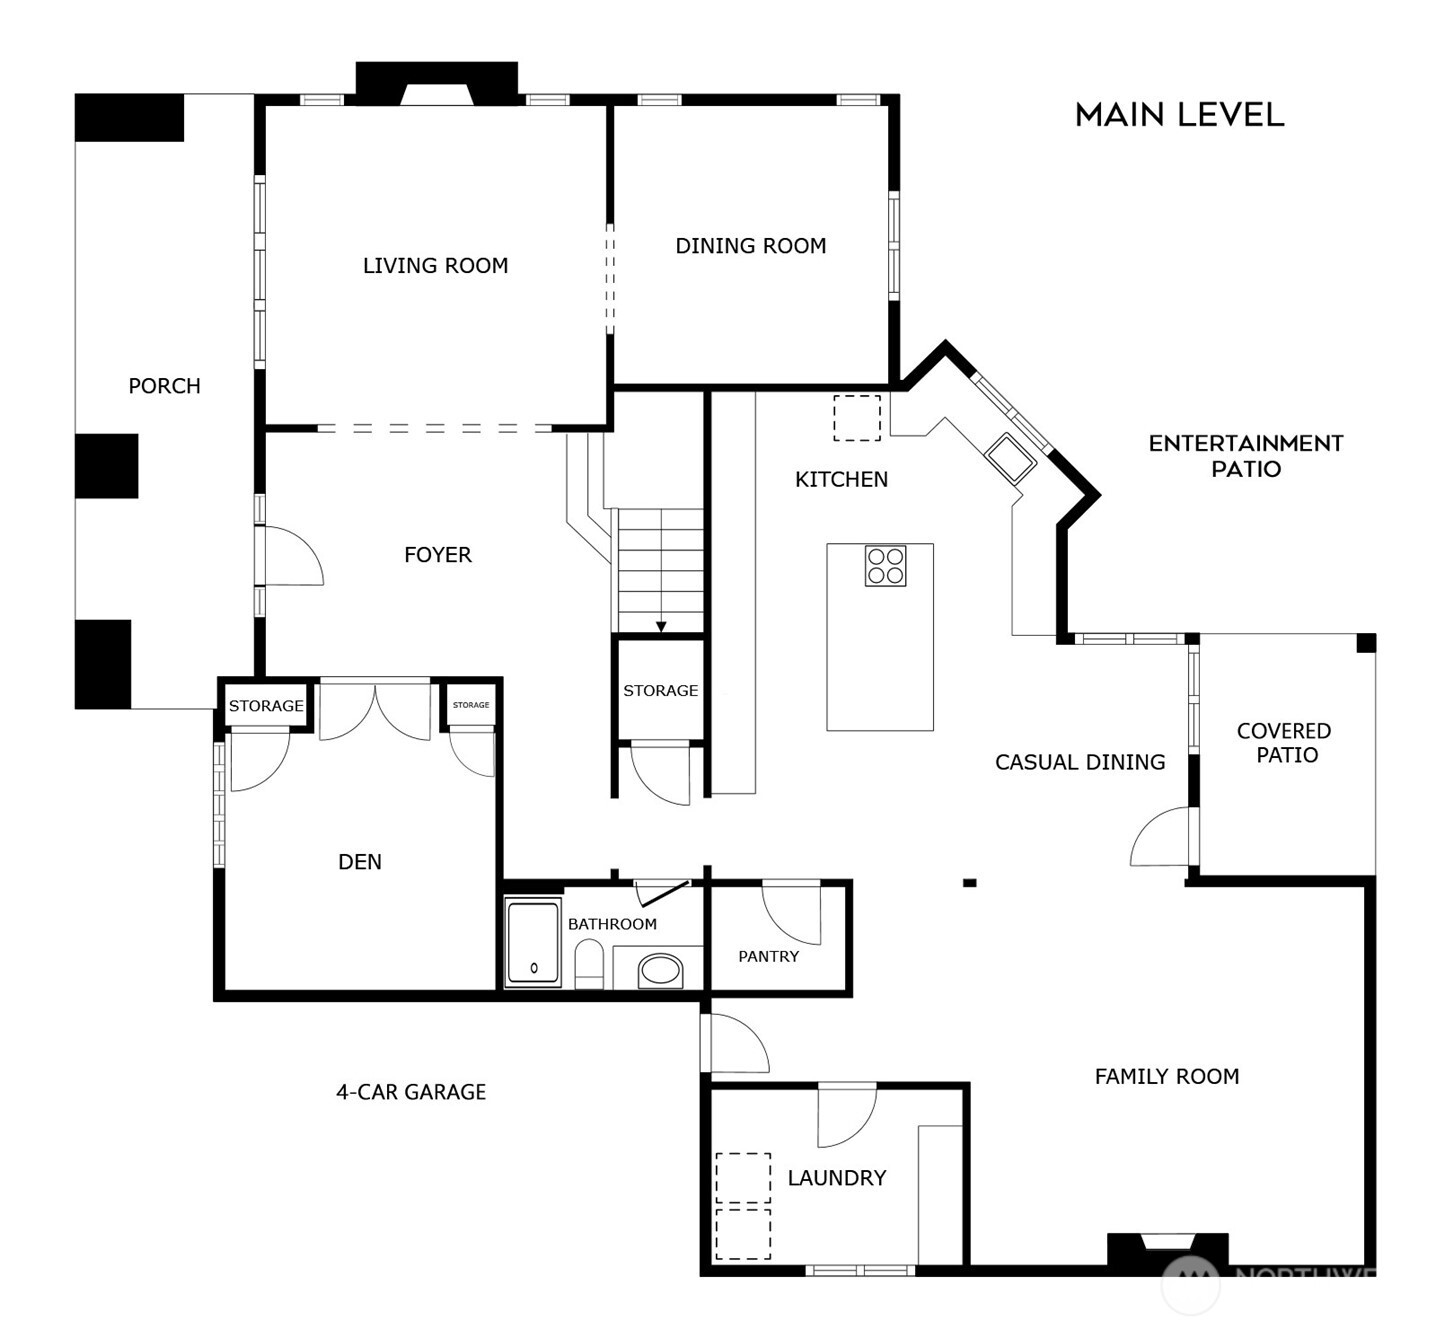
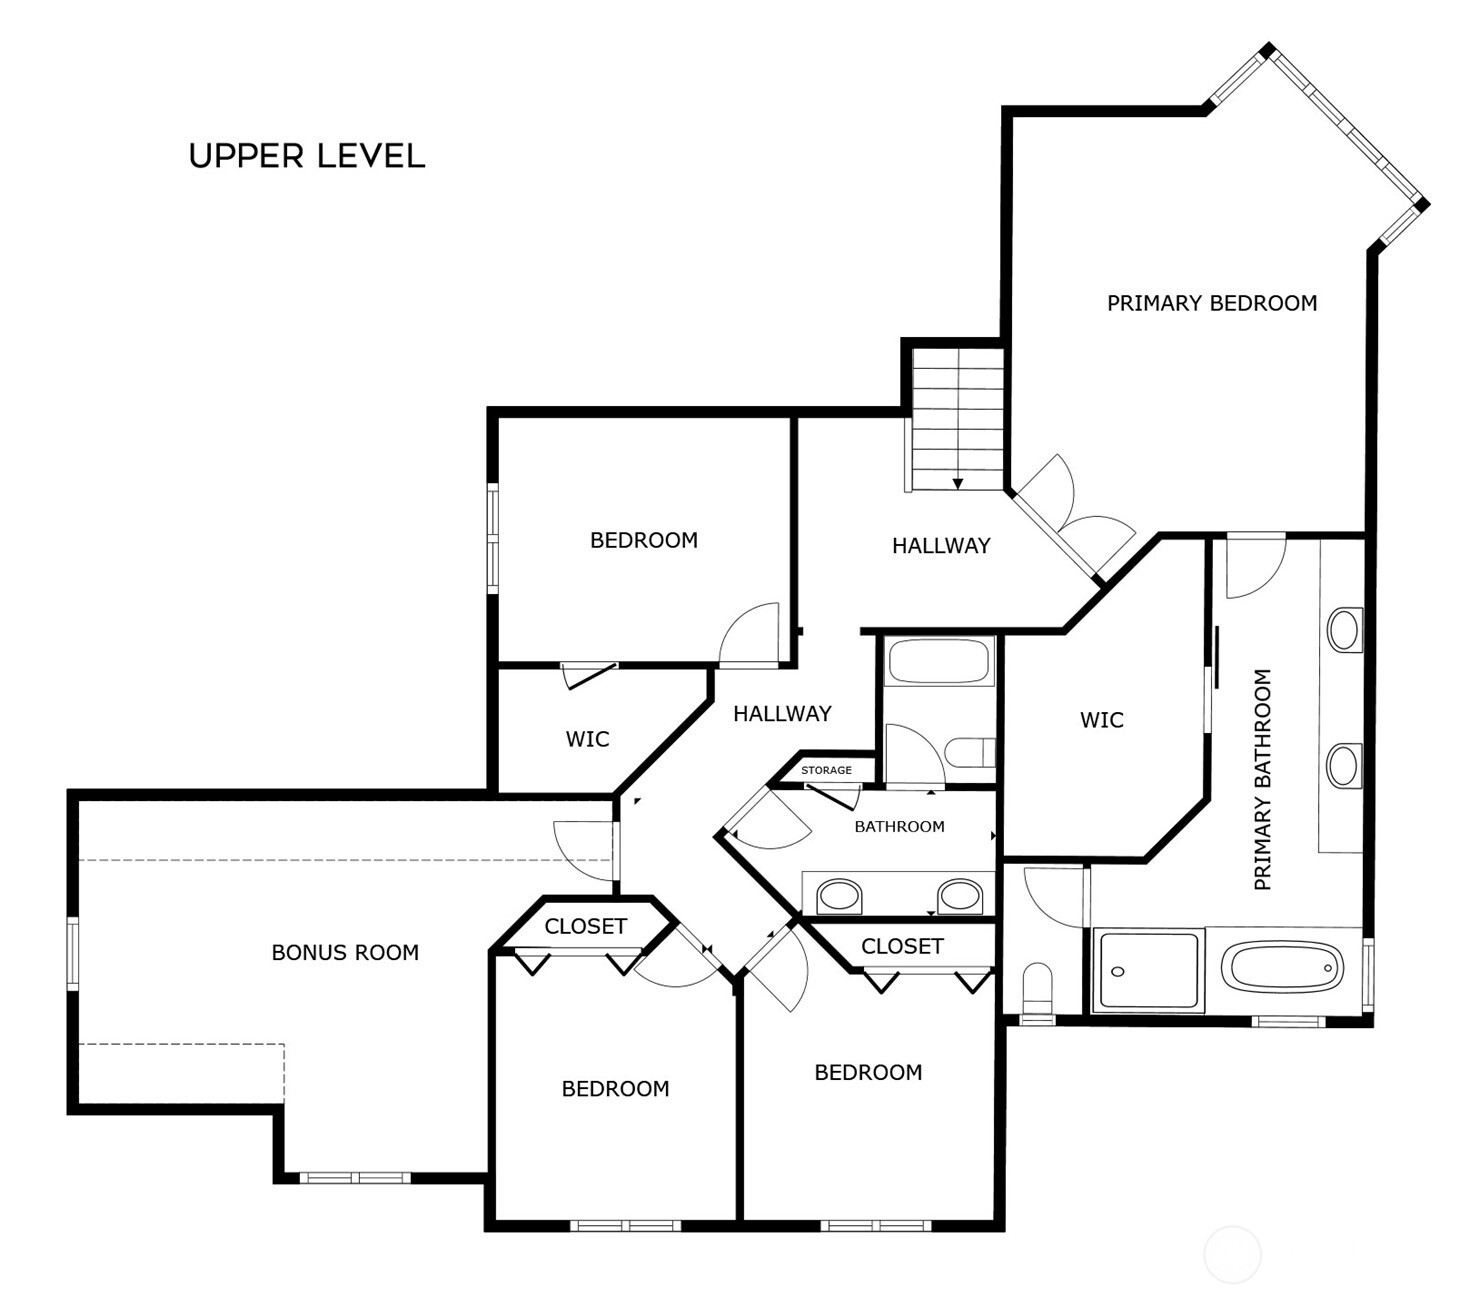
Pride in ownership is evident the moment you enter this stunning NW Craftsman located on a desirable cul-de-sac in Glendale. Generous windows allow an abundance of natural light & reveal the gorgeous setting. The ideal floor plan includes elegant formal areas, main floor den, 2nd floor bonus & spacious kitchen that opens to the family room & patio. Luxurious primary suite with beautifully renovated bath featuring 2 vanities, walk-in closet, heated floors & jetted tub. 3 additional BR's are just down the hall & share an updated bath. Enchanting grounds offer peaceful outdoor living with an inviting covered front porch, entertainment patio with soothing water feature & professionally landscaped garden beds. New roof, carpet & interior paint.

4
beds

3
baths

3,750 Sq.Ft. LIVING AREA

0.48 Acres lot

Features & Amenities

Interior

  • total bedrooms4
  • Total bathrooms3
  • full bathrooms2
  • three quarter bathroom1
  • Flooring Ceramic Tile, Hardwood, Marble, Carpet
  • Fireplace Gas
  • APPLIANCES Dishwasher(s), Disposal, Double Oven, Dryer(s), Microwave(s), Refrigerator(s), Stove(s)/Range(s), Washer(s)
  • other interior Features Bath Off Primary, Ceramic Tile, Double Pane/Storm Window, Dining Room, Fireplace, French Doors, Jetted Tub, Security System, Skylight(s), Walk-In Pantry, Water Heater

Area & Lot

  • Status Sold
  • Date Sold April 23, 2025
  • Living Area3,750 Sq.Ft.
  • Total Area3,750 Sq.Ft.
  • Lot Area0.48 Acres
  • MLS® ID2347901
  • TypeResidential
  • YEAR BUILT1996
  • Elementary SchoolStevenson Elem
  • Middle SchoolOdle Mid
  • High SchoolSammamish Snr High
  • School DistrictBellevue

Exterior

  • STORIES2
  • Garage Space4.0
  • water SourcePublic
  • roofComposition
  • lot featuresCurbs, Dead End Street, Paved, Sidewalk
  • parkingAttached Garage
  • HEAT TYPEForced Air
  • AIR CONDITIONINGCentral A/C, Heat Pump
  • sewerSewer Connected
  • SubstructurePoured Concrete
  • other exterior FeaturesStone, Wood

Financial

  • Sales Price$2,855,000
  • Real Estate Tax $19,822/yr
  • HOA $1,528/yr
  • Zoning R 2.5
View Virtual Tour

Follow Mari on Instagram
