Search

Leave a Message

Thank you for your message. I will be in touch with you shortly.

14229 228th Avenue SE
SEE ALL PHOTOS
14229 228th Avenue SE
Provided by NWMLS, Listed by Coldwell Banker Bain
Sold

14229 228th Avenue SE

14229 228th Avenue SE, Issaquah, WA 98027

$2,500,000
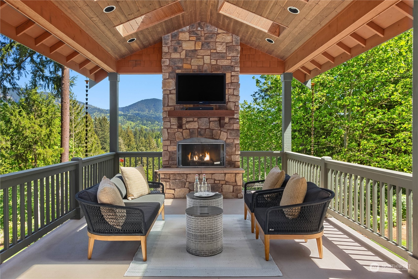
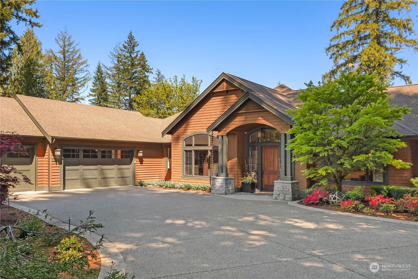
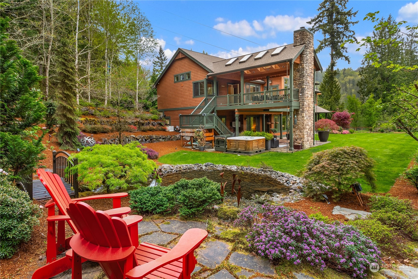
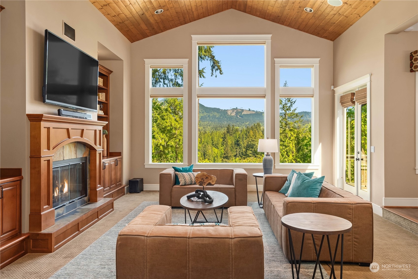
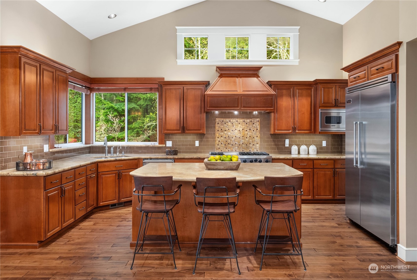
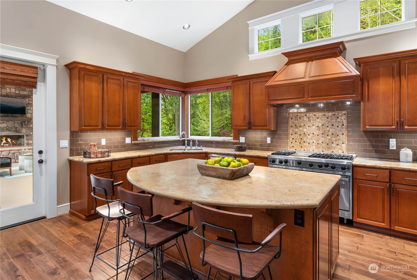
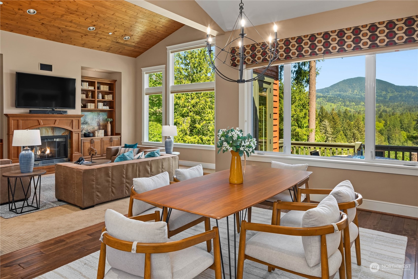
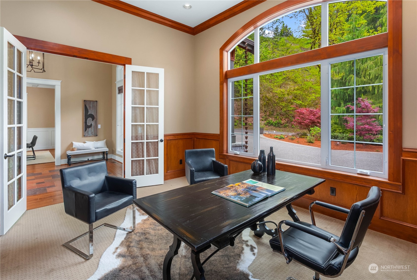
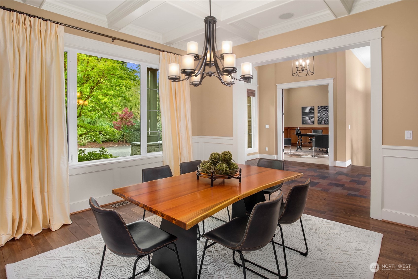
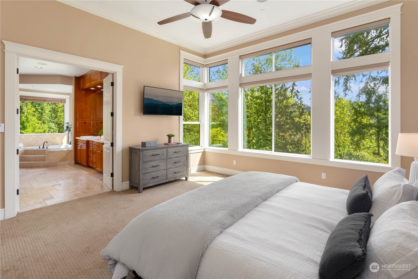
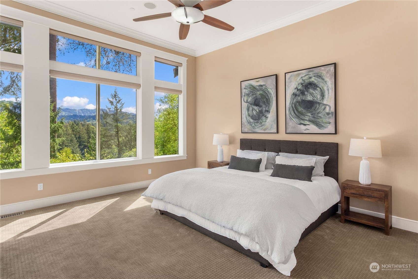
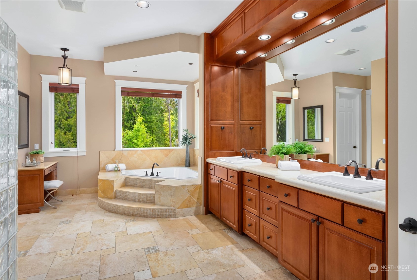
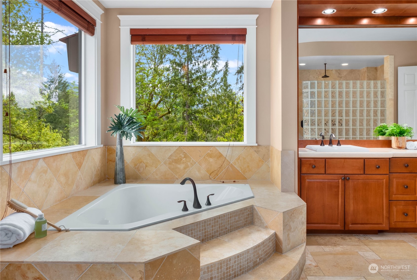
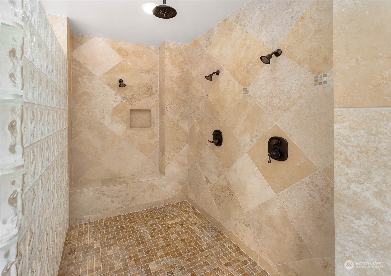
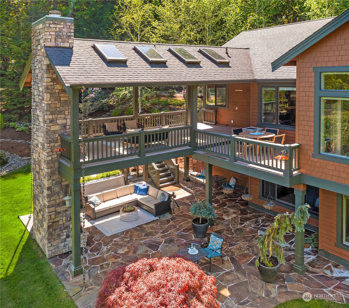
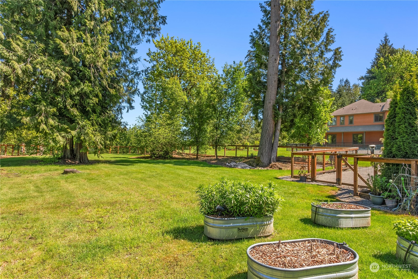
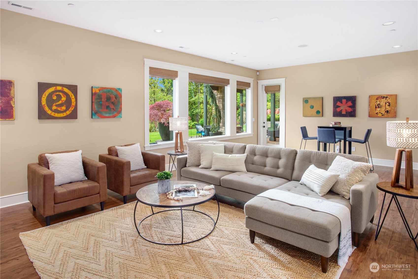
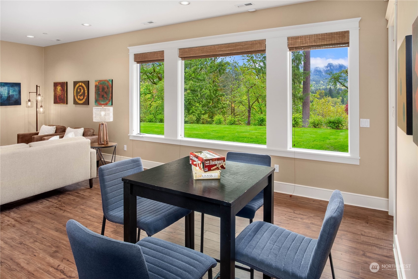
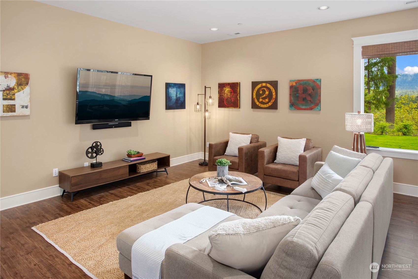
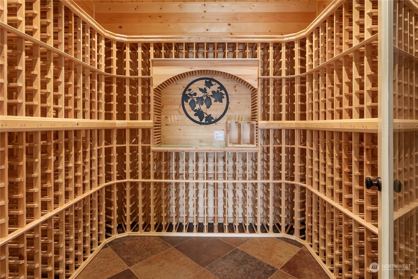
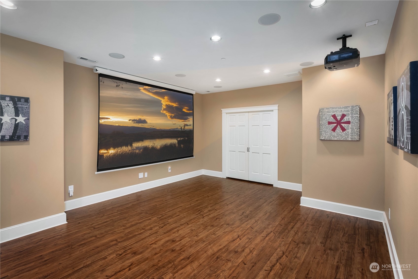
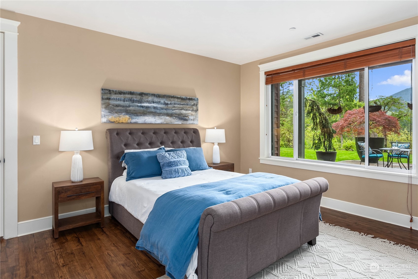
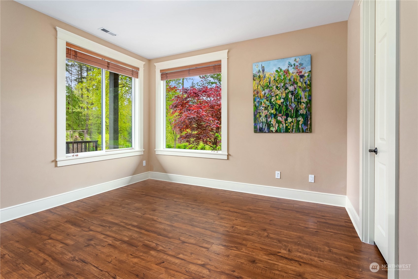
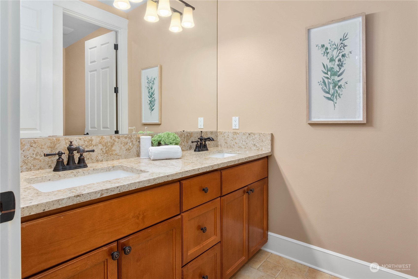
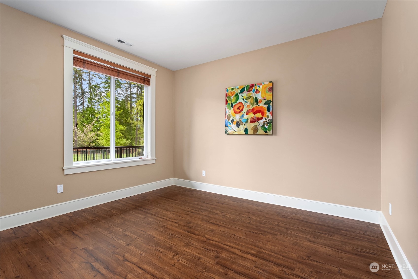
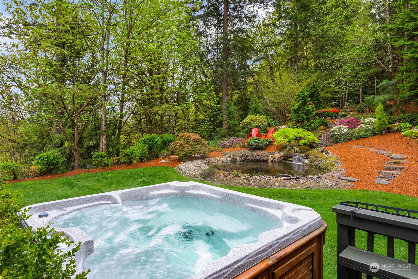
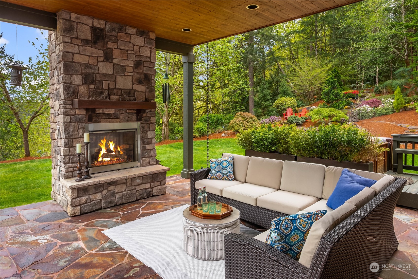
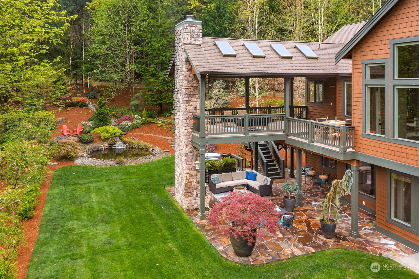
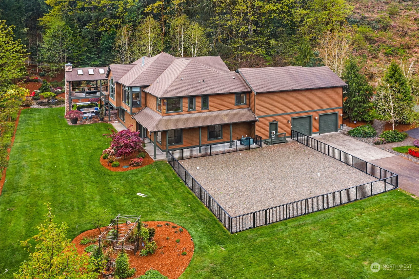
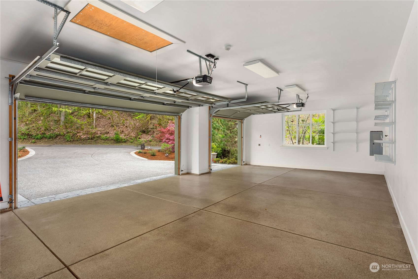
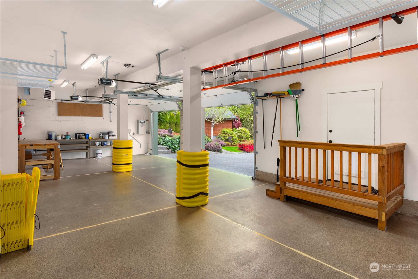
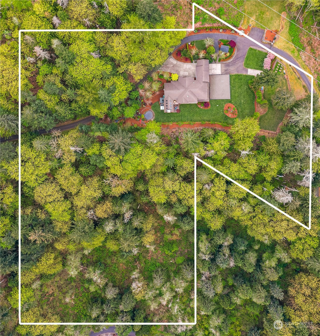
Welcome home to the wanderers, the hobbyists, the nurturers who yearn for a retreat close in. A shy 7 acres wrapped in breathtaking views of the Tiger Mountain Foothills, yet a private sanctuary onto its own filled with a waterfall and private pond, fruits trees, verdant lawn and gardens. Stone, craftsman details, soaring ceilings with massive windows all highlight the views & substance. Main level living with an epicurean kitchen and fully finished lower level for versatility, the 5,920 sf of living is gracious & detailed to love life. Wine cellar, hot tub, two laundry rooms, generator, A/C, outdoor fireplaces with covered decks, raised garden beds with drip irrigation system, 5 car garage, open floorplan & room to savor the details.

4
beds

4
baths

5,920 Sq.Ft. LIVING AREA

6.96 Acres lot

Features & Amenities

Interior

  • total bedrooms4
  • Total bathrooms4
  • full bathrooms3
  • half bathroom1
  • Flooring Slate, Stone, Carpet
  • Fireplace Gas
  • APPLIANCES Dishwasher(s), Dryer(s), Refrigerator(s), Stove(s)/Range(s), Washer(s)
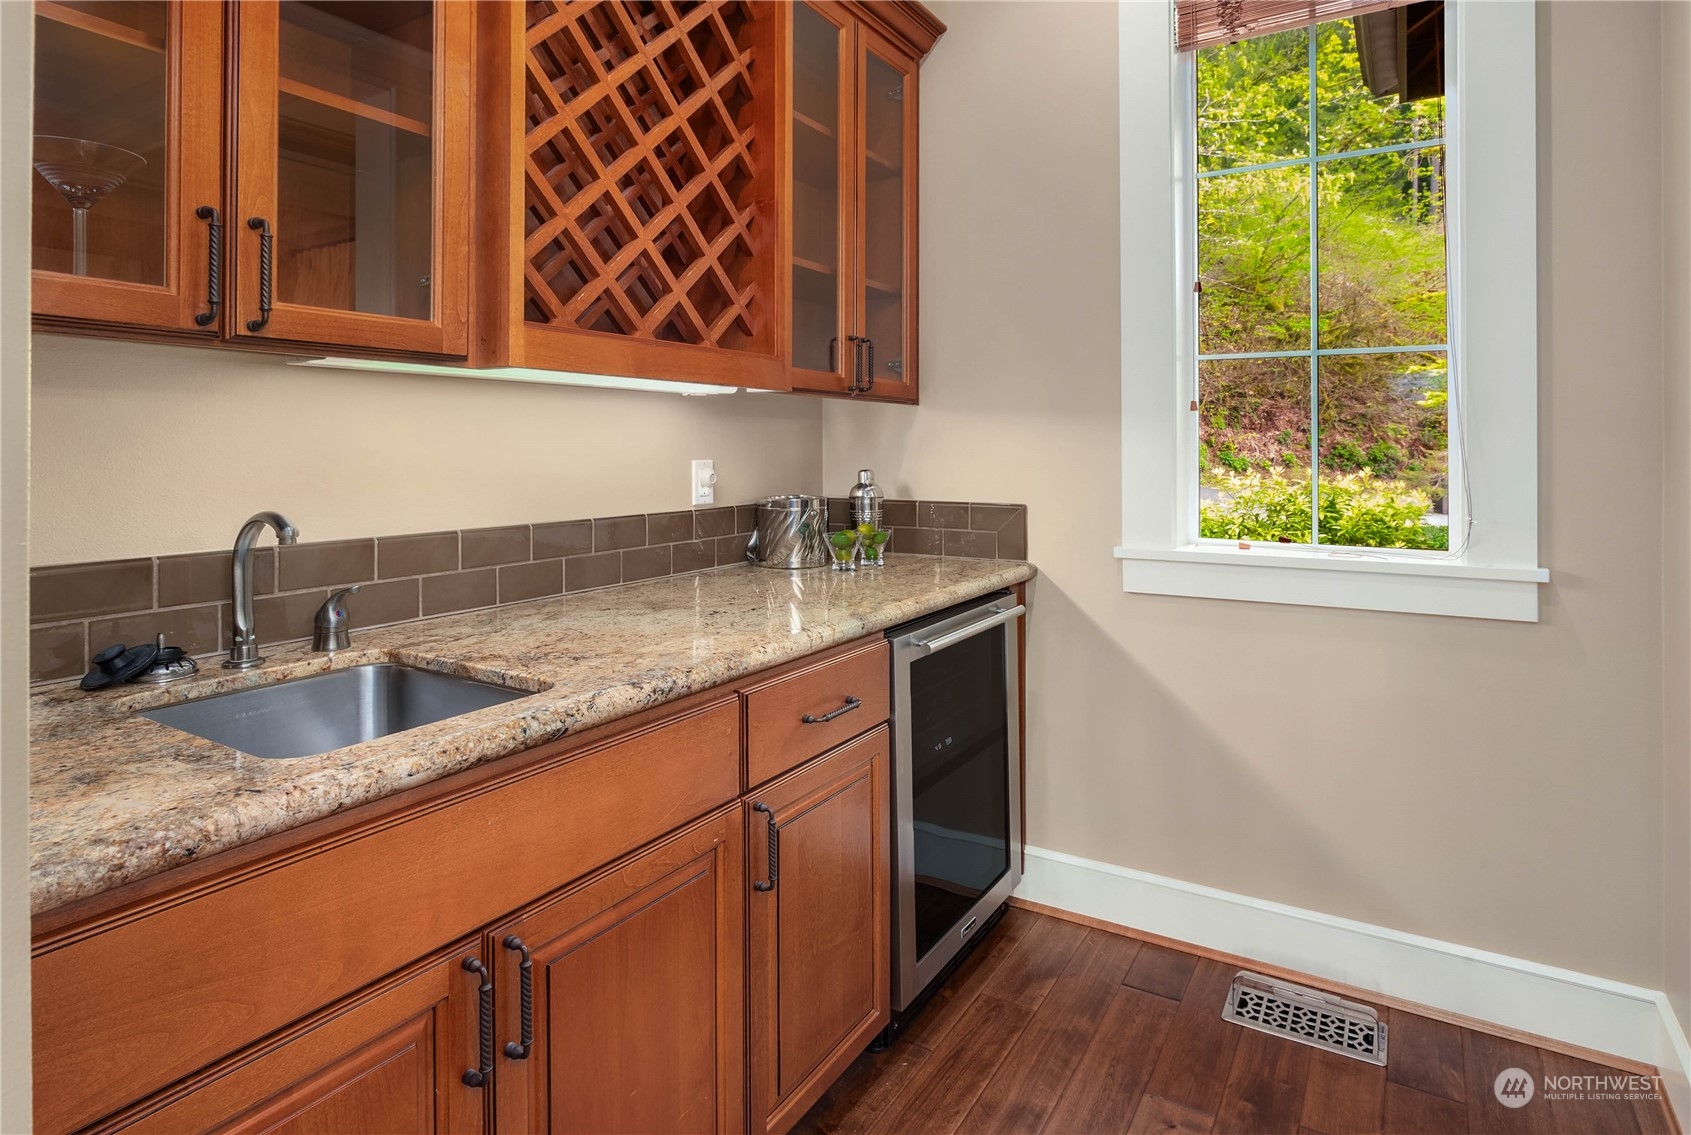
  • other interior Features Bath Off Primary, Built-In Vacuum, Ceiling Fan(s), Dining Room, Fireplace, French Doors, High Tech Cabling, Security System, Skylight(s), Sprinkler System, Vaulted Ceiling(s), Walk-In Closet(s), Walk-In Pantry, Wall to Wall Carpet, Water Heater, Wet Bar, Wine Cellar, Wired for Generator

Area & Lot

  • Status Sold
  • Living Area5,920 Sq.Ft.
  • Total Area5,920 Sq.Ft.
  • Lot Area6.96 Acres
  • MLS® ID2228420
  • TypeResidential
  • YEAR BUILT2007
  • View DescriptionMountain(s), Territorial
  • Elementary SchoolMaple Hills Elem
  • Middle SchoolMaywood Mid
  • High SchoolLiberty Snr High
  • School DistrictIssaquah

Exterior

  • STORIES1
  • Garage Space5.0
  • water SourceCommunity
  • roofComposition
  • lot featuresDead End Street, Paved
  • parkingAttached Garage
  • HEAT TYPEForced Air
  • AIR CONDITIONINGHeat Pump
  • sewerSeptic Tank
  • SubstructurePoured Concrete
  • security FeaturesFully Fenced, Security System
  • other exterior FeaturesStone, Wood

Financial

  • Sales Price$2,500,000
  • Real Estate Tax $22,532/yr

Follow Mari on Instagram
