Search

Leave a Message

Thank you for your message. I will be in touch with you shortly.

1425 S Puget Drive Unit: I 2
SEE ALL PHOTOS
1425 S Puget Drive Unit: I 2
Provided by NWMLS, Listed by Coldwell Banker Bain
Sold

1425 S Puget Drive Unit: I 2

1425 S Puget Drive Unit: I 2, Renton, WA 98055

$292,085
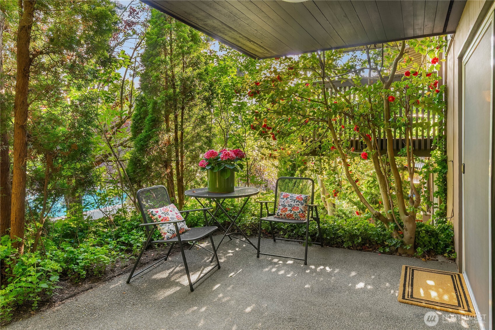
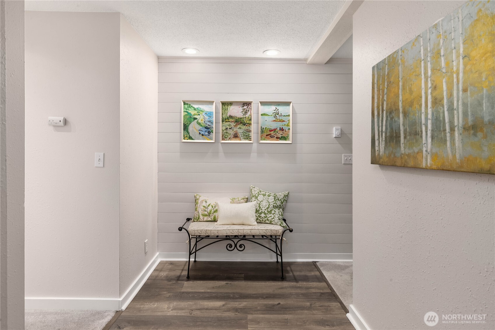
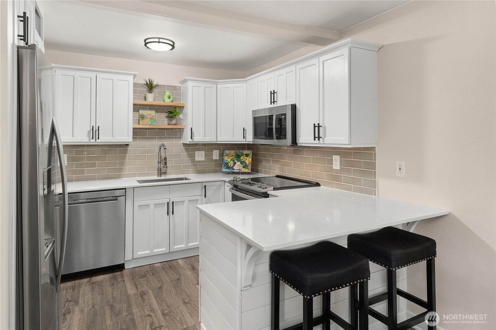
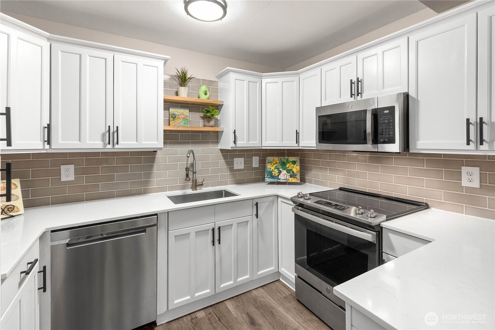
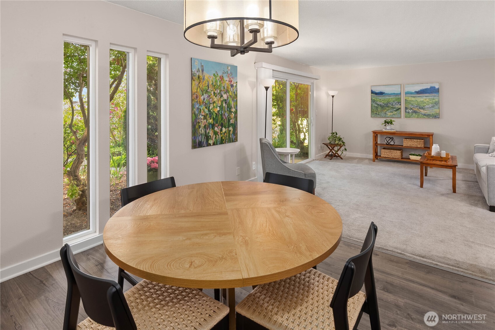
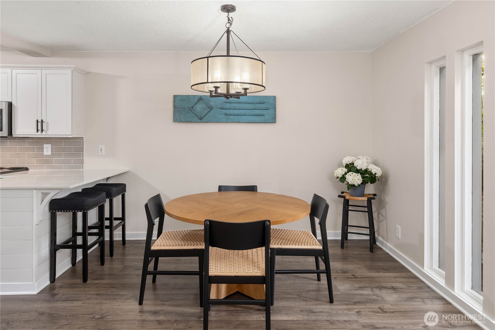
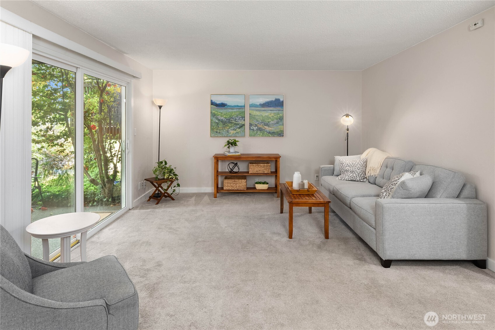
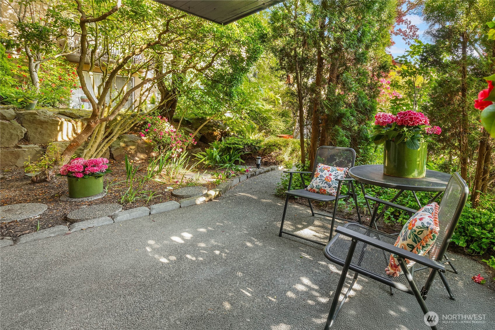
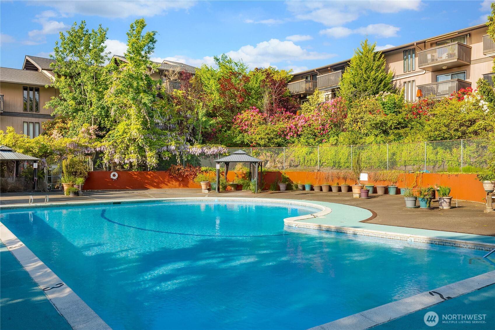
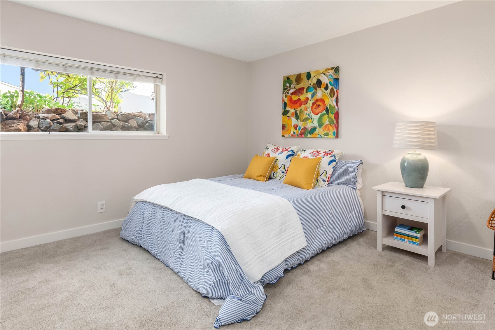
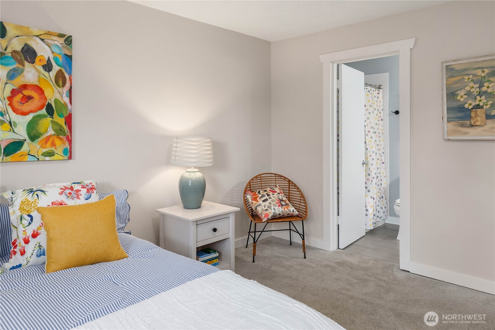
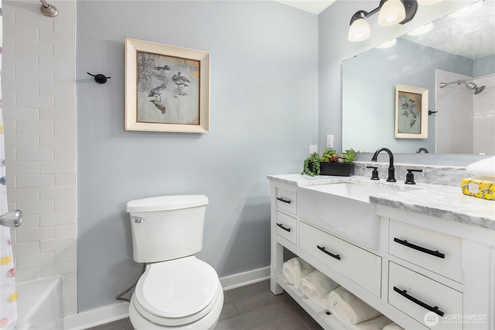
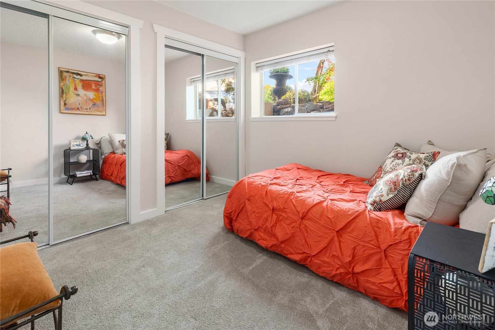
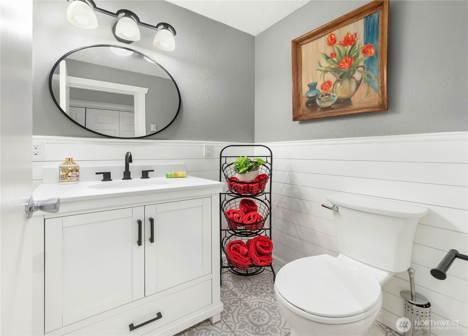
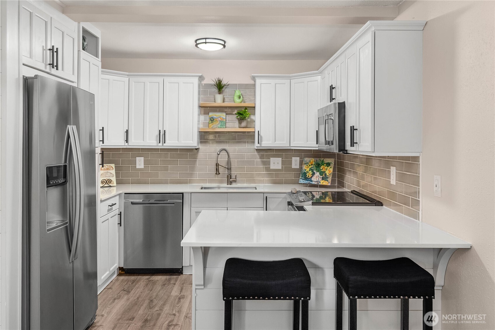
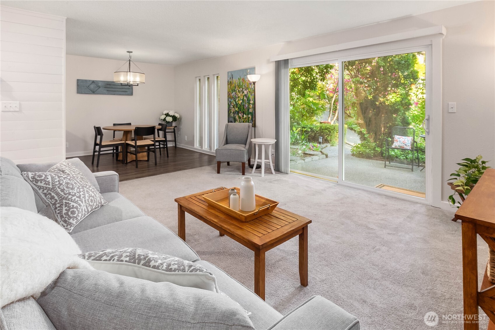
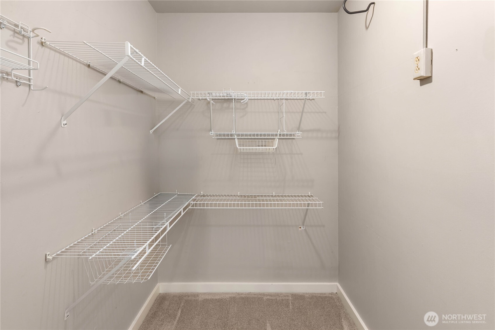
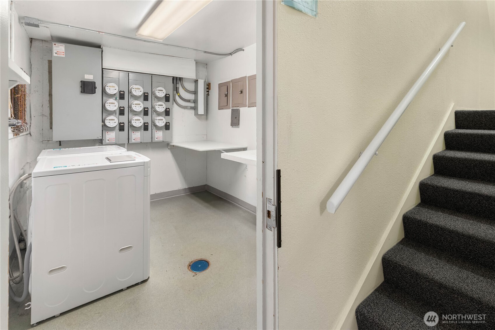
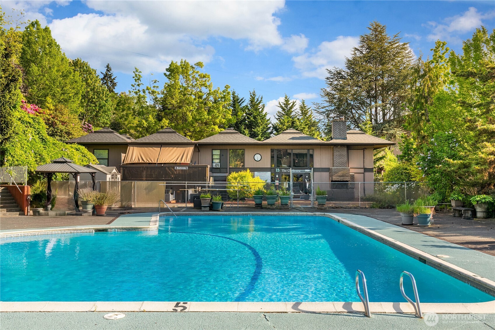
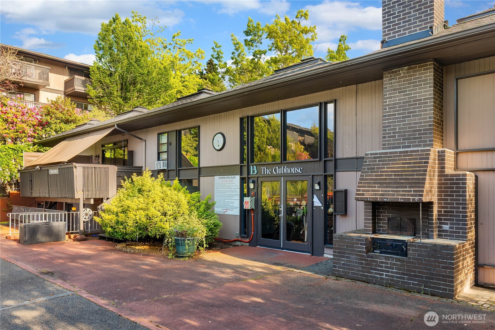
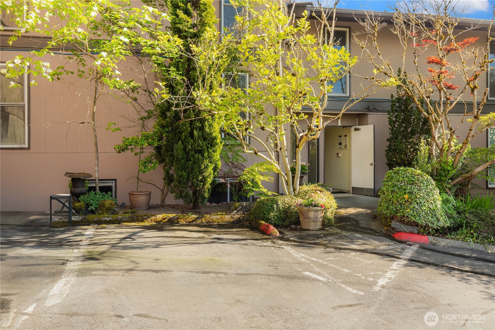
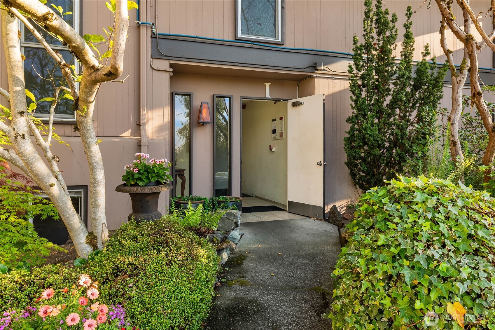
Hints of aloha. The sweet smell of wisteria in bloom, the crystal blue water dancing from the pool adjacent to your patio. This is a home packed with extras and elevated details. A kitchen reborn with newer cabinetry, stainless appliances, quartz slab counters and tile backsplash. Open living and dining room with sliders out to the patio cocooned in a garden of camelia's, rhodies, cherry blossoms & lush greenery. Primary with upgraded bath detailed with slab marble counters & tile. Second bedroom and a chic half bath offer flexibility. Huge walk in closet by the entry, double closet in the hall and ample closet space in the bedrooms. LVP, radiant heat, steps the the laundry, a parking space adjacent to entry-no rental cap, complex with multiple amenities from the pool, clubhouse, sport court and stunning grounds provide so many reasons to come explore and say yes!

2
beds

2
baths

960 Sq.Ft. LIVING AREA

Features & Amenities

Interior

  • total bedrooms2
  • Total bathrooms2
  • full bathroom1
  • half bathroom1
  • Laundry room Electric Dryer Hookup, Washer Hookup
  • Flooring Vinyl Plank, Carpet
  • APPLIANCES Dishwasher, Disposal, Dryer
  • other interior Features Cooking-Electric, Dryer-Electric, Ground Floor, Ice Maker, Insulated Windows, Primary Bathroom, Washer, Water Heater

Area & Lot

  • Status Sold
  • Date Sold June 19, 2026
  • Living Area960 Sq.Ft.
  • Total Area960 Sq.Ft.
  • MLS® ID2522779
  • TypeCondo
  • YEAR BUILT1968
  • View DescriptionTerritorial
  • Elementary SchoolCascade Elem
  • Middle SchoolNelsen Mid
  • High SchoolHazen Snr High
  • School DistrictRenton

Exterior

  • STORIES3
  • roofComposition
  • lot featuresDead End Street, Paved
  • parkingUncovered
  • HEAT TYPERadiant
  • AIR CONDITIONINGNone
  • other exterior FeaturesWood

Financial

  • Sales Price$292,085
  • Real Estate Tax $3,036/yr
  • HOA $498/mo

Follow Mari on Instagram
