Search
14548 SE 51st Street
SEE ALL PHOTOS
14548 SE 51st Street
Provided by NWMLS, Listed by Chad Hardisty, 425-941-8834 at Coldwell Banker Bain
For Sale

14548 SE 51st Street

14548 SE 51st Street, Bellevue, WA 98006

$2,100,000
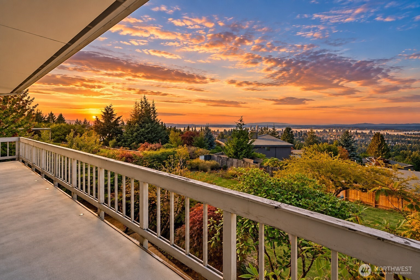
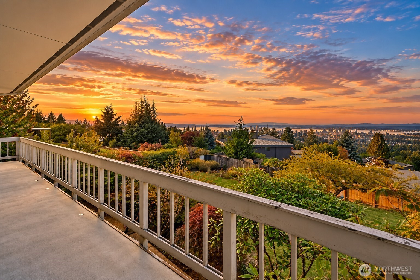
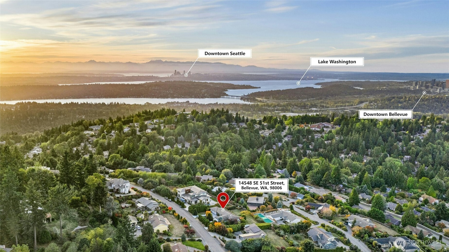
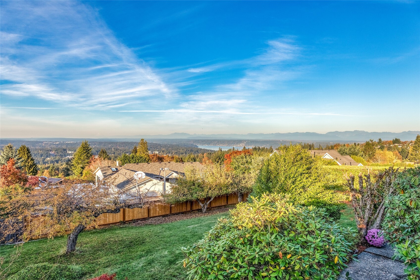
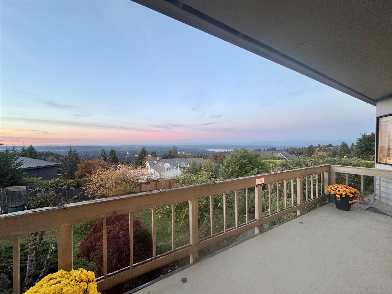
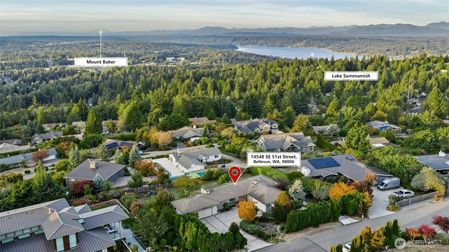
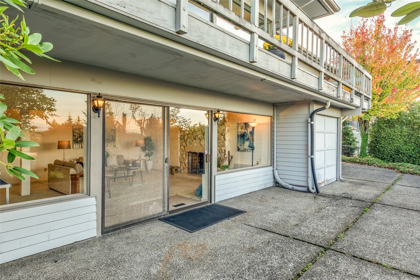
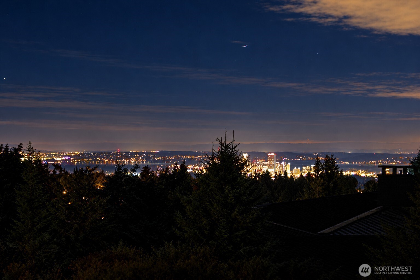
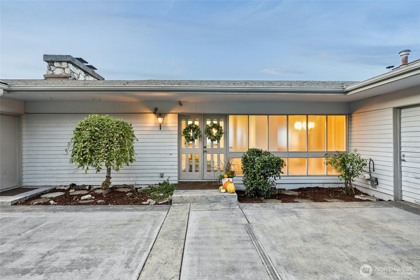
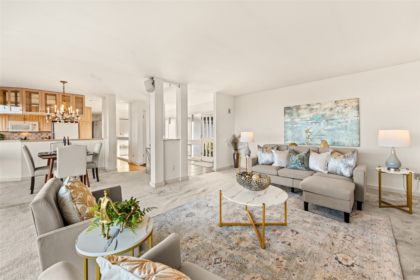
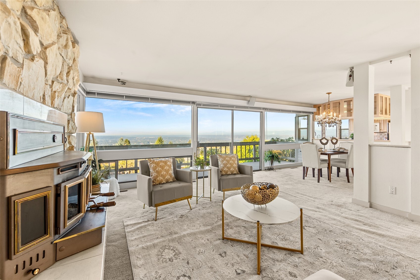
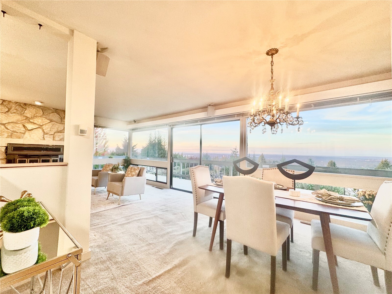
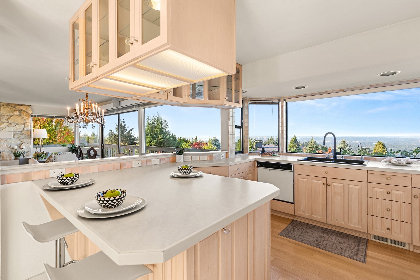
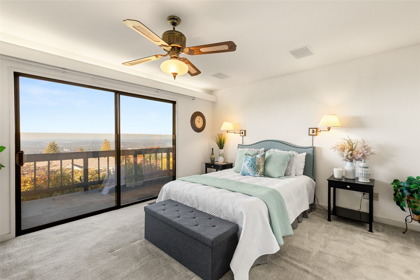
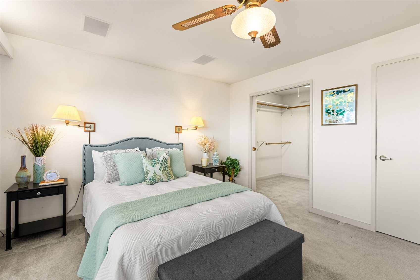
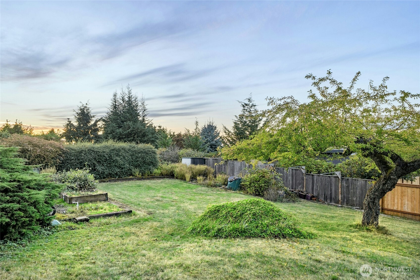
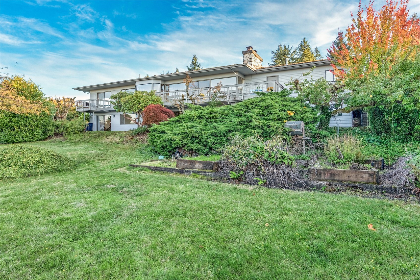
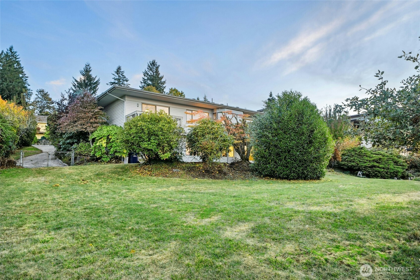
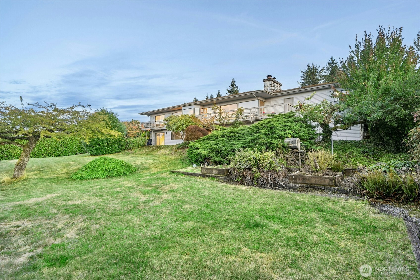
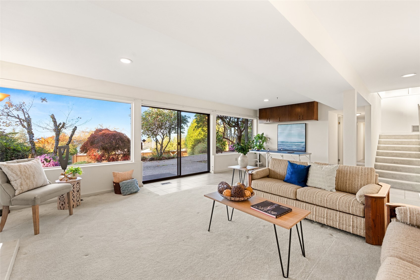
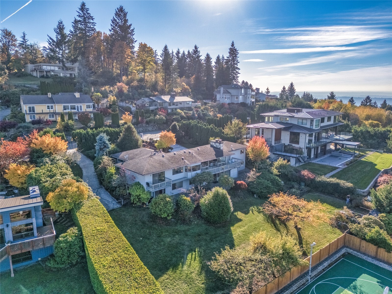
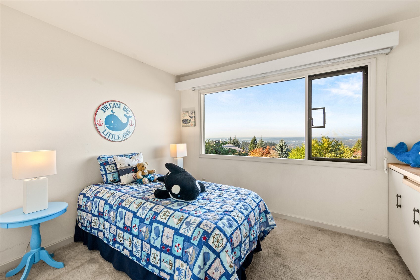
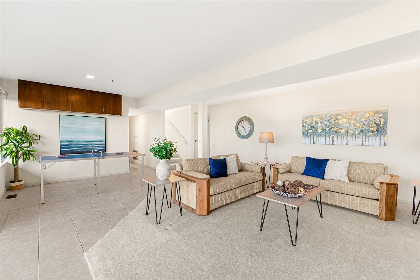
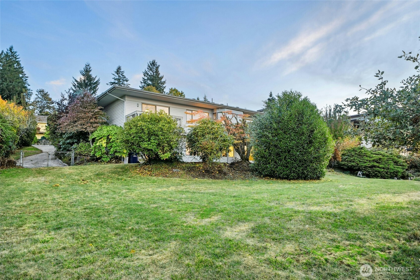
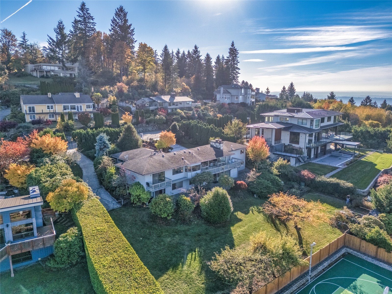
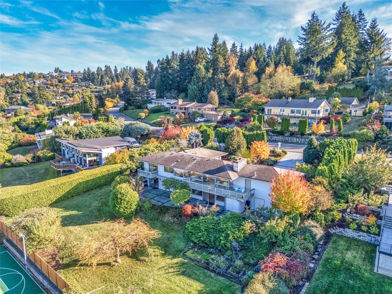
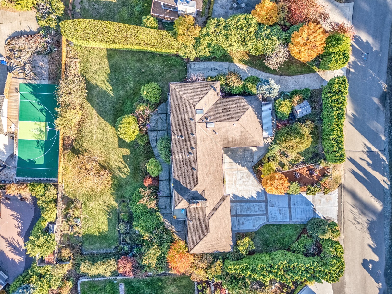
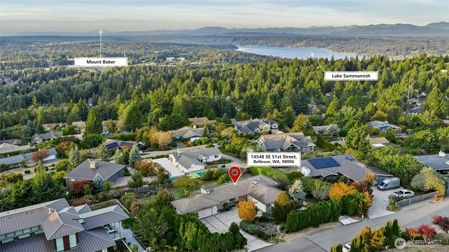
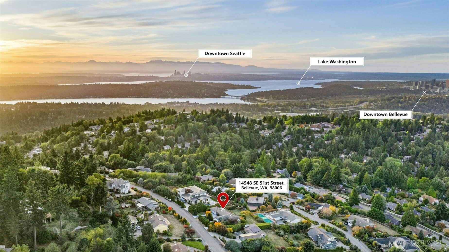
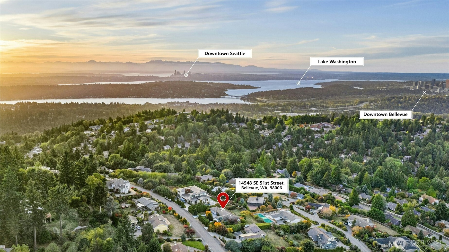
Bring your vision to a compelling Bellevue property where sweeping 180-degree vistas extend from the Olympic Mountains to the Cascades. Set on a 20,100-square-foot lot in Horizon View, this 4-bedroom, 3-bath mid-century home captures Lake Washington, the Bellevue skyline, Mt. Baker & Lake Sammamish. Walls of windows frame Cascade sunrises, Bellevue's evening lights & sunsets over Lake Washington toward the Olympics. The open floorplan offers an exceptional canvas to renovate, modernize or reimagine. The entry-level primary suite features a private view balcony, two walk-in closets & full bath with skylights. A second main-level view bedroom could also serve as an office. Downstairs, a spacious family/bonus room, two bedrooms, full bath & second kitchen offer flexibility for guests, multigenerational living or a potential ADU, subject to requirements. A wood-burning fireplace upstairs & gas fireplace downstairs add warmth to both levels. The fully fenced backyard features established fruit trees & garden areas, while two large rooms beneath the deck & garage provide valuable storage or workshop space. Two garages offer covered parking for four vehicles, & abundant additional parking. A secondary driveway provides rear access & potential for a future DADU or alternative configuration. Buyer to verify zoning, feasibility & requirements with the City of Bellevue. Located in the Bellevue School District, this distinctive property invites your architect, contractor & imagination.

10/24/2026 12:00PM - 2:00PM PDT

10/25/2026 1:00PM - 3:00PM PDT

4
beds

3
baths

3,056 Sq.Ft. LIVING AREA

0.46 Acres lot

Features & Amenities

Interior

  • total bedrooms4
  • Total bathrooms3
  • full bathrooms3
  • Flooring Ceramic Tile, Hardwood, Vinyl, Carpet
  • Fireplace Gas, Wood Burning
  • APPLIANCES Dishwasher, Disposal, Dryer, Microwave, Refrigerator, Stove(s)/Range(s), Washer
  • other interior Features Second Kitchen, Bath Off Primary, Ceiling Fan(s), Dbl Pane/Storm Window, Fireplace, Security System, Skylight(s), Walk-In Closet(s), Water Heater

Area & Lot

  • Status For Sale
  • OPEN HOUSE

    10/24/2026 12:00PM - 2:00PM PDT

    10/25/2026 1:00PM - 3:00PM PDT

  • Living Area3,056 Sq.Ft.
  • Total Area3,056 Sq.Ft.
  • Lot Area0.46 Acres
  • MLS® ID2580458
  • TypeResidential
  • YEAR BUILT1969
  • View DescriptionCity, Lake, Mountains, Territorial
  • Elementary SchoolSpiritridge Elem
  • Middle SchoolTillicum Mid
  • High SchoolNewport Snr High
  • School DistrictBellevue

Exterior

  • STORIES1
  • water SourcePublic
  • roofComposition
  • lot featuresDead End Street, Paved
  • parkingAttached Garage, RV Parking
  • HEAT TYPEForced Air
  • AIR CONDITIONINGNone
  • sewerSewer Connected
  • SubstructurePoured Concrete
  • security FeaturesFully Fenced, Security System
  • other exterior FeaturesWood

Financial

  • Sales Price$2,100,000
  • Real Estate Tax $17,029/yr
  • Zoning SR-1
image

Schedule a Showing

I would love to show you this beautiful property. Please select your preferred date and time below. I will be in touch shortly to confirm your appointment.

Schedule a Showing

I would love to show you this beautiful property. Please select your preferred date and time below. I will be in touch shortly to confirm your appointment.

Thank you for your interest in 14548 SE 51st Street, Bellevue, WA 98006. We are reviewing your request and will be in touch shortly!

Mortgage Calculator

Estimate your monthly mortgage payment, including the principal and interest, property taxes, and HOA. Adjust the values to generate a more accurate rate.


All estimates are provided for informational purposes only. Actual amounts may vary.
$0,000 Your Payment 20 15 65
$0,000 Your Payment

Follow Mari on Instagram