Search
14812 SE 170th Street
SEE ALL PHOTOS
14812 SE 170th Street
Provided by NWMLS, Bought with RexMont Real Estate and Listed by Brad Decater, 425-454-0470 at Coldwell Banker Bain
Sold

14812 SE 170th Street

14812 SE 170th Street, Renton, WA 98058

$1,015,000
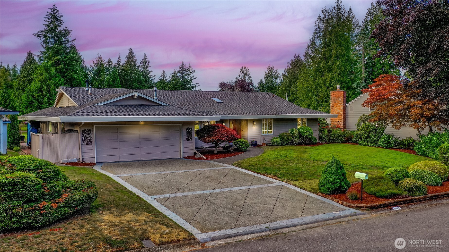
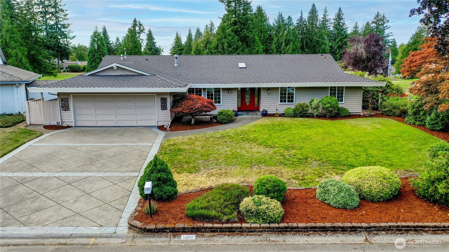
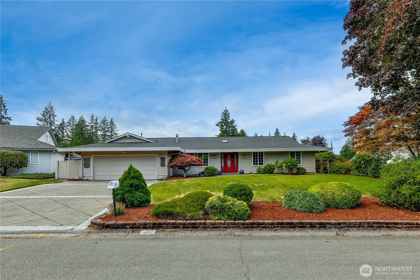
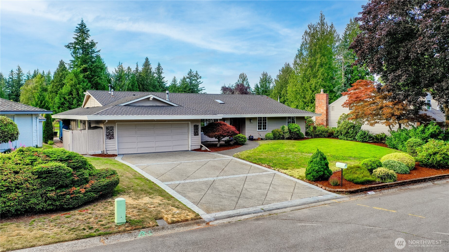
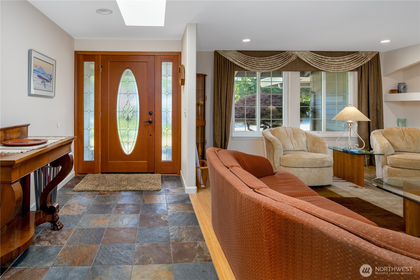
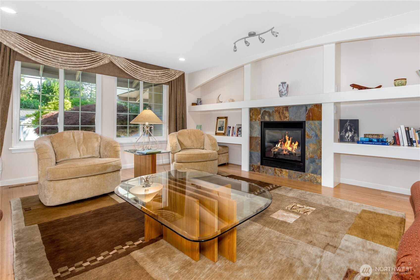
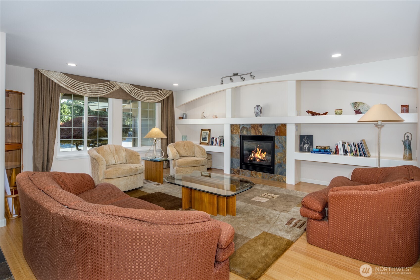
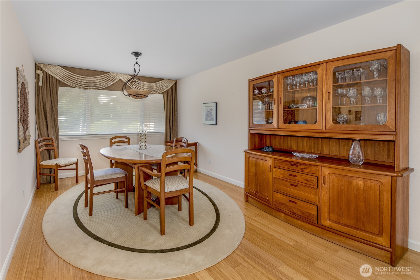
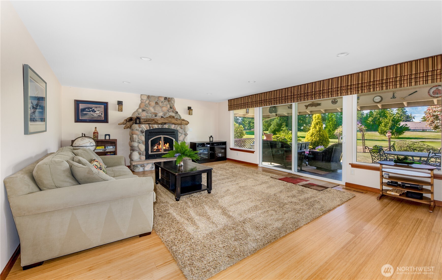
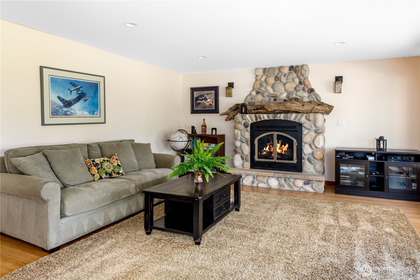
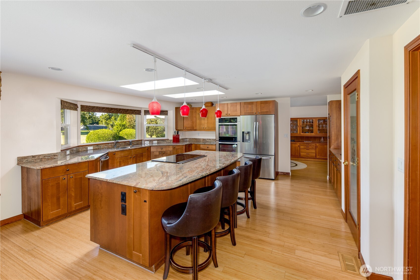
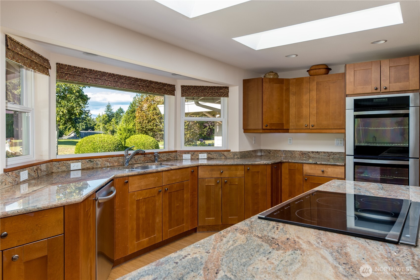
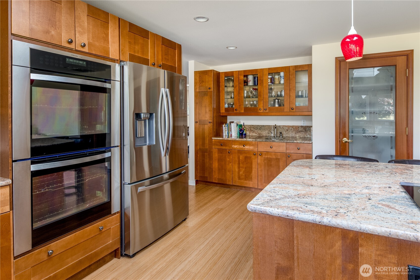
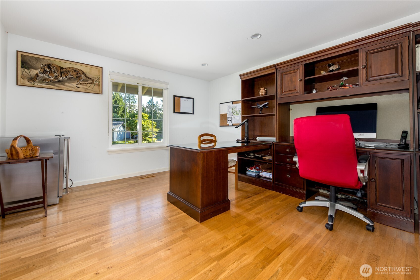
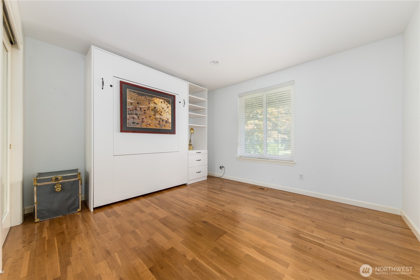
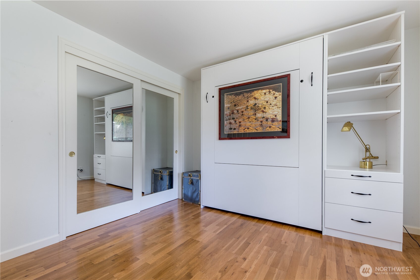
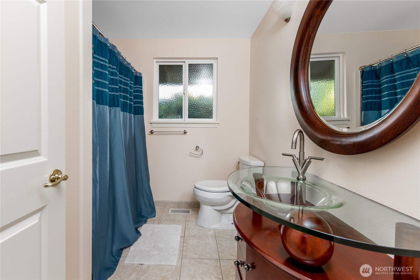
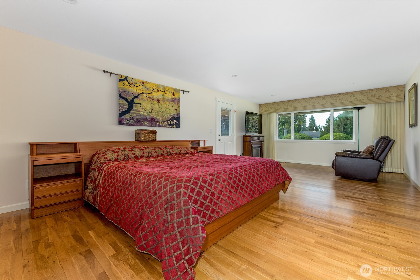
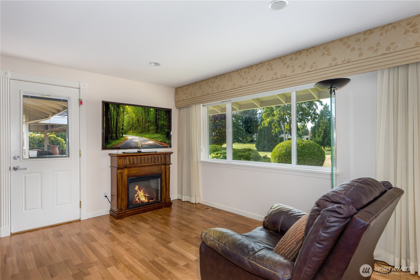
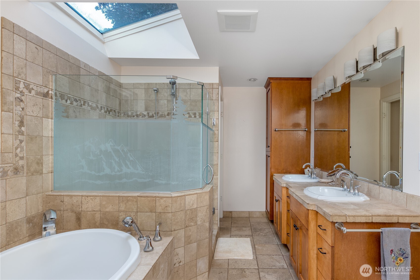
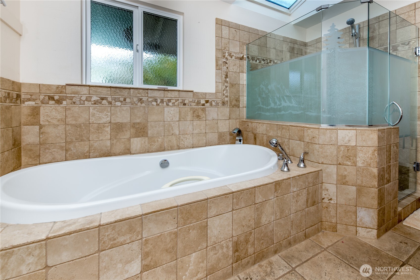
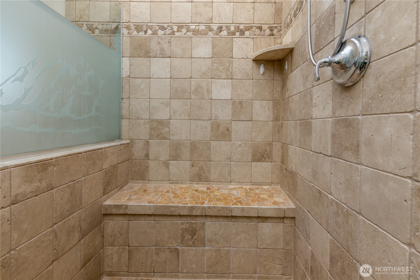
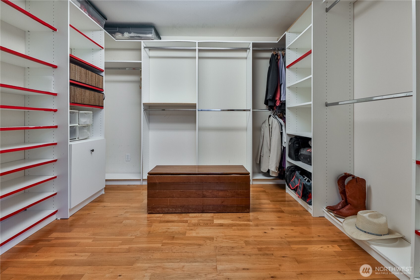
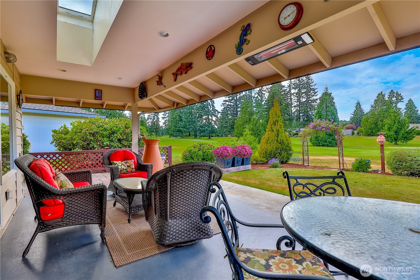
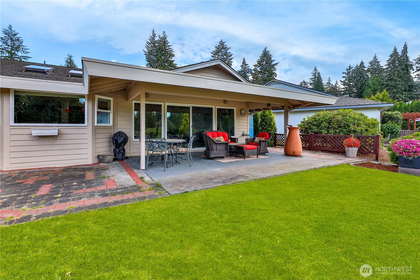
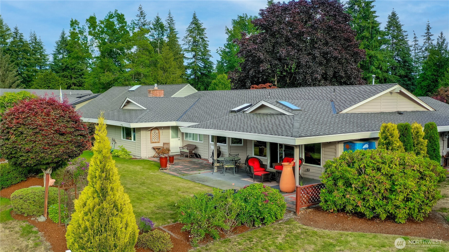
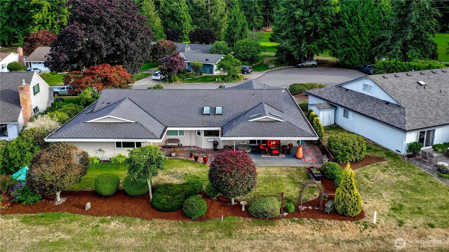
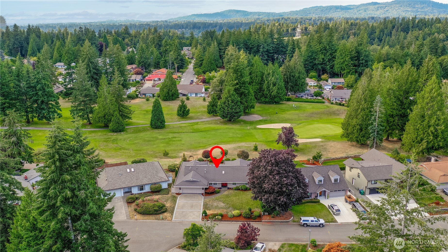
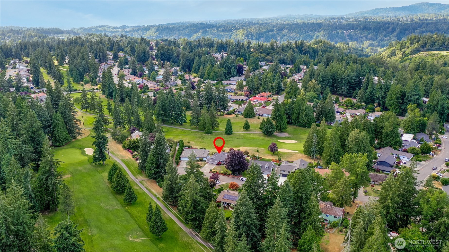
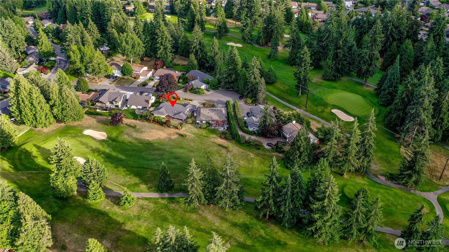
Perfectly positioned on one of Fairwood Greens' most coveted golf course lots, this meticulously maintained 3-bedroom, 2-bath, 2,504 sq ft rambler offers an exceptional combination of privacy, views, and lifestyle. Tucked away on a quiet cul-de-sac overlooking the picturesque Par 3 5th hole, you'll enjoy breathtaking sunsets and front-row golf course views from the expansive covered and heated patio--an incredible space for year-round entertaining. Inside, generous windows frame the fairway while filling the spacious kitchen, family room, and oversized primary suite with natural light. The thoughtfully designed floor plan also features formal living and dining rooms, an impressive walk-in closet, large primary bath with walk-in shower and soaking tub, air conditioning, and a 50-year Presidential roof. Beautifully landscaped grounds and obvious pride of ownership shine throughout. Just a short stroll to Fairwood Golf & Country Club, the community pool, and cart path access, with nearby shopping, dining, parks, and trails completing the lifestyle. A rare opportunity to own one of the neighborhood's premier golf course locations.

3
beds

3
baths

2,504 Sq.Ft. LIVING AREA

9,600 Sq.Ft. lot

Features & Amenities

Interior

  • total bedrooms3
  • Total bathrooms3
  • full bathrooms2
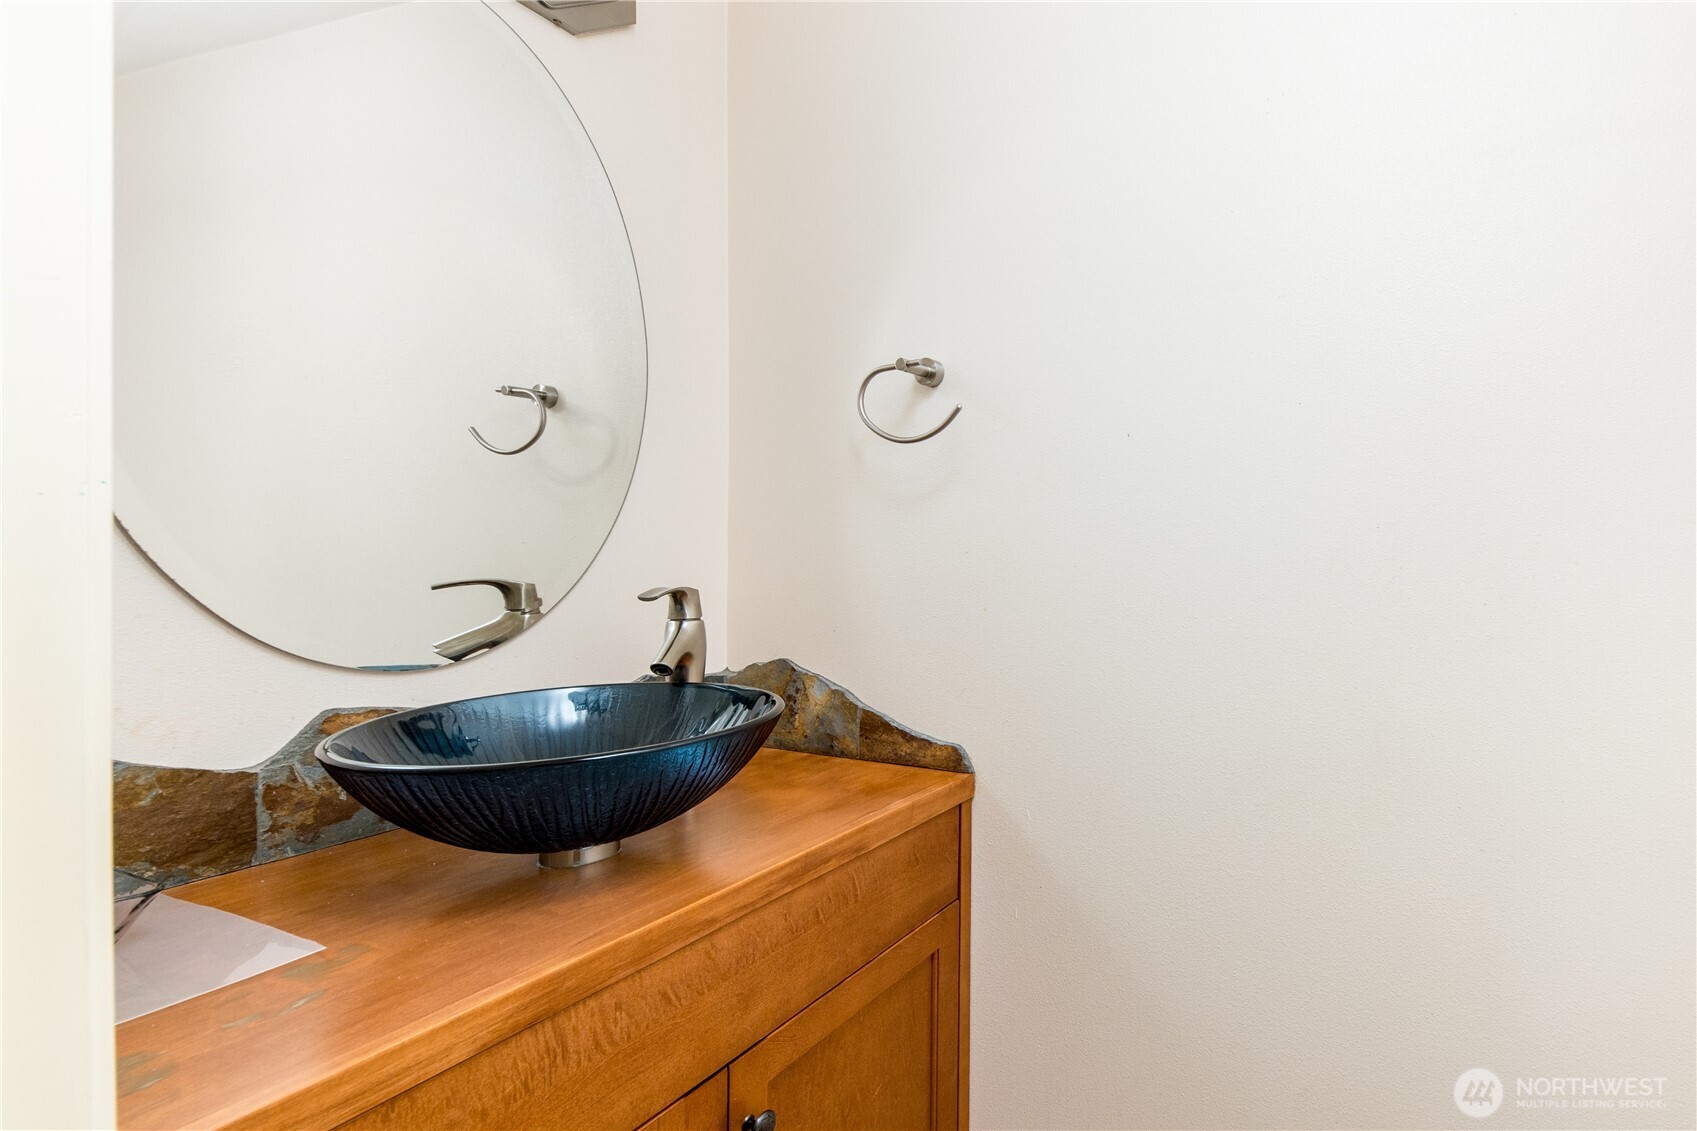
  • half bathroom1
  • Flooring Hardwood
  • Fireplace Gas
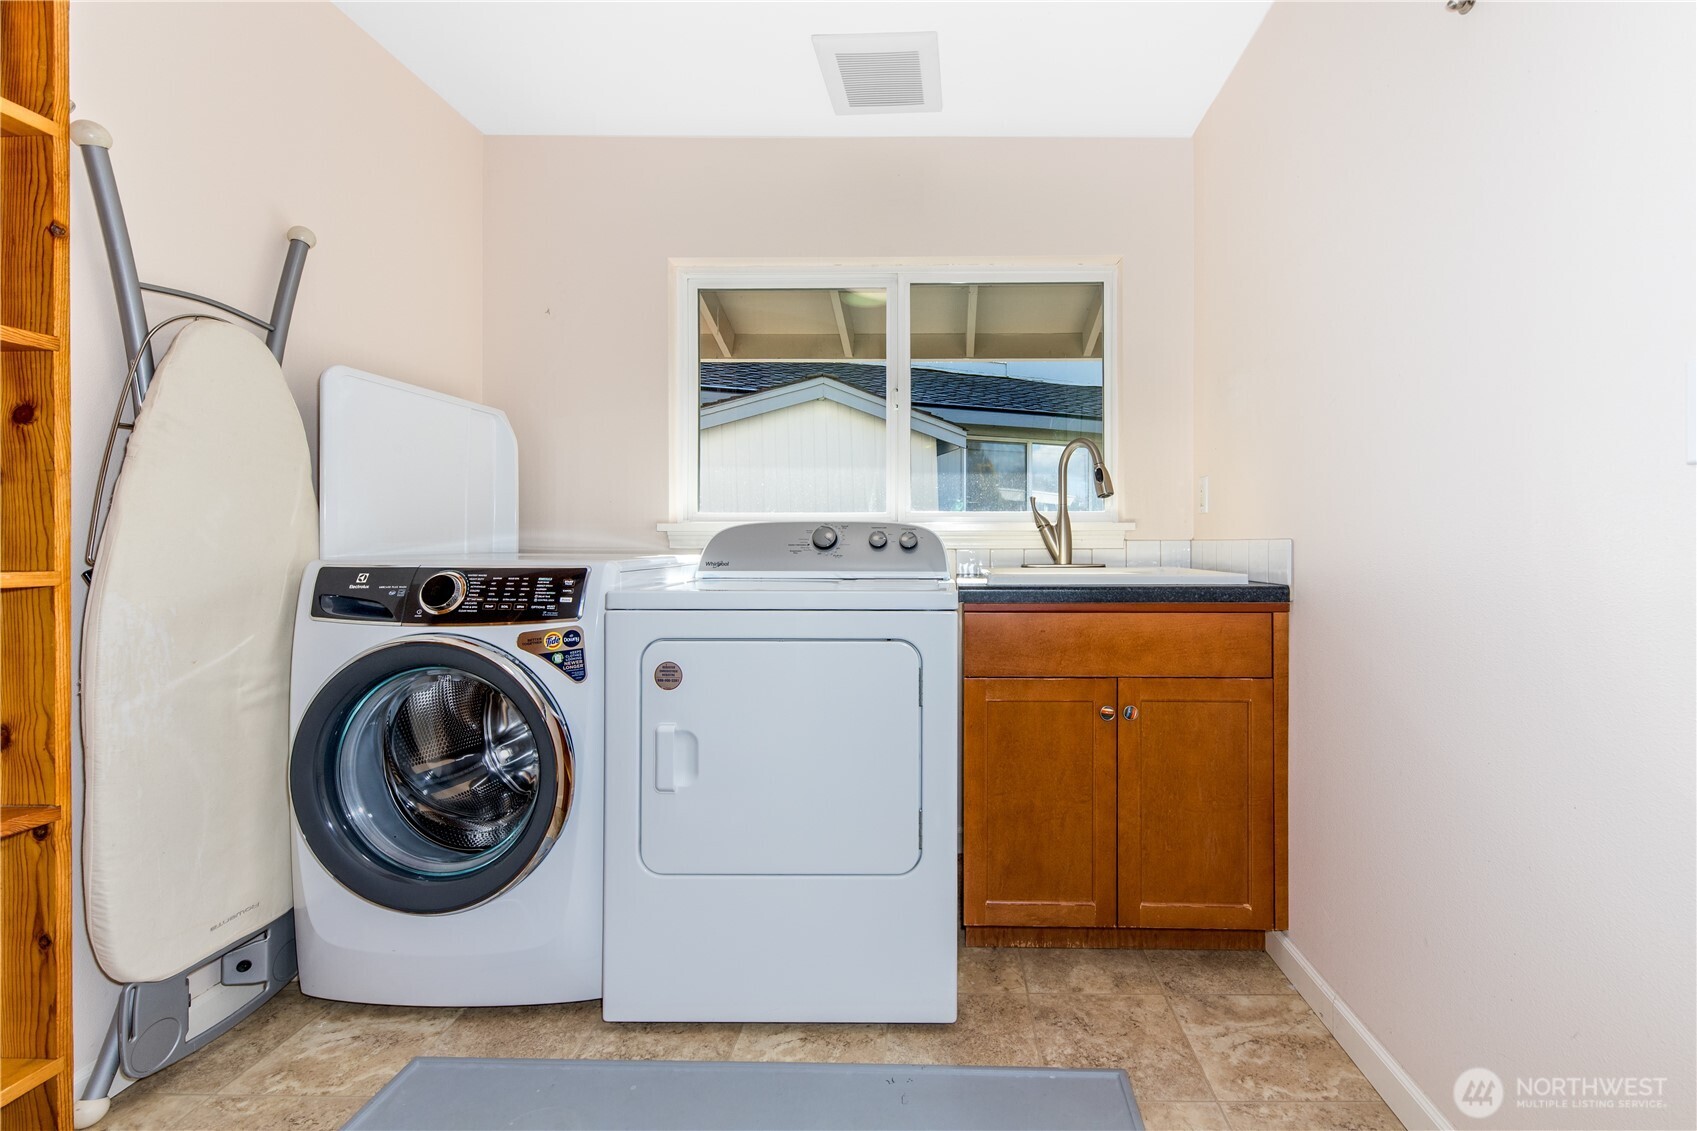
  • APPLIANCES Dishwasher, Dryer, Microwave, Refrigerator, Stove(s)/Range(s), Washer
  • other interior Features Bath Off Primary, Dining Room, Fireplace, Walk-In Closet(s), Water Heater

Area & Lot

  • Status Sold
  • Date Sold September 11, 2026
  • Living Area2,504 Sq.Ft.
  • Total Area2,504 Sq.Ft.
  • Lot Area9,600 Sq.Ft.
  • MLS® ID2554273
  • TypeResidential
  • YEAR BUILT1967
  • View DescriptionGolf Course
  • Elementary SchoolFairwood Elem
  • Middle SchoolNorthwood Jnr High
  • High SchoolKentridge High
  • School DistrictKent

Exterior

  • STORIES1
  • water SourcePublic
  • roofComposition
  • lot featuresCul-De-Sac, Curbs, Dead End Street, Paved, Secluded, Sidewalk
  • parkingDriveway, Attached Garage, Off Street
  • HEAT TYPEForced Air
  • AIR CONDITIONINGCentral Air
  • sewerSewer Connected
  • SubstructurePoured Concrete
  • security FeaturesSecurity Service
  • other exterior FeaturesWood

Financial

  • Sales Price$1,015,000
  • Real Estate Tax $9,074/yr
  • HOA $225

Follow Mari on Instagram
