Search

Leave a Message

Thank you for your message. I will be in touch with you shortly.

1516 184th Avenue NE
SEE ALL PHOTOS
1516 184th Avenue NE
Provided by NWMLS, Listed by Coldwell Banker Bain
Sold

1516 184th Avenue NE

1516 184th Avenue NE, Bellevue, WA 98008

$1,798,000
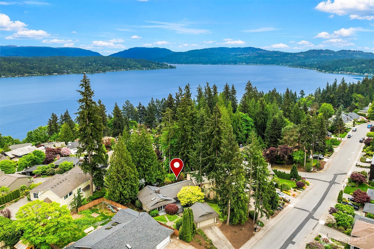
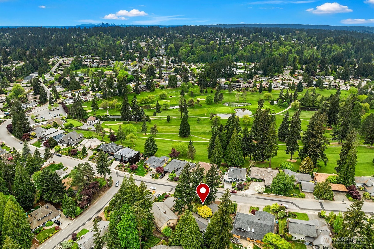
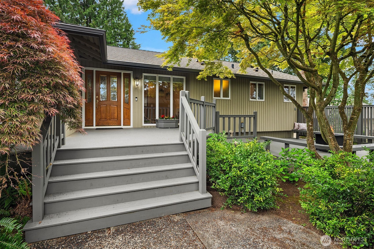
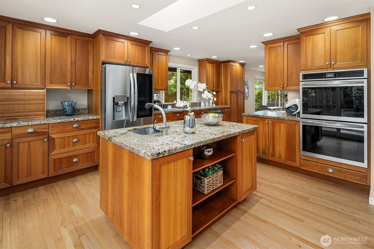
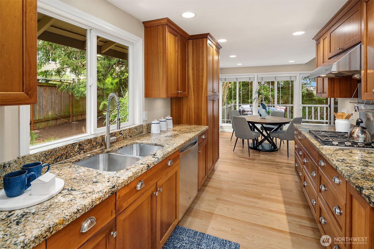
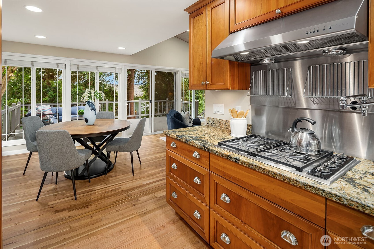
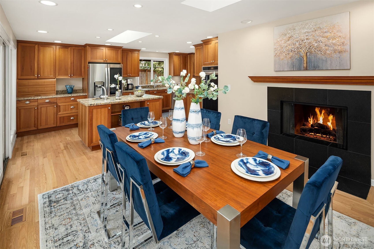
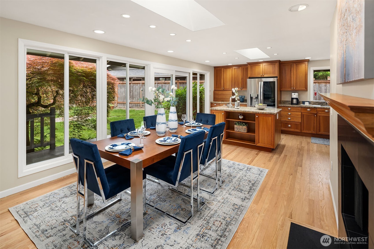
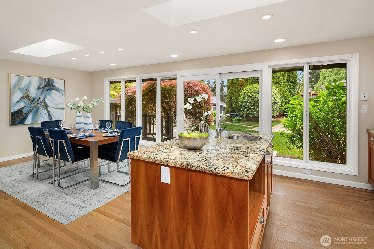
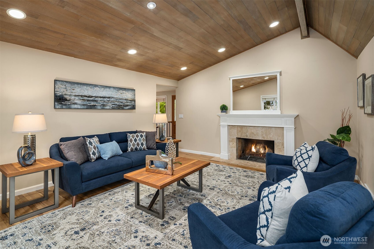
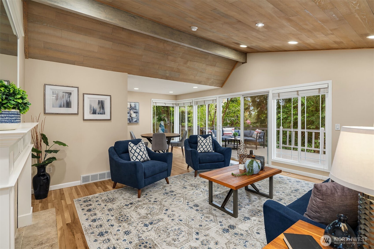
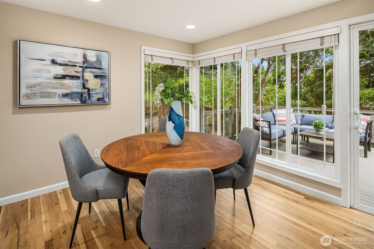
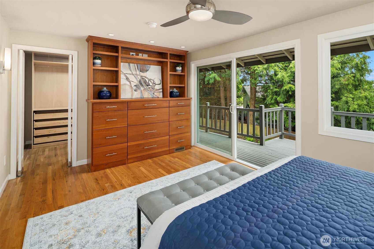
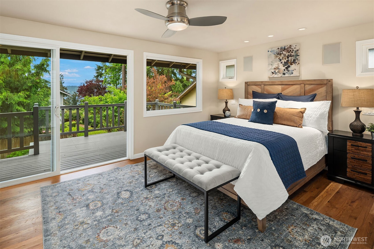
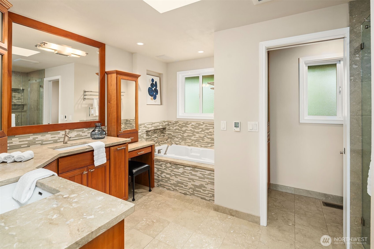
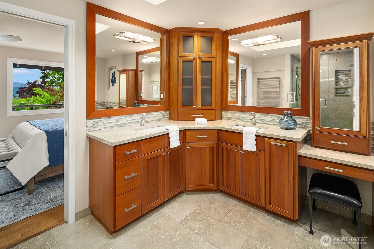
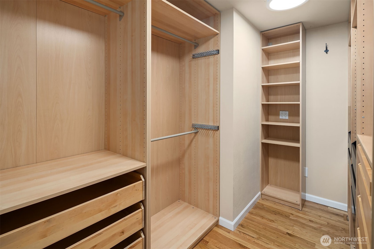
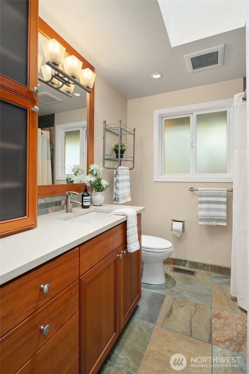
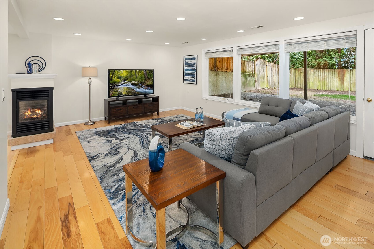
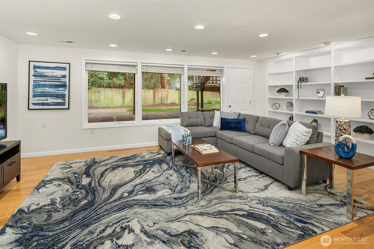
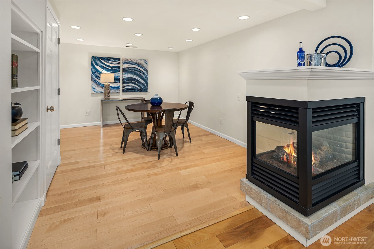
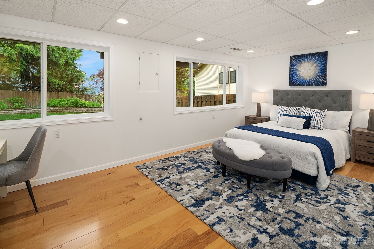
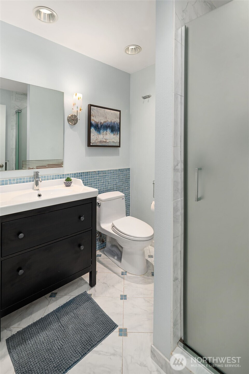
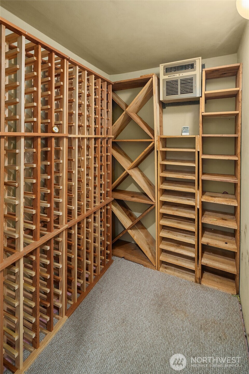
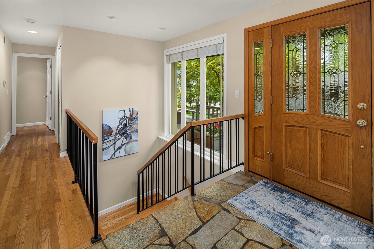
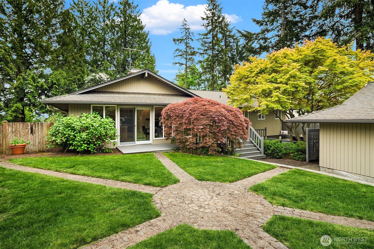
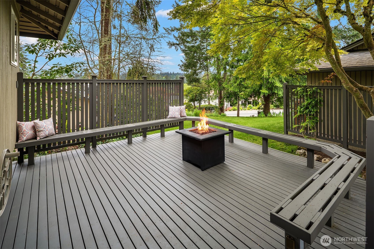
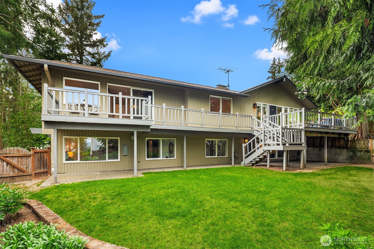
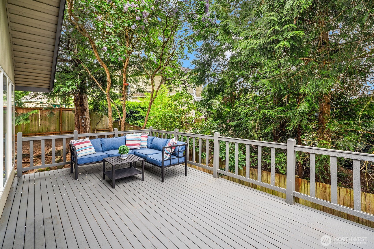
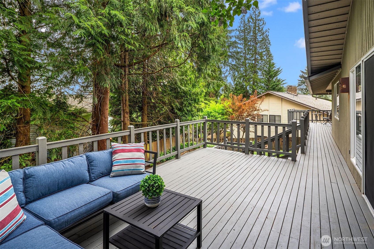
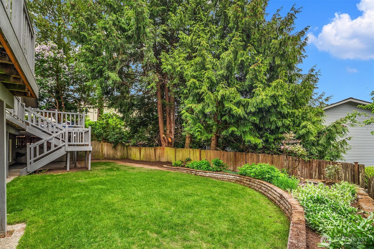
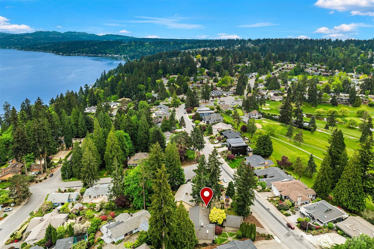
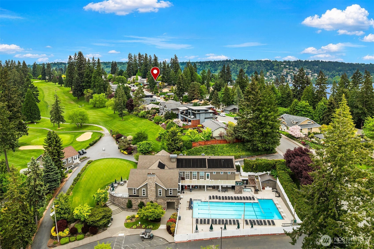
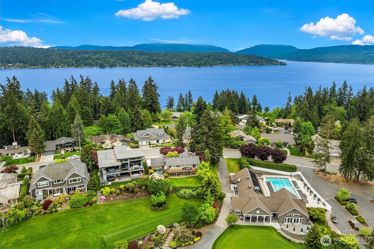
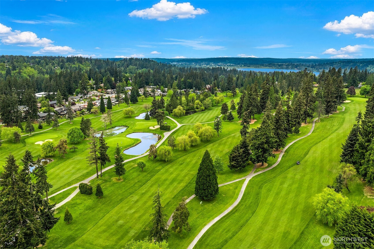
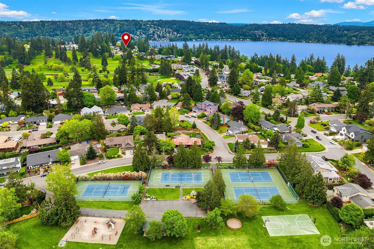
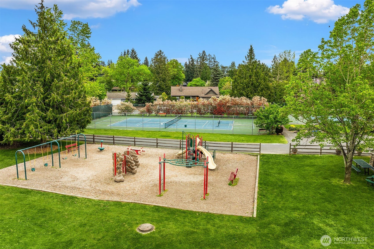
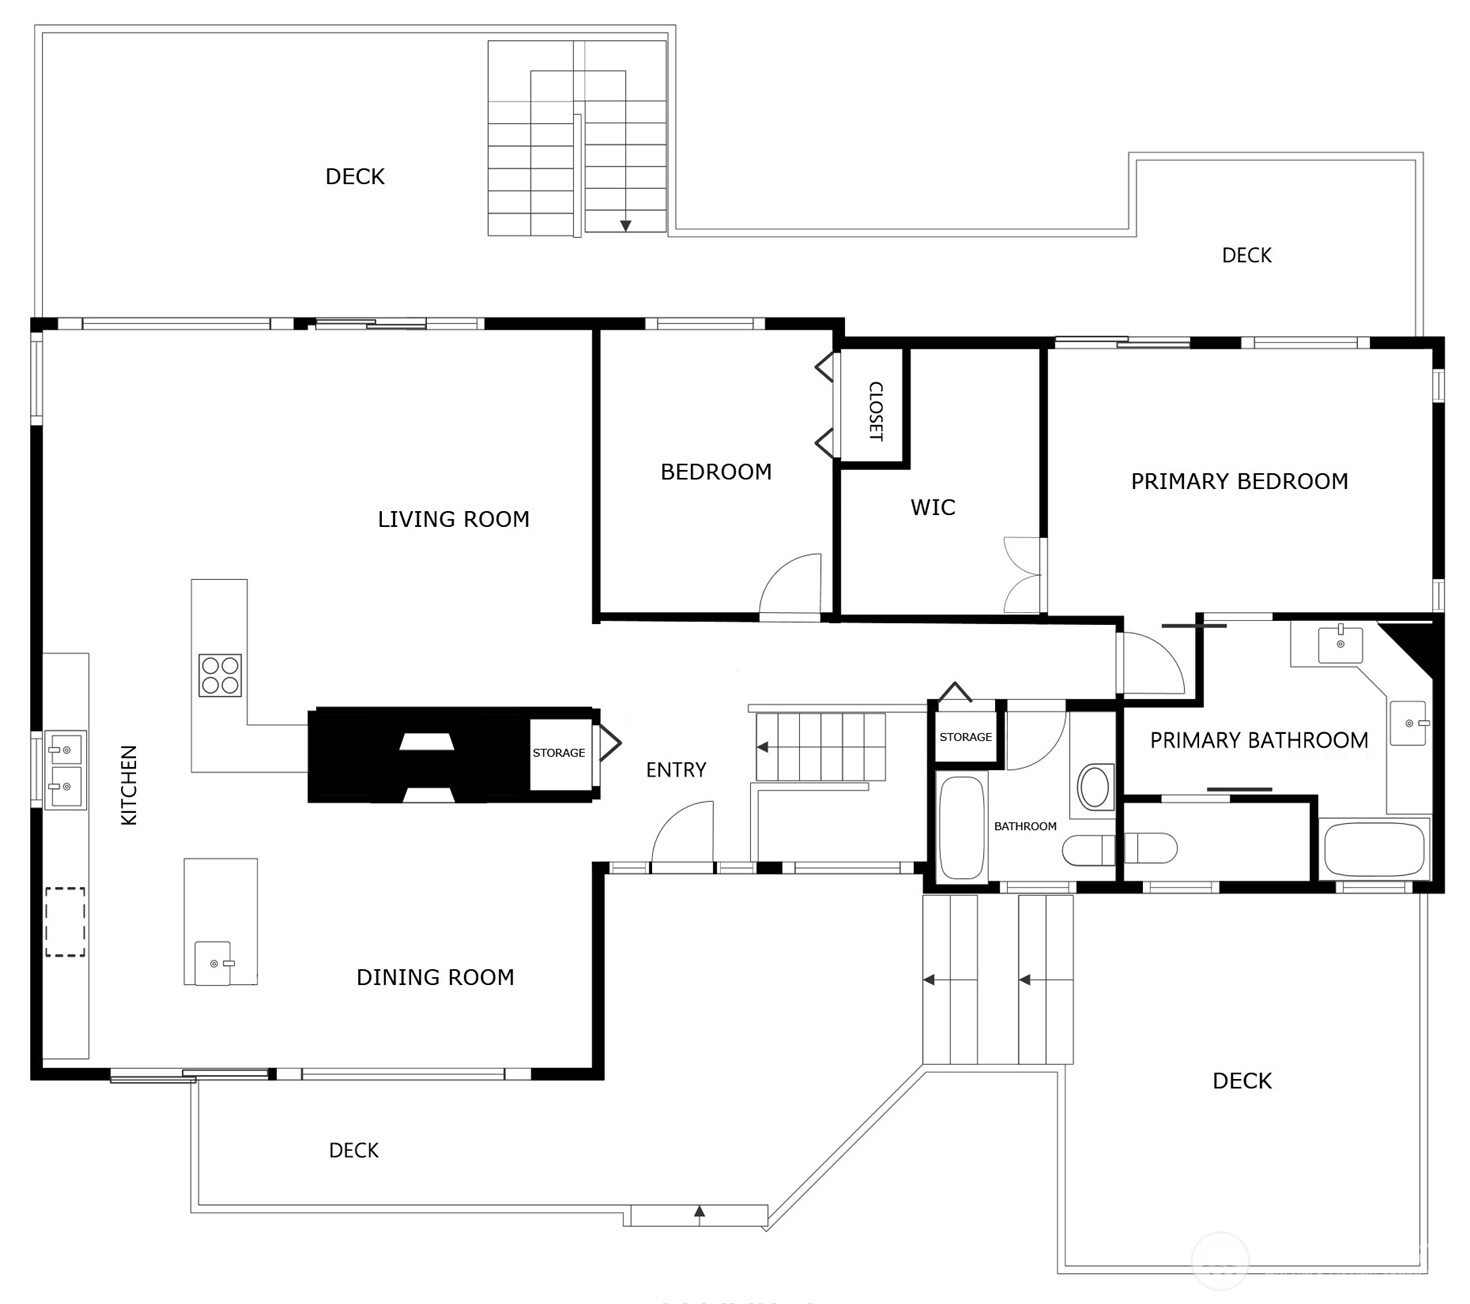
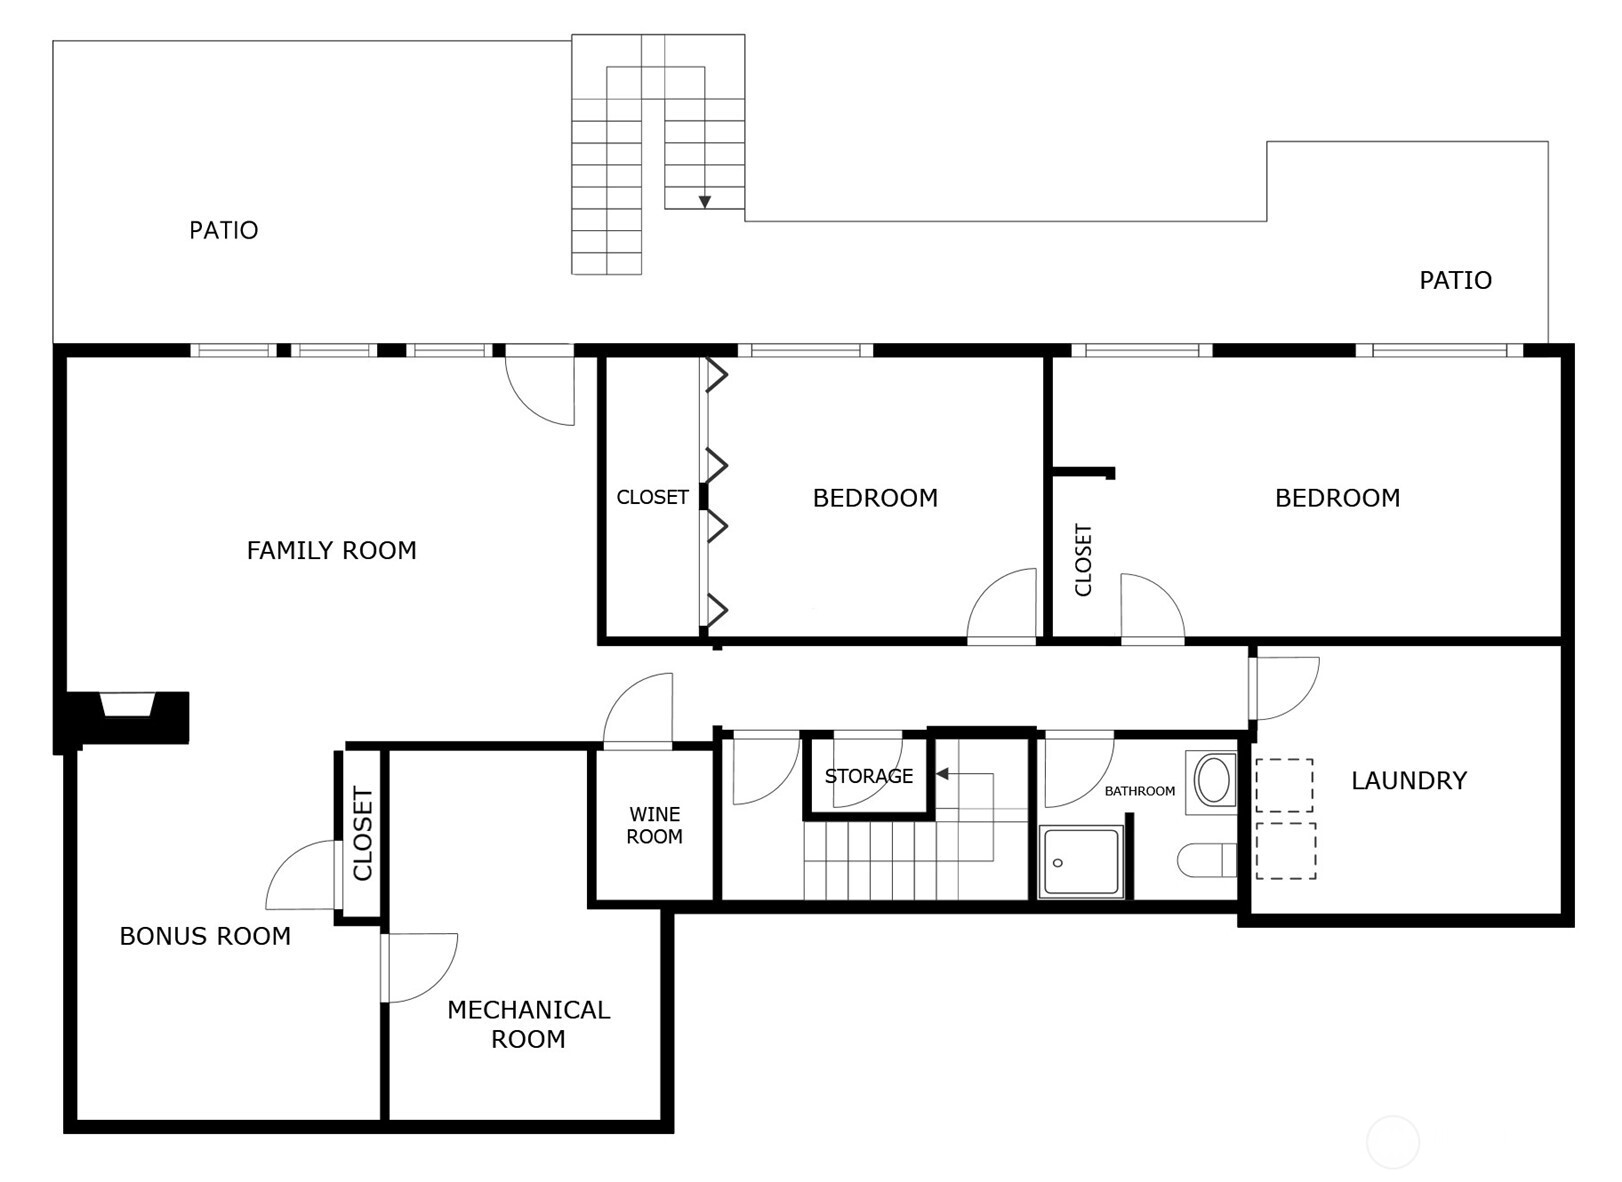
Welcome to Tam o'Shanter, an inviting community featuring a professional golf course (green fees included), clubhouse with restaurant & pool, and a 15.5-acre park with tennis, pickleball, basketball, & volleyball courts, plus a playground and open green spaces. Set back from the road for added privacy, this home offers exceptional indoor-outdoor living. A multi-level front deck with built-in seating and a stone paver courtyard create a warm, welcoming space for entertaining. The fully fenced backyard features an expansive, house-length deck with stairs to a level lawn & patio. Inside, an easy-flowing floor plan begins with a stone entry and opens to a living room with vaulted wood ceilings, fireplace, & deck access. The remodeled kitchen, designed by Linda Runyan, connects seamlessly to the dining room and showcases slab granite, rich cherry cabinetry, skylights, and an island with prep sink. High-end appliances include a newer LG ThinQ refrigerator, Wolf gas cooktop with pot-filler, and new Frigidaire double ovens with a stone-baked pizza feature. The primary suite offers a private retreat with deck access, peek-a-boo lake & mountain views, custom walk-in closet, and a luxurious limestone bath with heated floors, 2 vanities, and a jetted tub. The garden level includes a spacious family room, bonus room, wine room with chiller, and backyard access. Prime location just a block to the golf course & clubhouse and convenient to Lk Sammamish, wineries, major employers and SR 520.

4
beds

3
baths

3,100 Sq.Ft. LIVING AREA

10,400 Sq.Ft. lot

Features & Amenities

Interior

  • total bedrooms4
  • Total bathrooms3
  • full bathrooms2
  • three quarter bathroom1
  • Flooring Ceramic Tile, Engineered Hardwood, Hardwood, See Remarks, Slate, Stone
  • Fireplace Gas, Wood Burning
  • APPLIANCES Dishwasher, Disposal, Double Oven, Dryer, Microwave, Refrigerator, Stove(s)/Range(s), Washer
  • other interior Features Bath Off Primary, Ceiling Fan(s), Dbl Pane/Storm Window, Dining Room, Fireplace, Skylight(s), Vaulted Ceiling(s), Walk-In Closet(s), Water Heater, Wine Cellar

Area & Lot

  • Status Sold
  • Date Sold June 30, 2026
  • Living Area3,100 Sq.Ft.
  • Total Area3,100 Sq.Ft.
  • Lot Area10,400 Sq.Ft.
  • MLS® ID2504007
  • TypeResidential
  • YEAR BUILT1967
  • NeighborhoodNortheast Bellevue
  • View DescriptionLake, Mountains, Territorial
  • Elementary SchoolBennett Elem
  • Middle SchoolHighland Mid
  • High SchoolInterlake Snr High
  • School DistrictBellevue

Exterior

  • STORIES1
  • water SourcePublic
  • roofComposition
  • lot featuresCurbs, Paved, Sidewalk
  • parkingDetached Garage
  • HEAT TYPEForced Air, Radiant
  • AIR CONDITIONINGNone
  • sewerSewer Connected
  • SubstructureSlab
  • security FeaturesFully Fenced
  • other exterior FeaturesWood

Financial

  • Sales Price$1,798,000
  • Real Estate Tax $13,048/yr
  • HOA $481/mo
  • Zoning SR-4
View Virtual Tour

Northeast Bellevue

Explore

Follow Mari on Instagram
