Search

Leave a Message

Thank you for your message. I will be in touch with you shortly.

15257 80th Avenue NE
SEE ALL PHOTOS
15257 80th Avenue NE
Provided by NWMLS, Listed by Coldwell Banker Bain
Sold

15257 80th Avenue NE

15257 80th Avenue NE, Kenmore, WA 98028

$1,500,000
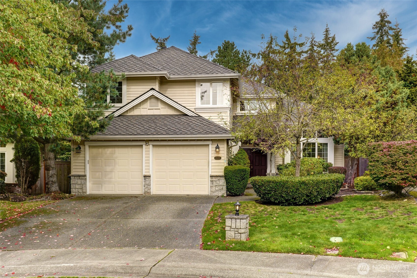
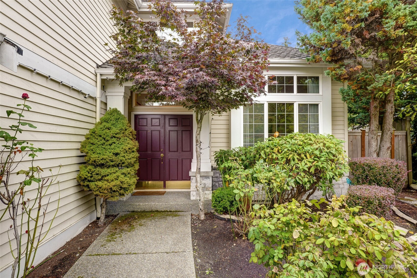
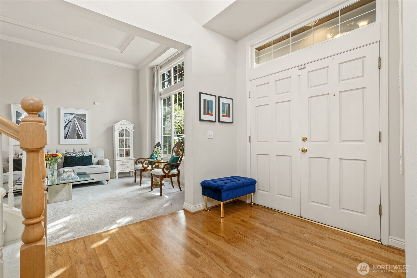
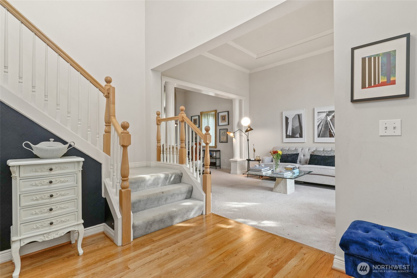
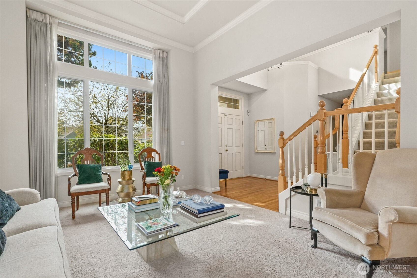
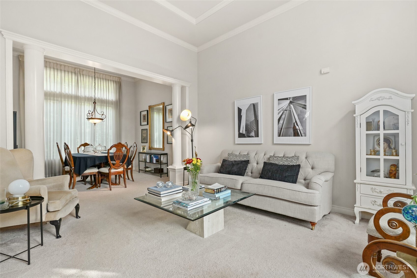
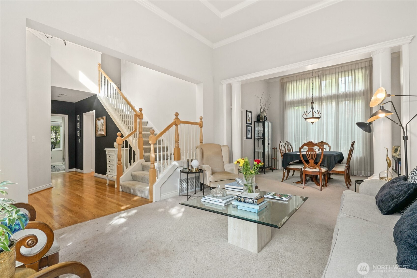
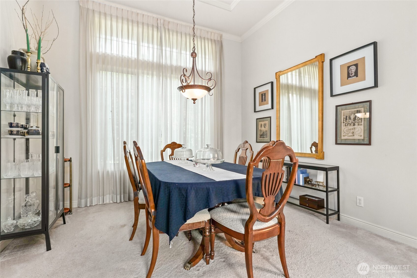
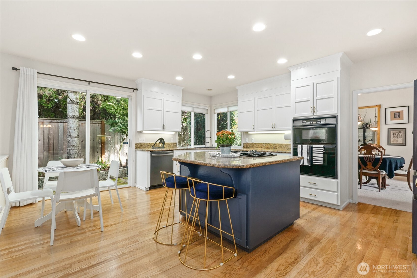
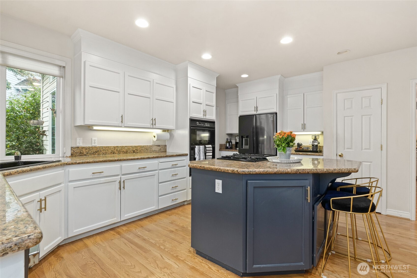
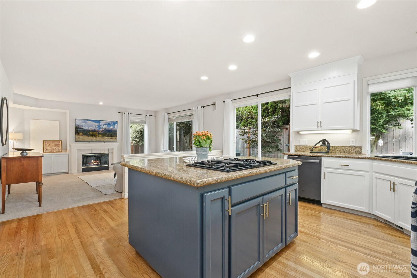
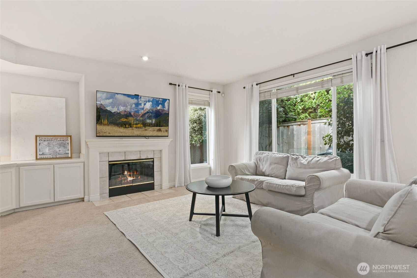
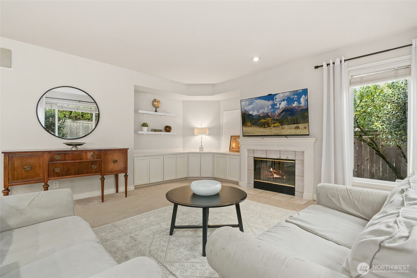
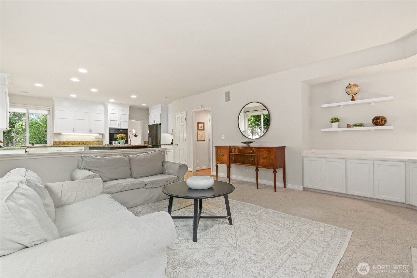
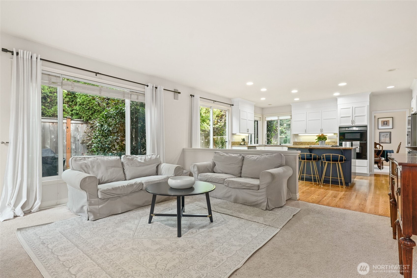
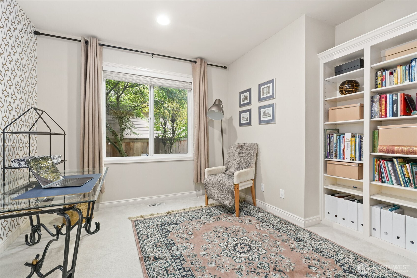
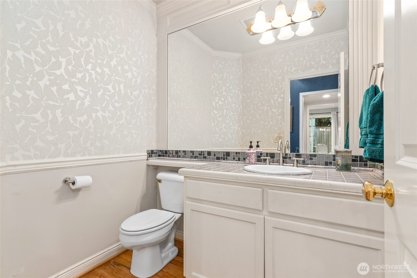
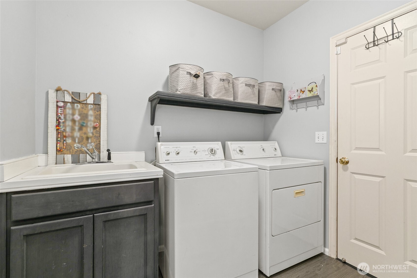
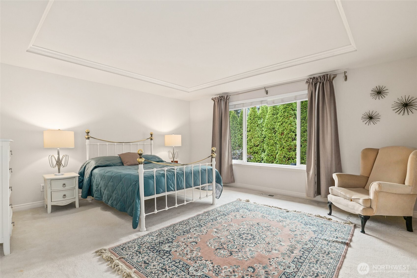
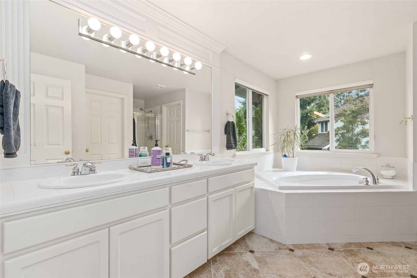
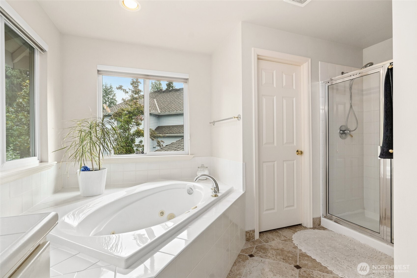
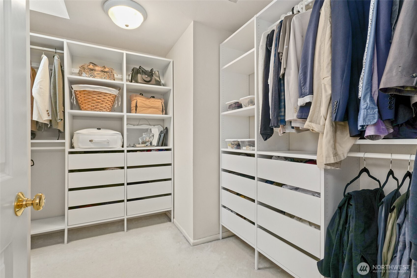
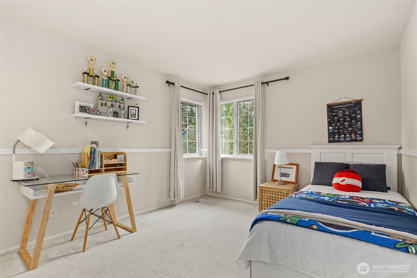
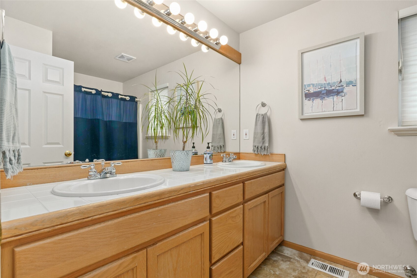
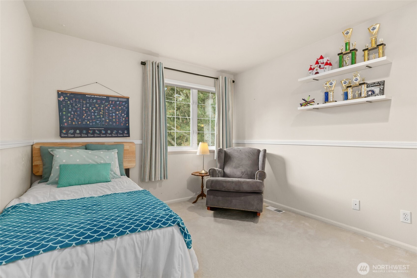
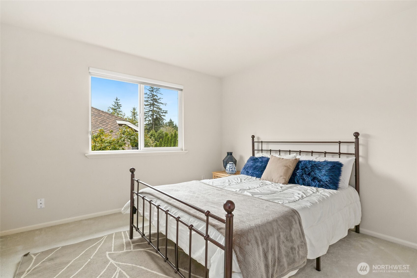
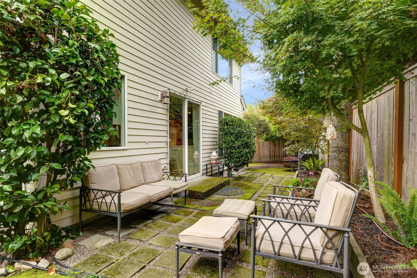
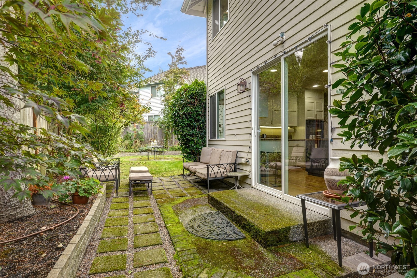
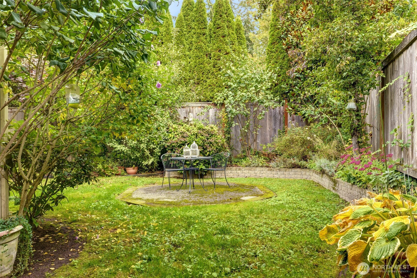
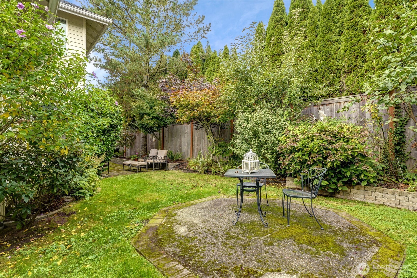
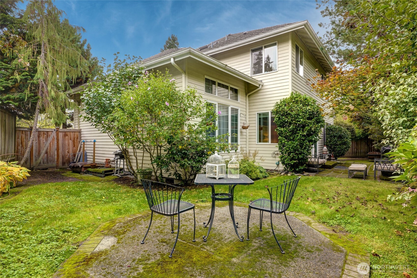
Inviting 4 Bed/2.5 Bath + Main floor Office awaits in this John Buchan resale in the desirable community of Laurel Ridge! Boasting a 2 story entry, soaring coffered ceilings in living & dining rooms with crown moldings, as well as a comfortable, flowing floorplan, with built-ins in the family room & office & a laundry / mudroom completing the main floor, the home has all the right rooms for your needs. Upstairs you will find 3 generous sized guest rooms, plus the primary suite with a 5 piece bath, including heated tile floors, a jetted tub, & walk-in closet. The yard is private, fully fenced, has 2 patios & inground irrigation system! With new carpet, new paint, level cul de sac & great schools, one will not be disappointed.

4
beds

3
baths

2,590 Sq.Ft. LIVING AREA

5,631 Sq.Ft. lot

Features & Amenities

Interior

  • total bedrooms4
  • Total bathrooms3
  • full bathrooms2
  • half bathroom1
  • Flooring Ceramic Tile, Hardwood, Vinyl, Carpet
  • Fireplace Wood Burning
  • APPLIANCES Dishwasher(s), Disposal, Microwave(s), Refrigerator(s), Stove(s)/Range(s), Washer(s)
  • other interior Features Bath Off Primary, Ceramic Tile, Double Pane/Storm Window, Dining Room, Fireplace, French Doors, Jetted Tub, Security System, Water Heater

Area & Lot

  • Status Sold
  • Living Area2,590 Sq.Ft.
  • Total Area2,590 Sq.Ft.
  • Lot Area5,631 Sq.Ft.
  • MLS® ID2352344
  • TypeResidential
  • YEAR BUILT1999
  • Architecture StylesCraftsman
  • View DescriptionTerritorial
  • Elementary SchoolMoorlands Elem
  • Middle SchoolNorthshore Middle School
  • High SchoolInglemoor Hs
  • School DistrictNorthshore

Exterior

  • STORIES2
  • Garage Space2.0
  • water SourcePublic
  • roofComposition
  • lot featuresCul-De-Sac, Curbs, Paved, Sidewalk
  • parkingAttached Garage
  • HEAT TYPEForced Air
  • AIR CONDITIONINGNone
  • sewerSewer Connected
  • SubstructurePoured Concrete
  • other exterior FeaturesStone, Wood

Financial

  • Sales Price$1,500,000
  • Real Estate Tax $10,277/yr
  • HOA $42/mo
  • Zoning R4
View Virtual Tour

Follow Mari on Instagram
