Search

Leave a Message

Thank you for your message. I will be in touch with you shortly.

15604 SE 26th St
15604 SE 26th St
15604 SE 26th St
15604 SE 26th St
15604 SE 26th St
15604 SE 26th St
15604 SE 26th St
15604 SE 26th St
15604 SE 26th St
15604 SE 26th St
15604 SE 26th St
15604 SE 26th St
15604 SE 26th St
15604 SE 26th St
15604 SE 26th St
15604 SE 26th St
15604 SE 26th St
15604 SE 26th St
15604 SE 26th St
15604 SE 26th St
15604 SE 26th St
15604 SE 26th St
15604 SE 26th St
15604 SE 26th St
15604 SE 26th St
SEE ALL PHOTOS
15604 SE 26th St
15604 SE 26th St
15604 SE 26th St
15604 SE 26th St
15604 SE 26th St
15604 SE 26th St
15604 SE 26th St
15604 SE 26th St
15604 SE 26th St
15604 SE 26th St
15604 SE 26th St
15604 SE 26th St
15604 SE 26th St
15604 SE 26th St
15604 SE 26th St
15604 SE 26th St
15604 SE 26th St
15604 SE 26th St
15604 SE 26th St
15604 SE 26th St
15604 SE 26th St
15604 SE 26th St
15604 SE 26th St
15604 SE 26th St
15604 SE 26th St
Provided by NWMLS, Listed by Coldwell Banker Bain
Sold

15604 SE 26th St

15604 SE 26th St, Bellevue, WA 98008

$1,230,000
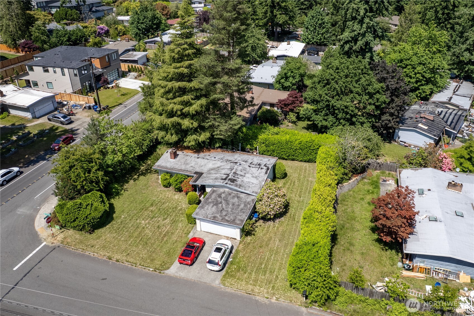
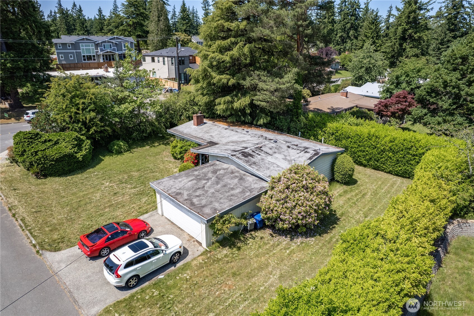
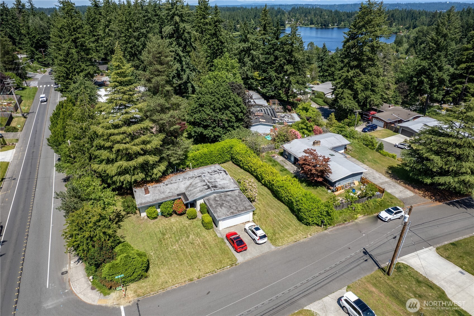
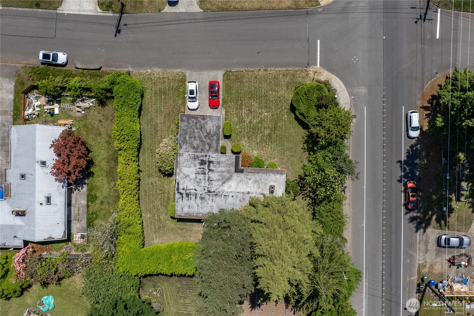
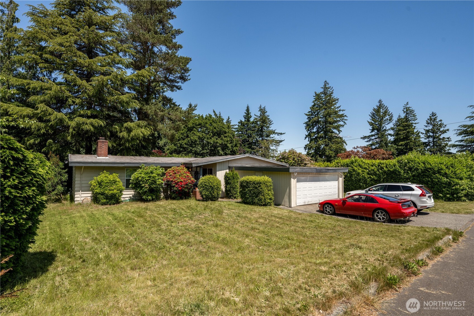
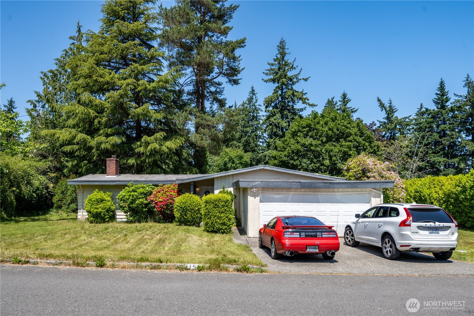
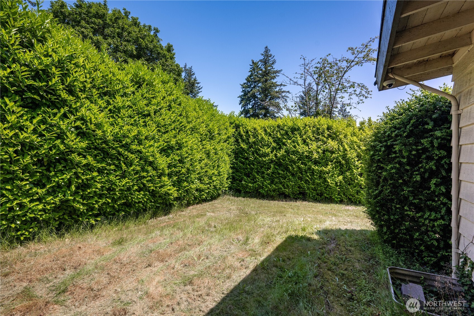
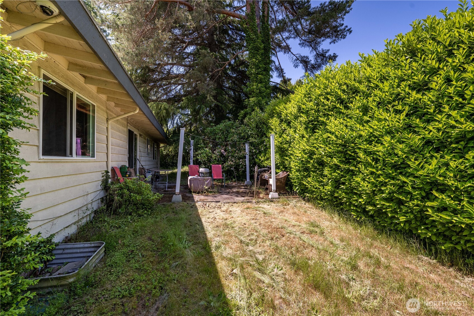
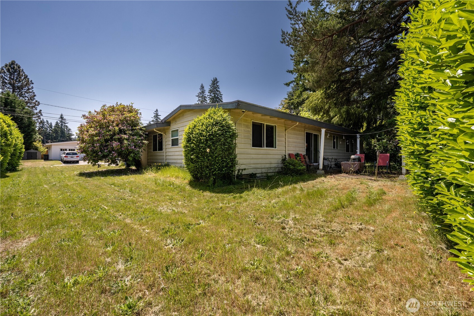
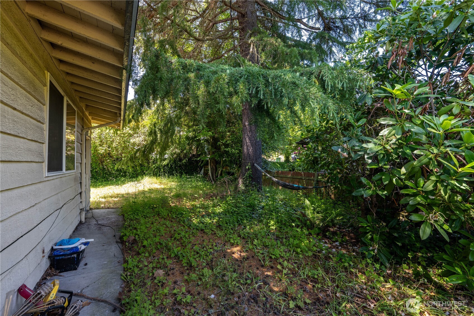
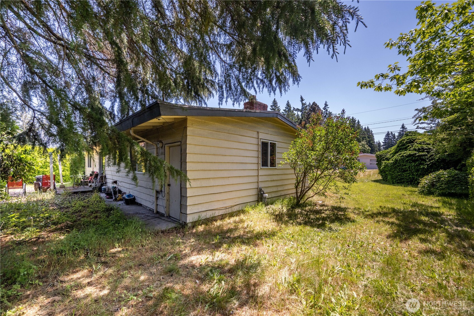
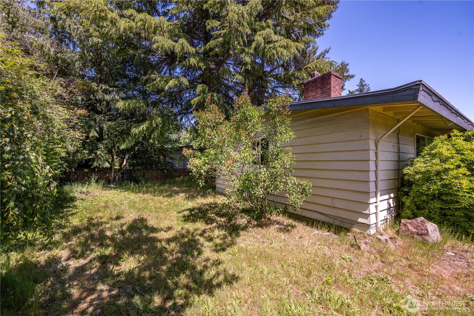
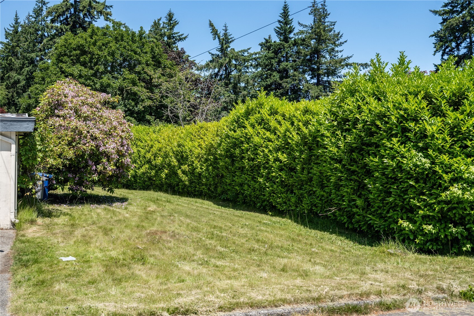
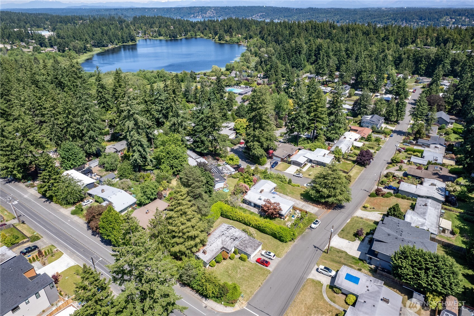
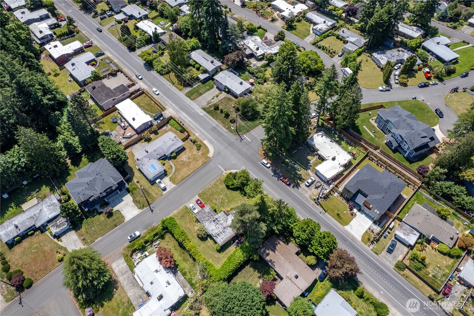
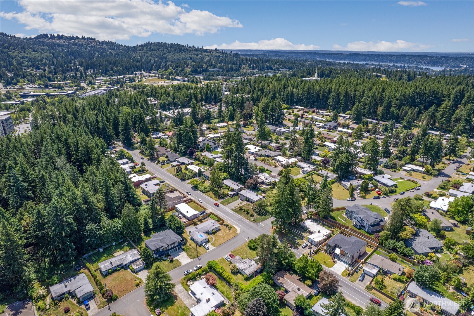
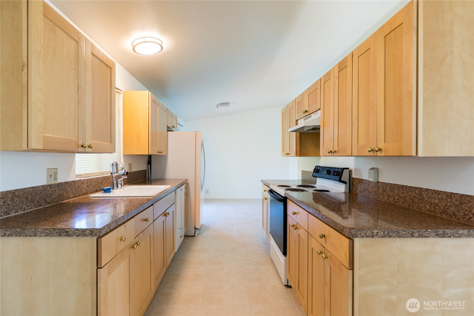
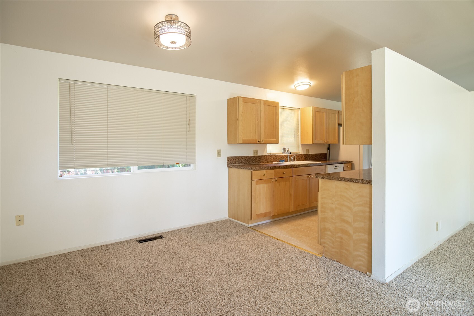
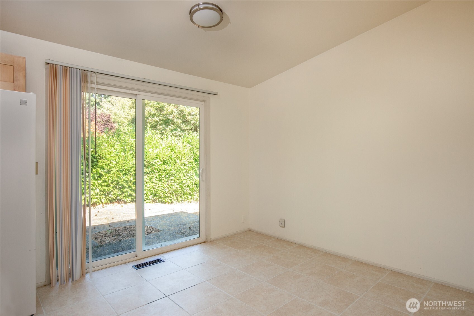
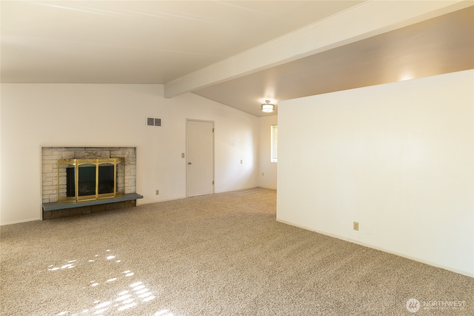
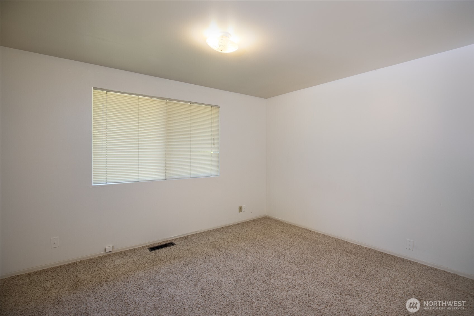
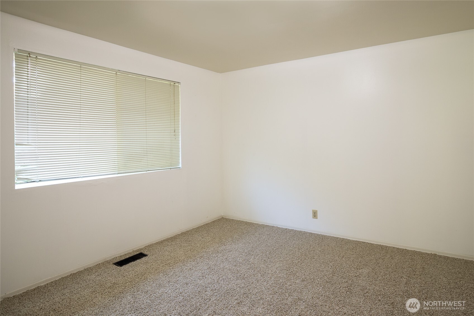
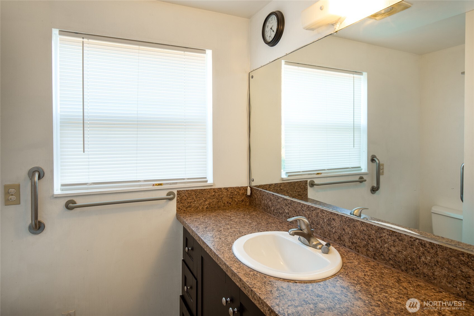
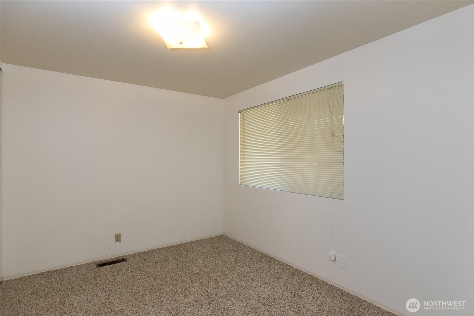
Development opportunity near Phantom Lake! Level 9,222 sf sun-bathed corner lot with mature laurel hedge on two sides for outstanding privacy to build a dream home. Excellent Bellevue Schools. Conveniently located near I-90 and Eastgate Park & Ride. Easy commute to downtown Bellevue or downtown Seattle. Long-term tenant has lease in place until 5/31/2026. Generate income while you wait for permits. Please do not disturb tenants. Interior showing with mutually accepted purchase contract only.

3
beds

2
baths

1,380 Sq.Ft. LIVING AREA

9,222 Sq.Ft. lot

Features & Amenities

Interior

  • total bedrooms3
  • Total bathrooms2
  • full bathroom1
  • half bathroom1
  • Flooring Ceramic Tile, Vinyl, Carpet
  • Fireplace Wood Burning
  • APPLIANCES Dishwasher(s), Dryer(s), Refrigerator(s), Stove(s)/Range(s), Washer(s)
  • other interior Features Bath Off Primary, Double Pane/Storm Window, Dining Room, Fireplace

Area & Lot

  • Status Sold
  • Living Area1,380 Sq.Ft.
  • Total Area1,380 Sq.Ft.
  • Lot Area9,222 Sq.Ft.
  • MLS® ID2389521
  • TypeResidential
  • YEAR BUILT1956
  • Elementary SchoolSpiritridge Elem
  • Middle SchoolTillicum Mid
  • High SchoolSammamish Snr High
  • School DistrictBellevue

Exterior

  • STORIES1
  • Garage Space2.0
  • water SourcePublic
  • roofTorch Down
  • lot featuresCorner Lot, Curbs, Paved, Sidewalk
  • parkingAttached Garage
  • HEAT TYPEForced Air, High Efficiency (Unspecified)
  • AIR CONDITIONINGNone
  • sewerSewer Connected
  • SubstructurePoured Concrete
  • other exterior FeaturesWood

Financial

  • Sales Price$1,230,000
  • Real Estate Tax $6,532/yr
  • Zoning R5

Follow Mari on Instagram
