Search
15908 SE 4th Street
15908 SE 4th Street
15908 SE 4th Street
15908 SE 4th Street
15908 SE 4th Street
15908 SE 4th Street
15908 SE 4th Street
15908 SE 4th Street
15908 SE 4th Street
15908 SE 4th Street
15908 SE 4th Street
15908 SE 4th Street
15908 SE 4th Street
15908 SE 4th Street
15908 SE 4th Street
15908 SE 4th Street
15908 SE 4th Street
15908 SE 4th Street
15908 SE 4th Street
15908 SE 4th Street
15908 SE 4th Street
15908 SE 4th Street
15908 SE 4th Street
15908 SE 4th Street
SEE ALL PHOTOS
15908 SE 4th Street
15908 SE 4th Street
15908 SE 4th Street
15908 SE 4th Street
15908 SE 4th Street
15908 SE 4th Street
15908 SE 4th Street
15908 SE 4th Street
15908 SE 4th Street
15908 SE 4th Street
15908 SE 4th Street
15908 SE 4th Street
15908 SE 4th Street
15908 SE 4th Street
15908 SE 4th Street
15908 SE 4th Street
15908 SE 4th Street
15908 SE 4th Street
15908 SE 4th Street
15908 SE 4th Street
15908 SE 4th Street
15908 SE 4th Street
15908 SE 4th Street
15908 SE 4th Street
Sold

15908 SE 4th Street

15908 SE 4th Street, Bellevue, WA 98008

$1,080,000
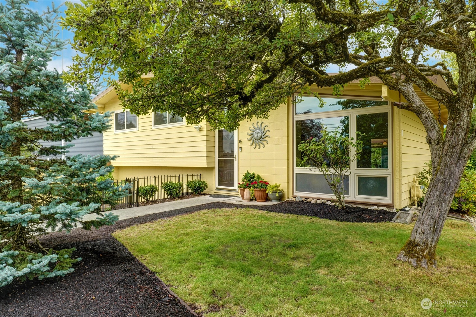
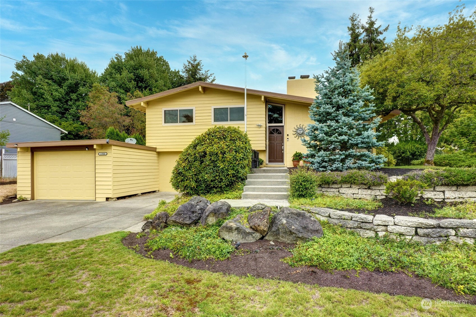
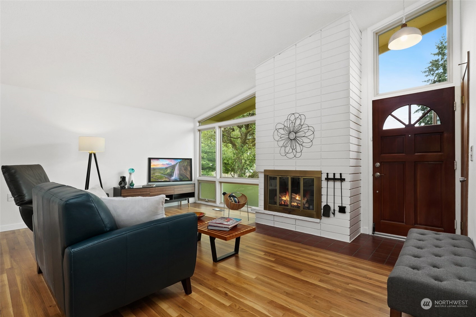
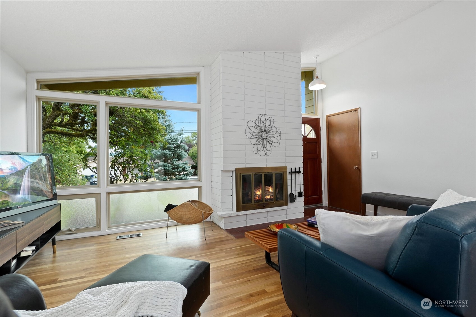
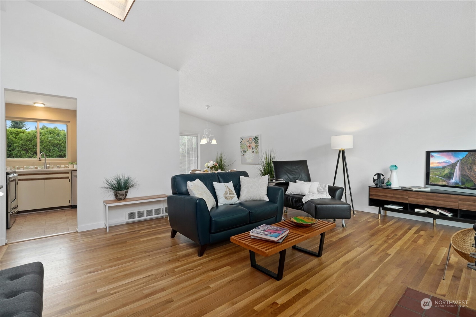
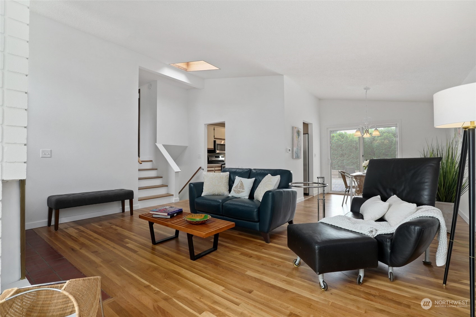
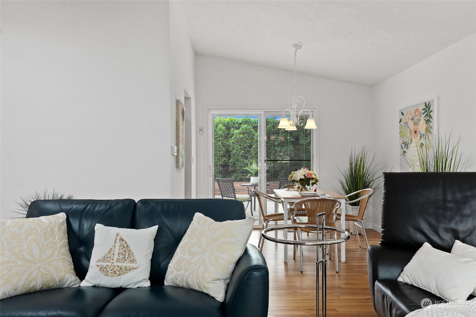
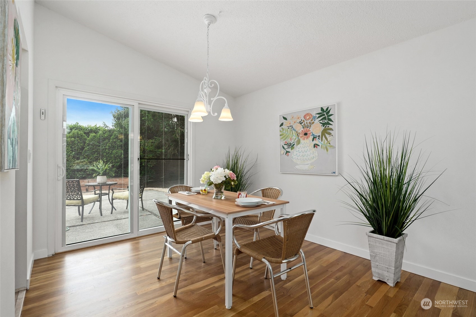
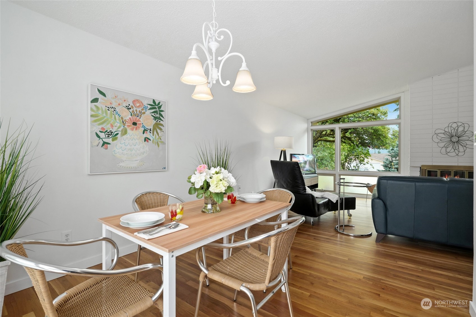
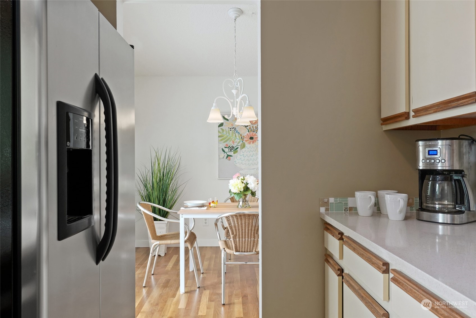
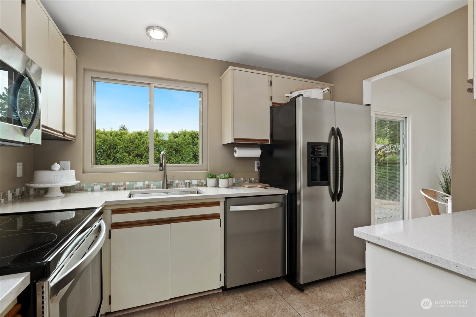
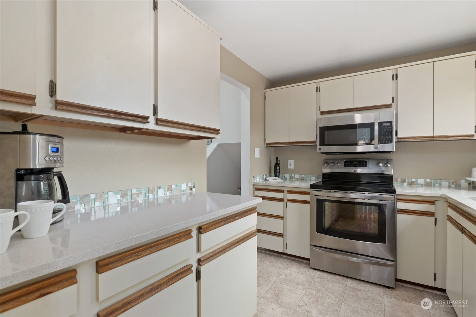
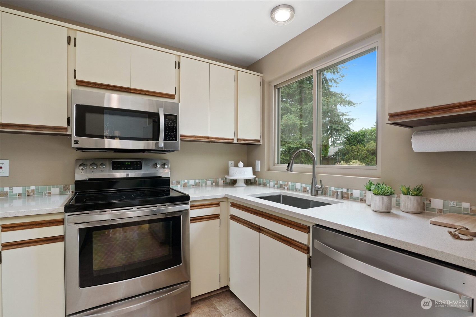
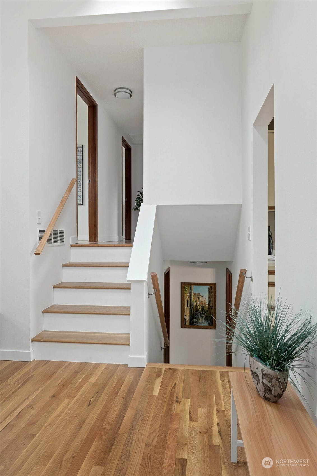
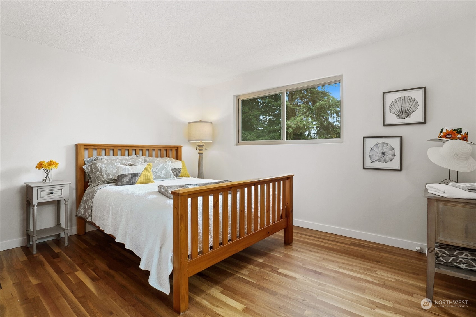
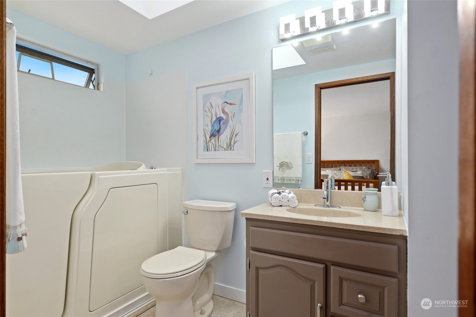
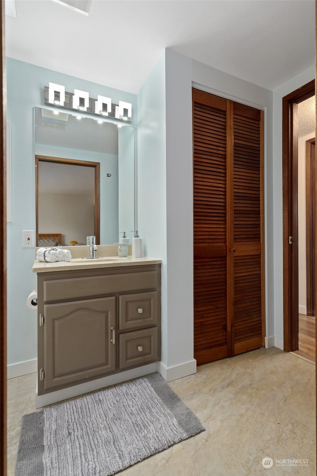
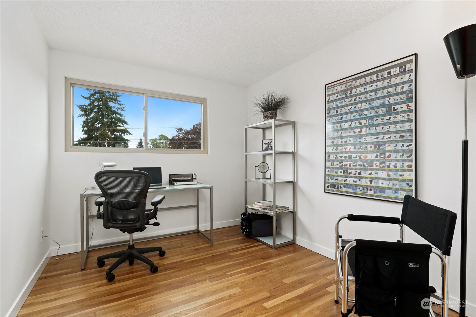
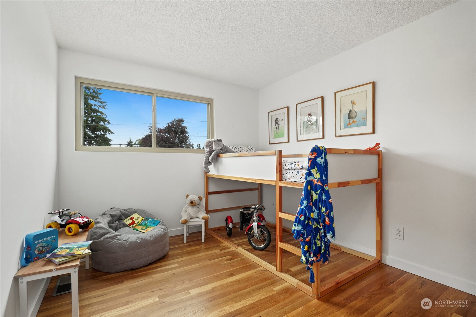
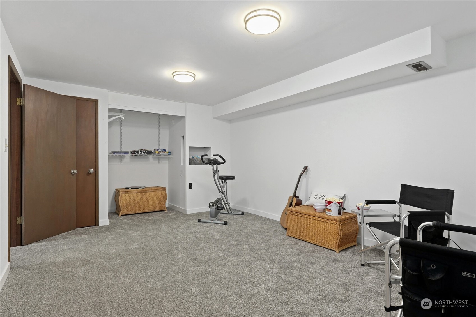
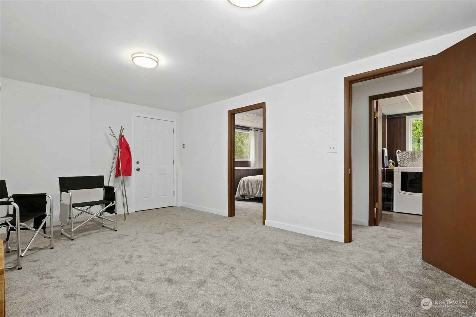
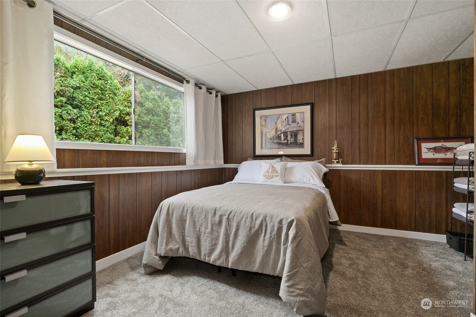
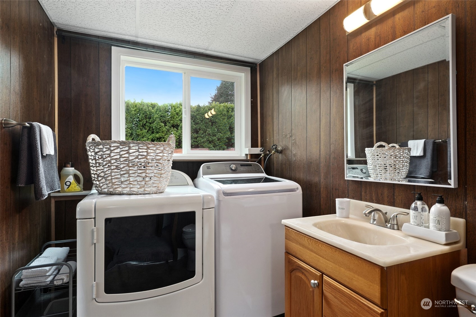
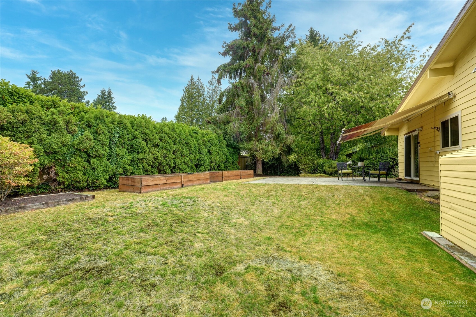
You have found it!This charming mid-century modern home is ready to move in. Freshly painted w/ refinished hardwood floors on main & bedroom level. Double pane vinyl windows, vaulted ceiling, & skylights invite the natural light inside. Stainless steel appliances, new quartz countertops & decorative tile highlight the kitchen. A large lower level rec-room & 4th bedroom are newly carpeted. It includes a bath/ laundry area and access to the garage & backyard. Large backyard offers a patio off the dining room w/ an electric sun canopy, raised garden beds, & a fully landscaped lot line providing privacy. The home sits high on the lot offering long views above the neighboring homes in front. Don't miss this gem in a great Bellevue location!

4
beds

2
baths

1,580 Sq.Ft. LIVING AREA

7,344 Sq.Ft. lot

Features & Amenities

Interior

  • total bedrooms4
  • Total bathrooms2
  • full bathroom1
  • half bathroom1
  • Flooring Ceramic Tile, Hardwood, Vinyl, Carpet
  • Fireplace Wood Burning
  • APPLIANCES Dishwasher_, Dryer, Garbage Disposal_, Microwave_, Refrigerator_, Stove Range_, Washer
  • other interior Features Ceramic Tile, Hardwood, Wall to Wall Carpet, Bath Off Primary, Double Pane/Storm Window, Skylight(s), Vaulted Ceiling(s), Fireplace

Area & Lot

  • Status Sold
  • Date Sold August 30, 2023
  • Living Area1,580 Sq.Ft.
  • Lot Area7,344 Sq.Ft.
  • MLS® ID2143644
  • TypeResidential
  • YEAR BUILT1961
  • Architecture StylesNorthwest Contemporary
  • View DescriptionTerritorial
  • Elementary SchoolPhantom Lake Elem
  • Middle SchoolOdle Mid
  • High SchoolSammamish Snr High
  • School DistrictBellevue

Exterior

  • STORIES3
  • Garage Space1.0
  • water SourcePublic
  • roofTorch Down
  • lot featuresPaved
  • parkingAttached Garage
  • HEAT TYPEForced Air
  • AIR CONDITIONINGNone
  • sewerSewer Connected
  • SubstructureBlock
  • other exterior FeaturesWood

Financial

  • Sales Price$1,080,000
  • Real Estate Tax $7,110/yr

Follow Mari on Instagram
