Search

Leave a Message

Thank you for your message. I will be in touch with you shortly.

16035 SE 167th PL
16035 SE 167th PL
16035 SE 167th PL
16035 SE 167th PL
16035 SE 167th PL
16035 SE 167th PL
16035 SE 167th PL
16035 SE 167th PL
16035 SE 167th PL
16035 SE 167th PL
16035 SE 167th PL
16035 SE 167th PL
16035 SE 167th PL
16035 SE 167th PL
16035 SE 167th PL
16035 SE 167th PL
16035 SE 167th PL
16035 SE 167th PL
16035 SE 167th PL
16035 SE 167th PL
16035 SE 167th PL
16035 SE 167th PL
16035 SE 167th PL
16035 SE 167th PL
16035 SE 167th PL
16035 SE 167th PL
16035 SE 167th PL
16035 SE 167th PL
16035 SE 167th PL
16035 SE 167th PL
16035 SE 167th PL
16035 SE 167th PL
16035 SE 167th PL
16035 SE 167th PL
SEE ALL PHOTOS
16035 SE 167th PL
16035 SE 167th PL
16035 SE 167th PL
16035 SE 167th PL
16035 SE 167th PL
16035 SE 167th PL
16035 SE 167th PL
16035 SE 167th PL
16035 SE 167th PL
16035 SE 167th PL
16035 SE 167th PL
16035 SE 167th PL
16035 SE 167th PL
16035 SE 167th PL
16035 SE 167th PL
16035 SE 167th PL
16035 SE 167th PL
16035 SE 167th PL
16035 SE 167th PL
16035 SE 167th PL
16035 SE 167th PL
16035 SE 167th PL
16035 SE 167th PL
16035 SE 167th PL
16035 SE 167th PL
16035 SE 167th PL
16035 SE 167th PL
16035 SE 167th PL
16035 SE 167th PL
16035 SE 167th PL
16035 SE 167th PL
16035 SE 167th PL
16035 SE 167th PL
16035 SE 167th PL
Provided by NWMLS, Listed by Coldwell Banker Bain
Sold

16035 SE 167th PL

16035 SE 167th Place, Renton, WA 98058

$871,000
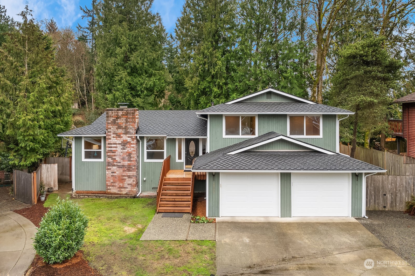
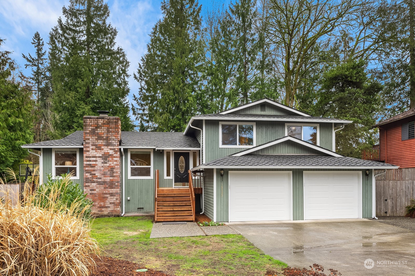
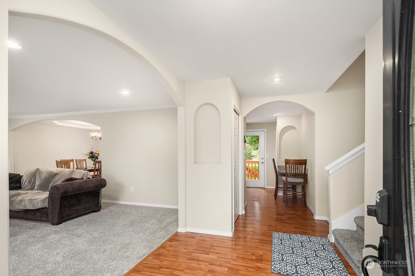
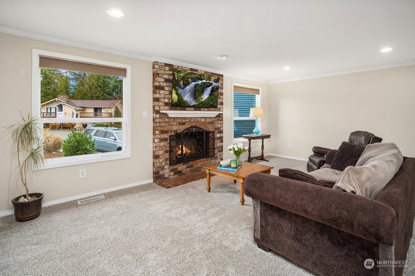
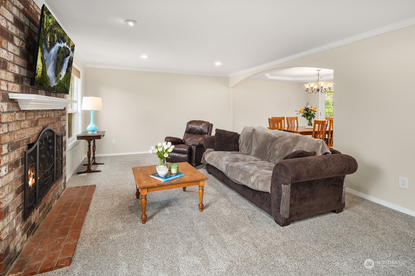
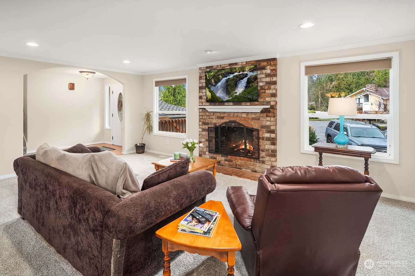
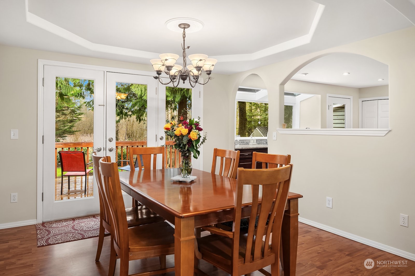
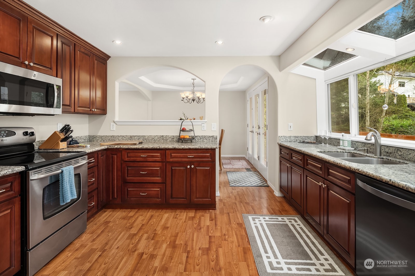
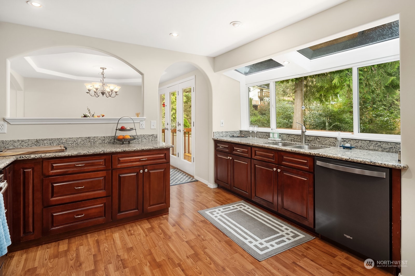
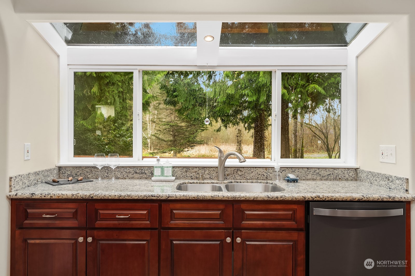
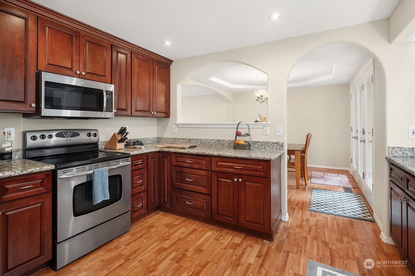
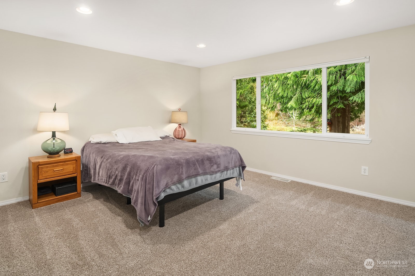
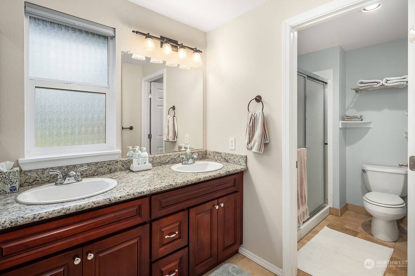
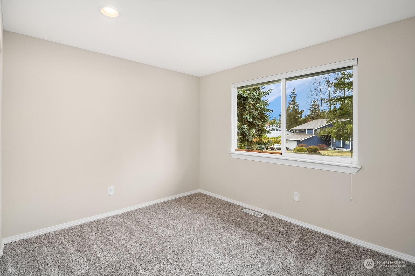
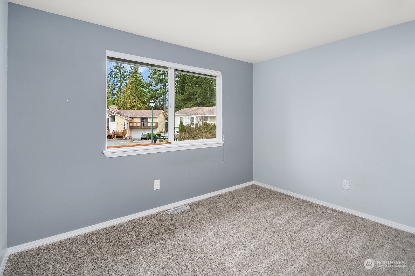
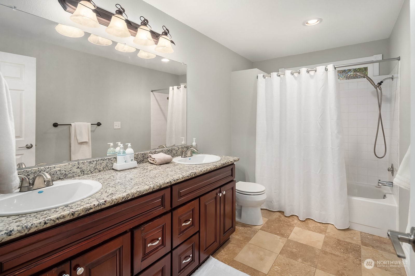
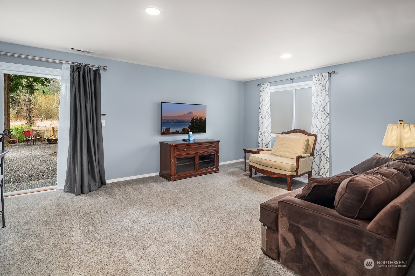
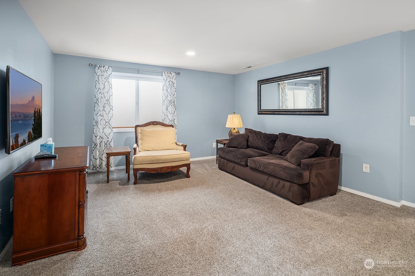
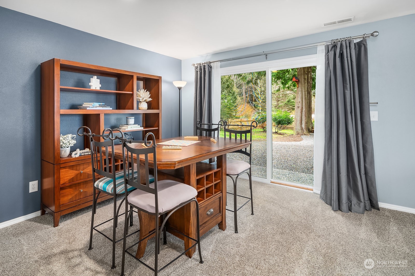
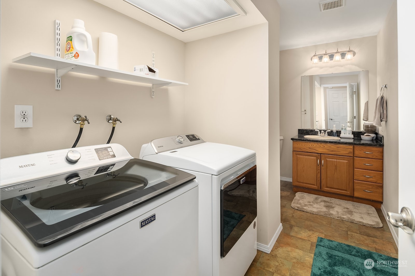
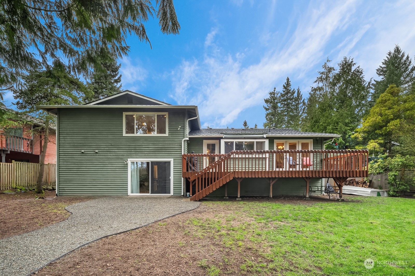
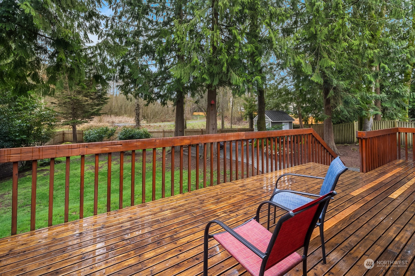
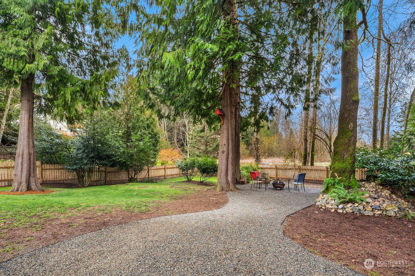
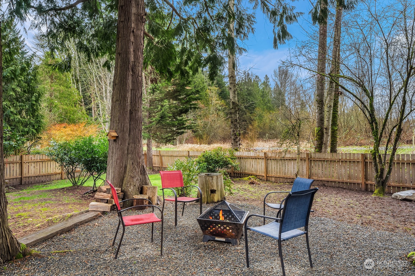
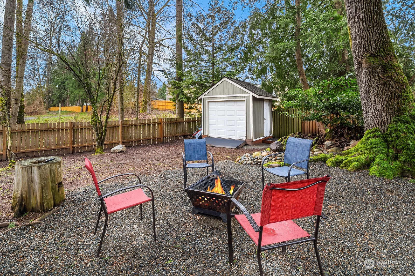
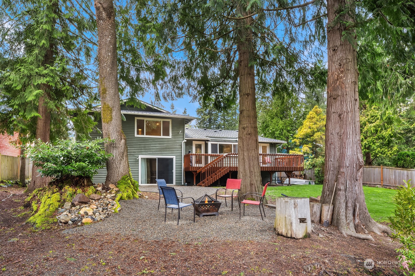
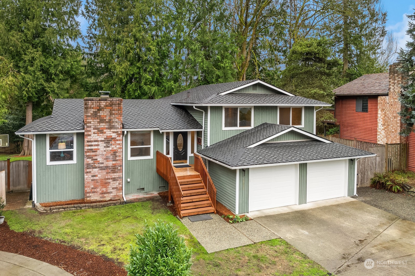
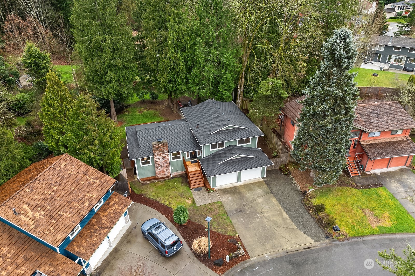
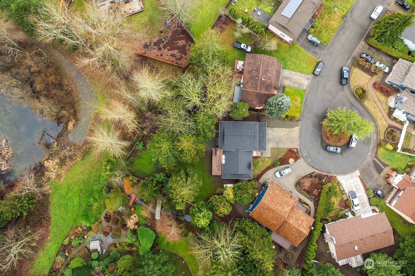
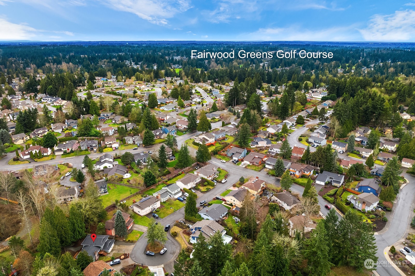
Nestled in the heart of the Fairwood community, this captivating home offers a haven for entertainment and relaxation. The larger than life lot boasts a limitless deck overlooking the expansive back yard, cozy fire pit and landscaping. As you step through the front door, you are greeted by a generous entry seamlessly connecting the living and dining areas, creating an inviting space for gatherings. The spacious kitchen provides room for all of life's foodie activities while basking in the private territorial views through the kitchen length greenhouse window. Down stairs find the large daylight bonus room, half bath and laundry room. Enjoy the 2 bedrooms and a full bath upstairs, along with an amazing primary suite with ample closets.

3
beds

3
baths

2,096 Sq.Ft. LIVING AREA

0.34 Acres lot

Features & Amenities

Interior

  • total bedrooms3
  • Total bathrooms3
  • full bathroom1
  • three quarter bathroom1
  • half bathroom1
  • Flooring Carpet
  • Fireplace Wood Burning
  • APPLIANCES Dishwasher(s), Dryer(s), Microwave(s), Refrigerator(s), Stove(s)/Range(s), Washer(s)
  • other interior Features Bath Off Primary, Double Pane/Storm Window, Dining Room, Fireplace, Water Heater

Area & Lot

  • Status Sold
  • Living Area2,096 Sq.Ft.
  • Total Area2,096 Sq.Ft.
  • Lot Area0.34 Acres
  • MLS® ID2201367
  • TypeResidential
  • YEAR BUILT1980
  • View DescriptionTerritorial
  • School DistrictKent

Exterior

  • STORIES3
  • Garage Space2.0
  • water SourcePublic
  • roofComposition
  • lot featuresCul-De-Sac, Curbs, Paved
  • parkingAttached Garage
  • HEAT TYPEForced Air
  • AIR CONDITIONINGNone
  • sewerSewer Connected
  • SubstructurePoured Concrete, Slab
  • security FeaturesFully Fenced
  • other exterior FeaturesBrick, Wood

Financial

  • Sales Price$871,000
  • Real Estate Tax $7,764/yr
  • HOA $407/yr

Follow Mari on Instagram
