Search

Leave a Message

Thank you for your message. I will be in touch with you shortly.

16214 SE 46th Place
16214 SE 46th Place
16214 SE 46th Place
16214 SE 46th Place
16214 SE 46th Place
16214 SE 46th Place
16214 SE 46th Place
16214 SE 46th Place
16214 SE 46th Place
16214 SE 46th Place
16214 SE 46th Place
16214 SE 46th Place
16214 SE 46th Place
16214 SE 46th Place
16214 SE 46th Place
16214 SE 46th Place
16214 SE 46th Place
16214 SE 46th Place
16214 SE 46th Place
16214 SE 46th Place
16214 SE 46th Place
16214 SE 46th Place
16214 SE 46th Place
16214 SE 46th Place
16214 SE 46th Place
16214 SE 46th Place
16214 SE 46th Place
16214 SE 46th Place
SEE ALL PHOTOS
16214 SE 46th Place
16214 SE 46th Place
16214 SE 46th Place
16214 SE 46th Place
16214 SE 46th Place
16214 SE 46th Place
16214 SE 46th Place
16214 SE 46th Place
16214 SE 46th Place
16214 SE 46th Place
16214 SE 46th Place
16214 SE 46th Place
16214 SE 46th Place
16214 SE 46th Place
16214 SE 46th Place
16214 SE 46th Place
16214 SE 46th Place
16214 SE 46th Place
16214 SE 46th Place
16214 SE 46th Place
16214 SE 46th Place
16214 SE 46th Place
16214 SE 46th Place
16214 SE 46th Place
16214 SE 46th Place
16214 SE 46th Place
16214 SE 46th Place
16214 SE 46th Place
Sold

16214 SE 46th Place

16214 SE 46th Place, Bellevue, WA 98006

$1,600,000
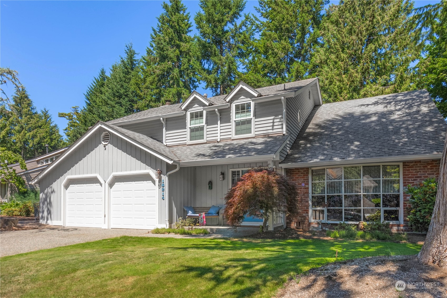
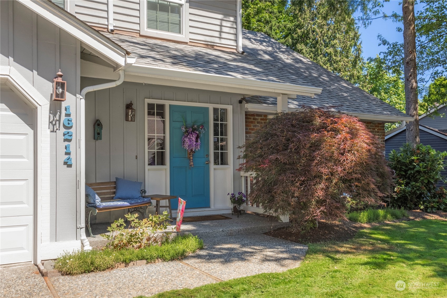
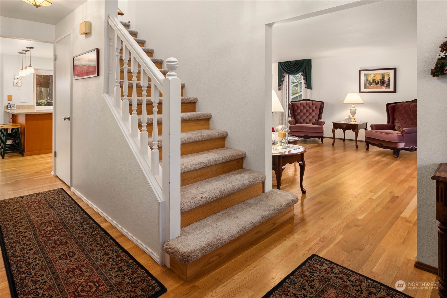
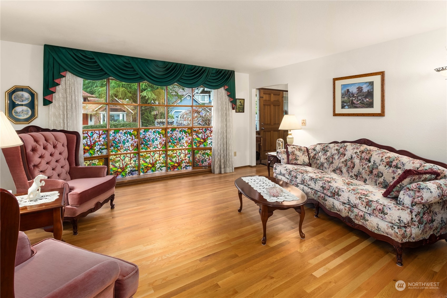
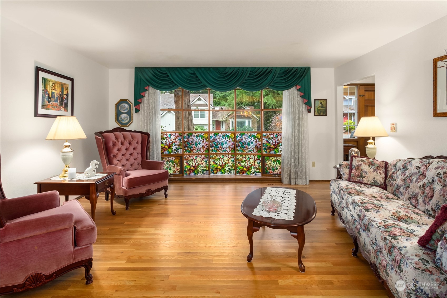
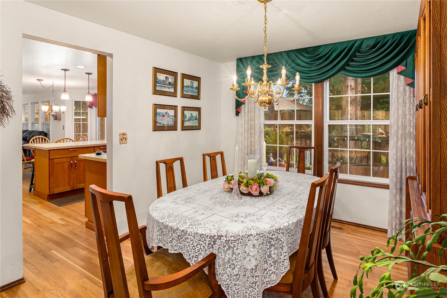
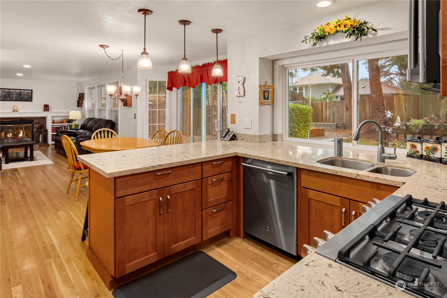
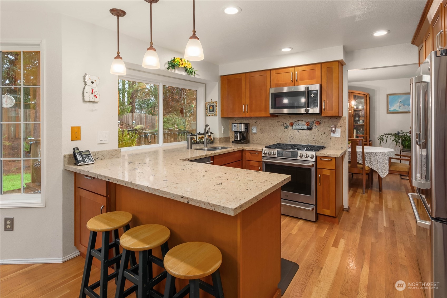
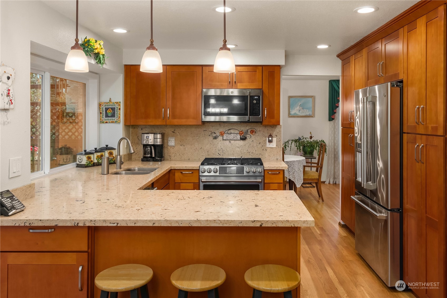
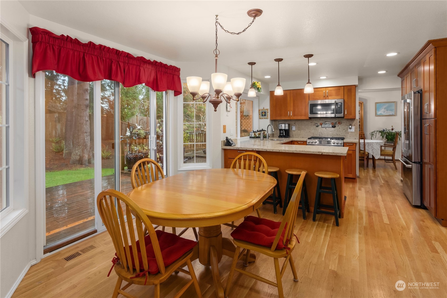
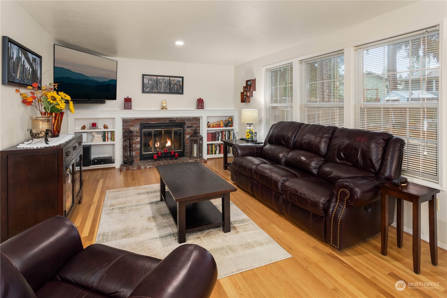
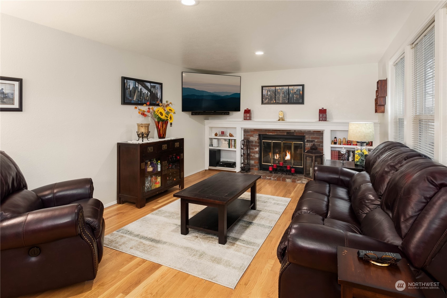
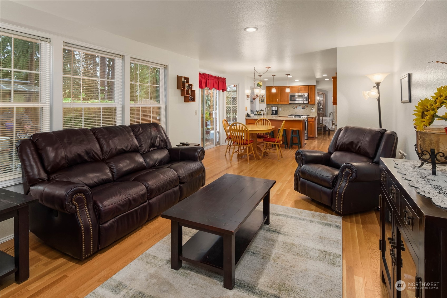
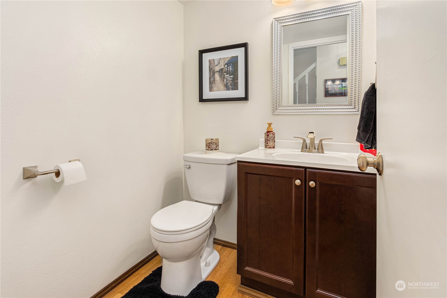
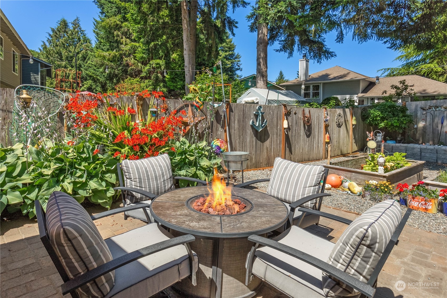
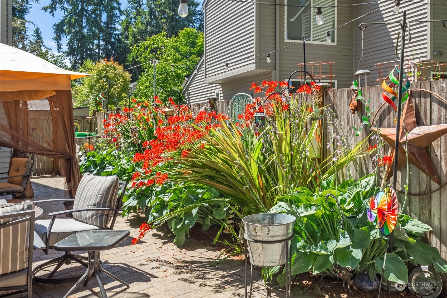
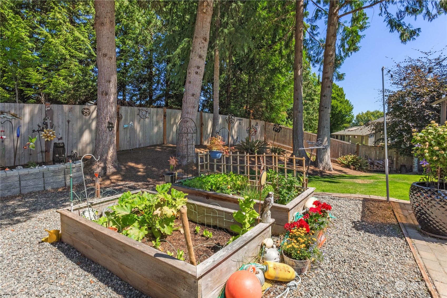
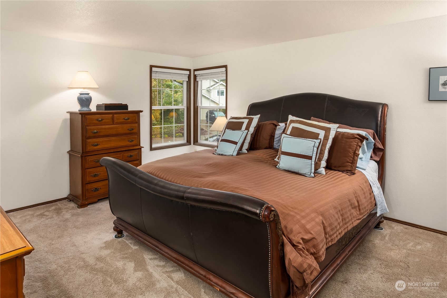
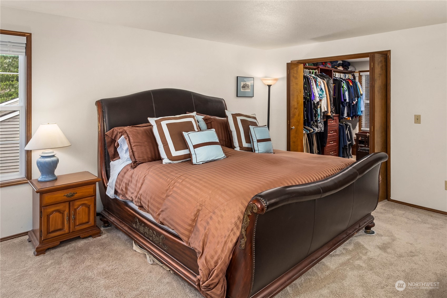
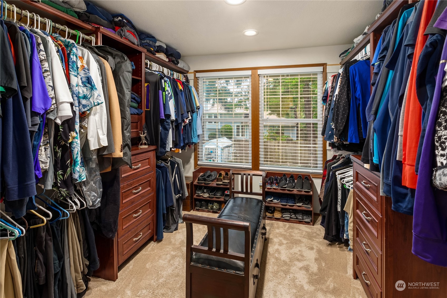
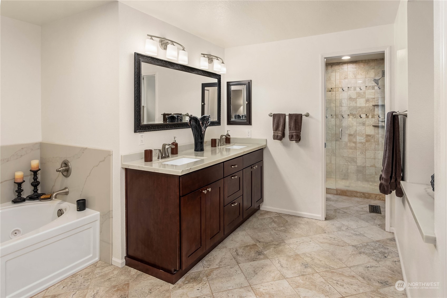
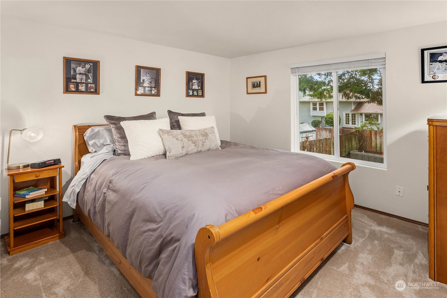
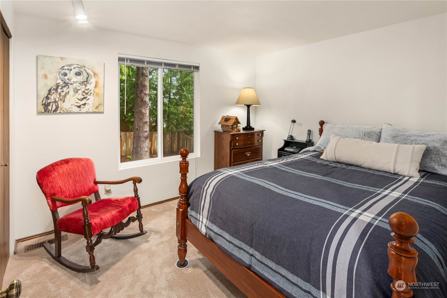
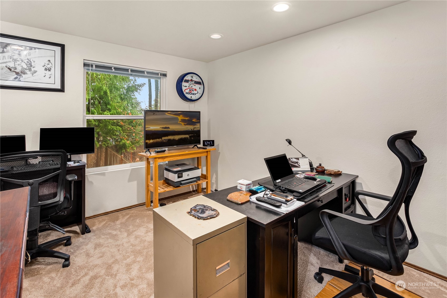
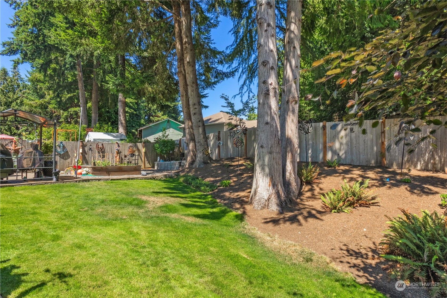
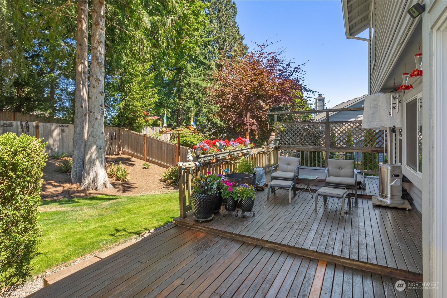
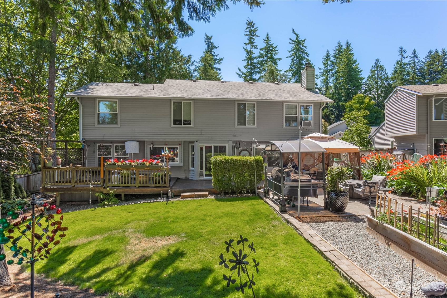
Welcome to this Collingwood two story gem! Packed full w/thoughtful upgrades, this home & property offers versatility & easy day to day living. Newly refinished hardwood floors grace the main level. Formal living & dining room, main floor powder & laundry w/open flow. Kitchen w/newer cabinets w/slab quartz counters & stainless appliances. Family room centered by a brick fireplace & flanked w/built in bookcases. Sliders off of the eating nook open to the fully fenced yard w/multiple entertaining areas. Upstairs, 4 bedrooms offer options & space. Primary suite w/large spa inspired bath w/heated floors, quartz slab counters,tub & separate shower, +large walk in closet. Convenient location to parks, shops & schools make this a must see!

4
beds

3
baths

2,010 Sq.Ft. LIVING AREA

8,030 Sq.Ft. lot

Features & Amenities

Interior

  • total bedrooms4
  • Total bathrooms3
  • full bathroom1
  • three quarter bathroom1
  • half bathroom1
  • Flooring Ceramic Tile, Hardwood, Carpet
  • Fireplace Gas
  • APPLIANCES Dishwasher_, Garbage Disposal_, Microwave_, Refrigerator_, Stove Range_
  • other interior Features Ceramic Tile, Hardwood, Wall to Wall Carpet, Bath Off Primary, Double Pane/Storm Window, Dining Room, High Tech Cabling, Jetted Tub, Walk-In Closet(s), Fireplace, Water Heater

Area & Lot

  • Status Sold
  • Date Sold February 28, 2024
  • Living Area2,010 Sq.Ft.
  • Lot Area8,030 Sq.Ft.
  • MLS® ID2194051
  • TypeResidential
  • YEAR BUILT1983
  • Architecture StylesTraditional
  • View DescriptionTerritorial
  • Elementary SchoolCougar Ridge Elem
  • Middle SchoolCougar Mountain Middle
  • High SchoolIssaquah High
  • School DistrictIssaquah

Exterior

  • STORIES2
  • Garage Space2.0
  • water SourcePublic
  • roofComposition
  • lot featuresPaved, Sidewalk
  • parkingAttached Garage
  • HEAT TYPEForced Air
  • AIR CONDITIONINGRadiant
  • sewerSewer Connected
  • SubstructurePoured Concrete
  • security FeaturesPartially Fenced
  • other exterior FeaturesWood

Financial

  • Sales Price$1,600,000
  • Real Estate Tax $10,236/yr
  • HOA $50/yr

Follow Mari on Instagram
