Search
16306 1st Avenue NE
16306 1st Avenue NE
16306 1st Avenue NE
16306 1st Avenue NE
16306 1st Avenue NE
16306 1st Avenue NE
16306 1st Avenue NE
16306 1st Avenue NE
16306 1st Avenue NE
16306 1st Avenue NE
16306 1st Avenue NE
16306 1st Avenue NE
16306 1st Avenue NE
16306 1st Avenue NE
16306 1st Avenue NE
16306 1st Avenue NE
16306 1st Avenue NE
16306 1st Avenue NE
16306 1st Avenue NE
16306 1st Avenue NE
16306 1st Avenue NE
16306 1st Avenue NE
16306 1st Avenue NE
16306 1st Avenue NE
16306 1st Avenue NE
16306 1st Avenue NE
16306 1st Avenue NE
16306 1st Avenue NE
16306 1st Avenue NE
16306 1st Avenue NE
16306 1st Avenue NE
16306 1st Avenue NE
16306 1st Avenue NE
16306 1st Avenue NE
16306 1st Avenue NE
16306 1st Avenue NE
16306 1st Avenue NE
16306 1st Avenue NE
16306 1st Avenue NE
16306 1st Avenue NE
SEE ALL PHOTOS
16306 1st Avenue NE
16306 1st Avenue NE
16306 1st Avenue NE
16306 1st Avenue NE
16306 1st Avenue NE
16306 1st Avenue NE
16306 1st Avenue NE
16306 1st Avenue NE
16306 1st Avenue NE
16306 1st Avenue NE
16306 1st Avenue NE
16306 1st Avenue NE
16306 1st Avenue NE
16306 1st Avenue NE
16306 1st Avenue NE
16306 1st Avenue NE
16306 1st Avenue NE
16306 1st Avenue NE
16306 1st Avenue NE
16306 1st Avenue NE
16306 1st Avenue NE
16306 1st Avenue NE
16306 1st Avenue NE
16306 1st Avenue NE
16306 1st Avenue NE
16306 1st Avenue NE
16306 1st Avenue NE
16306 1st Avenue NE
16306 1st Avenue NE
16306 1st Avenue NE
16306 1st Avenue NE
16306 1st Avenue NE
16306 1st Avenue NE
16306 1st Avenue NE
16306 1st Avenue NE
16306 1st Avenue NE
16306 1st Avenue NE
16306 1st Avenue NE
16306 1st Avenue NE
16306 1st Avenue NE
Sold

16306 1st Avenue NE

16306 1st Avenue NE, Duvall, WA 98019

$1,108,000
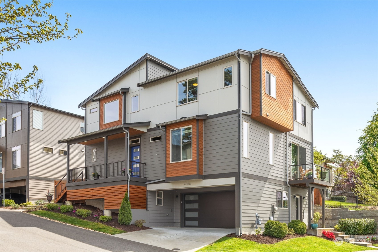
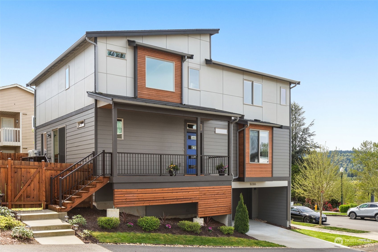
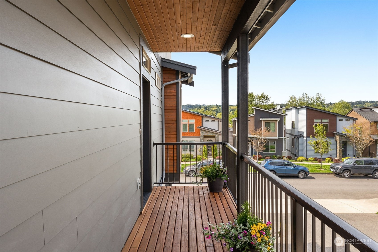
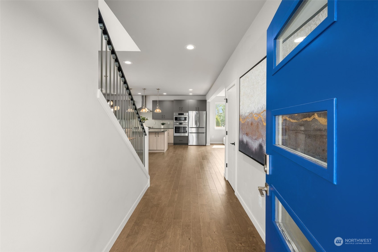
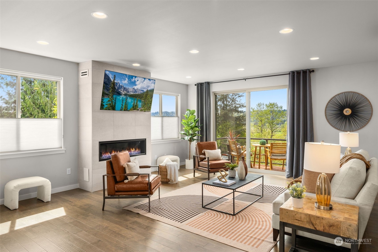
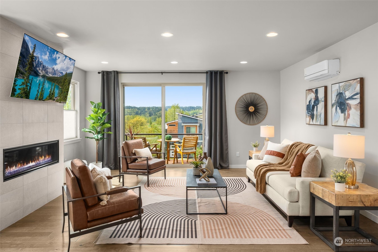
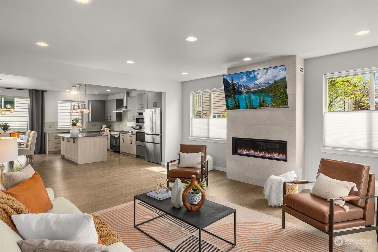
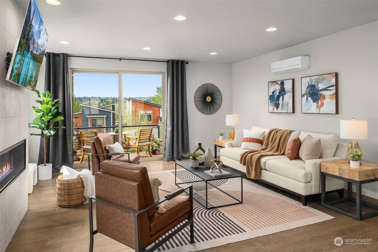
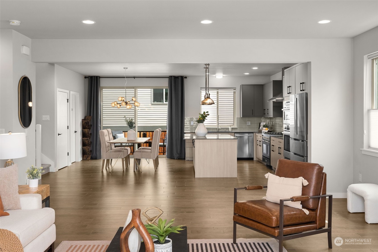
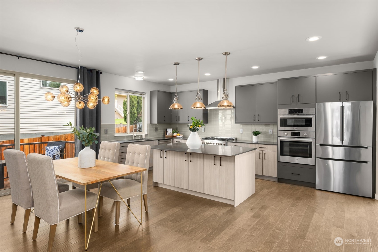
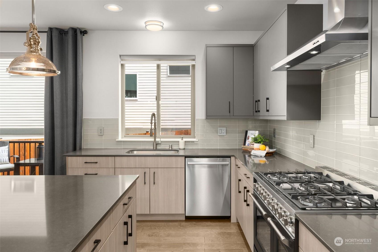
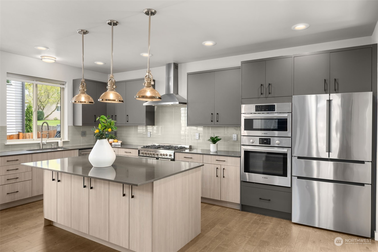
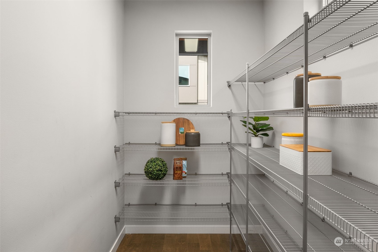
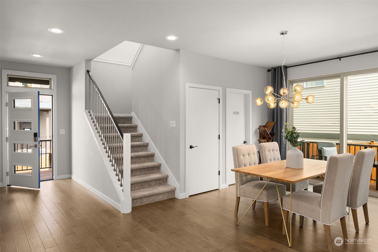
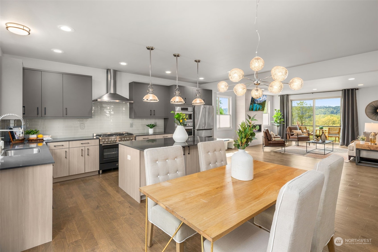
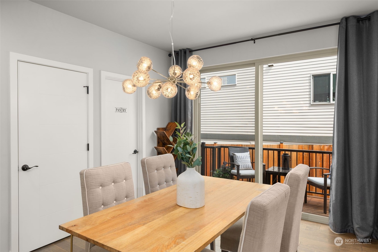
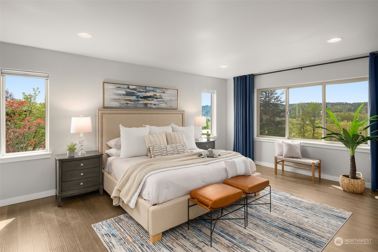
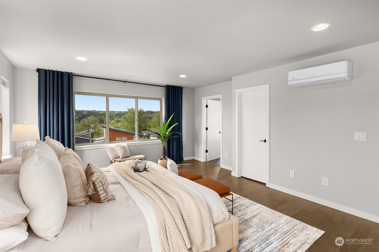
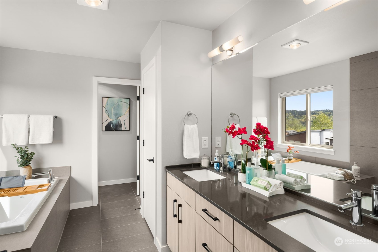
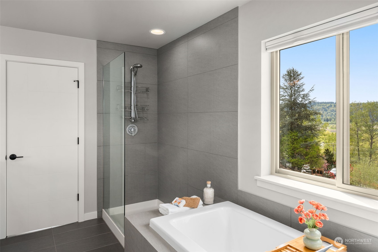
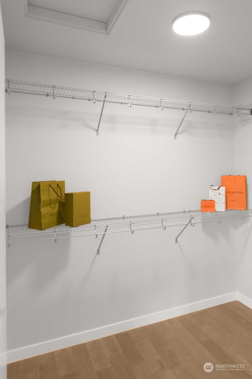
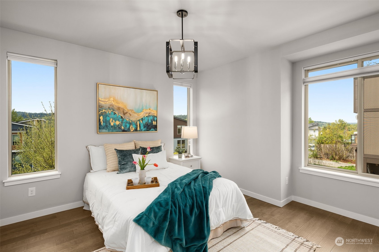
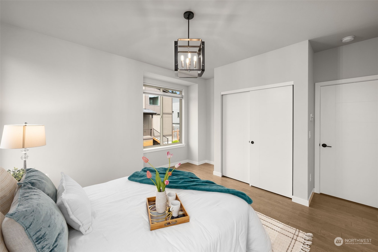
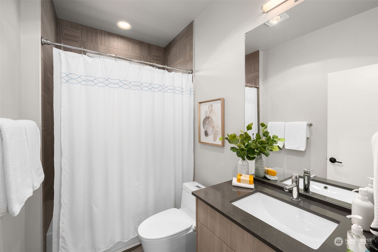
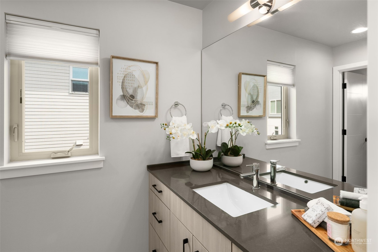
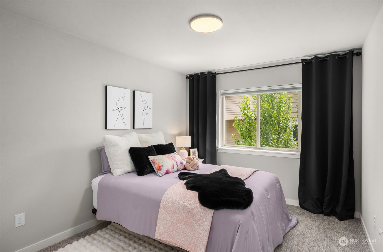
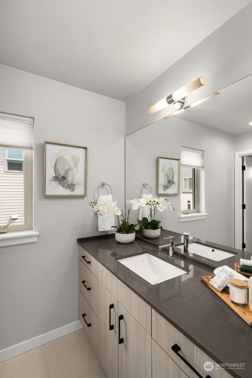
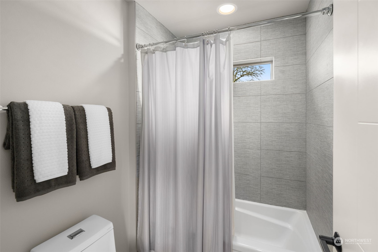
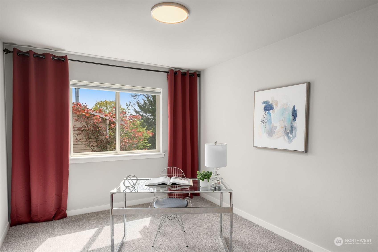
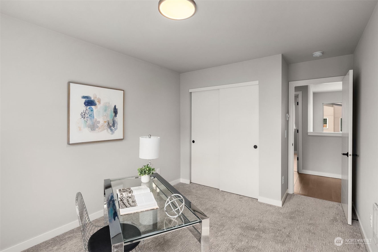
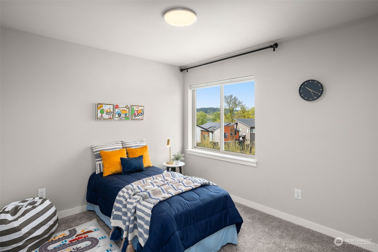
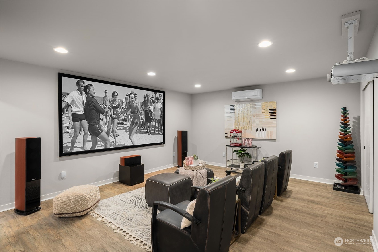
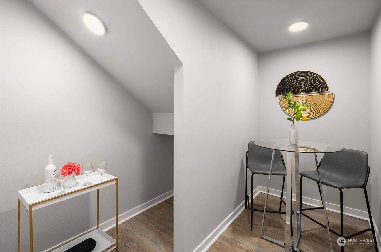
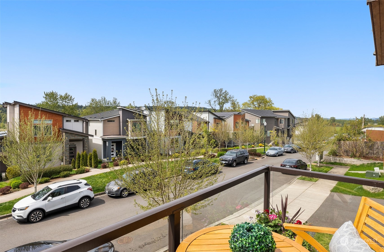
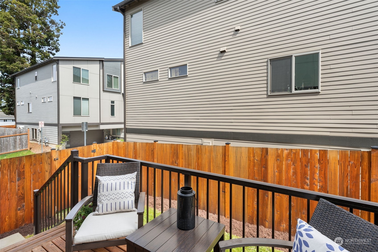
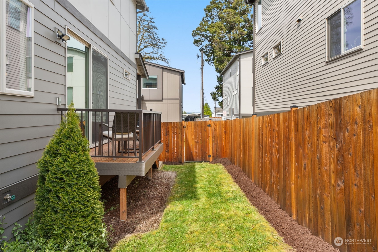
Nestled on a charming corner lot with views and location, this is truly your dream home! Stunning newer construction is impeccably maintained and filled with upgrades. Step into the inviting living room where you'll be greeted by breathtaking views of the Duvall landscape. Main floor offers grand living area, walk-in pantry, large bedroom, and full bath. Upstairs features 4 bedrooms, with primary bedroom boasting panoramic territorial views and a spa-like bathroom, creating a serene retreat to unwind after a long day. Descend into the basement and discover the ultimate entertainment hub, complete with movie theater, and play space perfect for hosting memorable gatherings. Pre-Inspected!

5
beds

4
baths

3,120 Sq.Ft. LIVING AREA

4,191 Sq.Ft. lot

Features & Amenities

Interior

  • total bedrooms5
  • Total bathrooms4
  • full bathrooms3
  • half bathroom1
  • Flooring Ceramic Tile, Engineered Hardwood, Carpet
  • Fireplace Gas
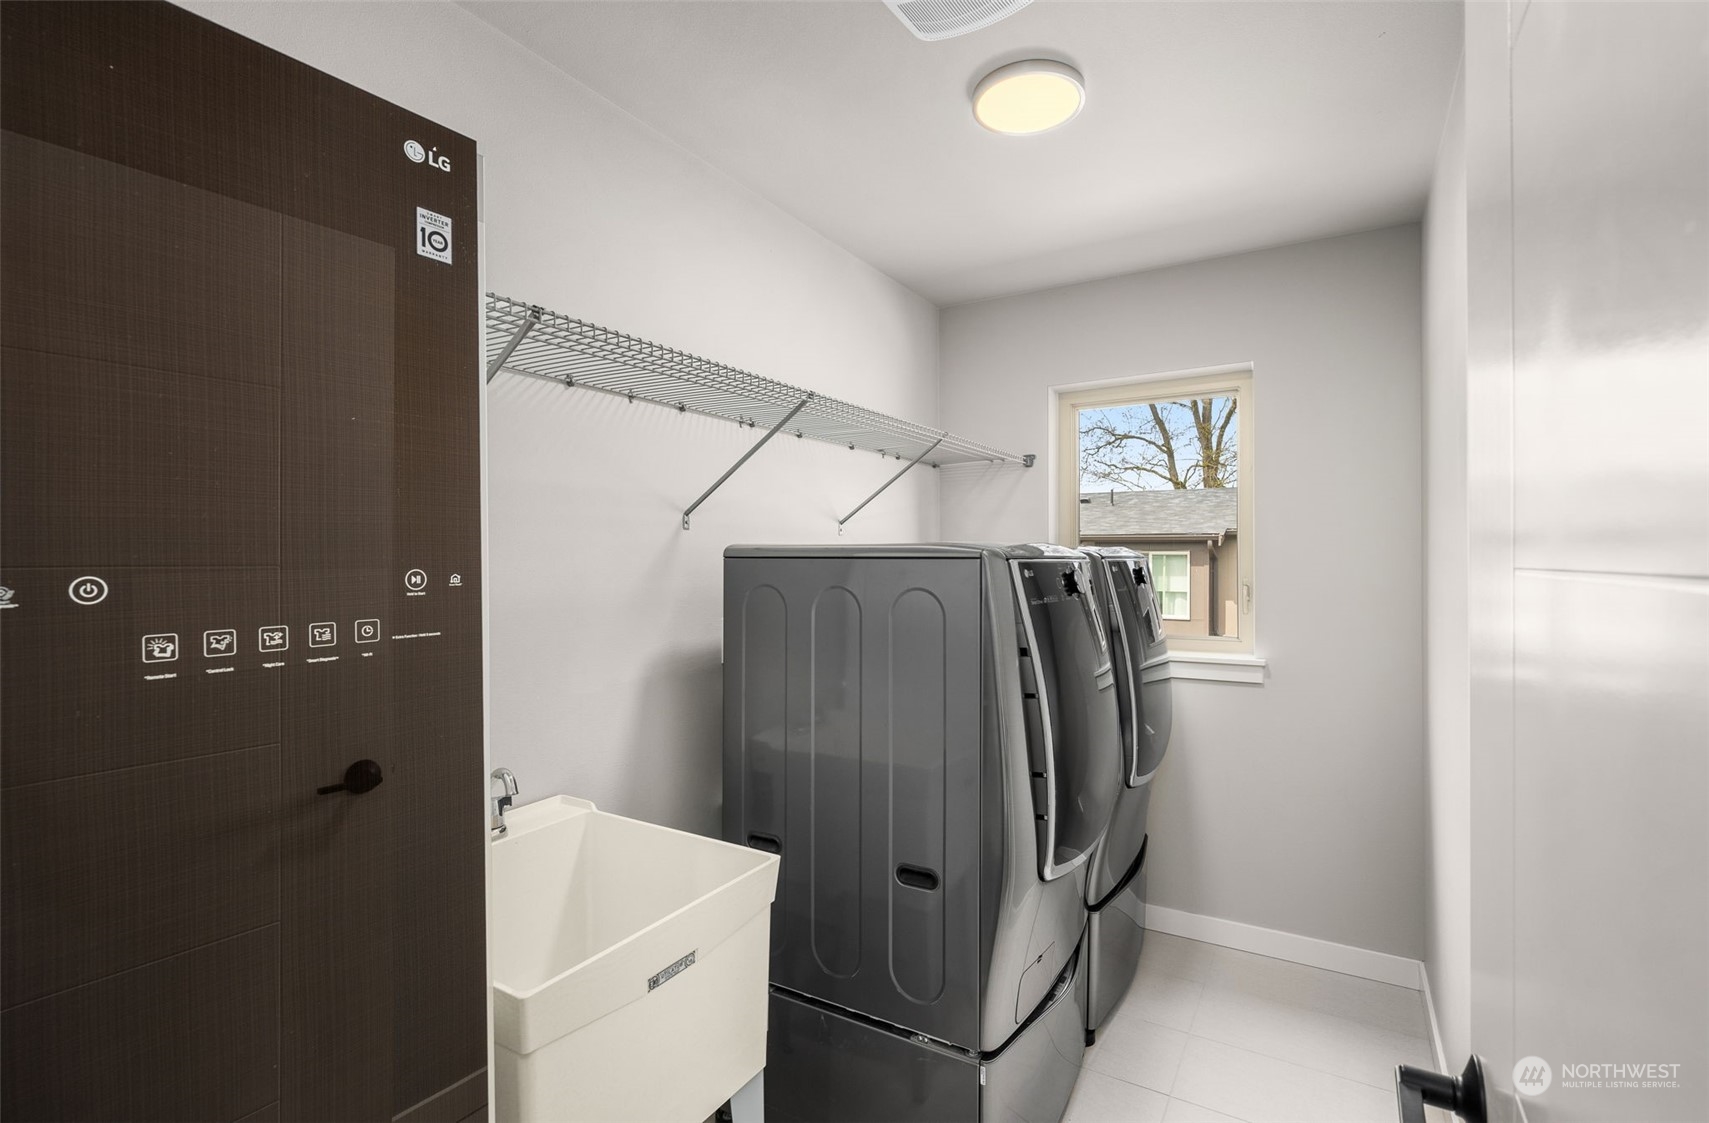
  • APPLIANCES Dishwashers_, Dryer(s), Garbage Disposal_, Microwaves_, Refrigerators_, Stoves Ranges_, Washer(s)
  • other interior Features Ceramic Tile, Wall to Wall Carpet, Bath Off Primary, Double Pane/Storm Window, Dining Room, High Tech Cabling, Walk-In Closet(s), Walk-In Pantry, Fireplace, Water Heater

Area & Lot

  • Status Sold
  • Date Sold May 28, 2024
  • Living Area3,120 Sq.Ft.
  • Total Area3,120 Sq.Ft.
  • Lot Area4,191 Sq.Ft.
  • MLS® ID2222588
  • TypeResidential
  • YEAR BUILT2019
  • View DescriptionMountain(s), Territorial
  • Elementary SchoolCherry Vly Elem
  • Middle SchoolTolt Mid
  • High SchoolCedarcrest High
  • School DistrictRiverview

Exterior

  • STORIES2
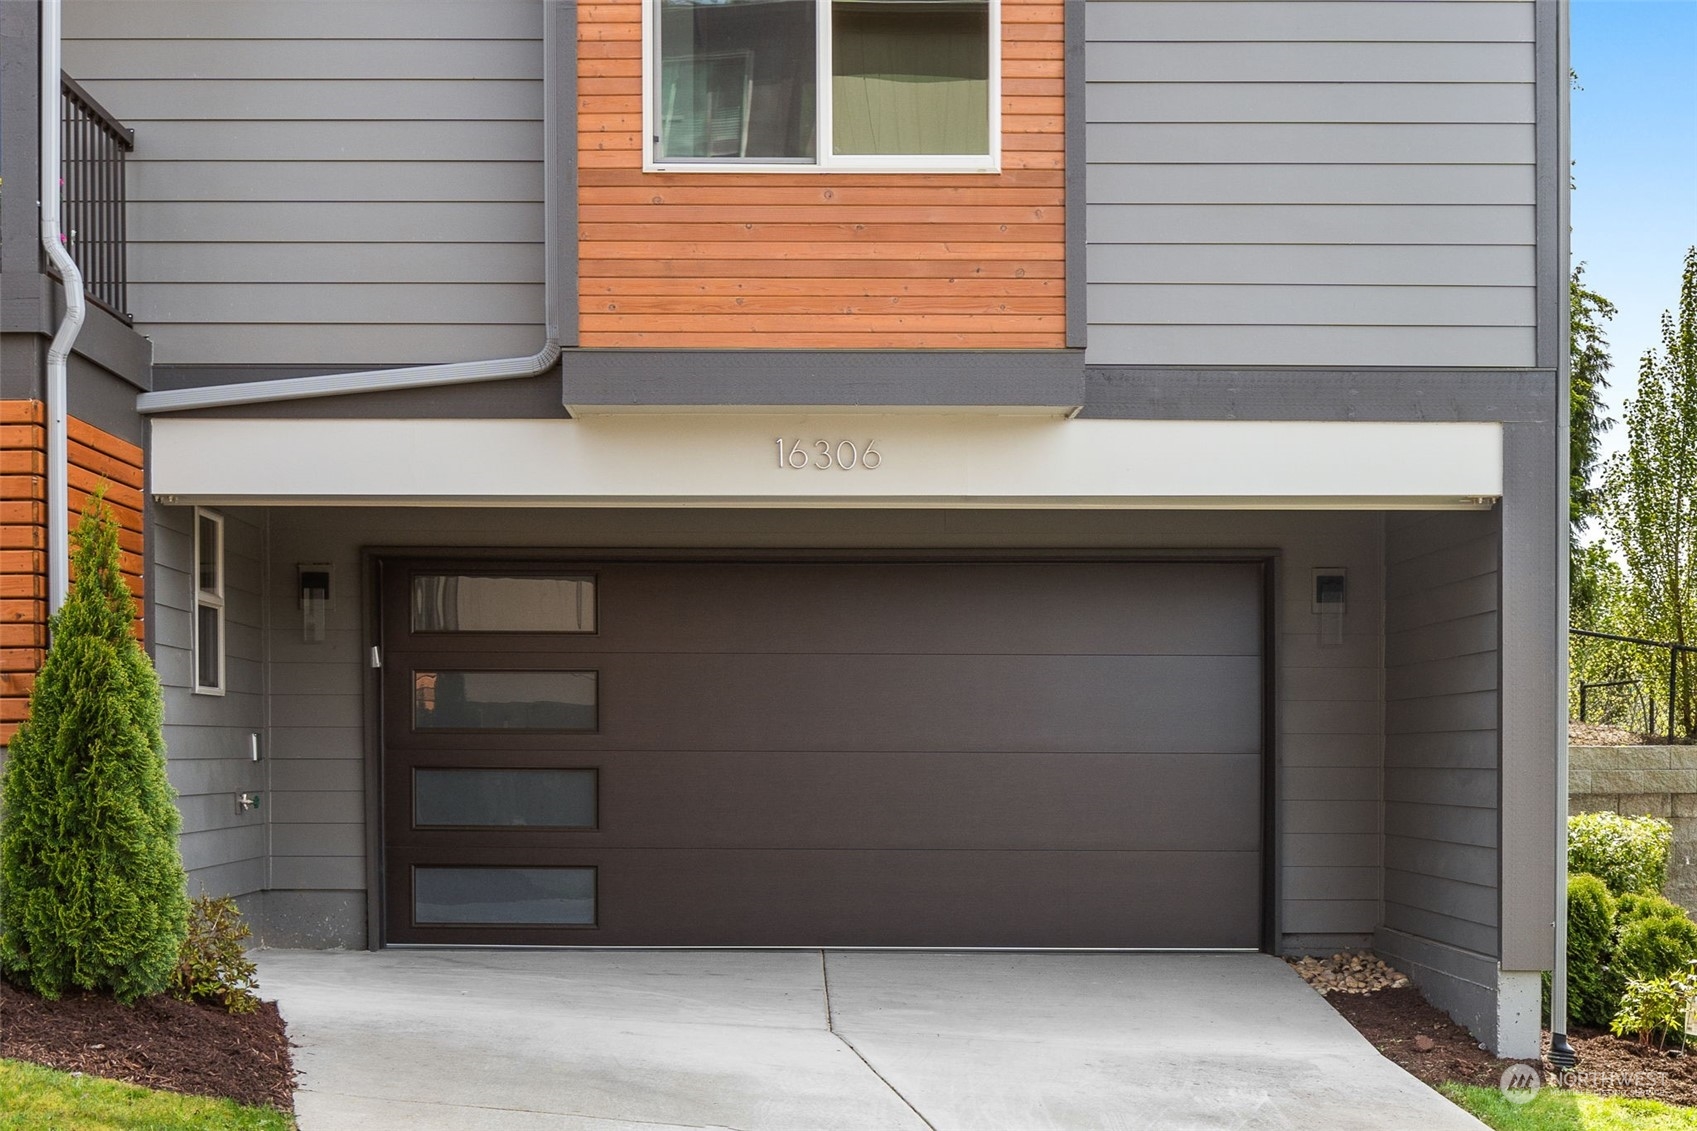
  • Garage Space2.0
  • water SourcePublic
  • roofComposition
  • lot featuresCorner Lot, Cul-De-Sac, Paved, Sidewalk
  • parkingAttached Garage
  • HEAT TYPEDuctless HP-Mini Split, Tankless Water Heater
  • AIR CONDITIONINGDuctless HP-Mini Split
  • sewerSewer Connected
  • SubstructurePoured Concrete
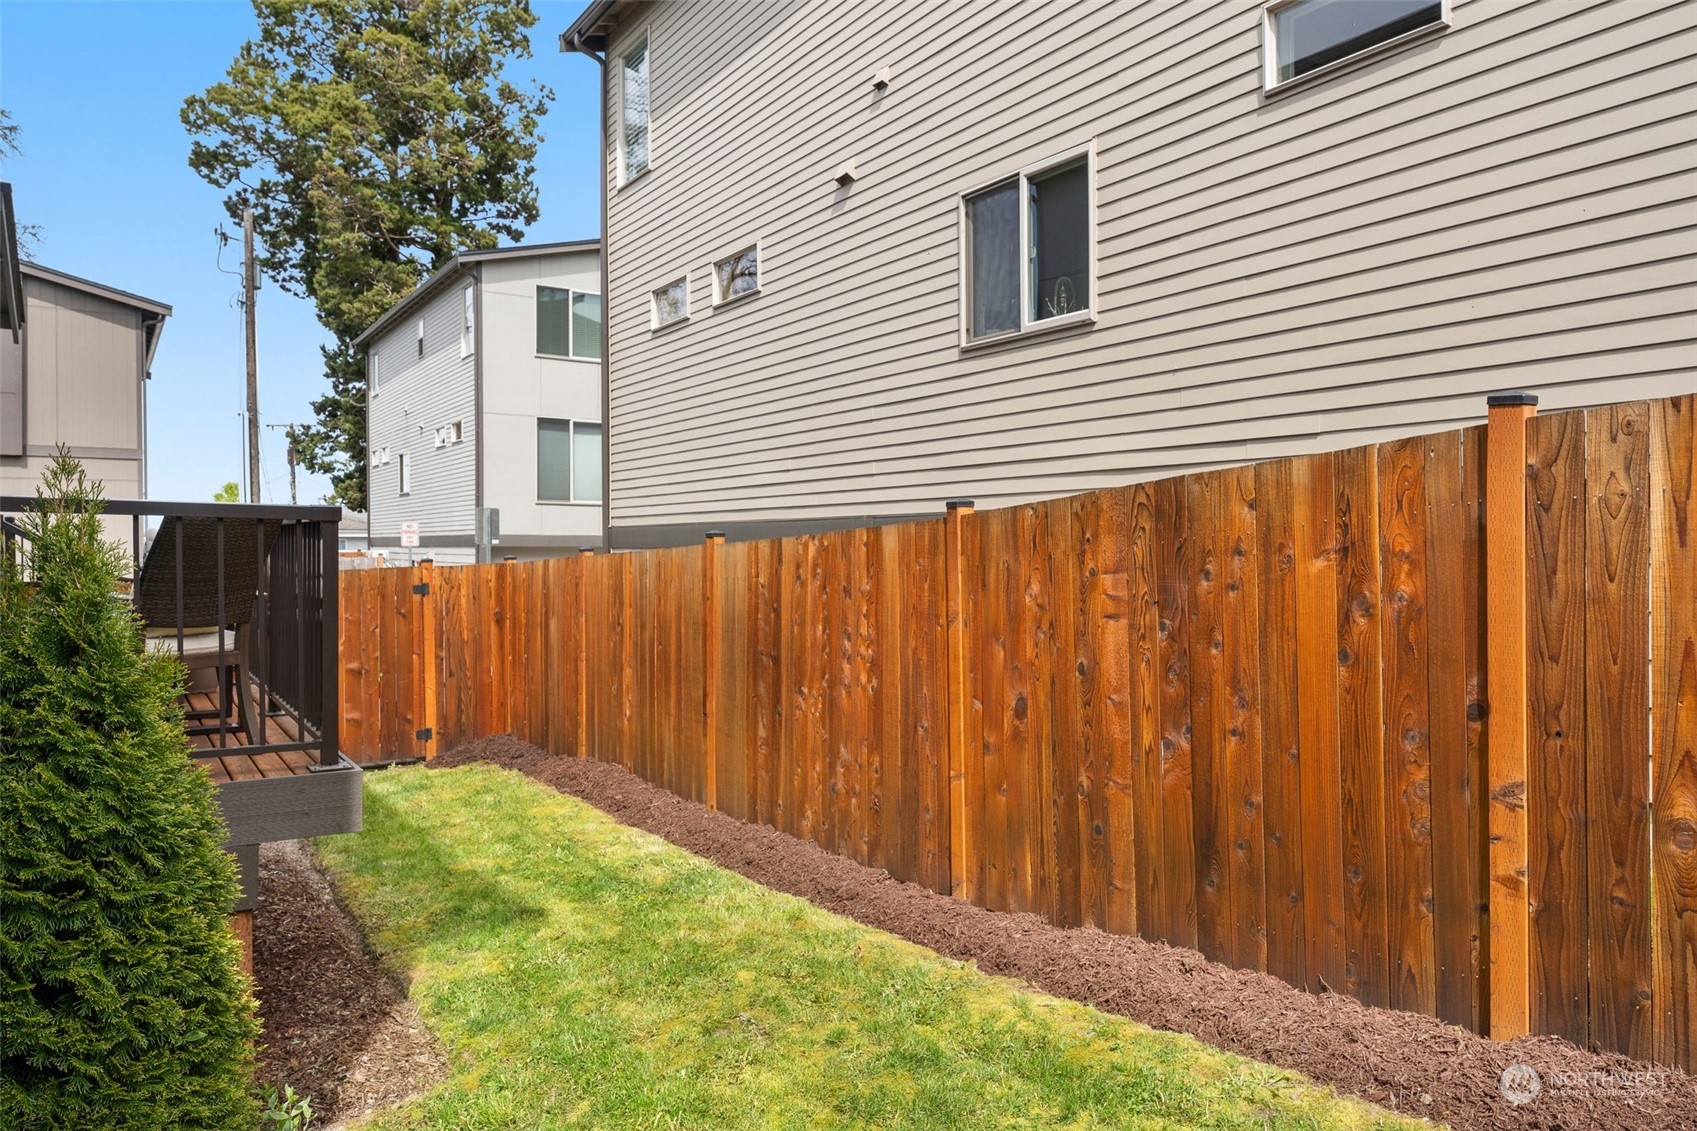
  • security FeaturesFully Fenced
  • other exterior FeaturesCement/Concrete, Wood, Wood Products

Financial

  • Sales Price$1,108,000
  • Real Estate Tax $9,601/yr
  • HOA $85/mo
View Virtual Tour

Follow Mari on Instagram
