Search

Leave a Message

Thank you for your message. I will be in touch with you shortly.

16504 164th Avenue NE
SEE ALL PHOTOS
16504 164th Avenue NE
Provided by NWMLS, Listed by Coldwell Banker Bain
Sold

16504 164th Avenue NE

16504 164th Avenue NE, Woodinville, WA 98072

$1,835,000
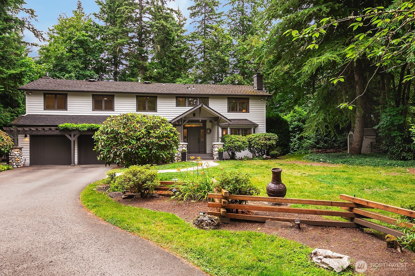
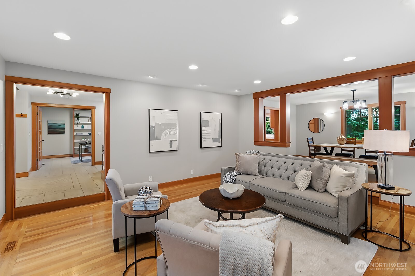
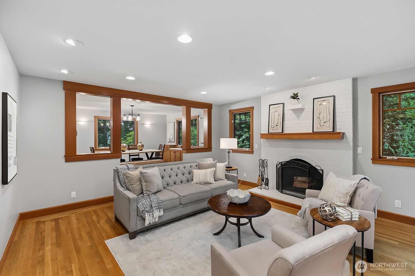
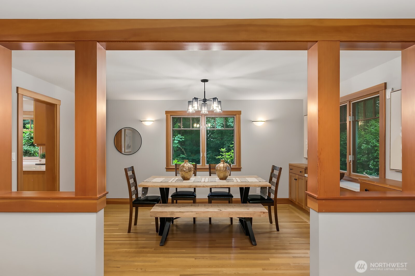
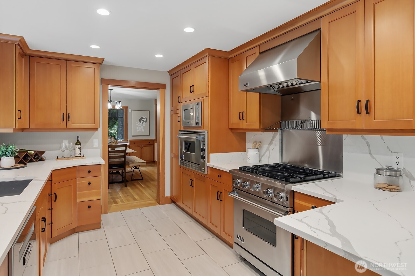
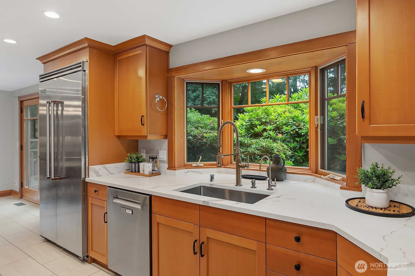
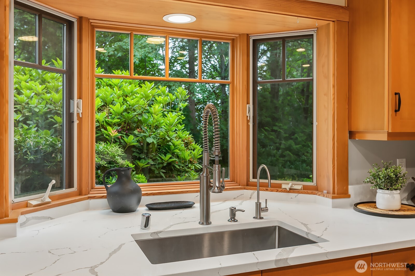
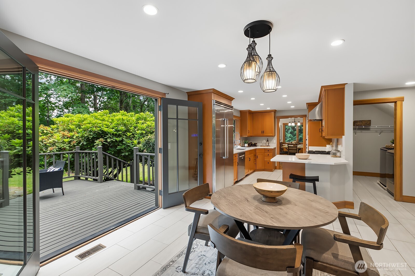
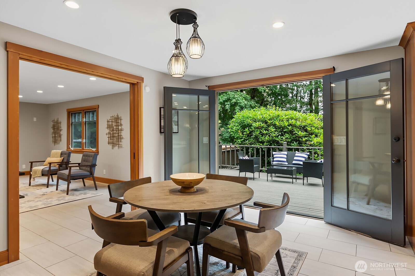
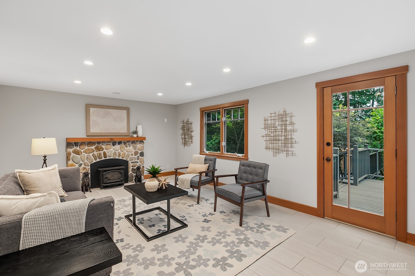
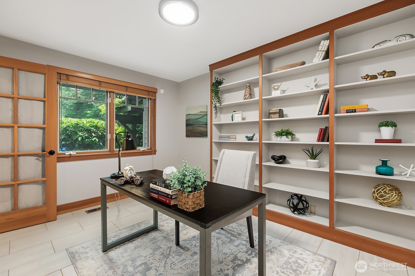
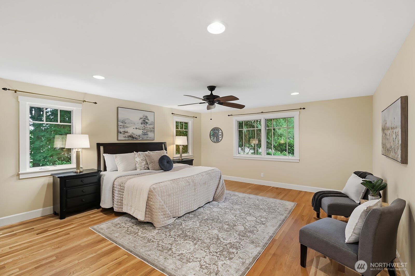
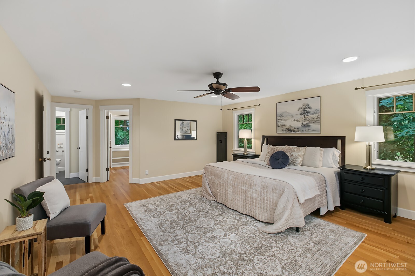
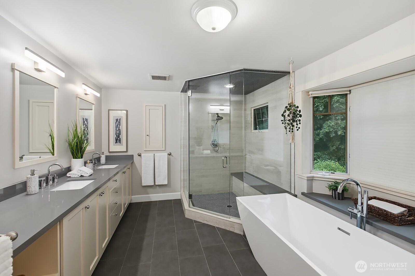
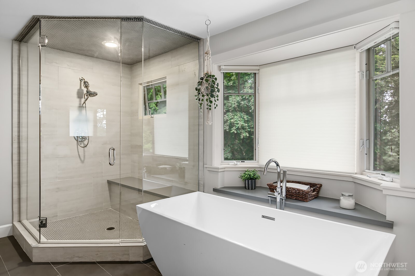
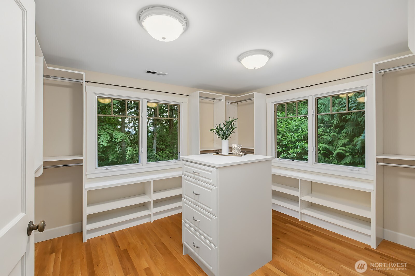
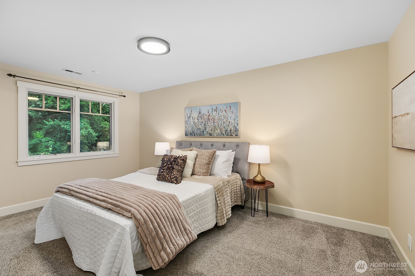
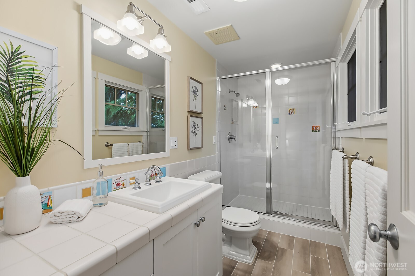
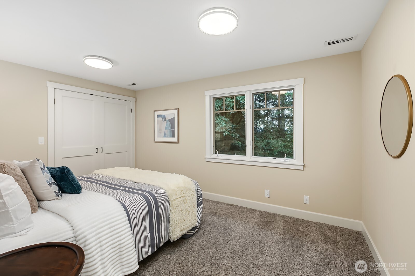
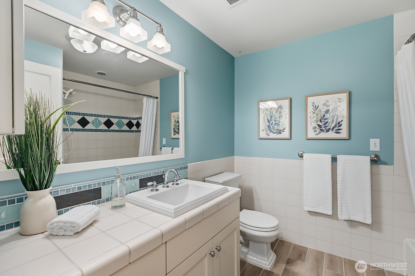
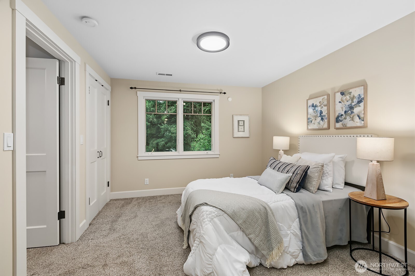
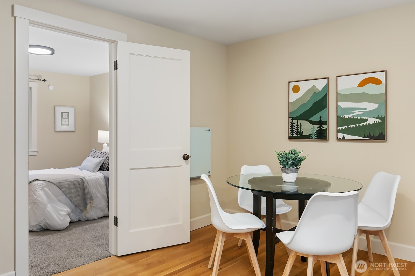
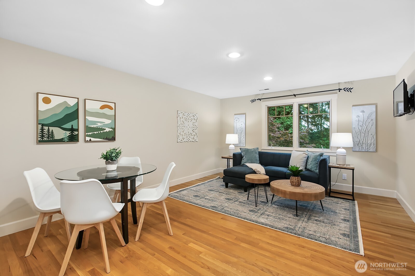
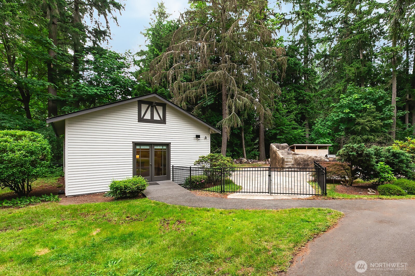
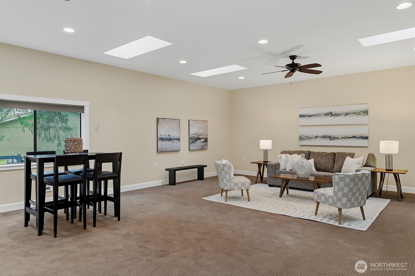
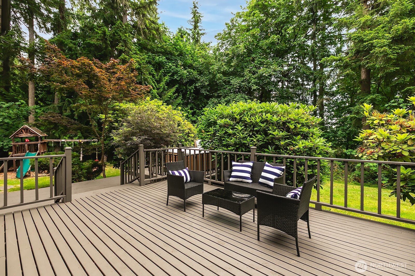
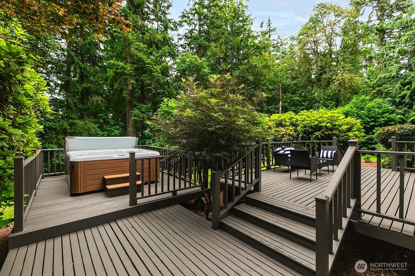
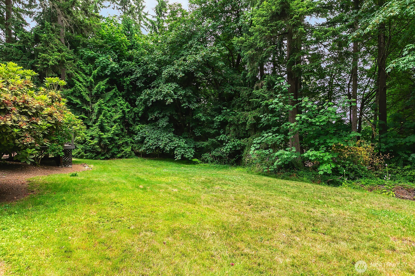
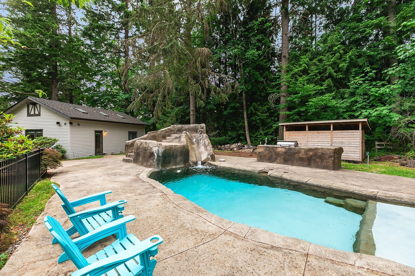
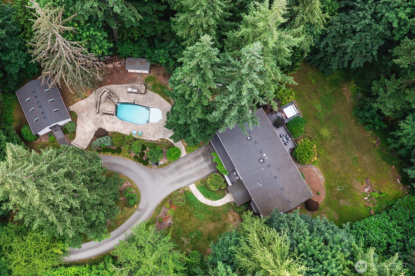
Experience quintessential Hollywood Hill living in this custom Craftsman estate, perfectly situated on a flat, private 1.1-acre lot. Rich character shines throughout with warm wood-wrapped windows & doors with generous living spaces. The remodeled chef's kitchen features quartz countertops and Viking Professional appliances. Spacious main floor den perfect for homework or working from home. Double staircases to upper floor: spacious primary suite offers a large walk-in closet & a beautifully updated spa bathroom. 3 additional spacious bedrooms incl a guest suite & bonus room. Upper-level AC for year-round comfort. Standby generator and fresh interior paint. A detached, heated 770 sq ft recreation room (not incl in sq ft) is a great flexible space for home gym or an entertainment hang-out space. Outdoors, the wrap-around grounds are a private resort: a custom heated saltwater pool with rock slide, outdoor kitchen/grilling area, playset, deck & hot tub. Close to both downtown Woodinville and the wineries: this property truly has it all.

4
beds

4
baths

3,482 Sq.Ft. LIVING AREA

1.1 Acres lot

Features & Amenities

Interior

  • total bedrooms4
  • Total bathrooms4
  • full bathrooms2
  • three quarter bathroom1
  • half bathroom1
  • Flooring Ceramic Tile, Hardwood, Carpet
  • Fireplace Wood Burning
  • APPLIANCES Dishwasher, Disposal, Double Oven, Dryer, Microwave, Refrigerator, Washer
  • other interior Features Bath Off Primary, Built-In Vacuum, Ceiling Fan(s), Dbl Pane/Storm Window, Dining Room, Fireplace, French Doors, High Tech Cabling, Walk-In Closet(s), Water Heater

Area & Lot

  • Status Sold
  • Date Sold July 17, 2026
  • Living Area3,482 Sq.Ft.
  • Total Area3,482 Sq.Ft.
  • Lot Area1.1 Acres
  • MLS® ID2540433
  • TypeResidential
  • YEAR BUILT1979
  • Elementary SchoolHollywood Hill Elem
  • Middle SchoolTimbercrest Middle School
  • High SchoolWoodinville Hs
  • School DistrictNorthshore

Exterior

  • STORIES2
  • water SourcePublic
  • PoolIn Ground
  • roofComposition
  • lot featuresDead End Street
  • parkingAttached Garage
  • HEAT TYPEForced Air, Recirculation Pump
  • AIR CONDITIONINGCentral Air
  • sewerSeptic Tank
  • security FeaturesFully Fenced
  • other exterior FeaturesStone, Wood

Financial

  • Sales Price$1,835,000
  • Real Estate Tax $19,823/yr

Follow Mari on Instagram
