Search

Leave a Message

Thank you for your message. I will be in touch with you shortly.

16651 Northup (private lane) Way
SEE ALL PHOTOS
16651 Northup (private lane) Way
Provided by NWMLS, Listed by Coldwell Banker Bain
Sold

16651 Northup (private lane) Way

16651 Northup (private lane) Way, Bellevue, WA 98008

$1,950,000
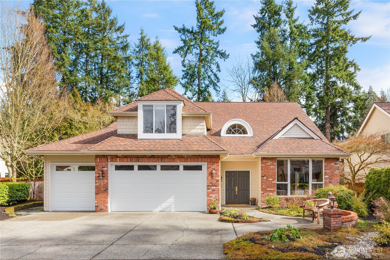
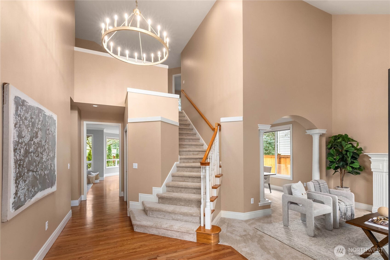
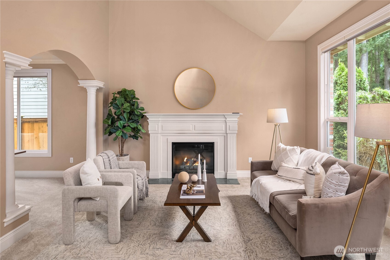
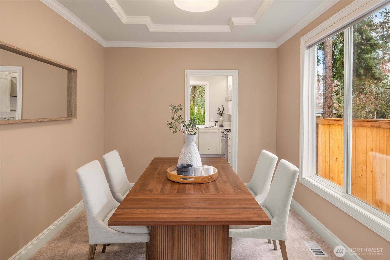
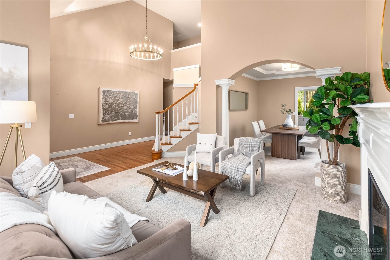
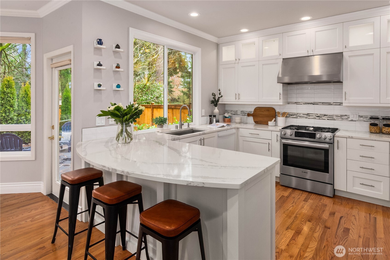
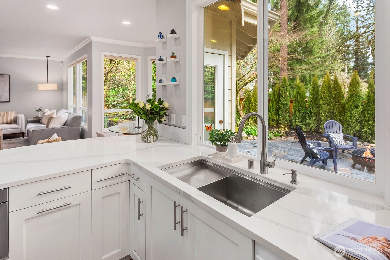
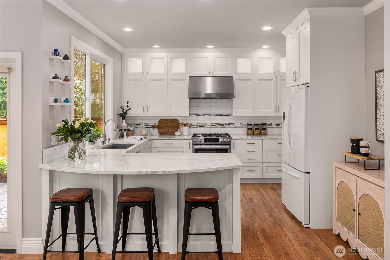
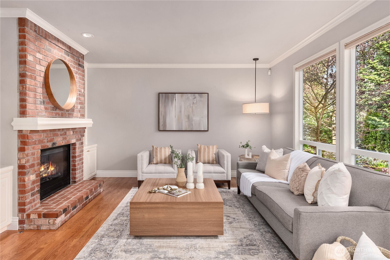
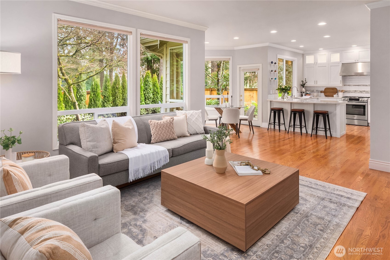
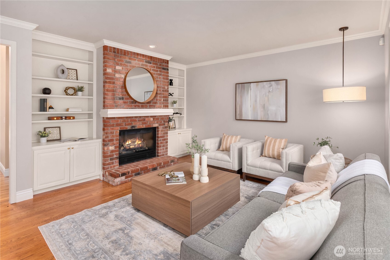
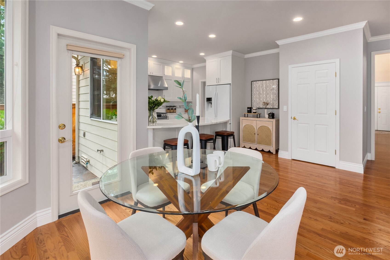
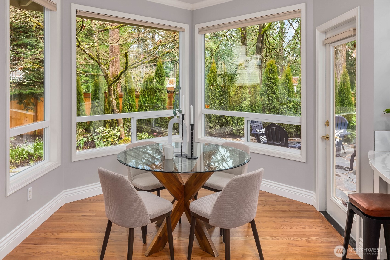
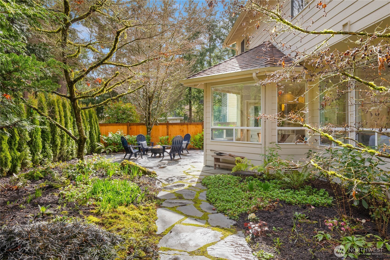
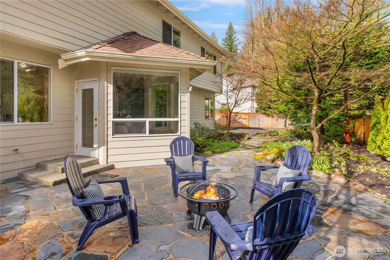
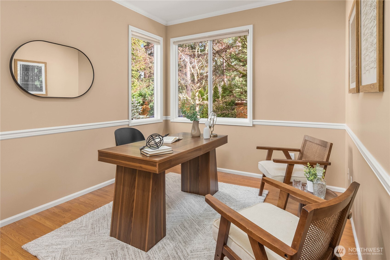
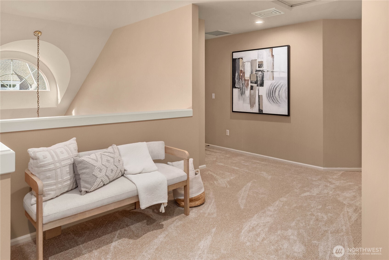
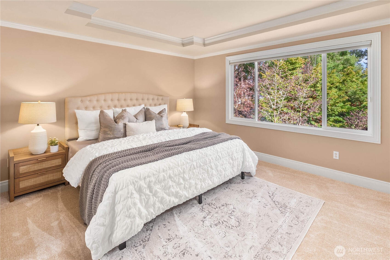
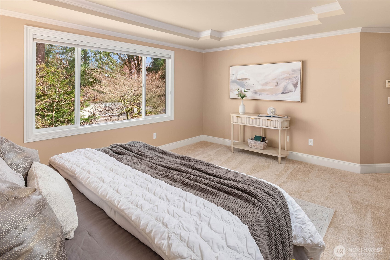
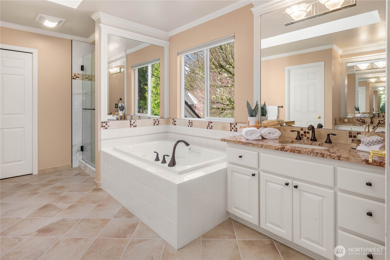
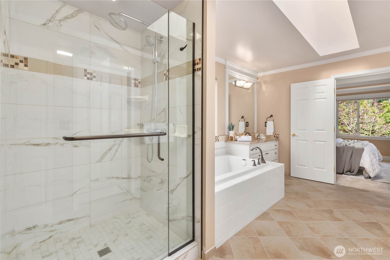
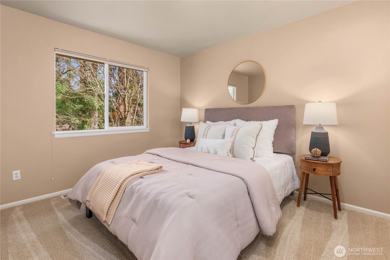
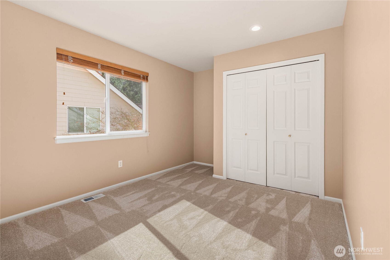
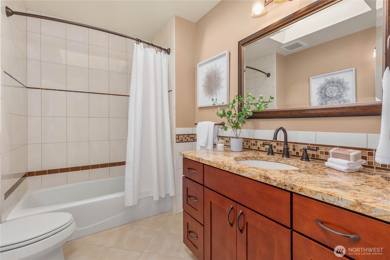
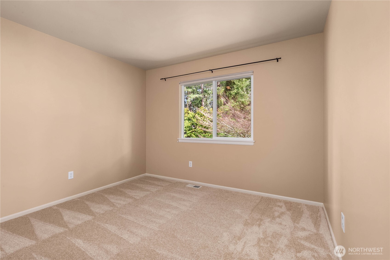
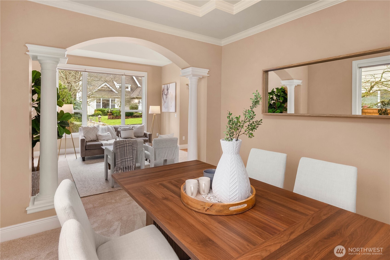
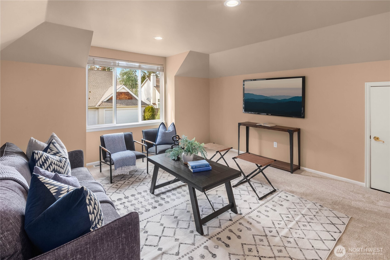
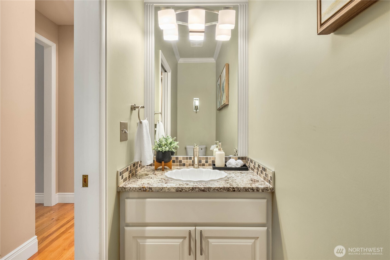
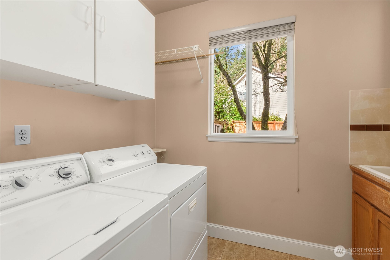
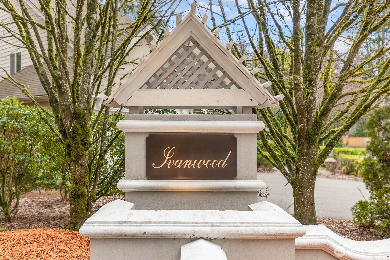
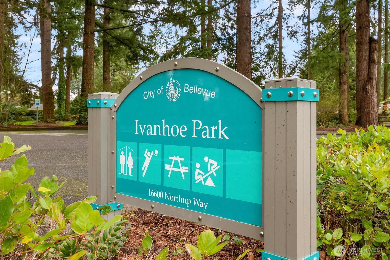
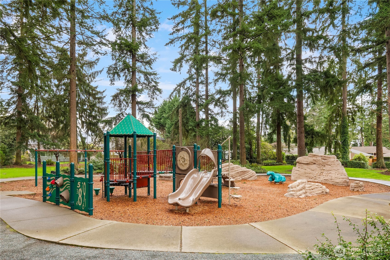
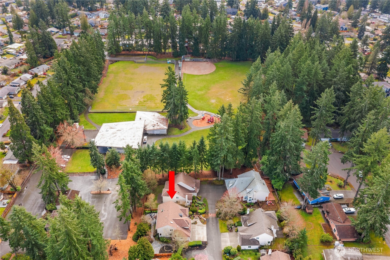
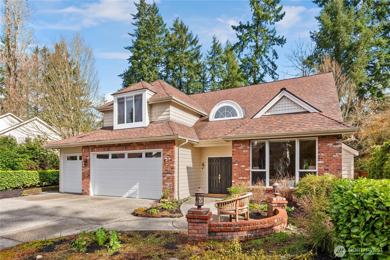
Ivanwood, a boutique neighborhood of seven homes on a private lane across from Ivanhoe Park. This two story charmer is packed with thoughtful details from the custom designed kitchen with slab quartz counters, to the curated gardens and meandering pathways that are bursting with perennials all year long. Everyone's favorite floorplan with a main level bedroom/den plus four additional bedrooms and bonus room up and an oversized 3 car garage. Hardwood floors, marble & brick wrapped fireplaces, built-in bookcases, oversized crown & base moldings, vaulted ceilings, new carpets, lighting and paint all executed to make for a turn key stunning home. So close to award winning schools, multiple parks (literally next door) restaurants and shopping. So lovely to just enjoy morning sunrises and the evening glow from this beloved home.

5
beds

3
baths

2,869 Sq.Ft. LIVING AREA

8,512 Sq.Ft. lot

Features & Amenities

Interior

  • total bedrooms5
  • Total bathrooms3
  • full bathrooms2
  • half bathroom1
  • Flooring Hardwood, Carpet
  • Fireplace Electric, Gas
  • APPLIANCES Dishwasher, Disposal, Dryer, Microwave, Refrigerator, Stove(s)/Range(s), Washer
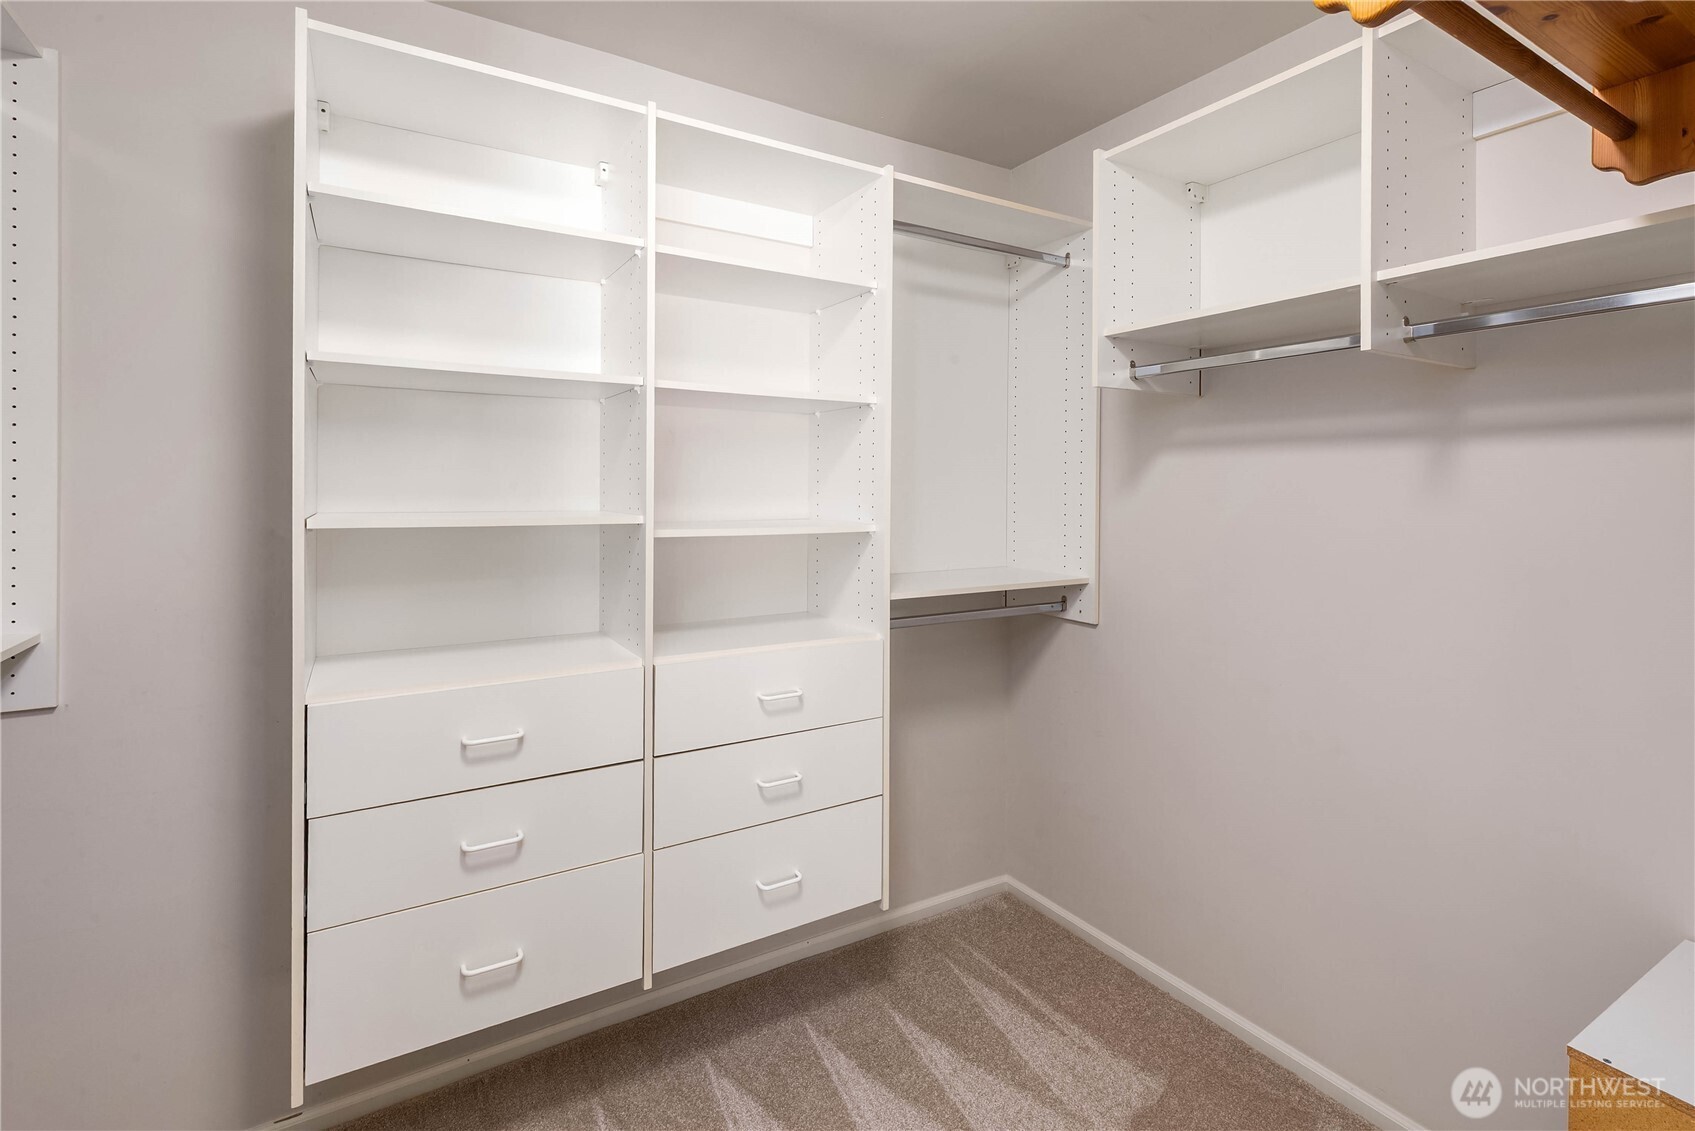
  • other interior Features Bath Off Primary, Ceiling Fan(s), Dbl Pane/Storm Window, Dining Room, Fireplace, French Doors, High Tech Cabling, Pantry, Vaulted Ceiling(s), Walk-In Closet(s), Water Heater

Area & Lot

  • Status Sold
  • Date Sold April 2, 2026
  • Living Area2,869 Sq.Ft.
  • Total Area2,869 Sq.Ft.
  • Lot Area8,512 Sq.Ft.
  • MLS® ID2488247
  • TypeResidential
  • YEAR BUILT1998
  • View DescriptionTerritorial
  • Elementary SchoolSherwood Forest Elem
  • Middle SchoolHighland Mid
  • High SchoolInterlake Snr High
  • School DistrictBellevue

Exterior

  • STORIES2
  • water SourcePublic
  • roofComposition
  • lot featuresCul-De-Sac, Dead End Street, Paved
  • parkingAttached Garage
  • HEAT TYPE90 High Efficiency, Forced Air
  • AIR CONDITIONINGForced Air, Heat Pump
  • sewerSewer Connected
  • SubstructurePoured Concrete
  • security FeaturesFully Fenced
  • other exterior FeaturesBrick, Wood

Financial

  • Sales Price$1,950,000
  • Real Estate Tax $14,570/yr
  • HOA $450/yr
  • Zoning SFR

Follow Mari on Instagram
