Search

Leave a Message

Thank you for your message. I will be in touch with you shortly.

17032 NE 114th Court
SEE ALL PHOTOS
17032 NE 114th Court
Provided by NWMLS, Listed by Coldwell Banker Bain
Sold

17032 NE 114th Court

17032 NE 114th Court, Redmond, WA 98052

$1,800,000
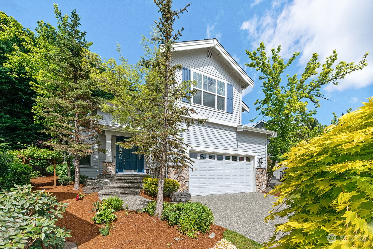
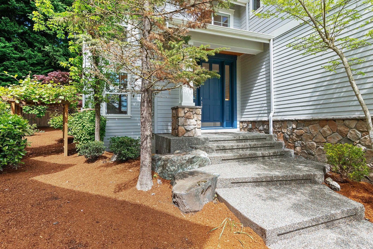
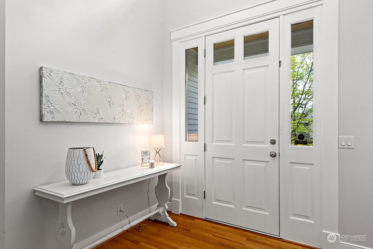
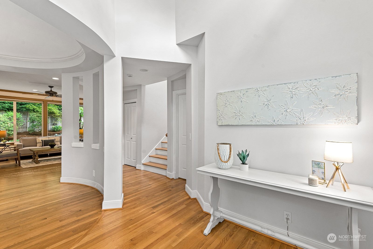
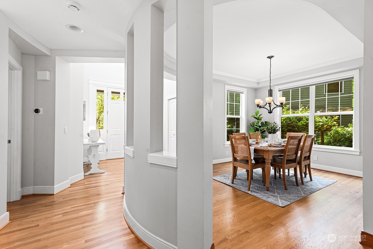
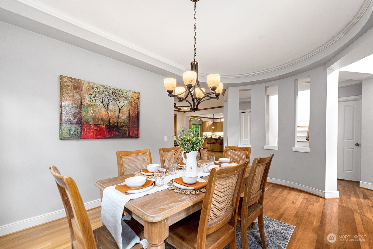
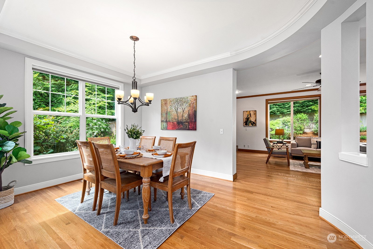
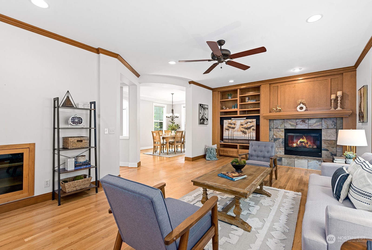
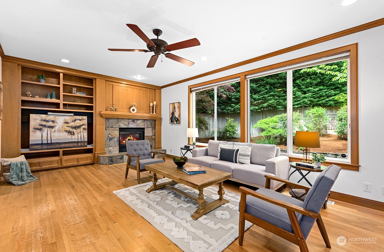
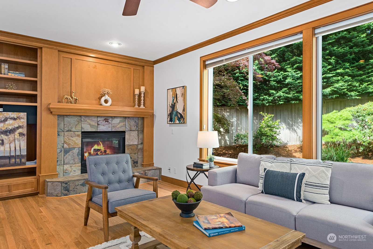
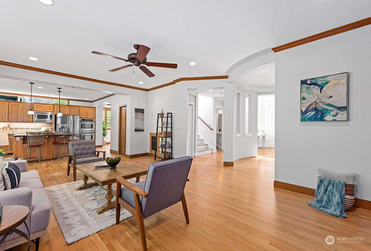
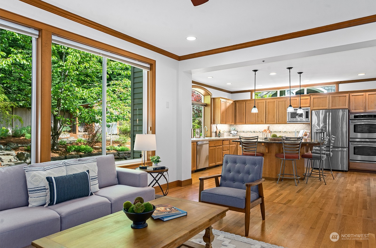
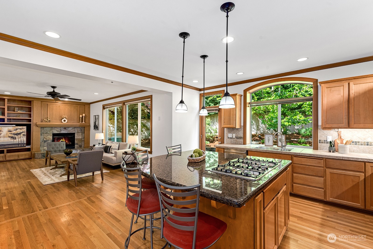
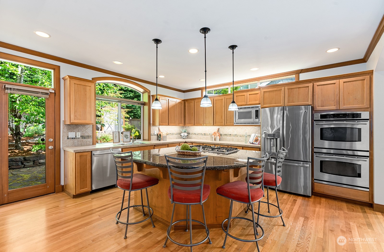
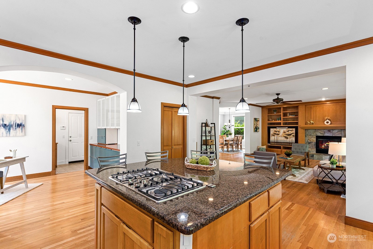
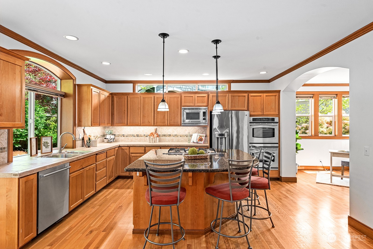
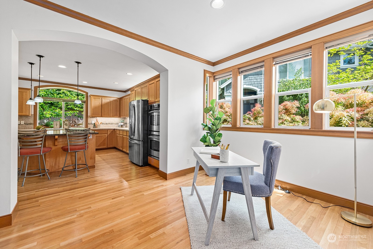
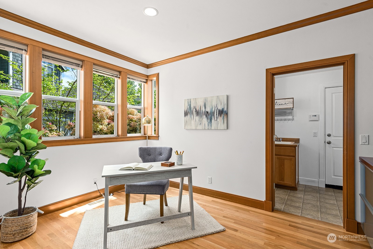
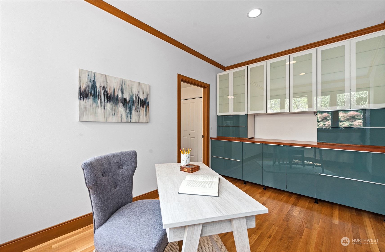
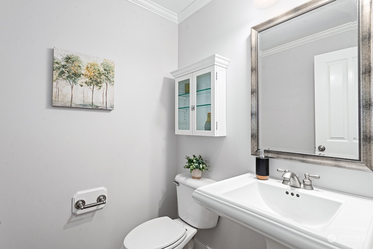
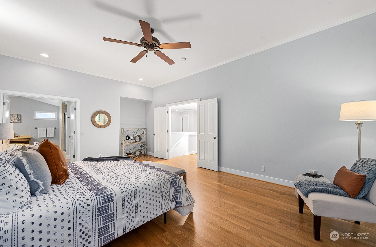
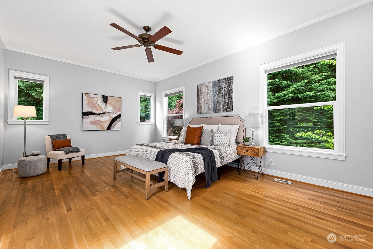
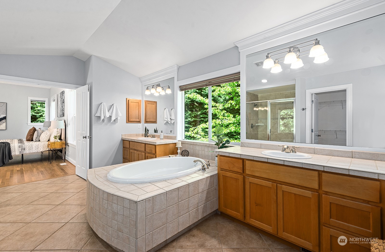
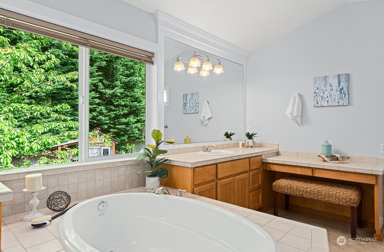
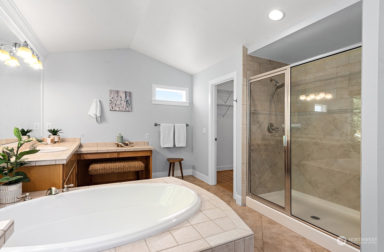
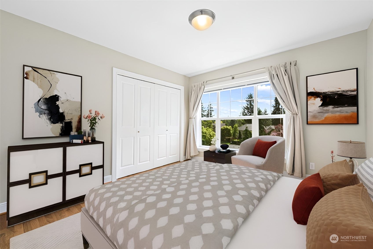
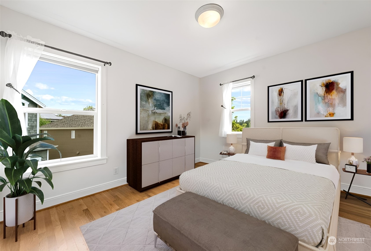
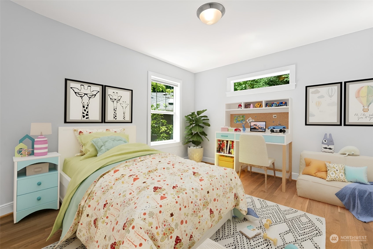
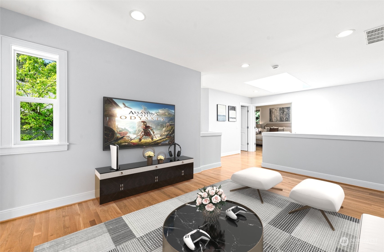
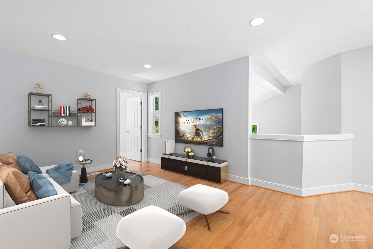
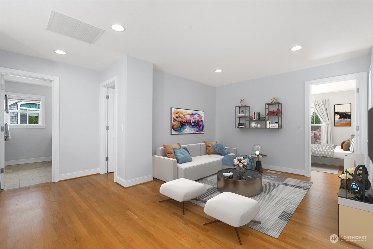
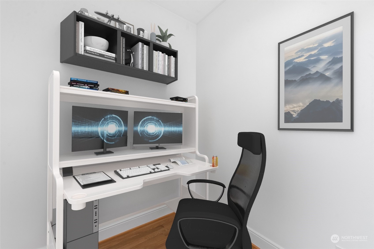
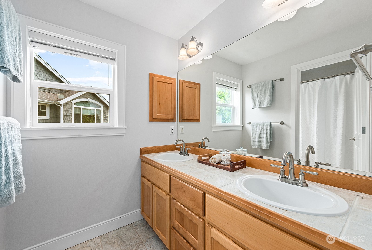
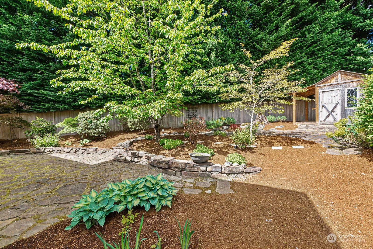
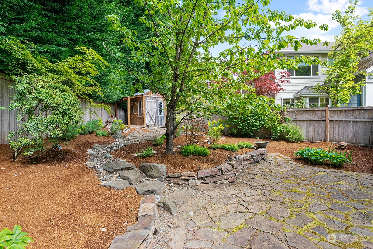
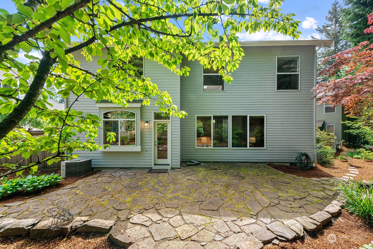
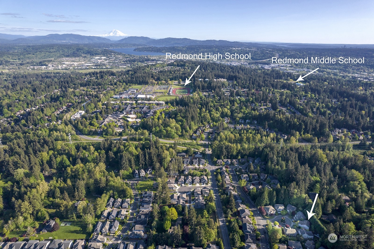
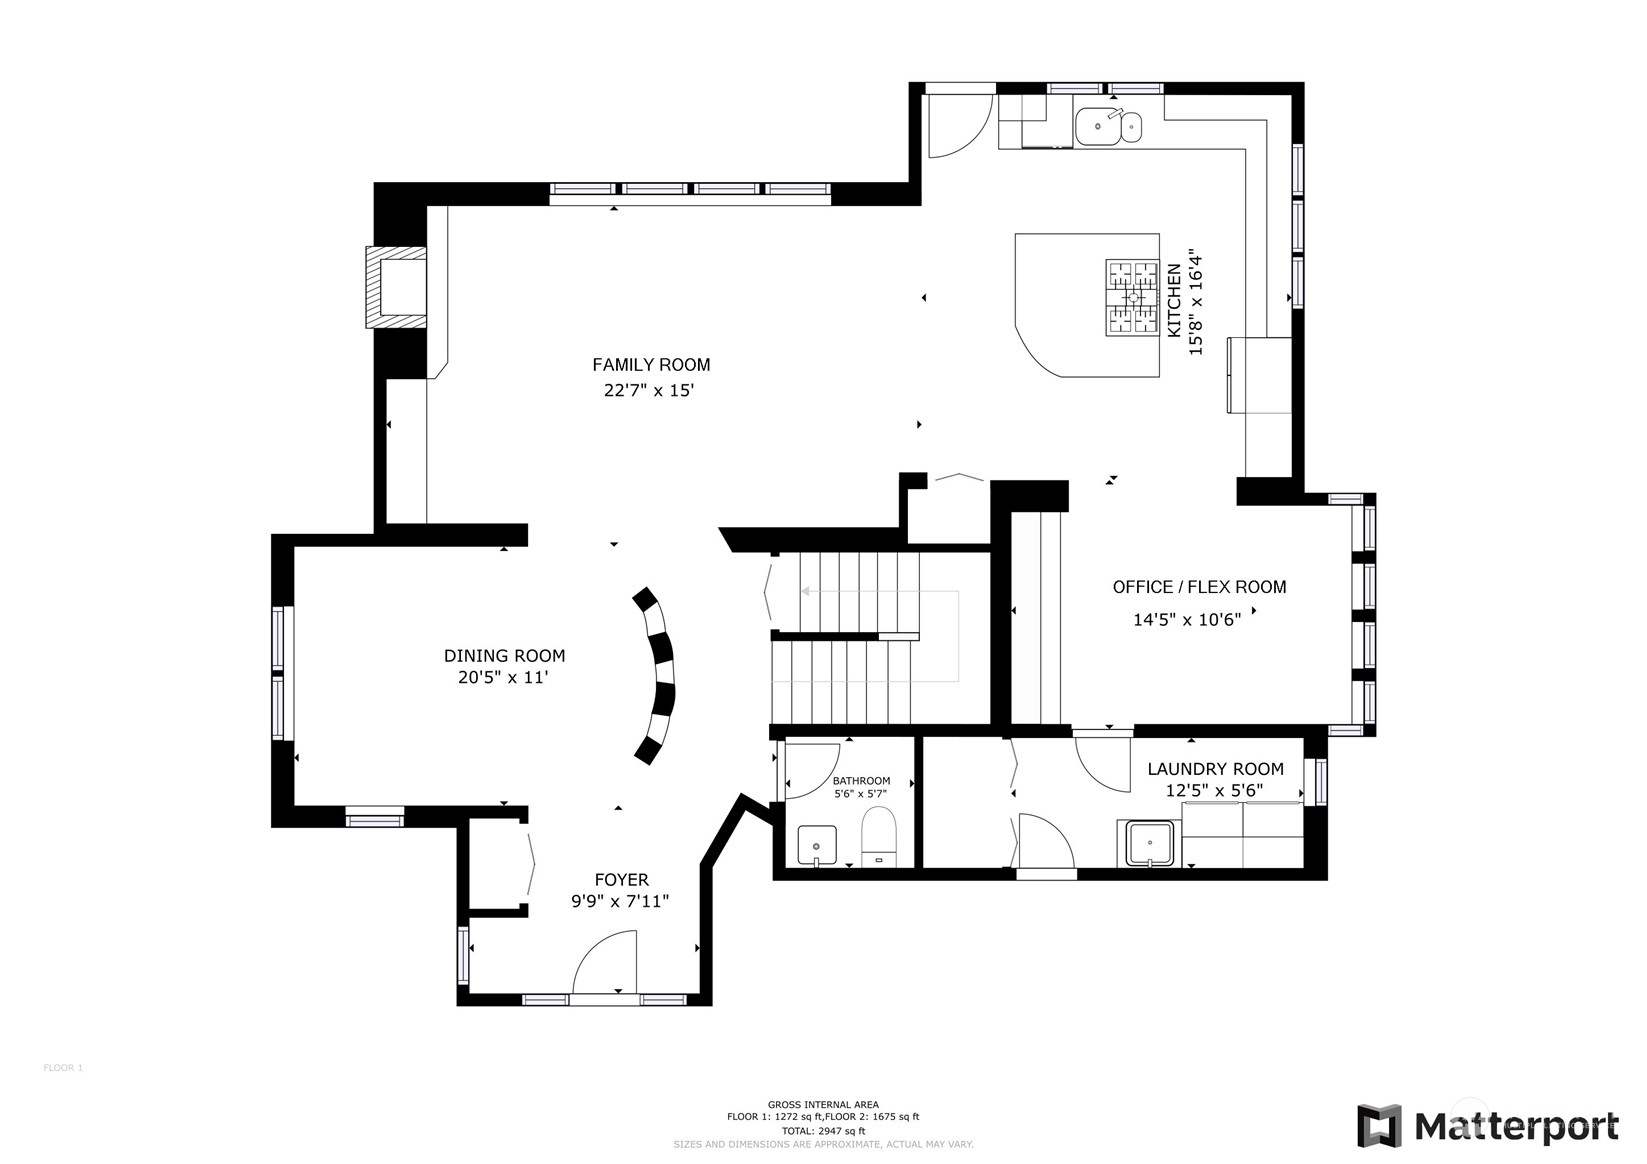
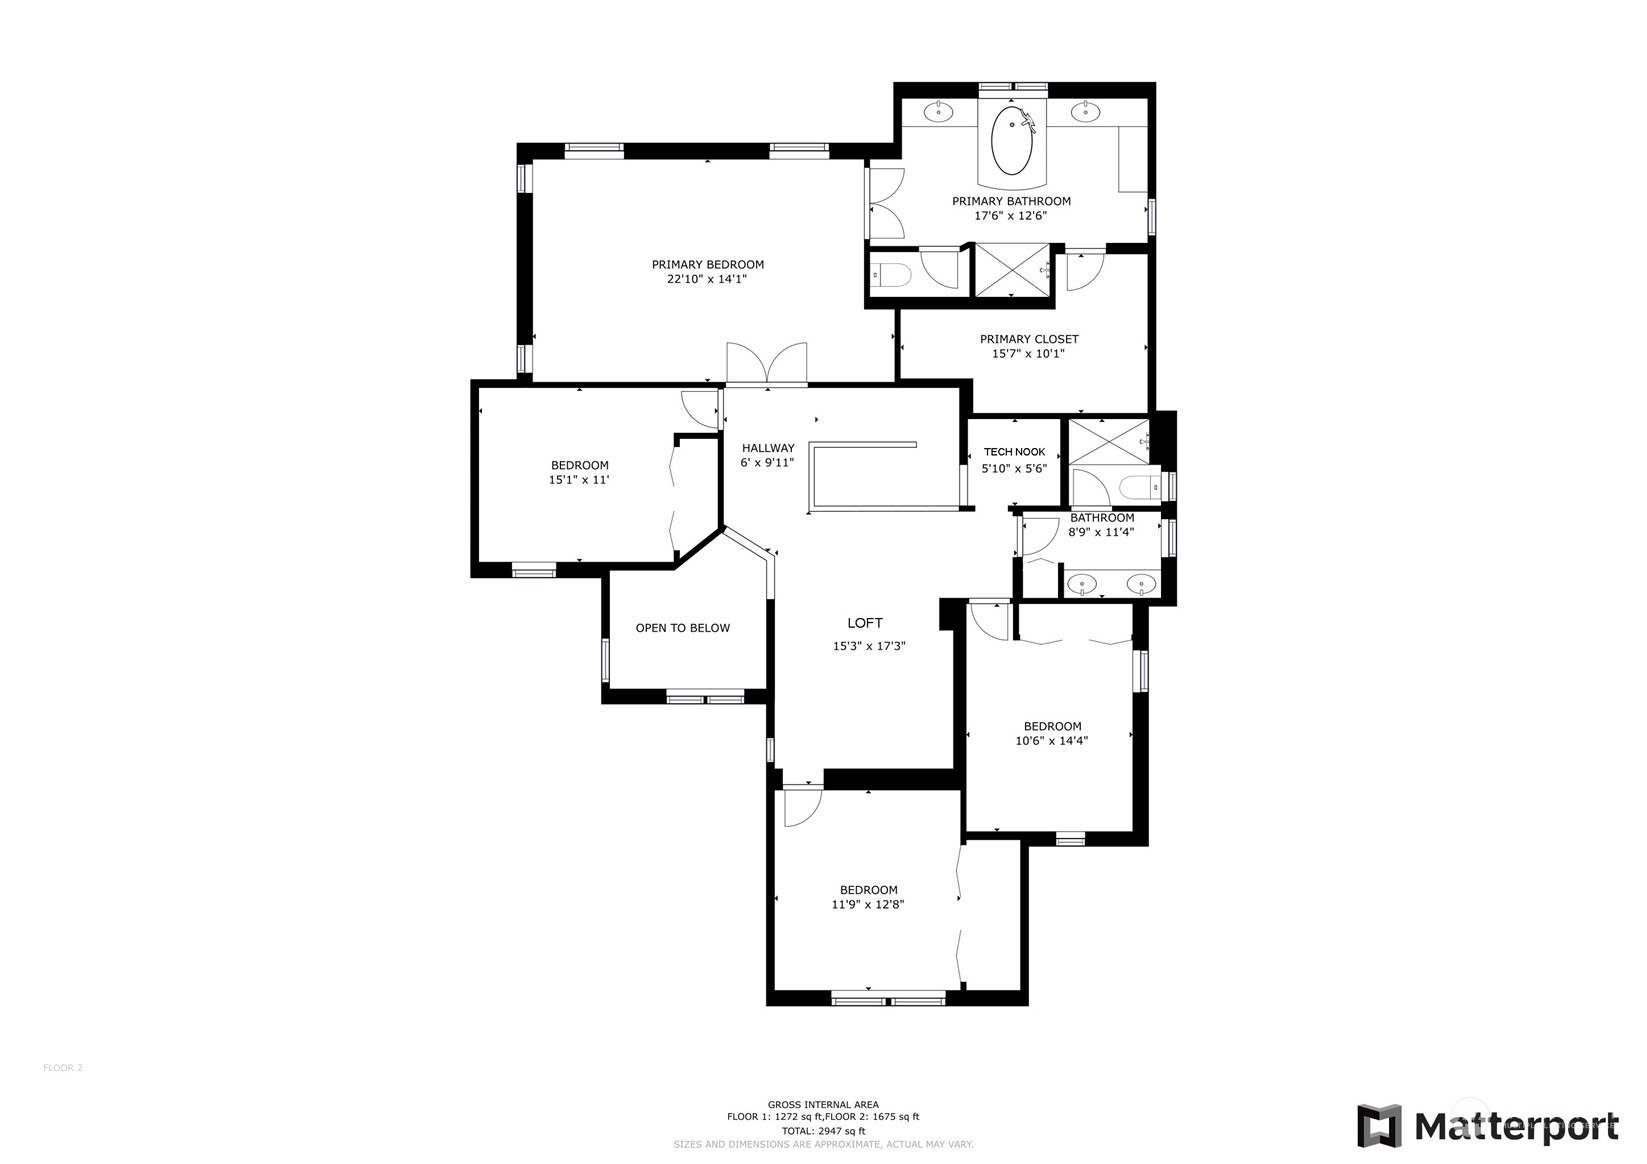
Exceptional cul-de-sac home in sought after Grayson neighborhood! Impressive design & detail for today's lifestyle. Gorgeous hardwood floors thruout the home! Formal din rm opens to spacious family rm w/fireplace surrounded by stunning stone, built-in shelving & accented w/a wall of windows! Chefs kitchen w/grand island, beautiful maple cabs & stainless apps inc dbl ovens! Office/flex rm off kitchen w/9' pantry! Up level features: Spectacular Primary Suite w/sitting area, Lux bathrm & huge walkin closet. Three additional bedrms, full bath, tech/reading nook, lg loft; perfect for play, gaming & more! Fab serene bk yd w/stone patio, lush landscaping & shed. AC! Mins to DT Redmond! Close to schools, parks, restaurants & amenities. A must see!

4
beds

3
baths

2,950 Sq.Ft. LIVING AREA

6,770 Sq.Ft. lot

Features & Amenities

Interior

  • total bedrooms4
  • Total bathrooms3
  • full bathrooms2
  • half bathroom1
  • Flooring Ceramic Tile, Hardwood, Vinyl
  • Fireplace Gas
  • APPLIANCES Dishwashers_, Double Oven, Dryer(s), Garbage Disposal_, Microwaves_, Refrigerators_, Washer(s)
  • other interior Features Ceramic Tile, Hardwood, Bath Off Primary, Ceiling Fan(s), Double Pane/Storm Window, Dining Room, French Doors, High Tech Cabling, Loft, Security System, Skylight(s), Vaulted Ceiling(s), Walk-In Closet(s), Fireplace, Water Heater

Area & Lot

  • Status Sold
  • Date Sold June 11, 2024
  • Living Area2,950 Sq.Ft.
  • Total Area2,950 Sq.Ft.
  • Lot Area6,770 Sq.Ft.
  • MLS® ID2220998
  • TypeResidential
  • YEAR BUILT2004
  • Architecture StylesTraditional
  • View DescriptionTerritorial
  • Elementary SchoolEinstein Elem
  • Middle SchoolRedmond Middle
  • High SchoolRedmond High
  • School DistrictLake Washington

Exterior

  • STORIES2
  • Garage Space2.0
  • water SourcePublic
  • roofComposition
  • lot featuresCul-De-Sac, Paved, Sidewalk
  • parkingAttached Garage
  • HEAT TYPEForced Air
  • AIR CONDITIONINGCentral A/C
  • sewerSewer Connected
  • SubstructurePoured Concrete
  • security FeaturesSecurity System, Fully Fenced
  • other exterior FeaturesCement Planked

Financial

  • Sales Price$1,800,000
  • Real Estate Tax $11,242/yr
  • HOA $775/yr
View Virtual Tour

Follow Mari on Instagram
