Search
1708 Bellevue Way NE
SEE ALL PHOTOS
1708 Bellevue Way NE
Provided by NWMLS, Bought with Windermere Real Estate Co. and Listed by Allison W. Trull, 425-454-0470 at Coldwell Banker Bain
Sold

1708 Bellevue Way NE

1708 Bellevue Way NE, Bellevue, WA 98004

$1,938,000
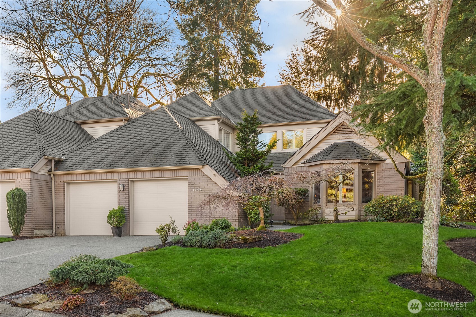
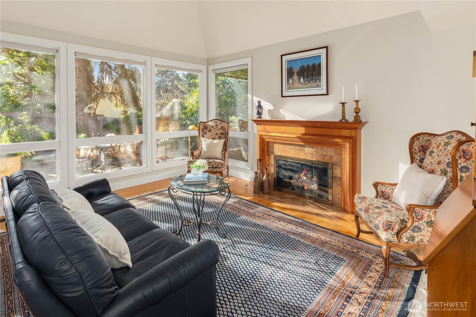
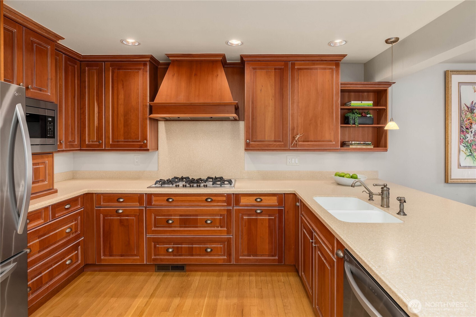
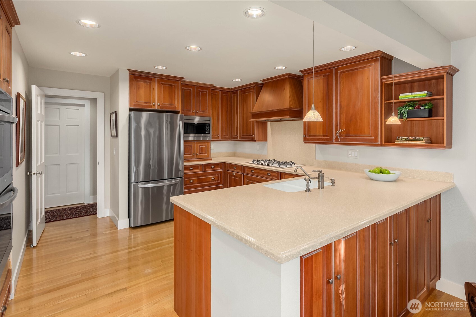
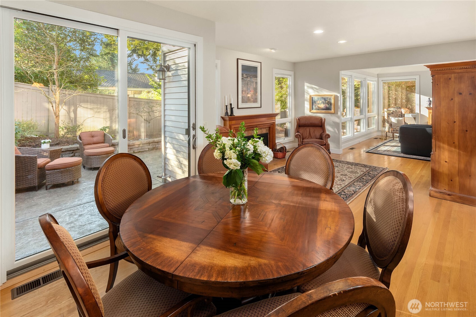
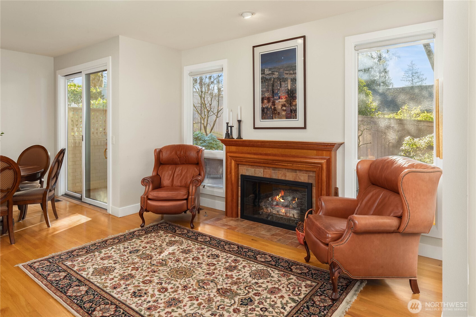
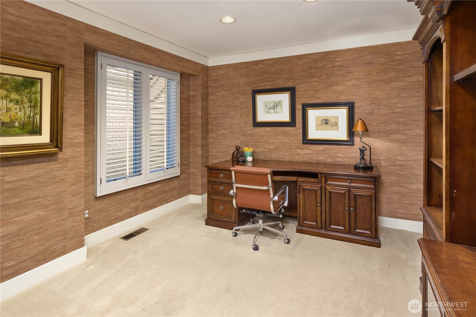
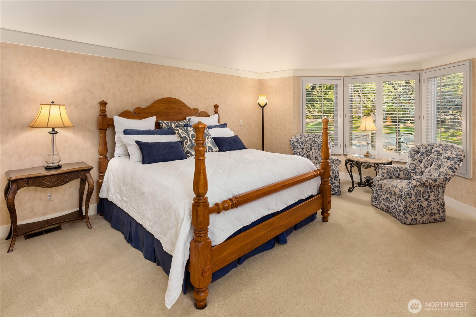
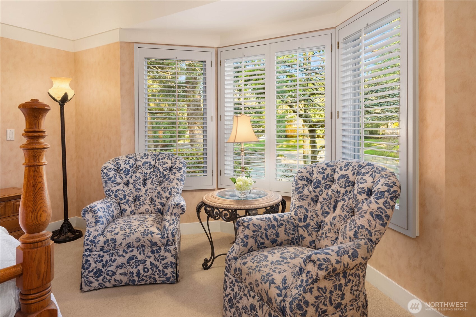
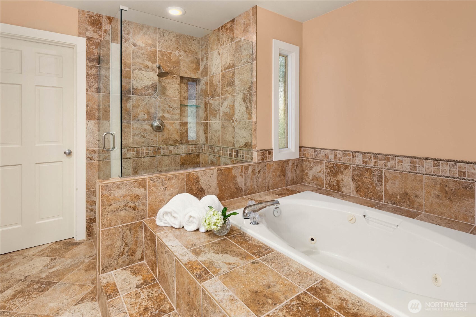
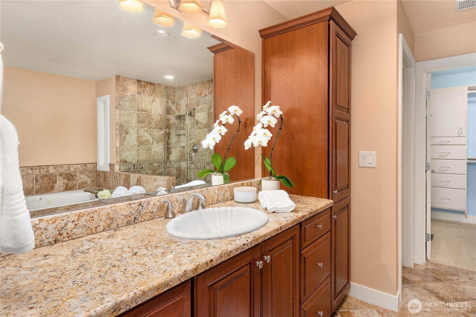
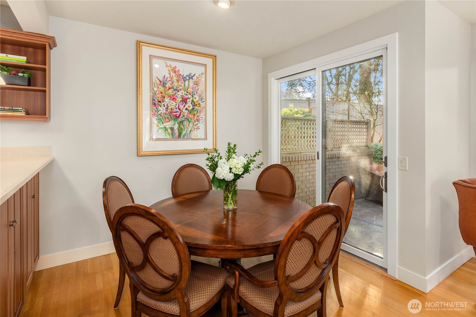
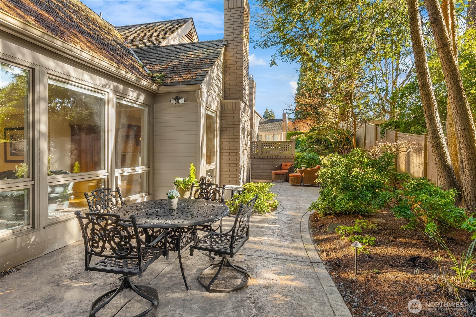
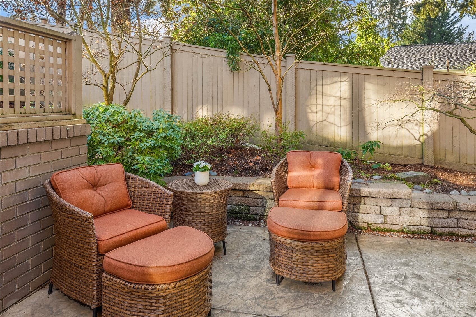
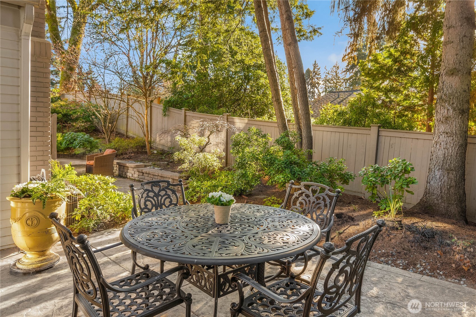
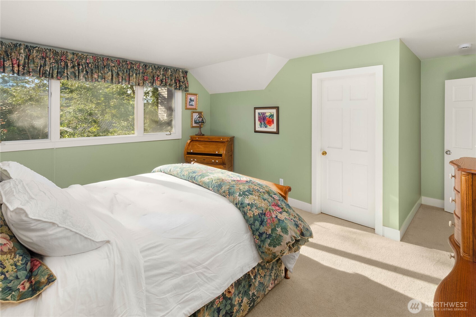
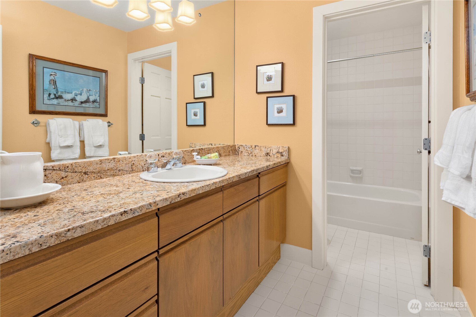
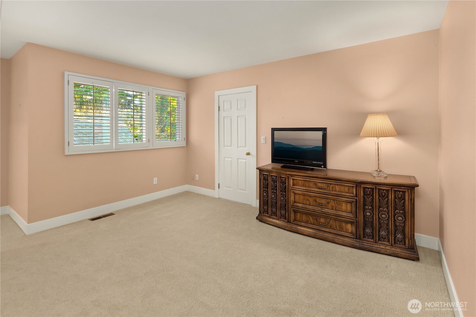
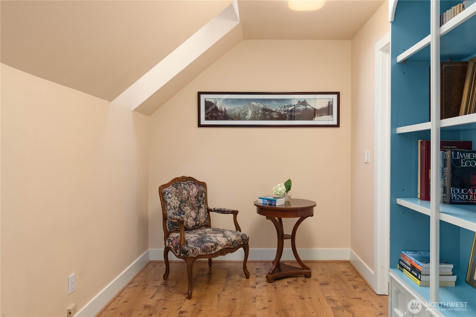
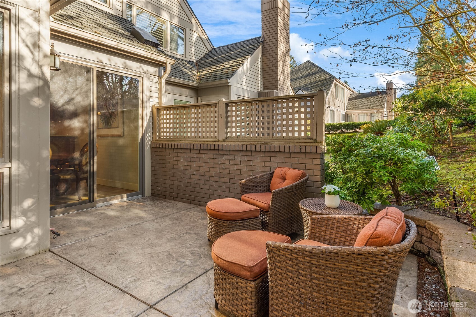
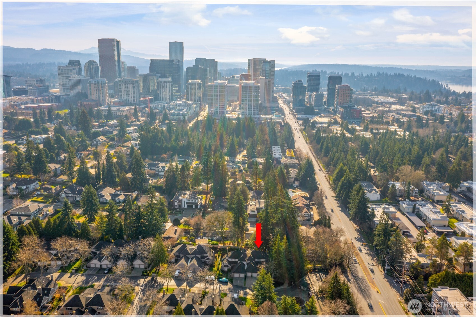
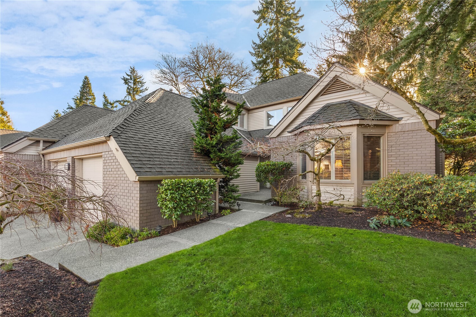
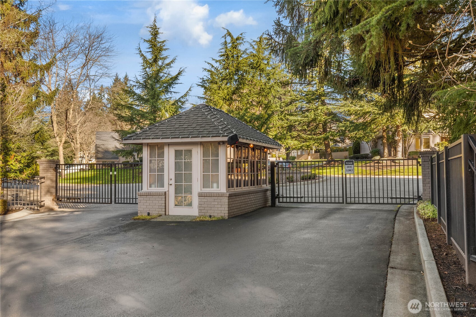
Devonshire-A gated neighborhood with 48 personal residences within the heart of Downtown Bellevue. This treasured Chaffee built community is always in demand-especially when a primary on the main floorplan hits the market! One of the largest floorplans with three bedrooms, office and multiple extra spaces encompassing over 2,457 sf, this south facing home offers the flexibility you yearn for. Hardwood floors grace the entertaining rooms on the main level. Massive primary on main with marble clad bath and room to stretch out. Formal sun drenched entertaining areas flow seamlessly. Solid cherry cabinets in the kitchen with stainless appliances and room to execute your culinary wishes. Doors open to the private rear yard bursting with seasonal color and room to enjoy. Upstairs two large bedrooms, a full bath plus large storage space and an extra finished room for passions and projects. Two car attached garage and the pinnacle of locations to enjoy the Farmers Market, multiple parks, restaurants and easy access for life's offerings.

3
beds

3
baths

2,457 Sq.Ft. LIVING AREA

Features & Amenities

Interior

  • total bedrooms3
  • Total bathrooms3
  • full bathrooms2
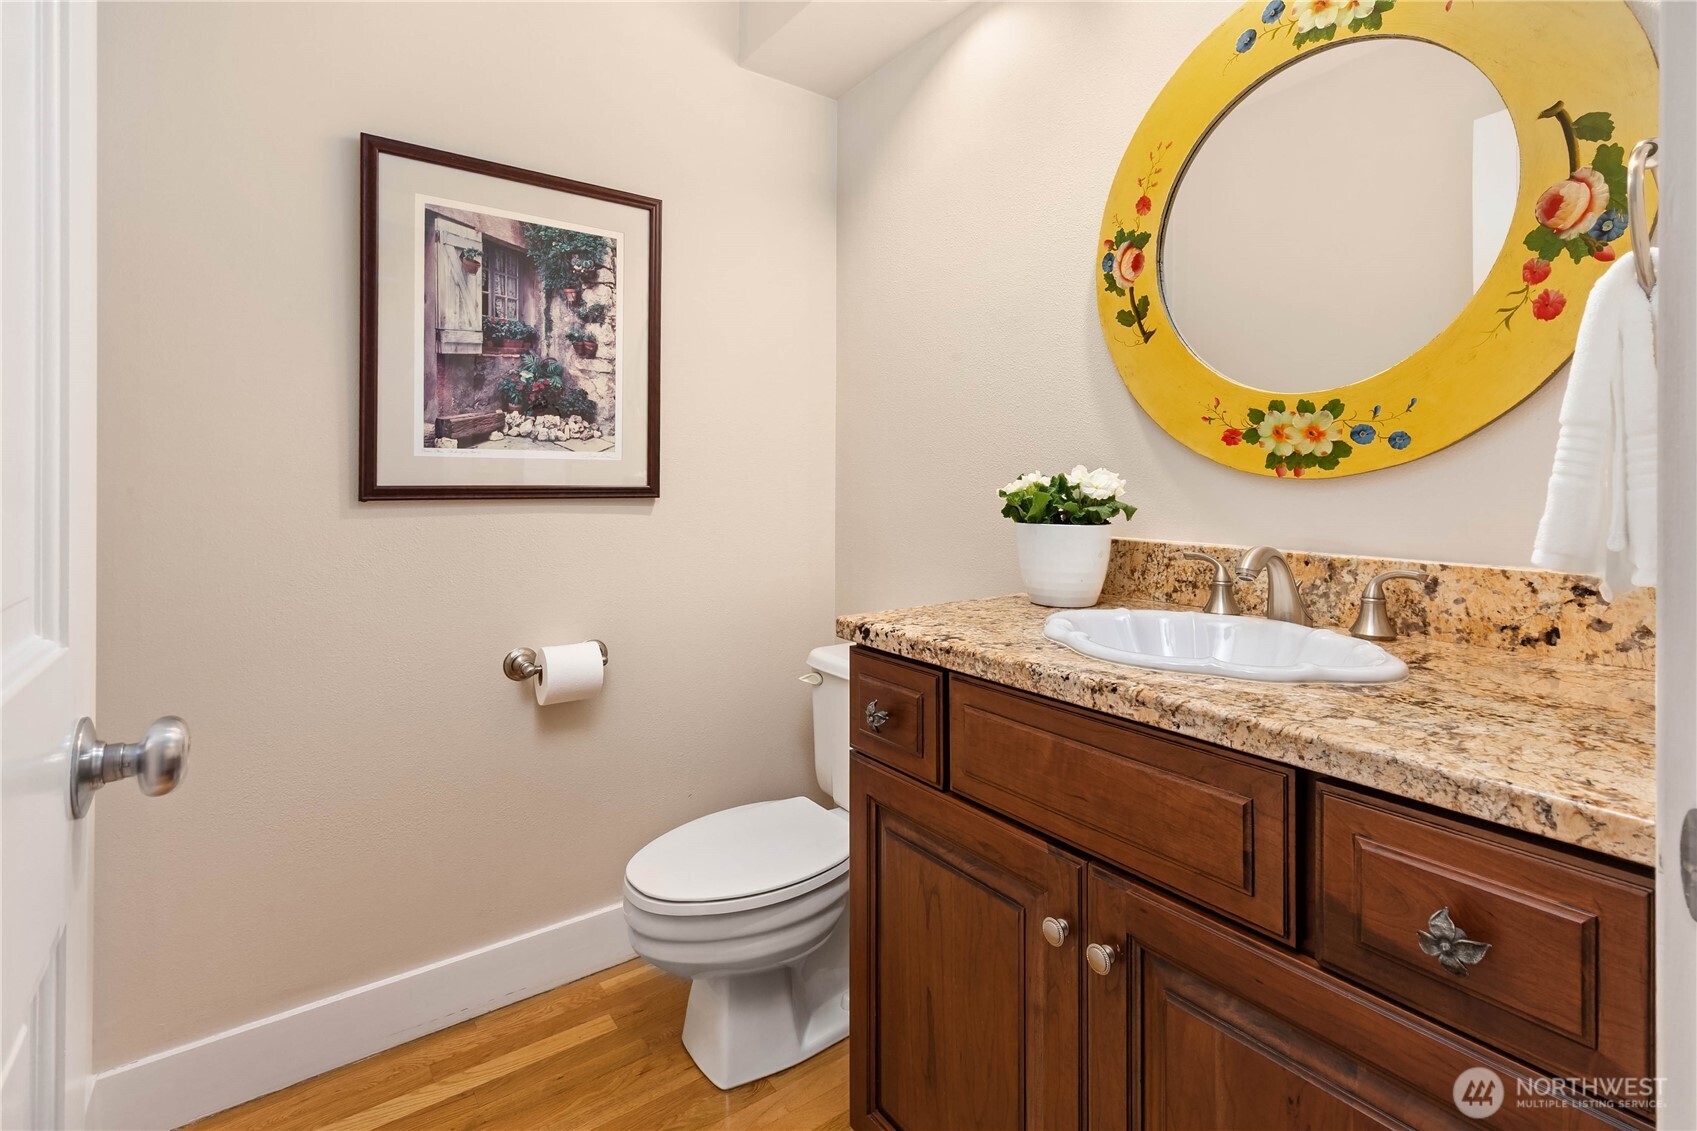
  • half bathroom1
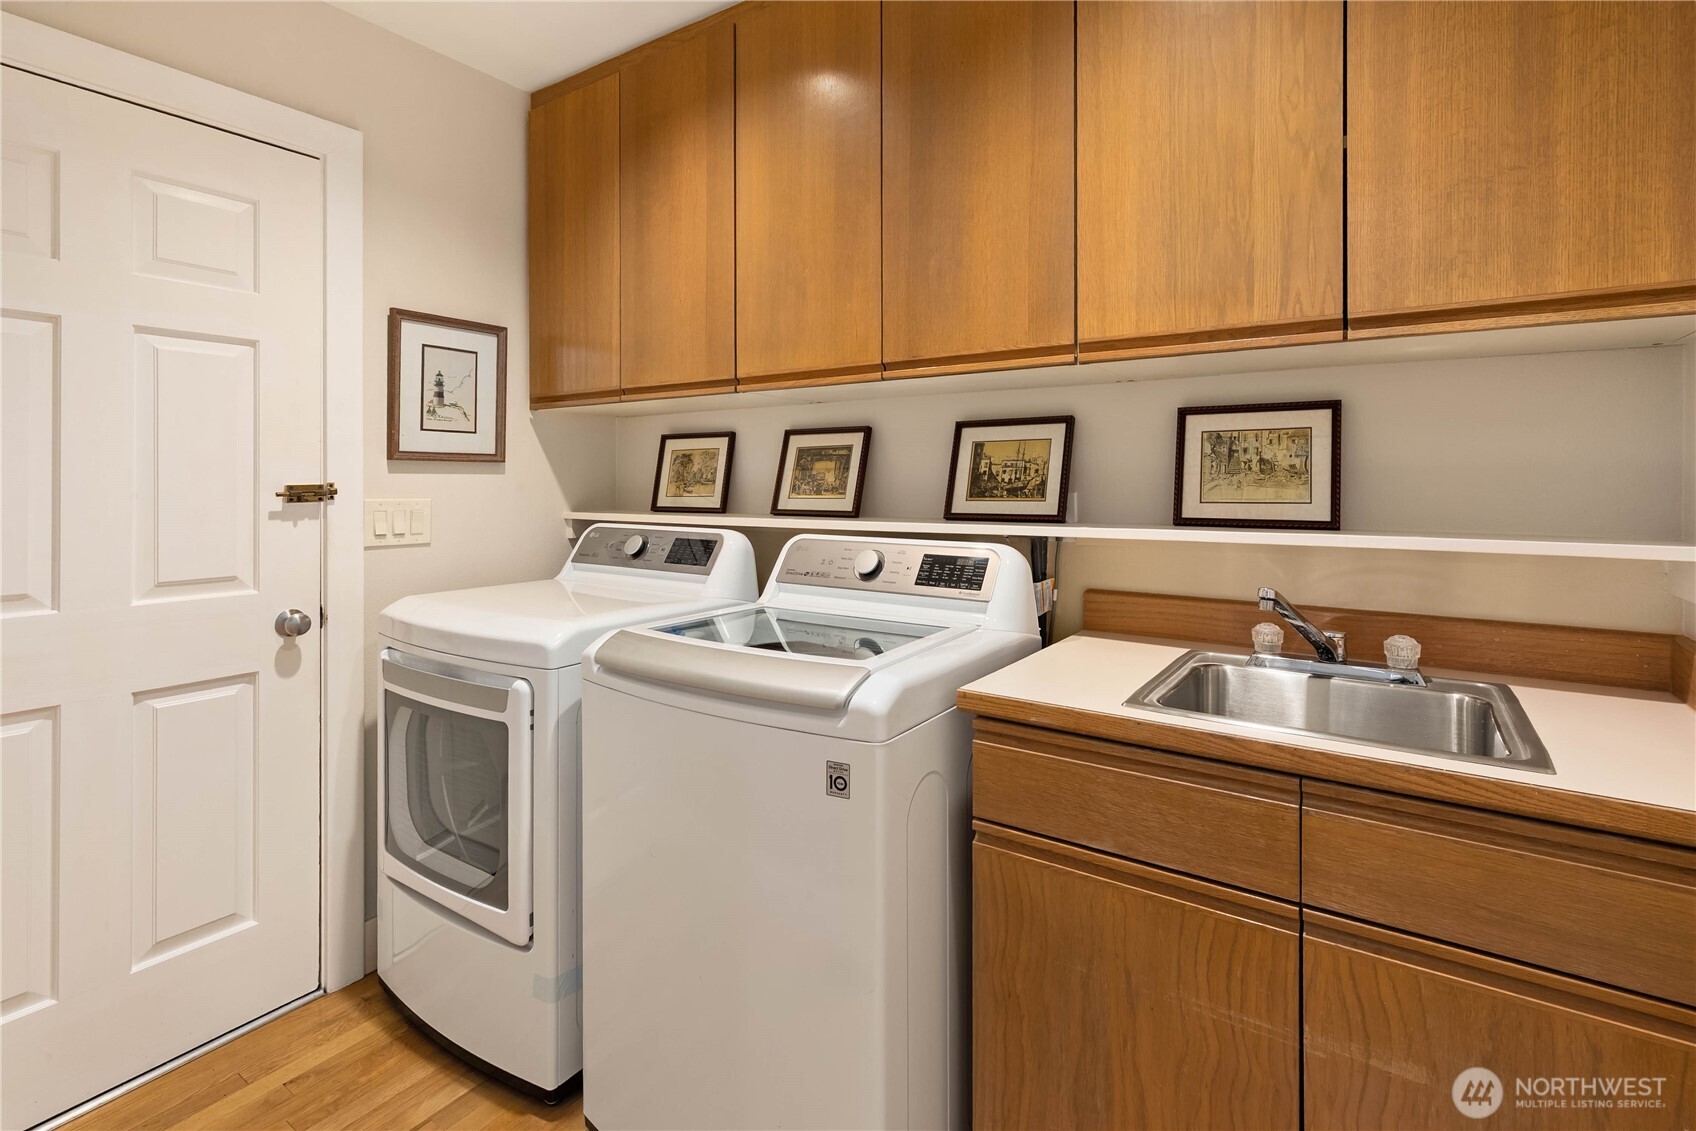
  • Laundry room Electric Dryer Hookup, Washer Hookup
  • Flooring Ceramic Tile, Hardwood, Carpet
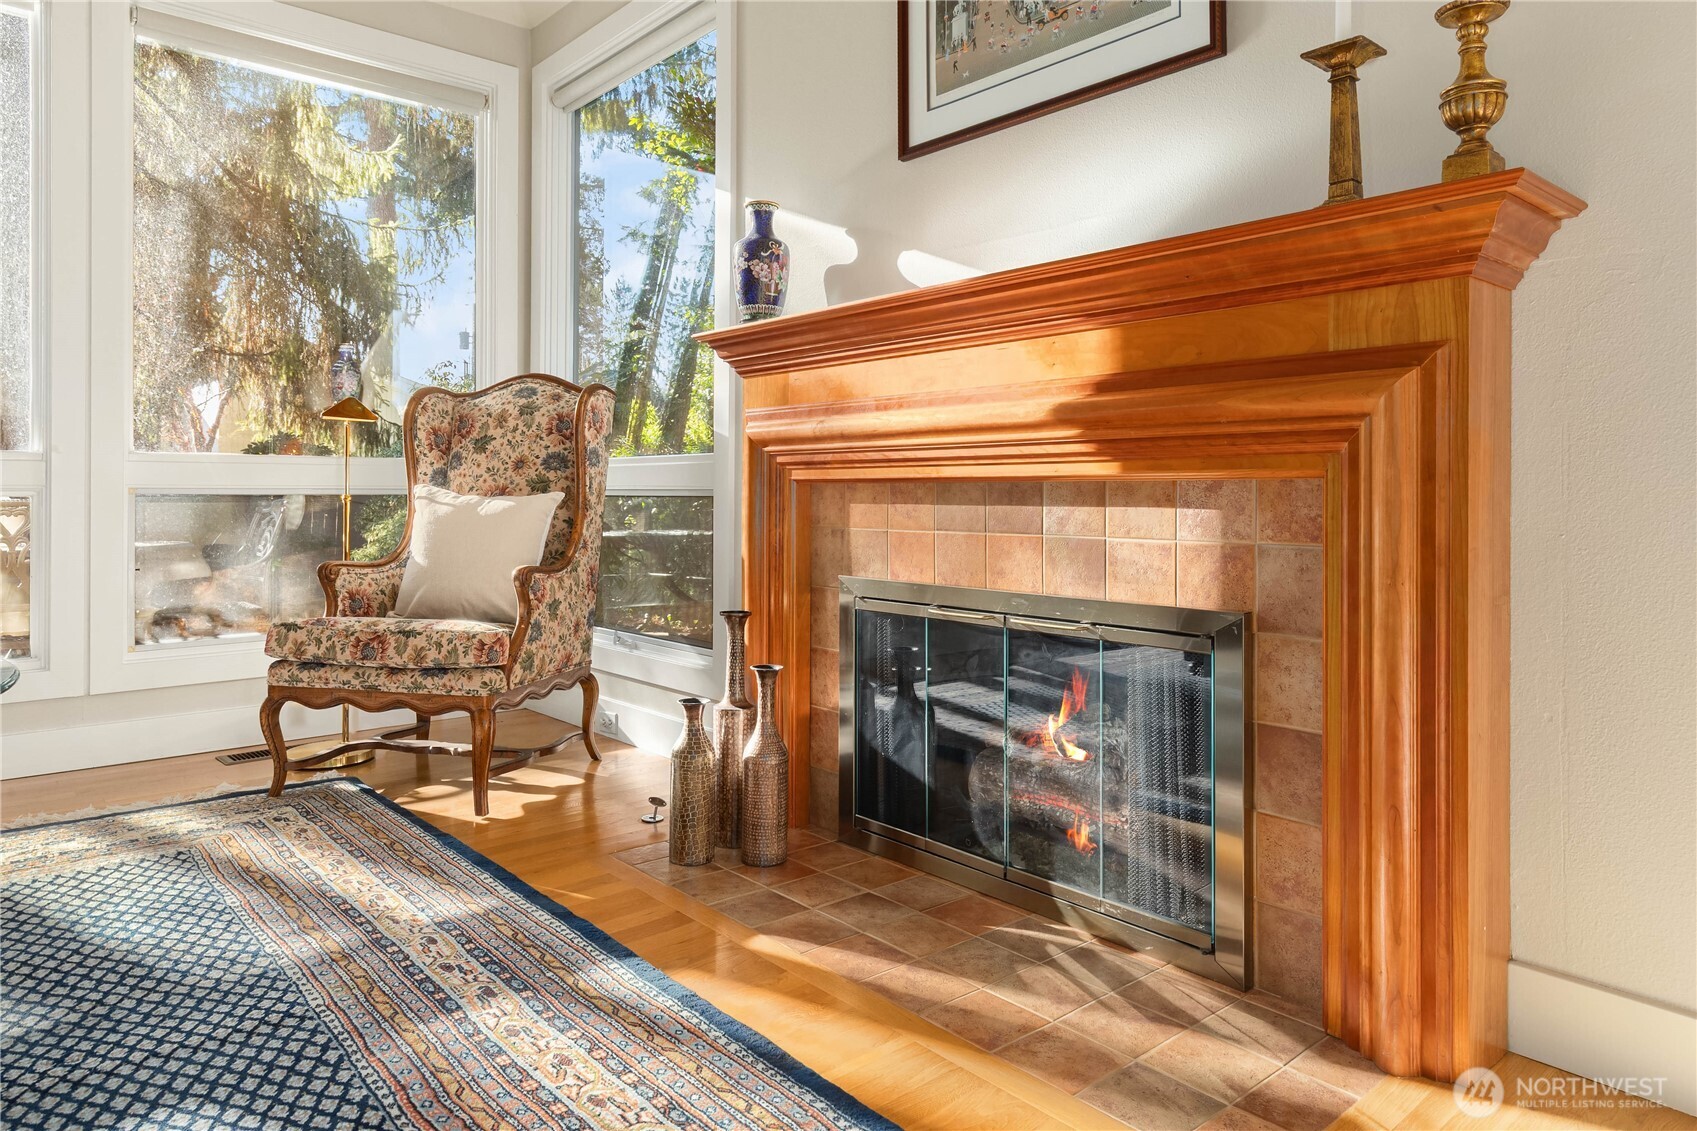
  • Fireplace Gas
  • APPLIANCES Dishwasher, Disposal, Double Oven, Dryer, Refrigerator, Stove(s)/Range(s), Washer
  • other interior Features Cooking-Gas, Dryer-Electric, End Unit, Fireplace, French Doors, Insulated Windows, Primary Bathroom, Soaking Tub, Sprinkler System, Vaulted Ceiling(s), Walk-In Closet(s), Washer, Water Heater

Area & Lot

  • Status Sold
  • Date Sold March 18, 2026
  • Living Area2,457 Sq.Ft.
  • Total Area2,457 Sq.Ft.
  • MLS® ID2470824
  • TypeCondo
  • YEAR BUILT1987
  • View DescriptionTerritorial
  • Elementary SchoolClyde Hill Elem
  • Middle SchoolChinook Mid
  • High SchoolBellevue High
  • School DistrictBellevue

Exterior

  • STORIES2
  • roofComposition
  • lot featuresCorner Lot, Paved, Sidewalk
  • parkingIndividual Garage
  • HEAT TYPE90 High Efficiency, Forced Air
  • AIR CONDITIONINGCentral Air, Forced Air
  • security FeaturesSecurity Gate
  • other exterior FeaturesBrick, Wood

Financial

  • Sales Price$1,938,000
  • Real Estate Tax $13,125/yr
  • HOA $1,020/mo

Follow Mari on Instagram
