Search

Leave a Message

Thank you for your message. I will be in touch with you shortly.

1717 99th Avenue NE
1717 99th Avenue NE
1717 99th Avenue NE
1717 99th Avenue NE
1717 99th Avenue NE
1717 99th Avenue NE
1717 99th Avenue NE
1717 99th Avenue NE
1717 99th Avenue NE
1717 99th Avenue NE
1717 99th Avenue NE
1717 99th Avenue NE
1717 99th Avenue NE
1717 99th Avenue NE
1717 99th Avenue NE
1717 99th Avenue NE
1717 99th Avenue NE
1717 99th Avenue NE
1717 99th Avenue NE
1717 99th Avenue NE
1717 99th Avenue NE
1717 99th Avenue NE
1717 99th Avenue NE
1717 99th Avenue NE
1717 99th Avenue NE
1717 99th Avenue NE
1717 99th Avenue NE
1717 99th Avenue NE
1717 99th Avenue NE
1717 99th Avenue NE
1717 99th Avenue NE
1717 99th Avenue NE
1717 99th Avenue NE
1717 99th Avenue NE
1717 99th Avenue NE
1717 99th Avenue NE
1717 99th Avenue NE
1717 99th Avenue NE
1717 99th Avenue NE
SEE ALL PHOTOS
1717 99th Avenue NE
1717 99th Avenue NE
1717 99th Avenue NE
1717 99th Avenue NE
1717 99th Avenue NE
1717 99th Avenue NE
1717 99th Avenue NE
1717 99th Avenue NE
1717 99th Avenue NE
1717 99th Avenue NE
1717 99th Avenue NE
1717 99th Avenue NE
1717 99th Avenue NE
1717 99th Avenue NE
1717 99th Avenue NE
1717 99th Avenue NE
1717 99th Avenue NE
1717 99th Avenue NE
1717 99th Avenue NE
1717 99th Avenue NE
1717 99th Avenue NE
1717 99th Avenue NE
1717 99th Avenue NE
1717 99th Avenue NE
1717 99th Avenue NE
1717 99th Avenue NE
1717 99th Avenue NE
1717 99th Avenue NE
1717 99th Avenue NE
1717 99th Avenue NE
1717 99th Avenue NE
1717 99th Avenue NE
1717 99th Avenue NE
1717 99th Avenue NE
1717 99th Avenue NE
1717 99th Avenue NE
1717 99th Avenue NE
1717 99th Avenue NE
1717 99th Avenue NE
Provided by NWMLS, Listed by Coldwell Banker Bain
Sold

1717 99th Avenue NE

1717 99th Avenue NE, Bellevue, WA 98004

$4,835,000
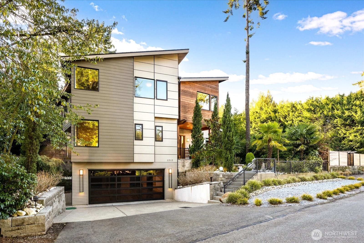
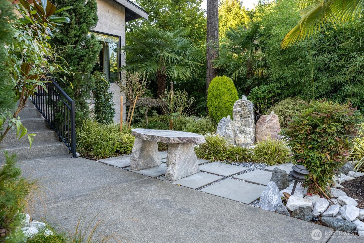
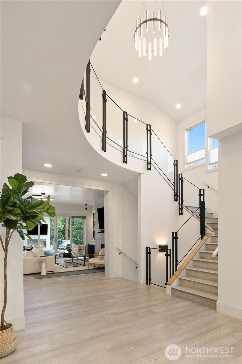
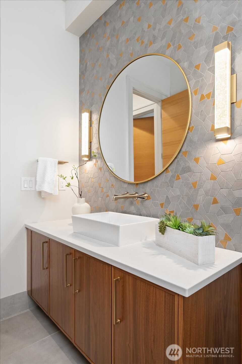
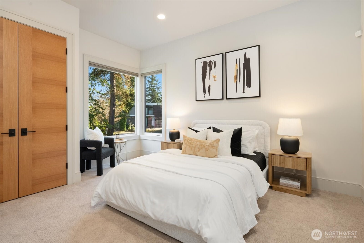
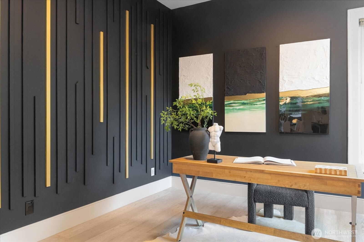
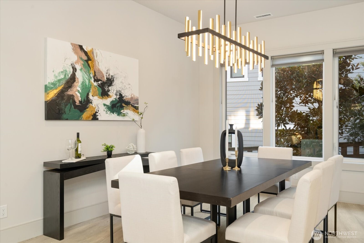
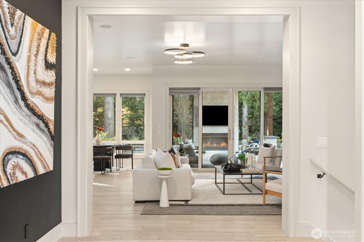
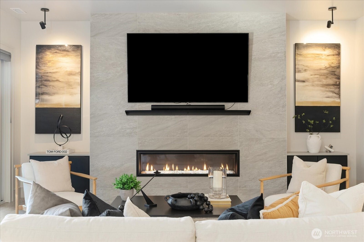
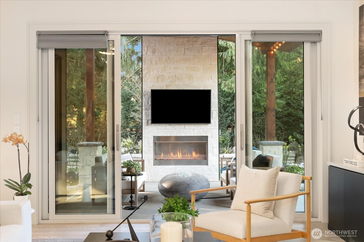
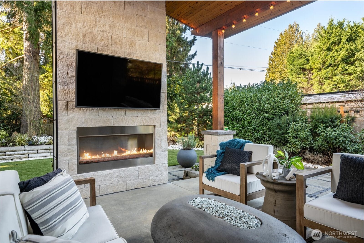
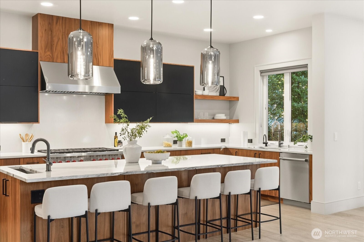
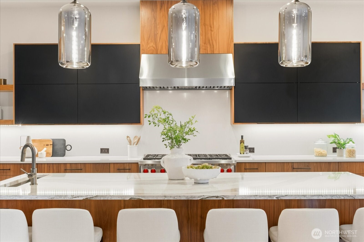
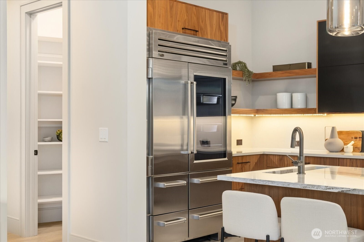
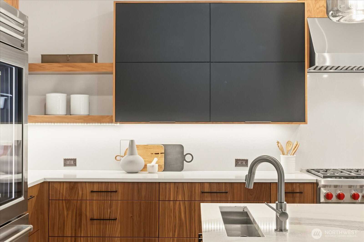
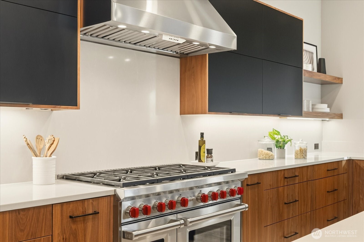
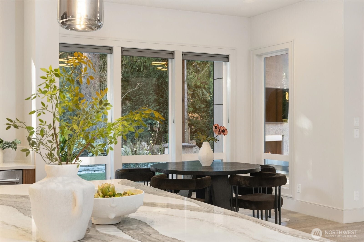
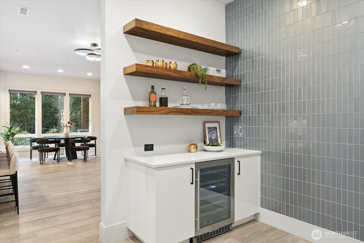
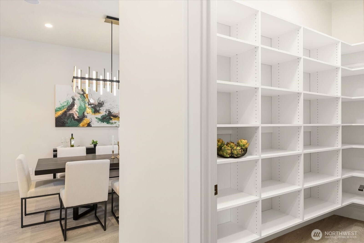
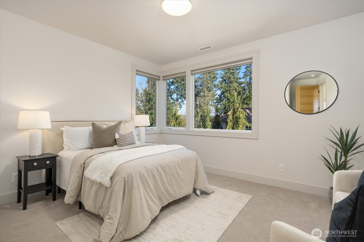
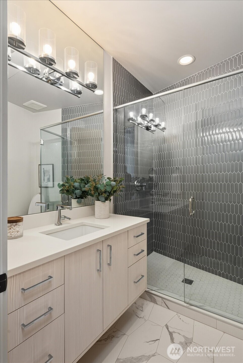
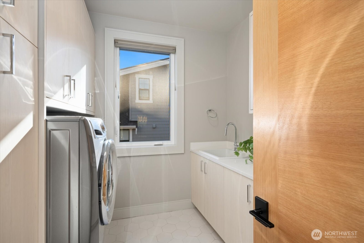
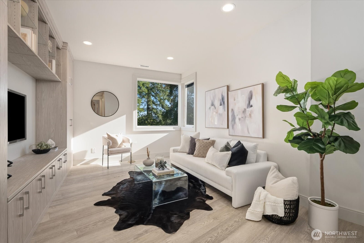
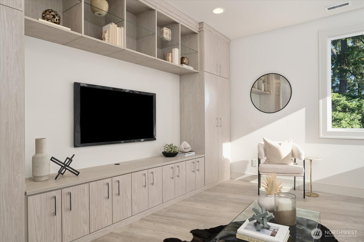
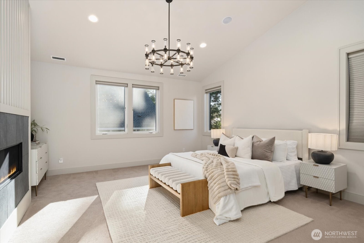
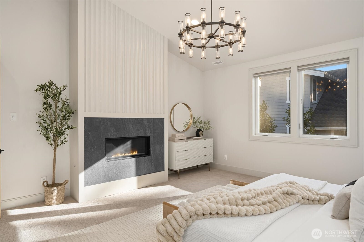
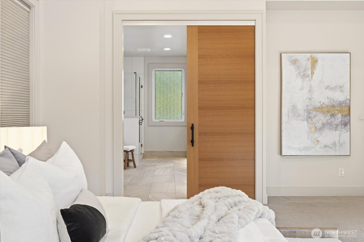
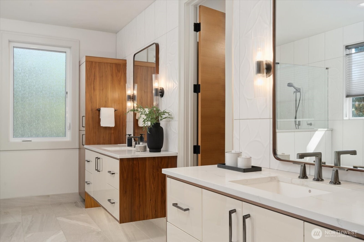
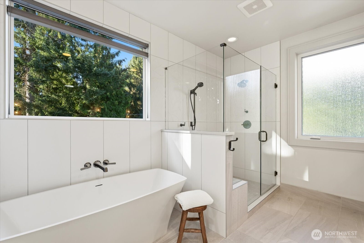
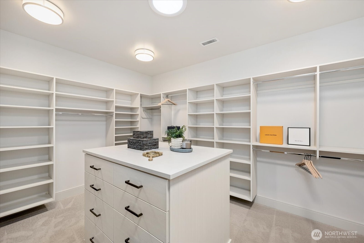
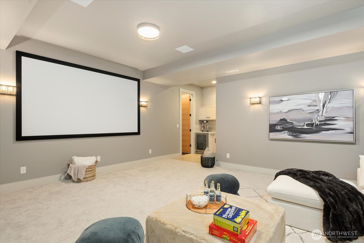
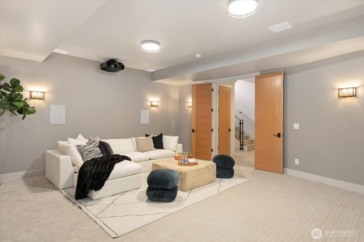
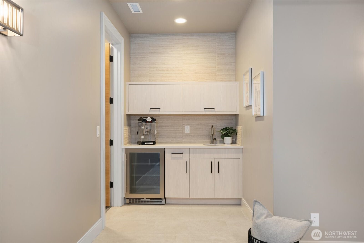
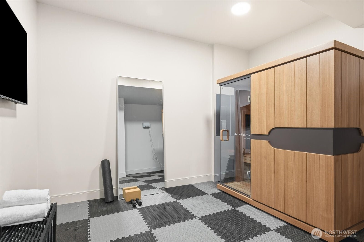
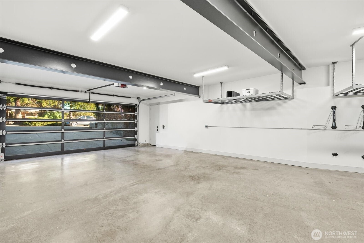
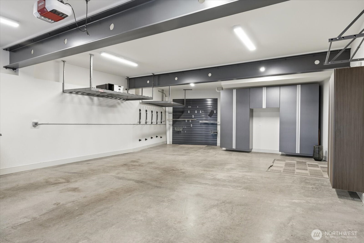
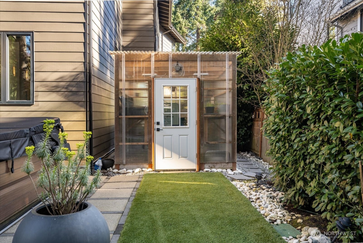
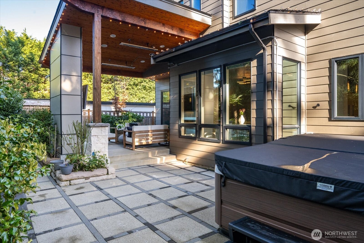
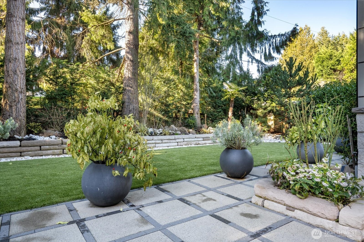
Luxury Lang Homes West Bellevue resale on quiet cul-de-sac, with impressive rock fountains & garden-like entrance.6 bedrooms/4 are ensuites. 4-car tandem garage! Stunning 2-story entry. High level finishes. Brizo lighting. Onsite custom metal & tempered glass stair rail system. 8' solid oak doors.Plateau engineered oak floors, Pental quartz slabs, bathroom tile floors & full backsplashes.Bellmont Natural Walnut cabinets including drawers, soft close, upper floating swing up cabinets, recycle center. Mirabelle dual mount sink & kitchen island vegetable sink.Huge Cambria Quartz Island, Wolf 48" gas range, Subzero glass front refrigerator, beverage center. Butler's panty with wine rack,built-in buffet & beverage center for easy access to formal Dining. Living room boasts a 72" Crave fireplace with custom metal mantle & tile surround.Wall details on main floor den & well appointed main level ensuite. Lower level features Wellness room with Red Light Therapy Booth, a Theatre room with built-in beverage center & addtl bed & bath.Top level Primary has vaulted ceilings, fireplace, 5-pc bath with in floor heating, organized closet systems including an LG Steamer! Upstairs Bonus with built-ins, 3 addtl bed/bath.Bidets in every bath but one.Covered vaulted patio with fireplace & Infratech overhead heaters.Fully fenced turf backyard, Greenhouse & Jacuzzi stay. Close to public & private schools, walk to downtown! HVAC Trane wireless control/ air conditioner with 4 zones. It's a beauty!

6
beds

7
baths

5,446 Sq.Ft. LIVING AREA

8,750 Sq.Ft. lot

Features & Amenities

Interior

  • total bedrooms6
  • Total bathrooms7
  • full bathrooms2
  • three quarter bathrooms4
  • half bathroom1
  • Flooring Ceramic Tile, Engineered Hardwood, Carpet
  • Fireplace Gas
  • APPLIANCES Dishwasher, Disposal, Double Oven, Dryer, Microwave, Refrigerator, Stove(s)/Range(s), Tankless Water Heater, Washer
  • other interior Features Bath Off Primary, Dbl Pane/Storm Window, Dining Room, Fireplace, Fireplace (Primary Bedroom), French Doors, High Tech Cabling, Pantry, Vaulted Ceiling(s), Walk-In Closet(s), Water Heater, Wet Bar, Wine/Beverage Refrigerator

Area & Lot

  • Status Sold
  • Living Area5,446 Sq.Ft.
  • Total Area5,446 Sq.Ft.
  • Lot Area8,750 Sq.Ft.
  • MLS® ID2476938
  • TypeResidential
  • YEAR BUILT2019
  • View DescriptionTerritorial
  • Elementary SchoolClyde Hill Elem
  • Middle SchoolChinook Mid
  • High SchoolBellevue High
  • School DistrictBellevue

Exterior

  • STORIES2
  • water SourcePublic
  • roofComposition
  • lot featuresCul-De-Sac, Dead End Street
  • parkingAttached Garage
  • HEAT TYPE90 High Efficiency, Forced Air, Heat Pump, Radiant, Recirculation Pump
  • AIR CONDITIONING90 High Efficiency, Central Air, Forced Air, Heat Pump, Radiant
  • sewerSewer Connected
  • SubstructurePoured Concrete
  • security FeaturesFully Fenced
  • other exterior FeaturesCement/Concrete, Stone, Wood, Wood Products

Financial

  • Sales Price$4,835,000
  • Real Estate Tax $32,525/yr
  • Zoning R3.5

Follow Mari on Instagram
