Search

Leave a Message

Thank you for your message. I will be in touch with you shortly.

1744 Canyon Avenue SE
SEE ALL PHOTOS
1744 Canyon Avenue SE
Provided by NWMLS, Listed by Coldwell Banker Bain
Sold

1744 Canyon Avenue SE

1744 Canyon Avenue SE, North Bend, WA 98045

$1,385,000
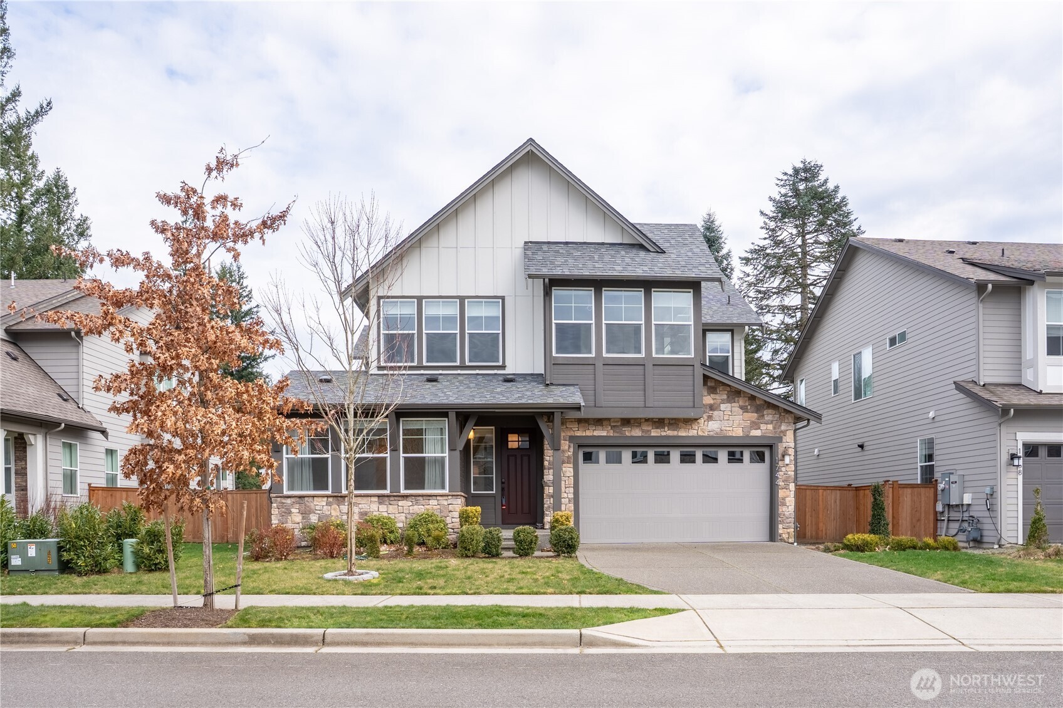
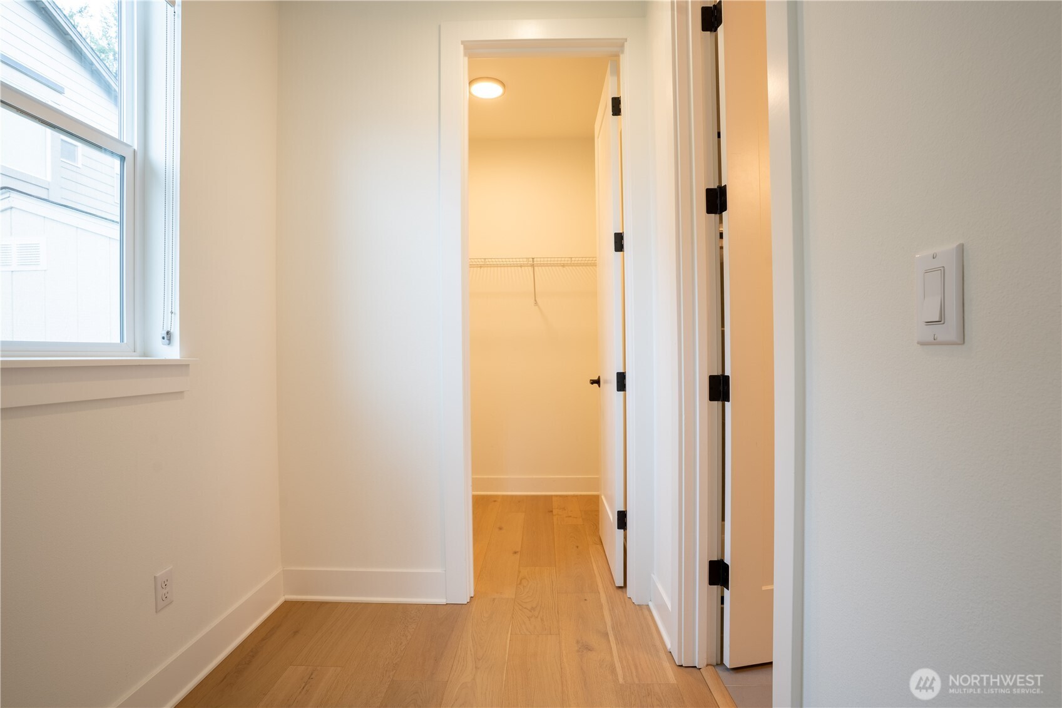
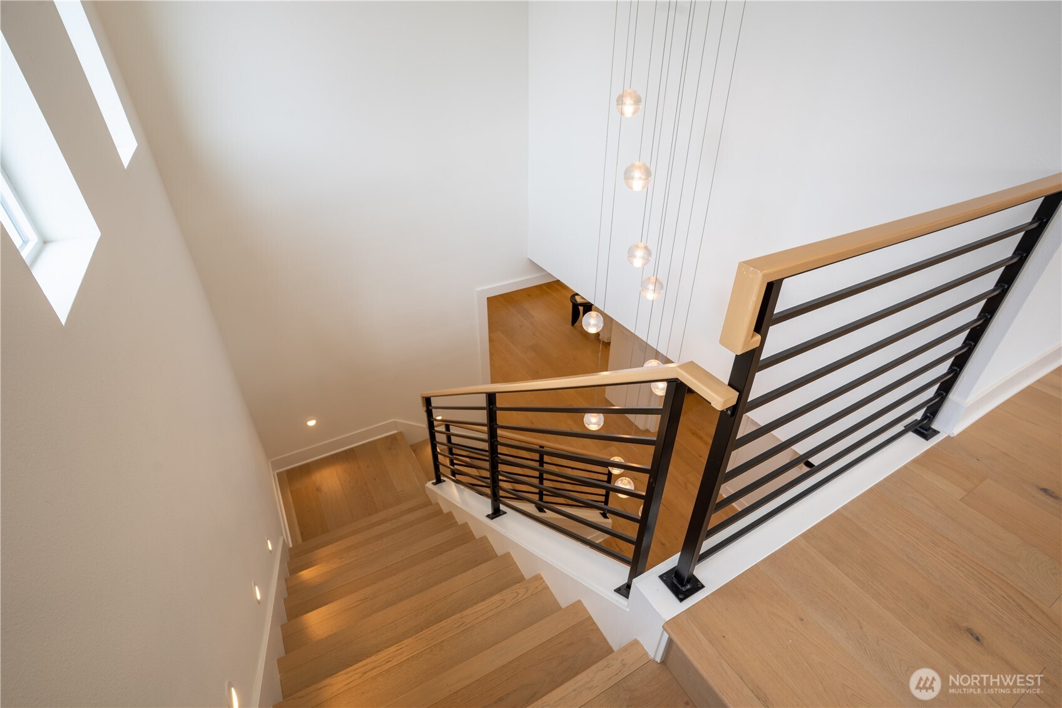
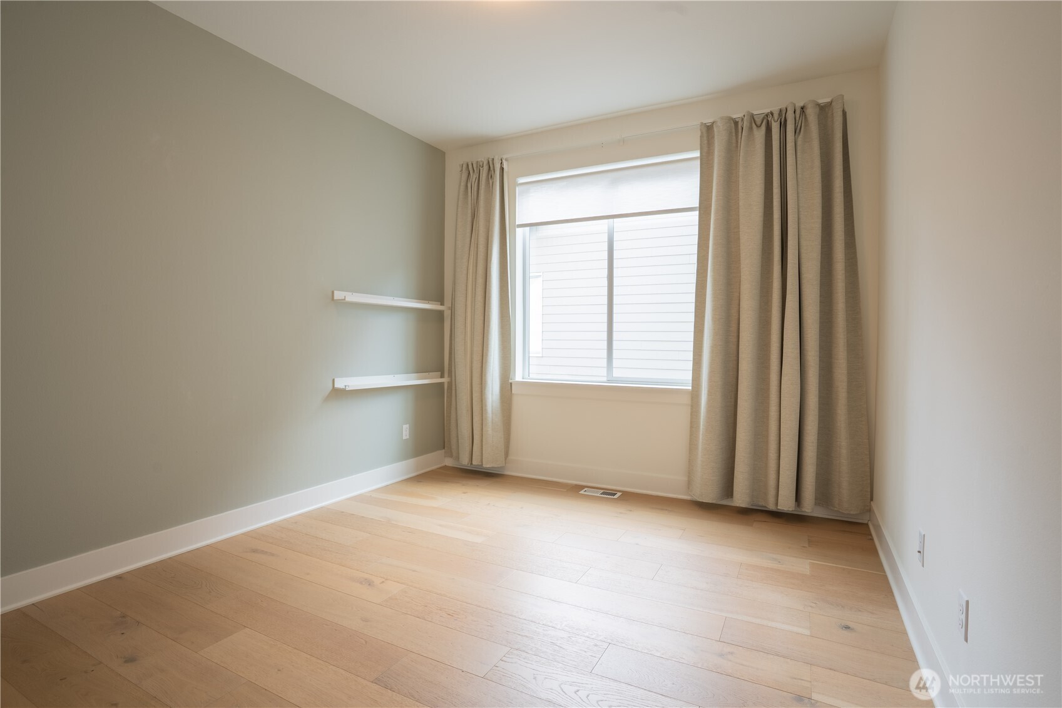
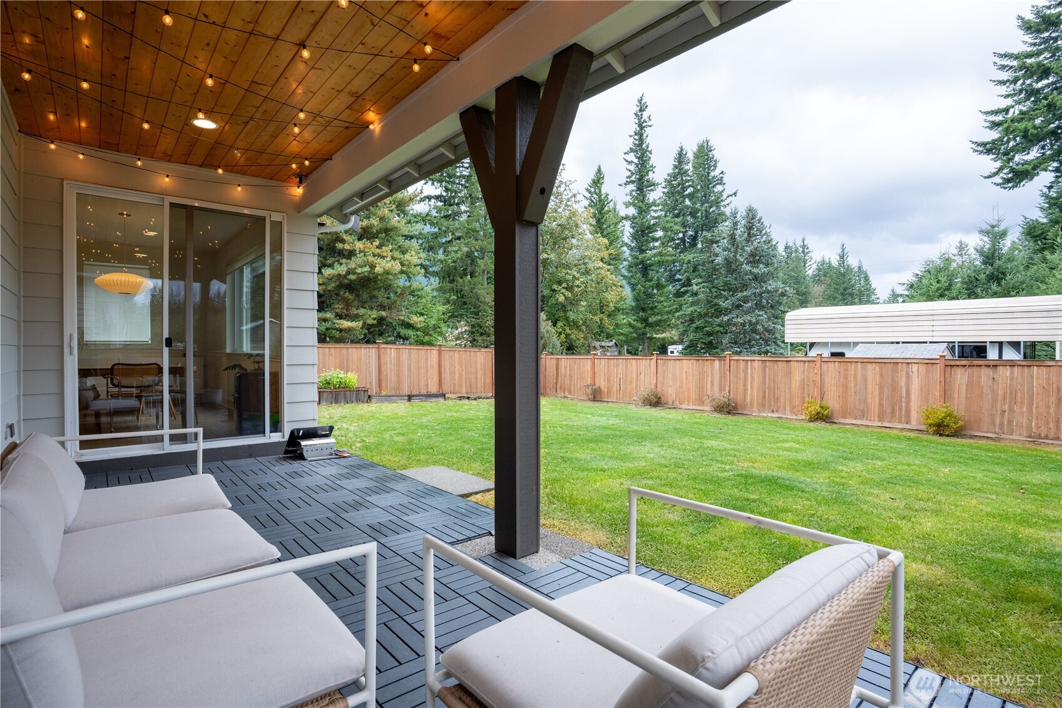
Welcome to this bright and open layout home in Cedar Landing. This extensively upgraded residence features a luxury chef's kitchen w/ High- end appliances,2 OVENS, spa-inspired bathrooms, hardwood floors and stairs, and inviting outdoor living with a covered patio. The home is further enhanced by custom luxury designer lighting, including a statement Bocci chandelier. Equipped with a permanently installed 10kW Generac standby generator with an automatic transfer switch, providing reliable backup power and peace of mind during outages. Upon entering the high-ceiling foyer, you are welcomed into a warm yet modern and sophisticated atmosphere. To the left of the entry is a versatile room ideal for a home office or guest bedroom, with an adjacent bathroom featuring a shower. A thoughtfully designed study nook offers additional functional space. The gourmet kitchen is tastefully designed with a full-height tile backsplash, walk-in pantry, expansive island, and high-end Thermador appliance package. The open-concept layout flows seamlessly into the great room, highlighted by hardwood floors, a smart-home package, and 9-foot ceilings. The spacious primary suite offers dual closets and a luxurious bath. Upstairs includes two additional bedrooms and a bright loft with mountain views. The hall bath features a heated tile floor. The beautifully landscaped backyard offers a relaxing covered patio and scenic mountain views. Located within the highly rated Snoqualmie Valley School District.

4
beds

3
baths

3,080 Sq.Ft. LIVING AREA

7,898 Sq.Ft. lot

Features & Amenities

Interior

  • total bedrooms4
  • Total bathrooms3
  • full bathrooms2
  • three quarter bathroom1
  • Flooring Ceramic Tile, Hardwood
  • Fireplace Gas
  • APPLIANCES Dishwasher, Dryer, Refrigerator, Stove(s)/Range(s), Tankless Water Heater, Washer
  • other interior Features Bath Off Primary, Dbl Pane/Storm Window, Fireplace, High Tech Cabling, Loft, Pantry, Vaulted Ceiling(s), Walk-In Closet(s), Wired for Generator

Area & Lot

  • Status Sold
  • Living Area3,080 Sq.Ft.
  • Total Area3,080 Sq.Ft.
  • Lot Area7,898 Sq.Ft.
  • MLS® ID2471675
  • TypeResidential
  • YEAR BUILT2021
  • View DescriptionMountains
  • Elementary SchoolBuyer To Verify
  • Middle SchoolBuyer To Verify
  • High SchoolBuyer To Verify
  • School DistrictSnoqualmie Valley

Exterior

  • STORIES2
  • water SourcePublic
  • roofComposition
  • lot featuresCurbs, Paved, Sidewalk
  • parkingAttached Garage
  • HEAT TYPE90 High Efficiency
  • AIR CONDITIONING90 High Efficiency
  • sewerSewer Connected
  • SubstructurePoured Concrete
  • security FeaturesFully Fenced
  • other exterior FeaturesCement Planked

Financial

  • Sales Price$1,385,000
  • Real Estate Tax $10,301/yr
  • HOA $117/mo

Follow Mari on Instagram
