Search

Leave a Message

Thank you for your message. I will be in touch with you shortly.

17815 154th Avenue SE
SEE ALL PHOTOS
17815 154th Avenue SE
Provided by NWMLS, Listed by Coldwell Banker Bain
Sold

17815 154th Avenue SE

17815 154th Avenue SE, Renton, WA 98058

$721,500
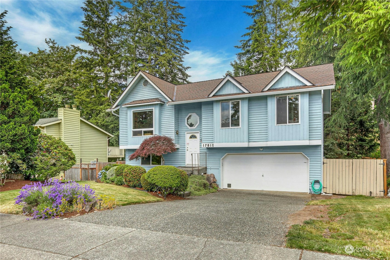
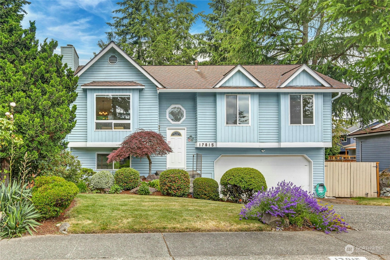
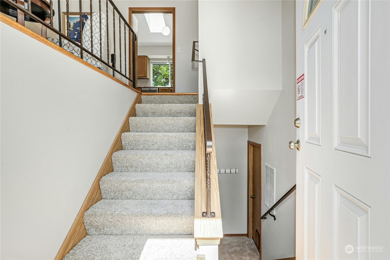
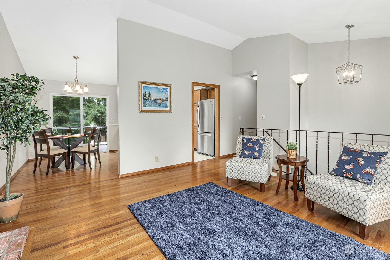
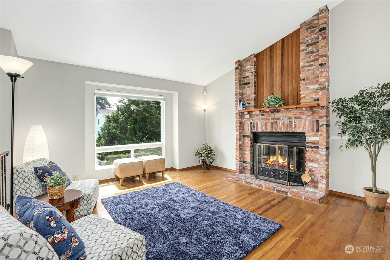
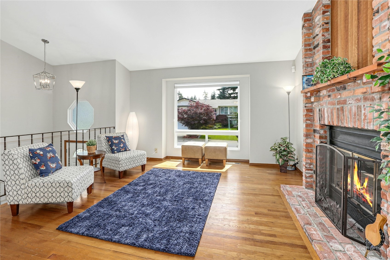
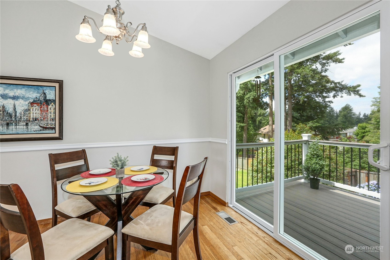
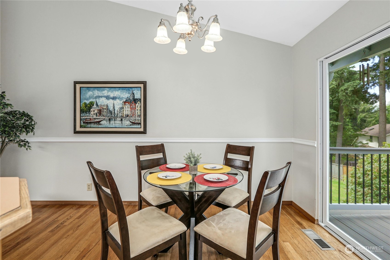
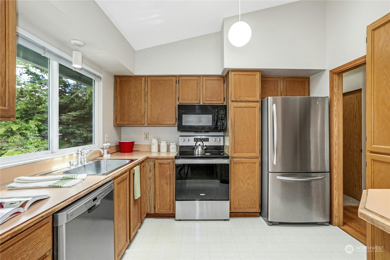
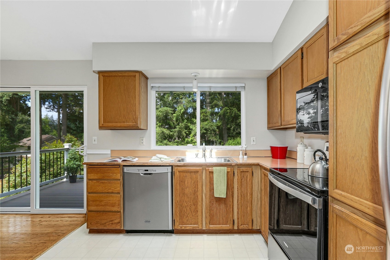
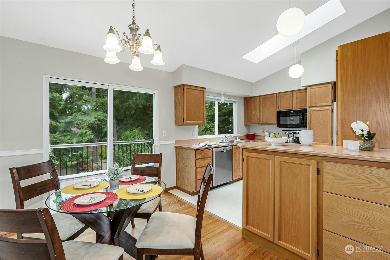
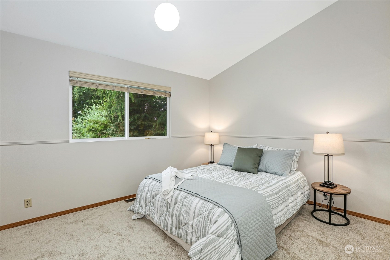
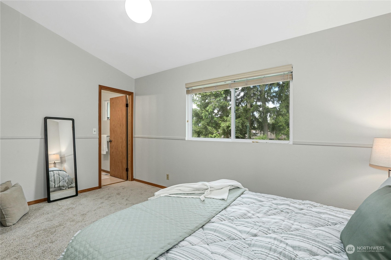
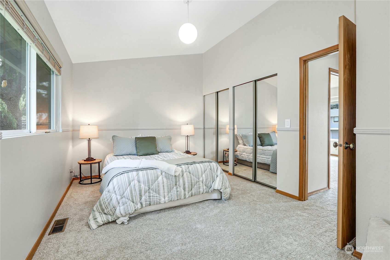
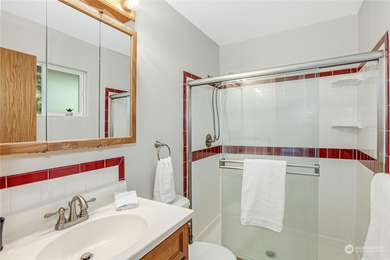
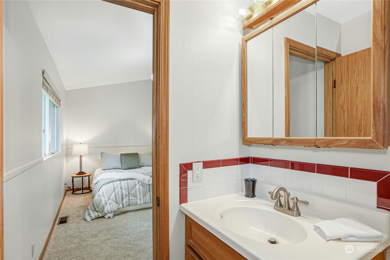
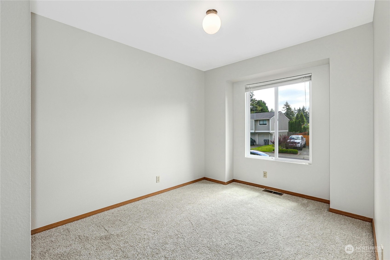
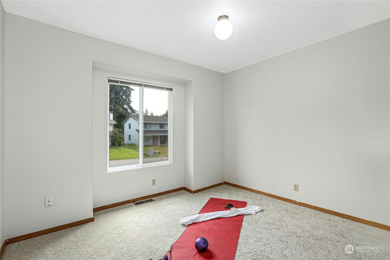
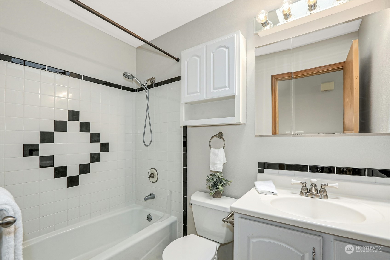
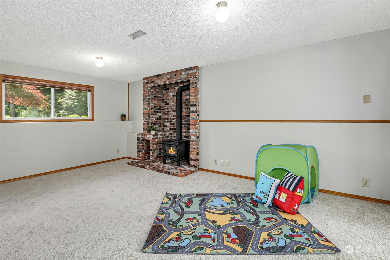
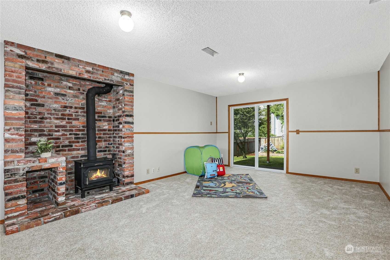
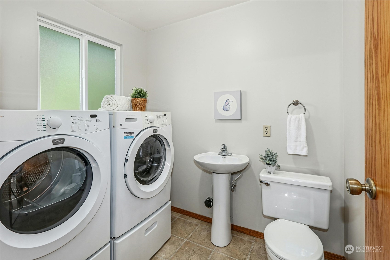
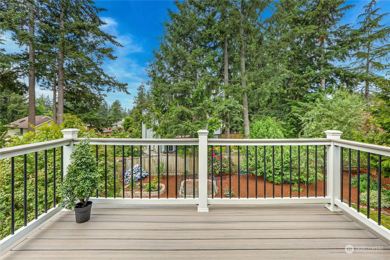
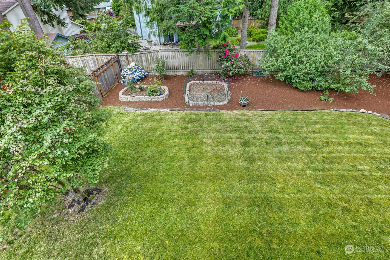
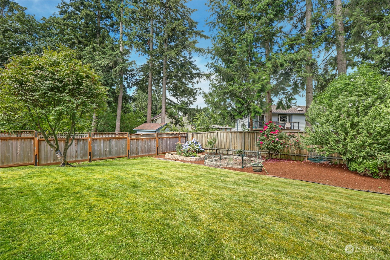
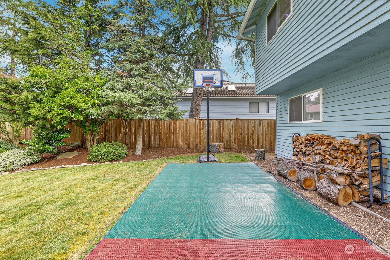
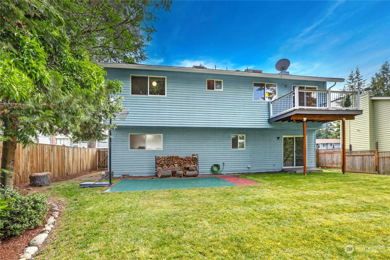
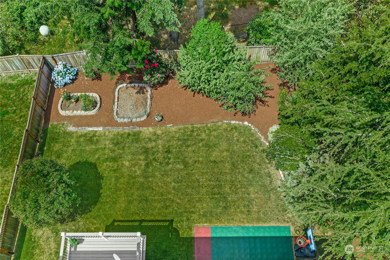
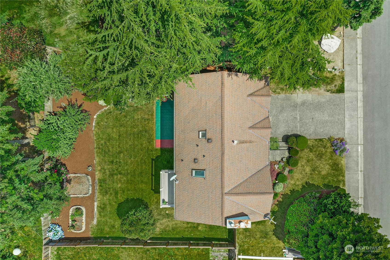
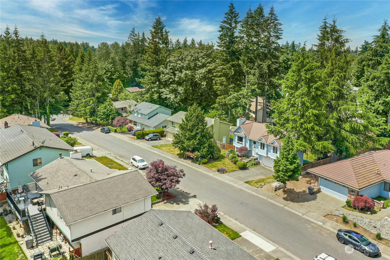
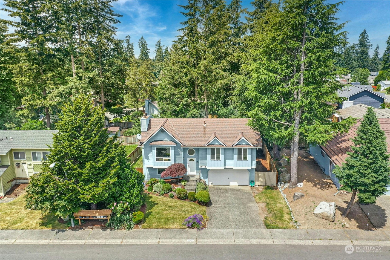
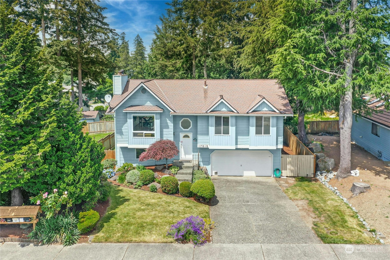
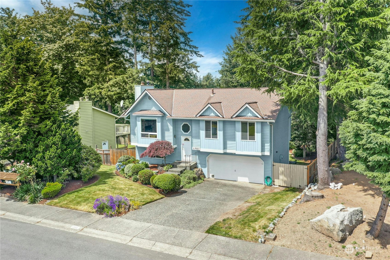
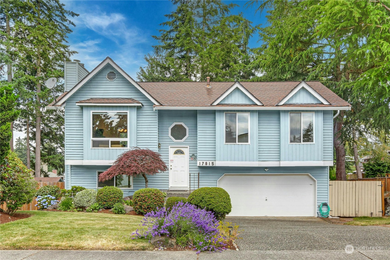
Lovely home in the Candlewood Ridge neighborhood of Fairwood features gleaming hardwood floors, bright open kitchen & vaulted ceilings with skylights. 3 bedrooms and 2 baths on the main level + another bath on the lower level. Primary bedroom incl vaulted ceiling & updated bath. Kitchen has Stainless Steel appliances, a new range, vaulted ceiling & large skylight for natural light. The kitchen counter bar has great storage. The open living room incl a beautiful brick fireplace. Bright updated hall bath w/skylight. The composite deck overlooks the large level yard with garden & play spaces. Lower level has large family room w/cozy wood burning stove & laundry room. New carpets. New paint. Walk to parks & trails. Convenient to shopping & eats

3
beds

3
baths

1,500 Sq.Ft. LIVING AREA

7,072 Sq.Ft. lot

Features & Amenities

Interior

  • total bedrooms3
  • Total bathrooms3
  • full bathroom1
  • three quarter bathroom1
  • half bathroom1
  • Flooring Hardwood, Vinyl, Carpet
  • Fireplace Wood Burning
  • APPLIANCES Dishwashers_, Dryer(s), Garbage Disposal_, Microwaves_, Refrigerators_, Stoves Ranges_, Washer(s)
  • other interior Features Hardwood, Wall to Wall Carpet, Bath Off Primary, Double Pane/Storm Window, Dining Room, Skylight(s), Vaulted Ceiling(s), Fireplace, Water Heater

Area & Lot

  • Status Sold
  • Date Sold August 9, 2024
  • Living Area1,500 Sq.Ft.
  • Total Area1,500 Sq.Ft.
  • Lot Area7,072 Sq.Ft.
  • MLS® ID2258259
  • TypeResidential
  • YEAR BUILT1983
  • Elementary SchoolRidgewood Elem
  • Middle SchoolNorthwood Jnr High
  • High SchoolKentridge High
  • School DistrictKent

Exterior

  • Garage Space2.0
  • water SourcePublic
  • roofComposition
  • lot featuresCurbs, Paved, Sidewalk
  • parkingAttached Garage, Off Street
  • HEAT TYPEForced Air
  • AIR CONDITIONINGForced Air
  • sewerSewer Connected
  • SubstructurePoured Concrete
  • security FeaturesPartially Fenced
  • other exterior FeaturesWood

Financial

  • Sales Price$721,500
  • Real Estate Tax $6,277/yr
  • HOA $209/yr
View Virtual Tour

Follow Mari on Instagram
