Search

Leave a Message

Thank you for your message. I will be in touch with you shortly.

17826 109th Avenue SE
SEE ALL PHOTOS
17826 109th Avenue SE
Sold

17826 109th Avenue SE

17826 109th Avenue SE, Renton, WA 98055

$581,000
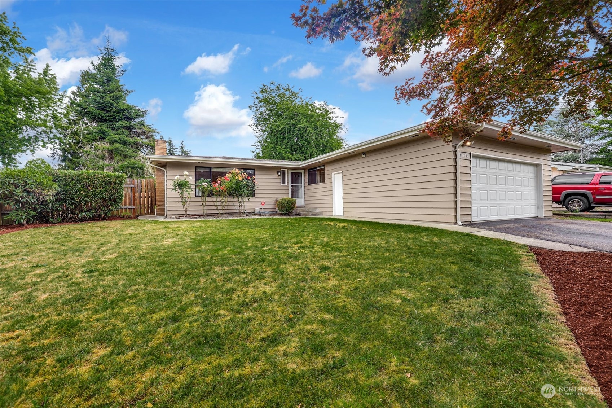
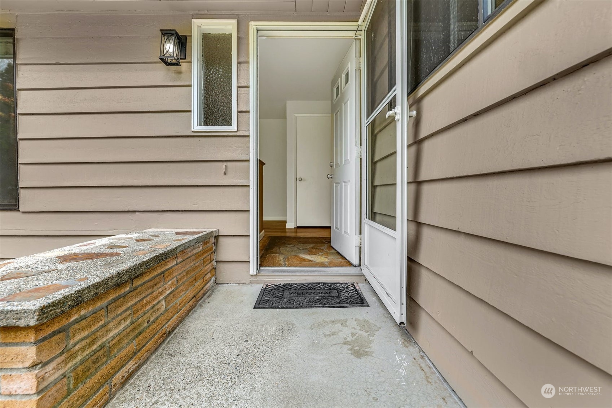
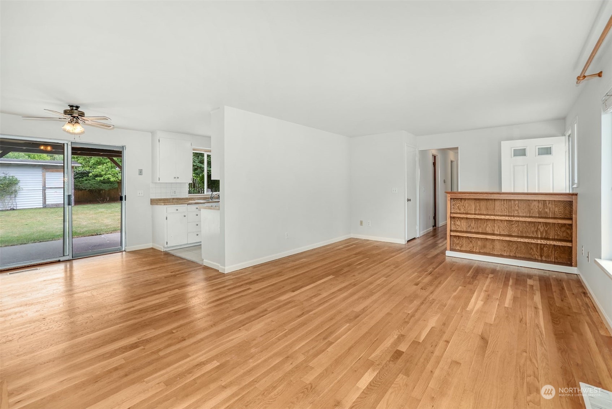
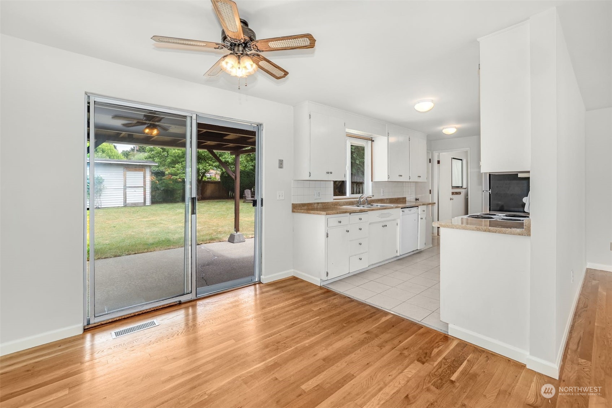
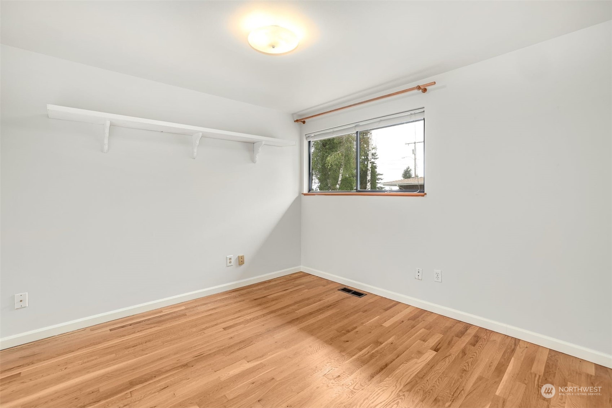
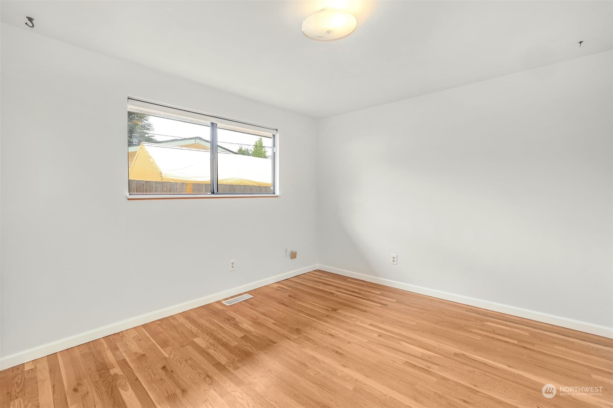
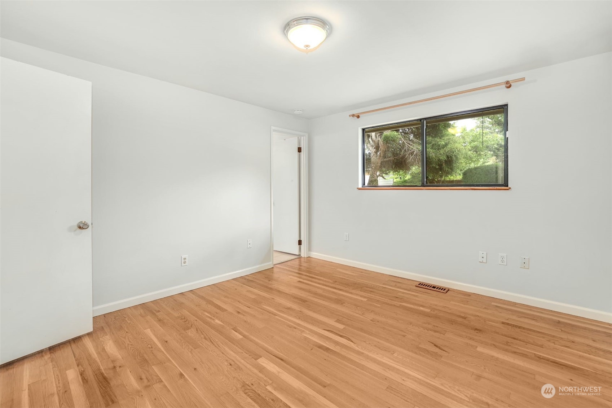
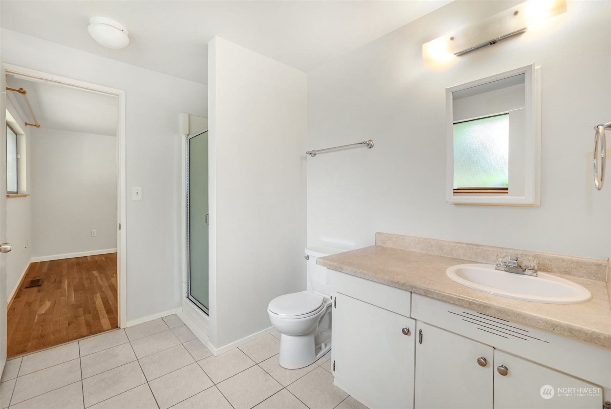
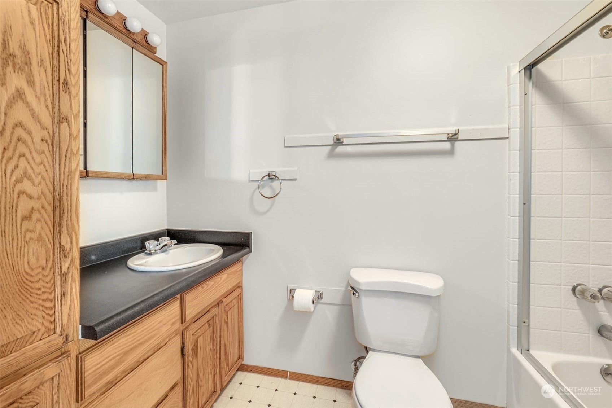
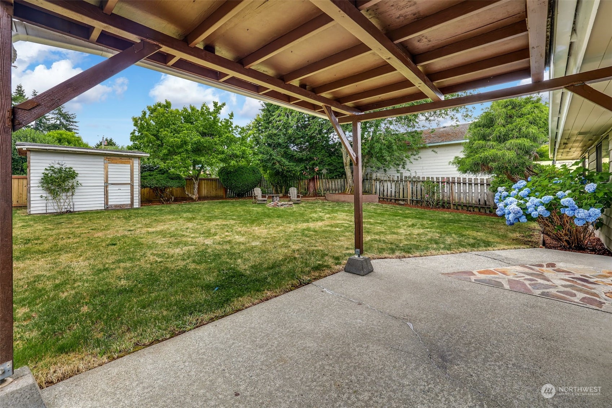
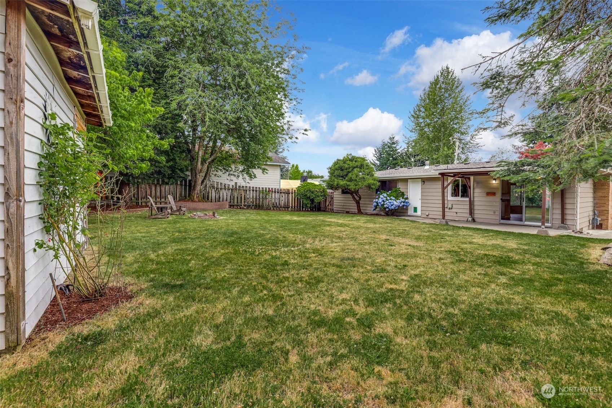
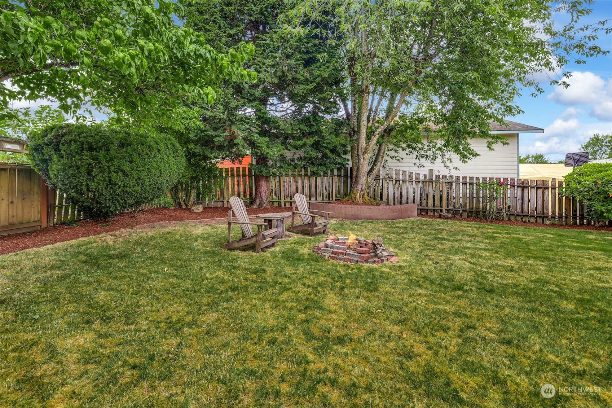
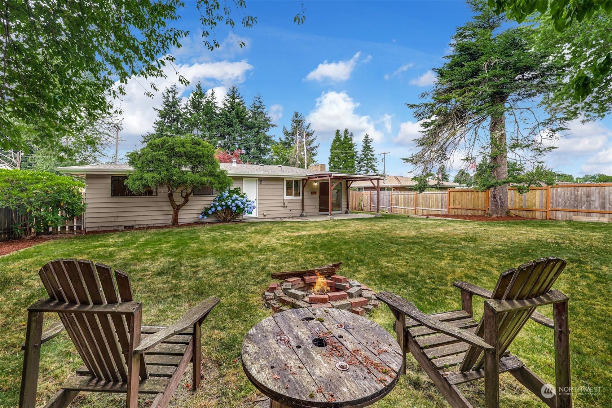
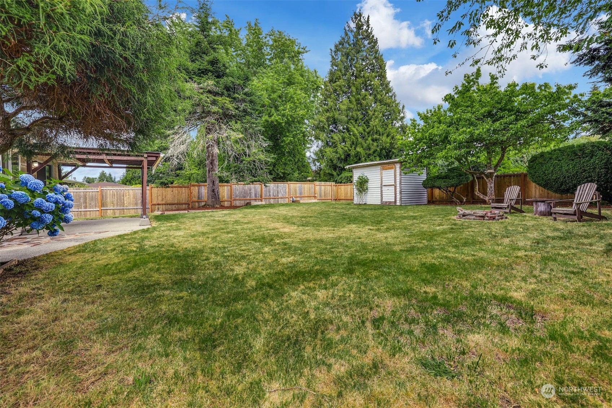
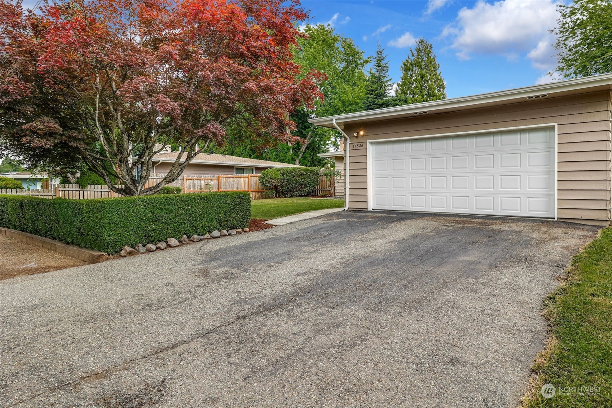
Lovingly cared for move-in ready home conveniently located in the Benson Hill neighborhood. Privately positioned near the end of a non-through street, you are still close to nearby shops and can easily access I-405. With established landscaping, a large fully fenced and private rear yard the home is perfect for gatherings, large or small, featuring a covered patio for year round use, outdoor firepit to enjoy and large shed to utilize as a small shop or maximizing storage. Freshly painted inside with a slate entry, hardwood flooring, and a primary suite with 3/4 bath. Ample parking in the 2 car garage with extra storage plus off-street parking. Stay cool on these hot summer days with the two window air-conditioners included with the home.

3
beds

2
baths

1,190 Sq.Ft. LIVING AREA

9,792 Sq.Ft. lot

Features & Amenities

Interior

  • total bedrooms3
  • Total bathrooms2
  • full bathroom1
  • three quarter bathroom1
  • Flooring Hardwood, Slate, Vinyl
  • Fireplace Wood Burning
  • APPLIANCES Dishwasher_, Dryer, Garbage Disposal_, Microwave_, Refrigerator_, Stove Range_, Washer
  • other interior Features Hardwood, Bath Off Primary, Ceiling Fan(s), Double Pane/Storm Window, Dining Room, Fireplace, Water Heater

Area & Lot

  • Status Sold
  • Date Sold July 28, 2023
  • Living Area1,190 Sq.Ft.
  • Lot Area9,792 Sq.Ft.
  • MLS® ID2136209
  • TypeResidential
  • YEAR BUILT1965
  • Elementary SchoolBenson Hill Elem
  • Middle SchoolNelsen Mid
  • High SchoolLindbergh Snr High
  • School DistrictRenton

Exterior

  • STORIES1
  • Garage Space2.0
  • water SourcePublic
  • roofComposition
  • lot featuresDead End Street, Paved
  • parkingDriveway, Attached Garage
  • HEAT TYPEForced Air
  • AIR CONDITIONINGWindow Unit A/C
  • sewerSewer Connected
  • SubstructurePoured Concrete
  • security FeaturesPartially Fenced
  • other exterior FeaturesWood

Financial

  • Sales Price$581,000
  • Real Estate Tax $4,910/yr

Follow Mari on Instagram
