Search

Leave a Message

Thank you for your message. I will be in touch with you shortly.

1797 11th Lane NE Unit: 1231
SEE ALL PHOTOS
1797 11th Lane NE Unit: 1231
Provided by NWMLS, Listed by Coldwell Banker Bain
Sold

1797 11th Lane NE Unit: 1231

1797 11th Lane NE Unit: 1231, Issaquah, WA 98029

$1,072,000
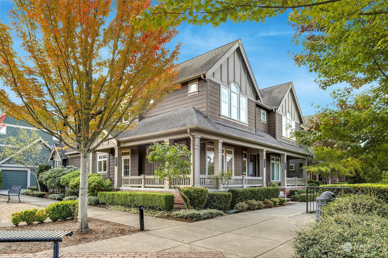
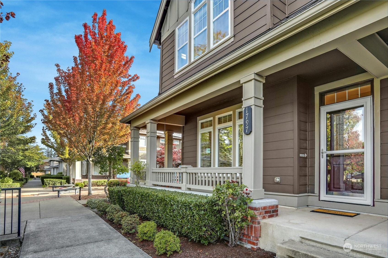
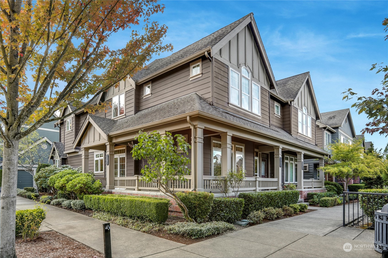
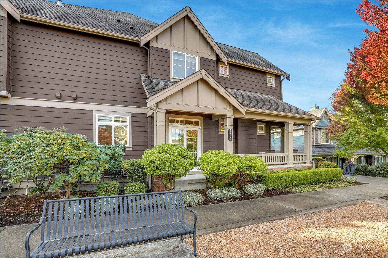
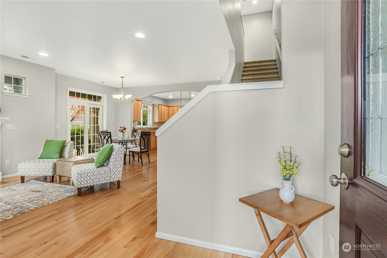
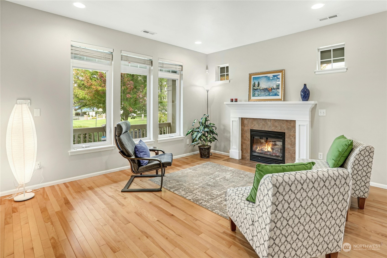
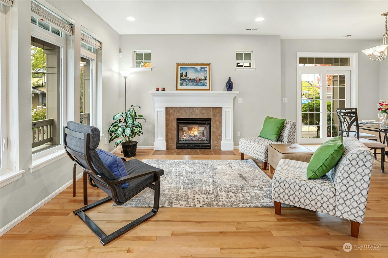
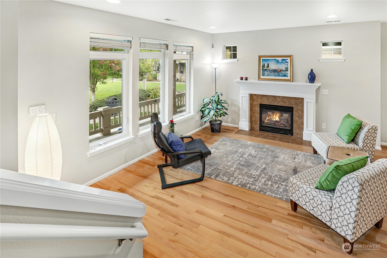
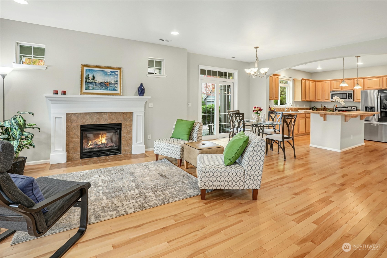
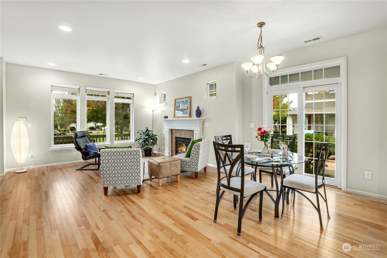
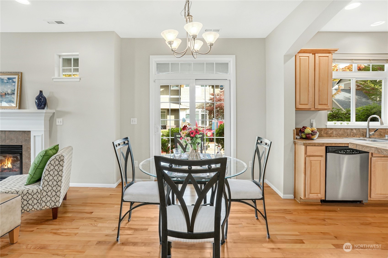
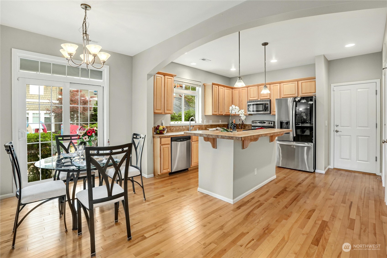
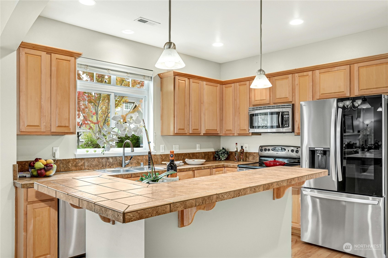
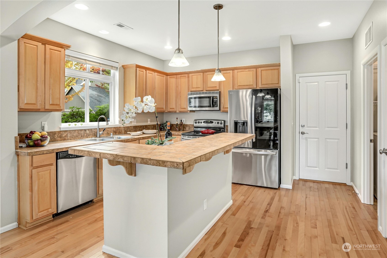
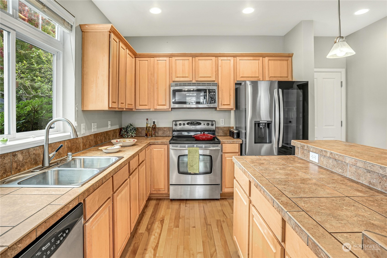
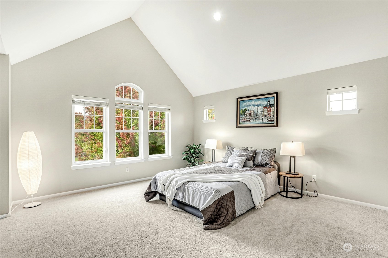
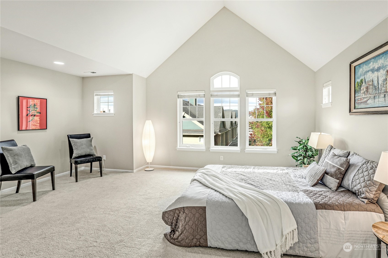
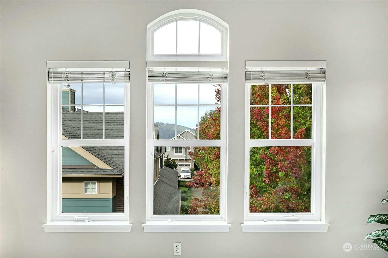
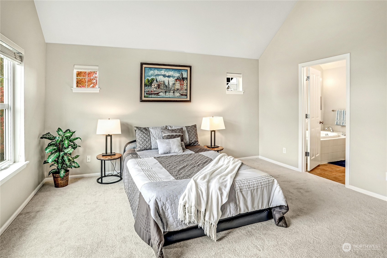
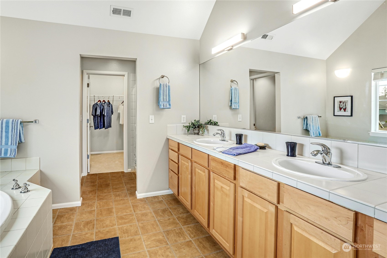
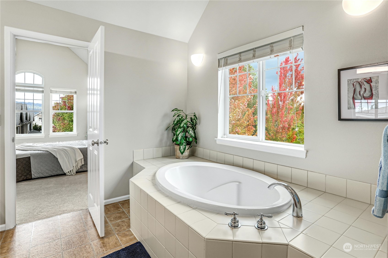
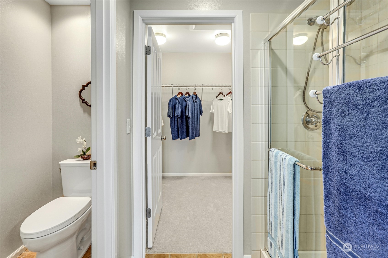
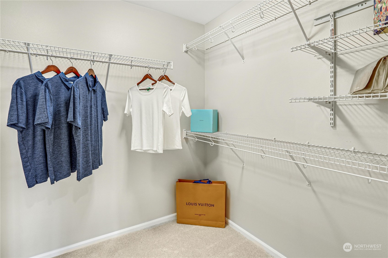
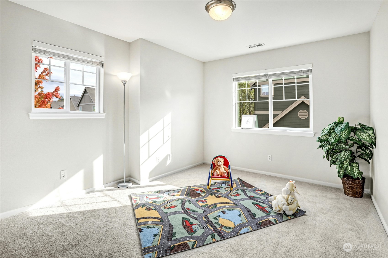
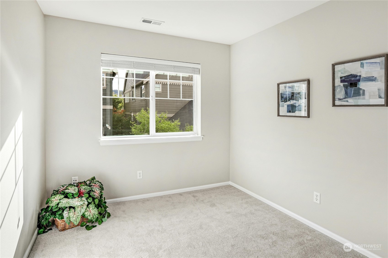
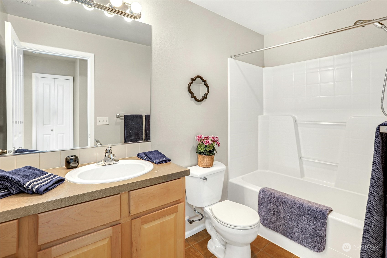
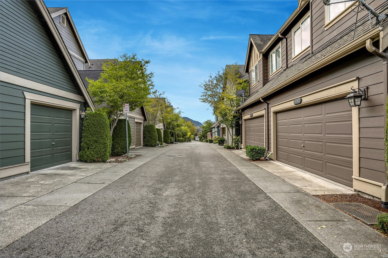
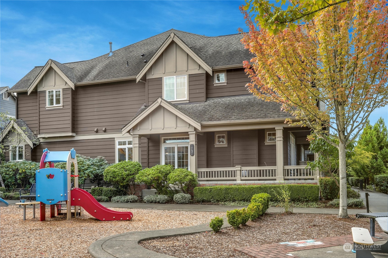
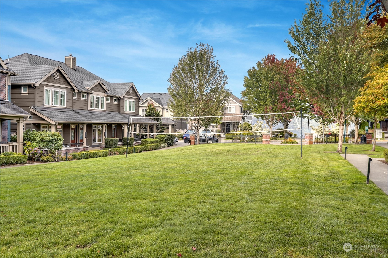
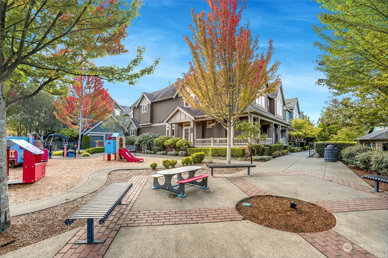
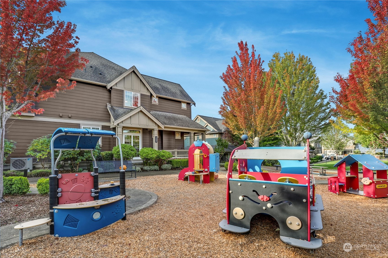
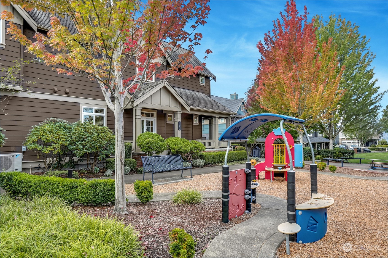
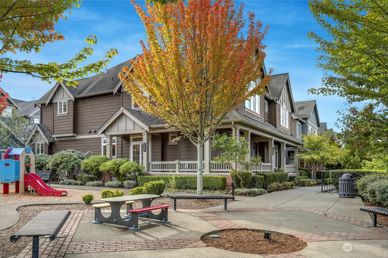
Issaquah Highlands: Premier corner location townhome in the Arboretum at Vista Park. High ceilings & picture windows fill the home w/natural light. Maple hardwood floors w/matching cabinets, chef's kitchen, Lg center island & SS appliances. Open concept main level w/Dining area & light-filled living room w/gas fireplace. New Carpet/New Paint. Cozy covered front porch overlooking the maintained lawn & Vista Park. Spacious primary suite w/Vaulted ceilings & territorial western views incl 5-piece bath & walk-in closet. Two additional bedrooms & full hall bath upstairs. New Heat pump & furnace (2023). Meticulously maintained. 2-car side-by-side garage. EZ walk to Grand Ridge Plaza w/shops & restaurants, trails & I-90 transit ctr. Great Iss SD.

3
beds

3
baths

1,710 Sq.Ft. LIVING AREA

Features & Amenities

Interior

  • total bedrooms3
  • Total bathrooms3
  • full bathrooms2
  • half bathroom1
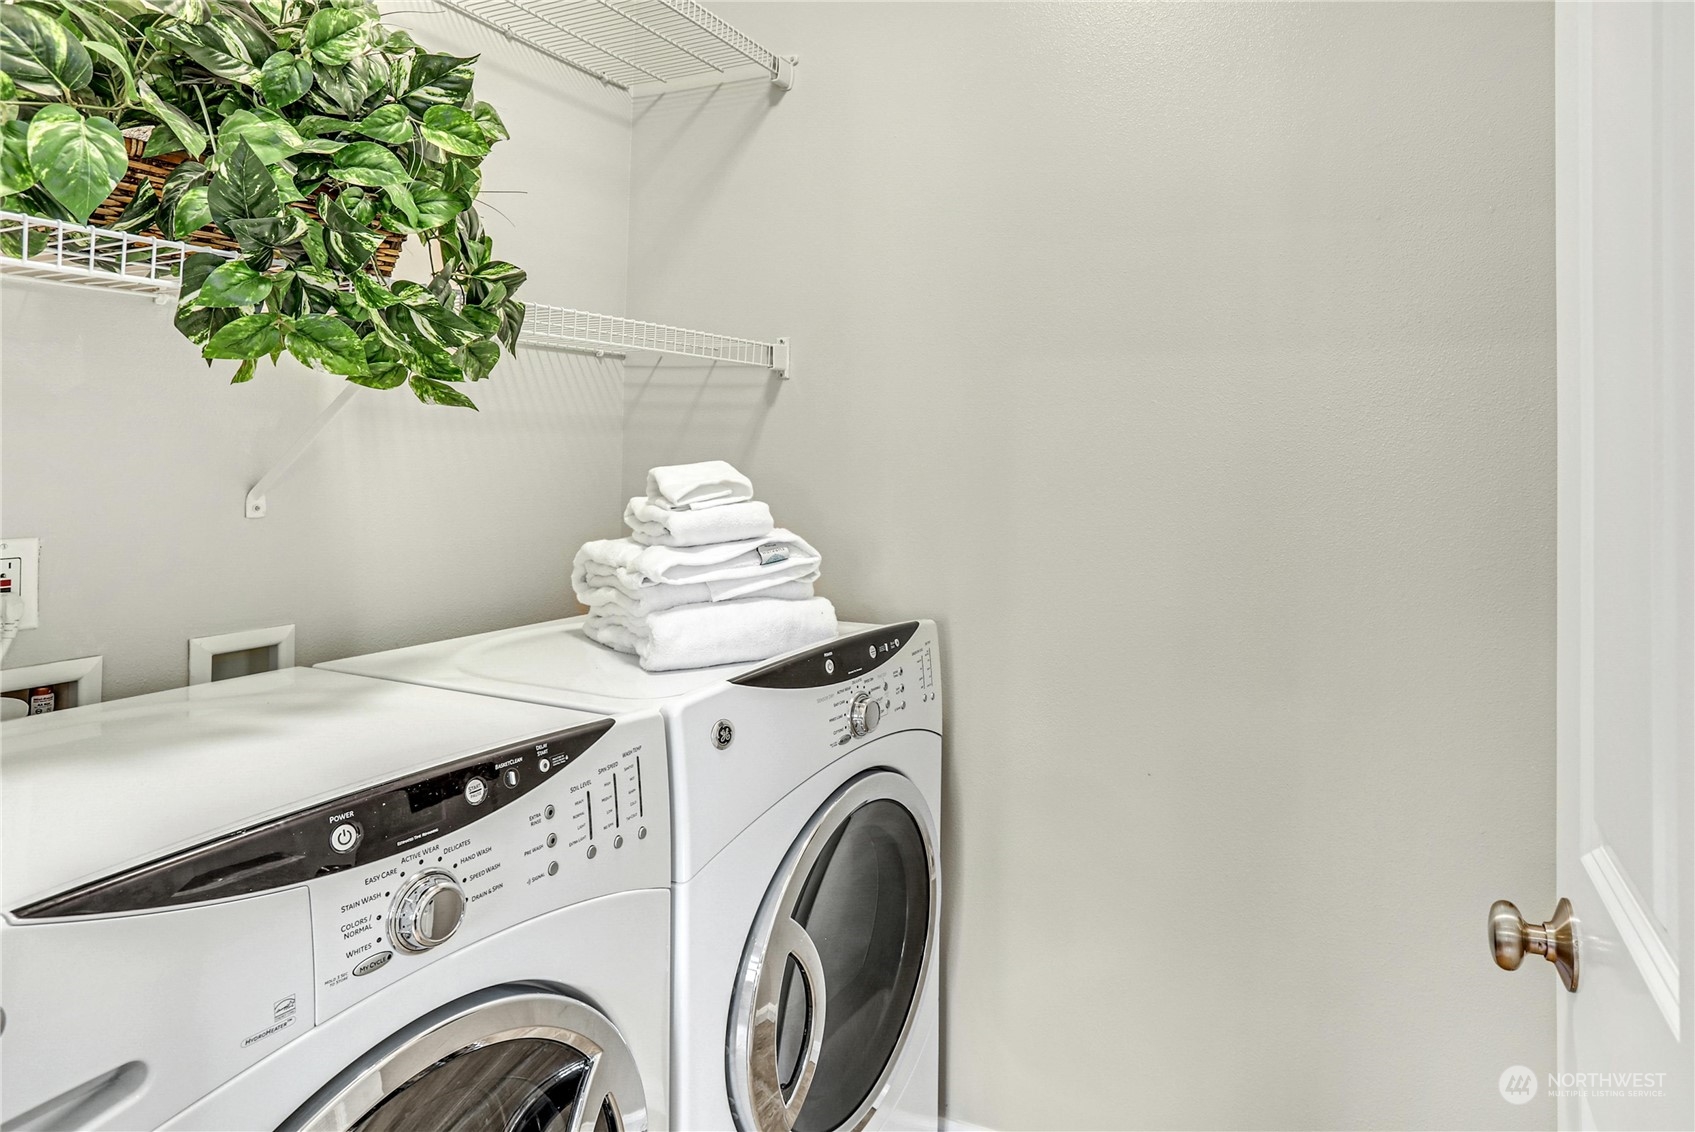
  • Laundry room Electric Dryer Hookup, Washer Hookup
  • Flooring Hardwood, Vinyl, Carpet
  • Fireplace Gas
  • APPLIANCES Dishwasher(s), Dryer(s), Disposal, Microwave(s), Refrigerator(s), Stove(s)/Range(s), Washer(s)
  • other interior Features Balcony/Deck/Patio, Cooking-Electric, Dryer-Electric, Fireplace, Hardwood, Ice Maker, Wall to Wall Carpet, Washer, Water Heater

Area & Lot

  • Status Sold
  • Living Area1,710 Sq.Ft.
  • Total Area1,710 Sq.Ft.
  • MLS® ID2295464
  • TypeCondo
  • YEAR BUILT2008
  • Architecture StylesCraftsman
  • View DescriptionMountain(s), Territorial
  • Elementary SchoolClark Elem
  • Middle SchoolIssaquah Mid
  • High SchoolIssaquah High
  • School DistrictIssaquah

Exterior

  • STORIES2
  • Garage Space2.0
  • roofComposition
  • lot featuresAlley, Corner Lot, Paved, Sidewalk
  • parkingIndividual Garage
  • HEAT TYPE90 High Efficiency, Heat Pump
  • AIR CONDITIONINGHeat Pump
  • security FeaturesAlarm System
  • other exterior FeaturesCement Planked

Financial

  • Sales Price$1,072,000
  • Real Estate Tax $8,213/yr
  • HOA $451/mo
View Virtual Tour

Follow Mari on Instagram
