Search

Leave a Message

Thank you for your message. I will be in touch with you shortly.

1805 77TH Avenue SE
1805 77TH Avenue SE
1805 77TH Avenue SE
1805 77TH Avenue SE
1805 77TH Avenue SE
1805 77TH Avenue SE
1805 77TH Avenue SE
1805 77TH Avenue SE
1805 77TH Avenue SE
1805 77TH Avenue SE
1805 77TH Avenue SE
1805 77TH Avenue SE
1805 77TH Avenue SE
1805 77TH Avenue SE
1805 77TH Avenue SE
1805 77TH Avenue SE
1805 77TH Avenue SE
1805 77TH Avenue SE
1805 77TH Avenue SE
1805 77TH Avenue SE
1805 77TH Avenue SE
1805 77TH Avenue SE
1805 77TH Avenue SE
1805 77TH Avenue SE
1805 77TH Avenue SE
1805 77TH Avenue SE
1805 77TH Avenue SE
1805 77TH Avenue SE
1805 77TH Avenue SE
1805 77TH Avenue SE
1805 77TH Avenue SE
1805 77TH Avenue SE
SEE ALL PHOTOS
1805 77TH Avenue SE
1805 77TH Avenue SE
1805 77TH Avenue SE
1805 77TH Avenue SE
1805 77TH Avenue SE
1805 77TH Avenue SE
1805 77TH Avenue SE
1805 77TH Avenue SE
1805 77TH Avenue SE
1805 77TH Avenue SE
1805 77TH Avenue SE
1805 77TH Avenue SE
1805 77TH Avenue SE
1805 77TH Avenue SE
1805 77TH Avenue SE
1805 77TH Avenue SE
1805 77TH Avenue SE
1805 77TH Avenue SE
1805 77TH Avenue SE
1805 77TH Avenue SE
1805 77TH Avenue SE
1805 77TH Avenue SE
1805 77TH Avenue SE
1805 77TH Avenue SE
1805 77TH Avenue SE
1805 77TH Avenue SE
1805 77TH Avenue SE
1805 77TH Avenue SE
1805 77TH Avenue SE
1805 77TH Avenue SE
1805 77TH Avenue SE
1805 77TH Avenue SE
Provided by NWMLS, Listed by Coldwell Banker Bain
Sold

1805 77TH Avenue SE

1805 77TH Avenue SE, Lake Stevens, WA 98258

$835,000
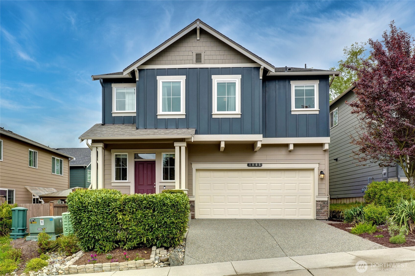
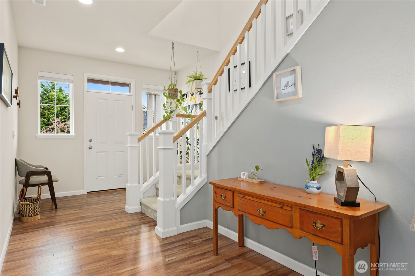
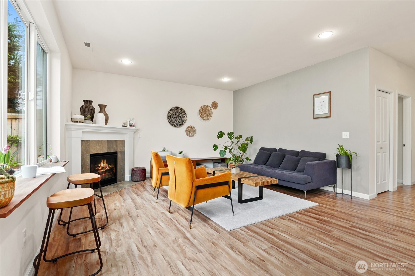
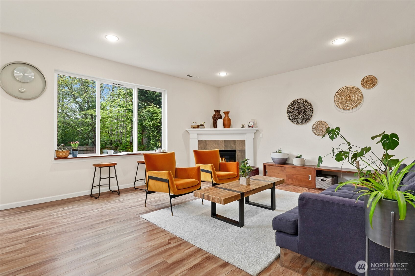
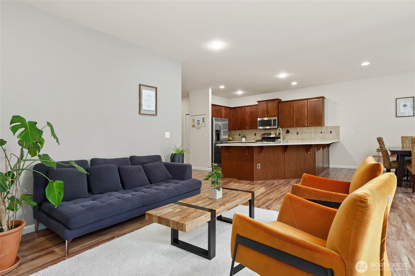
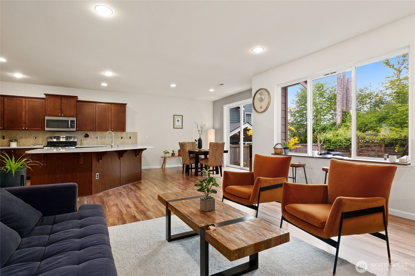
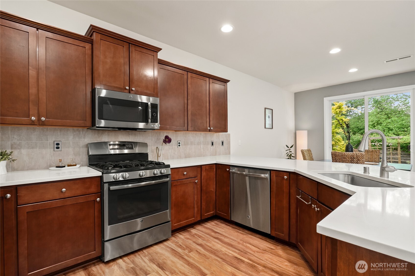
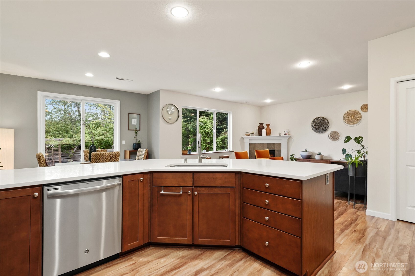
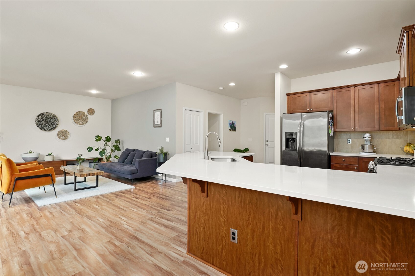
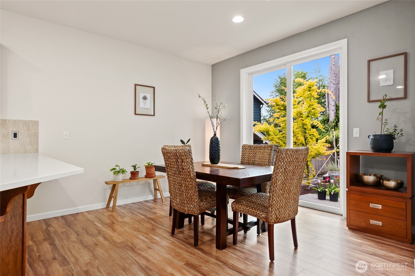
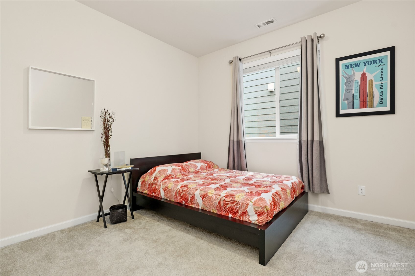
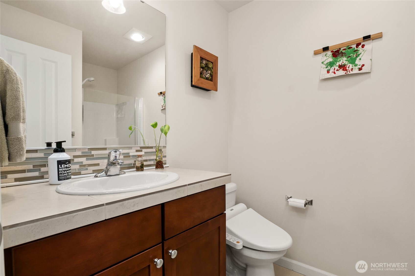
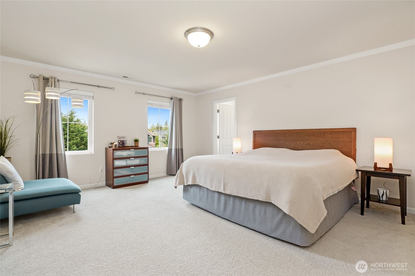
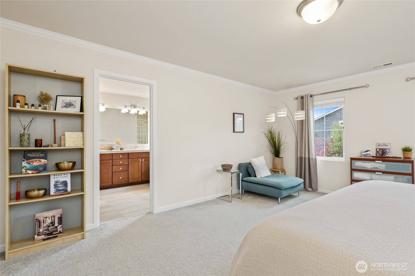
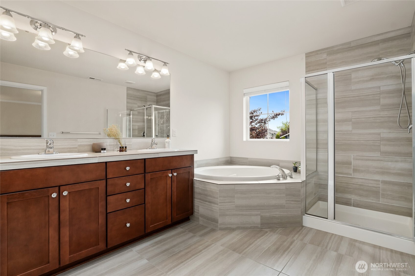
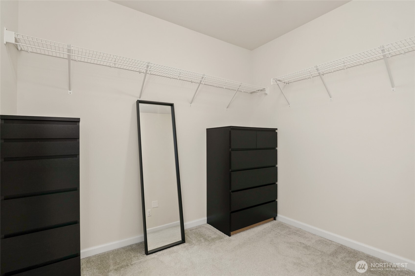
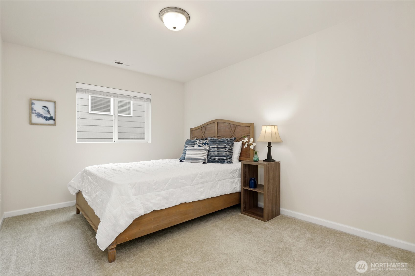
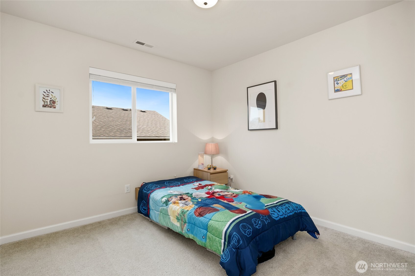
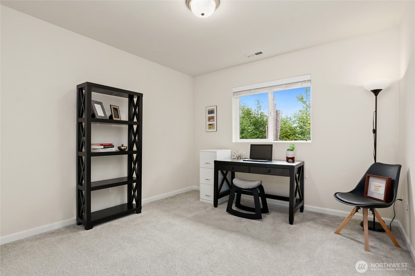
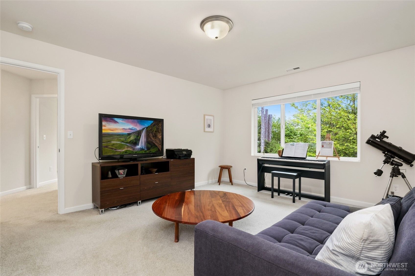
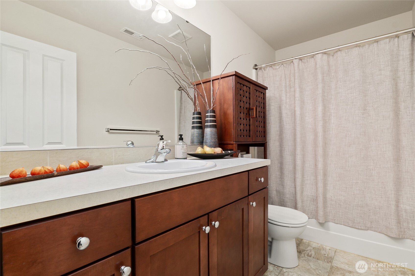
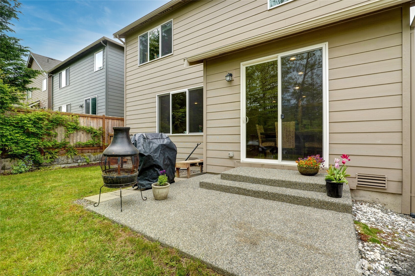
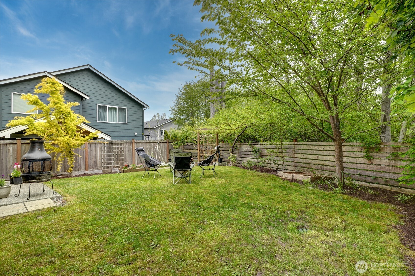
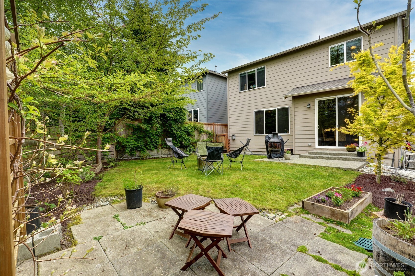
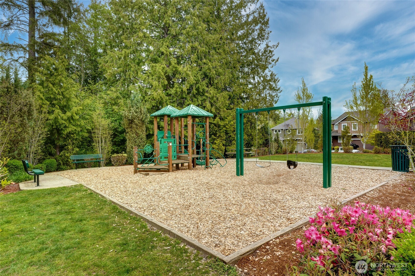
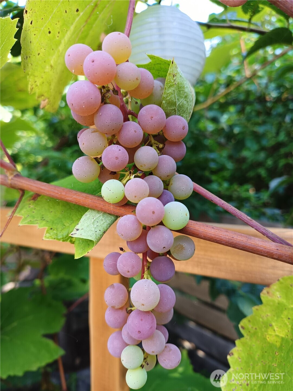
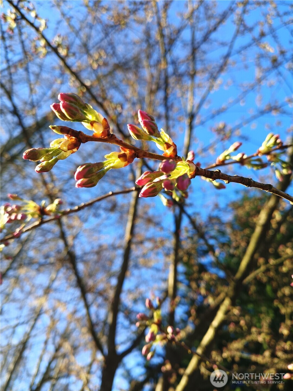
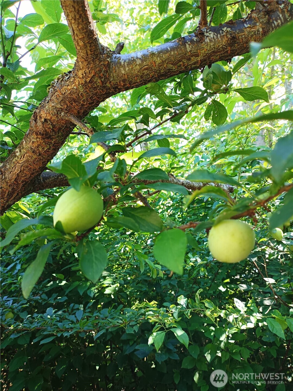
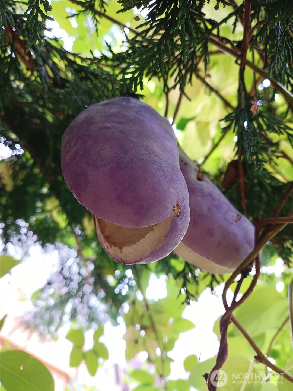
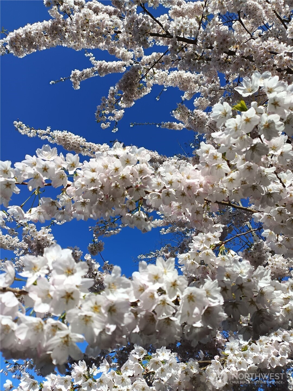
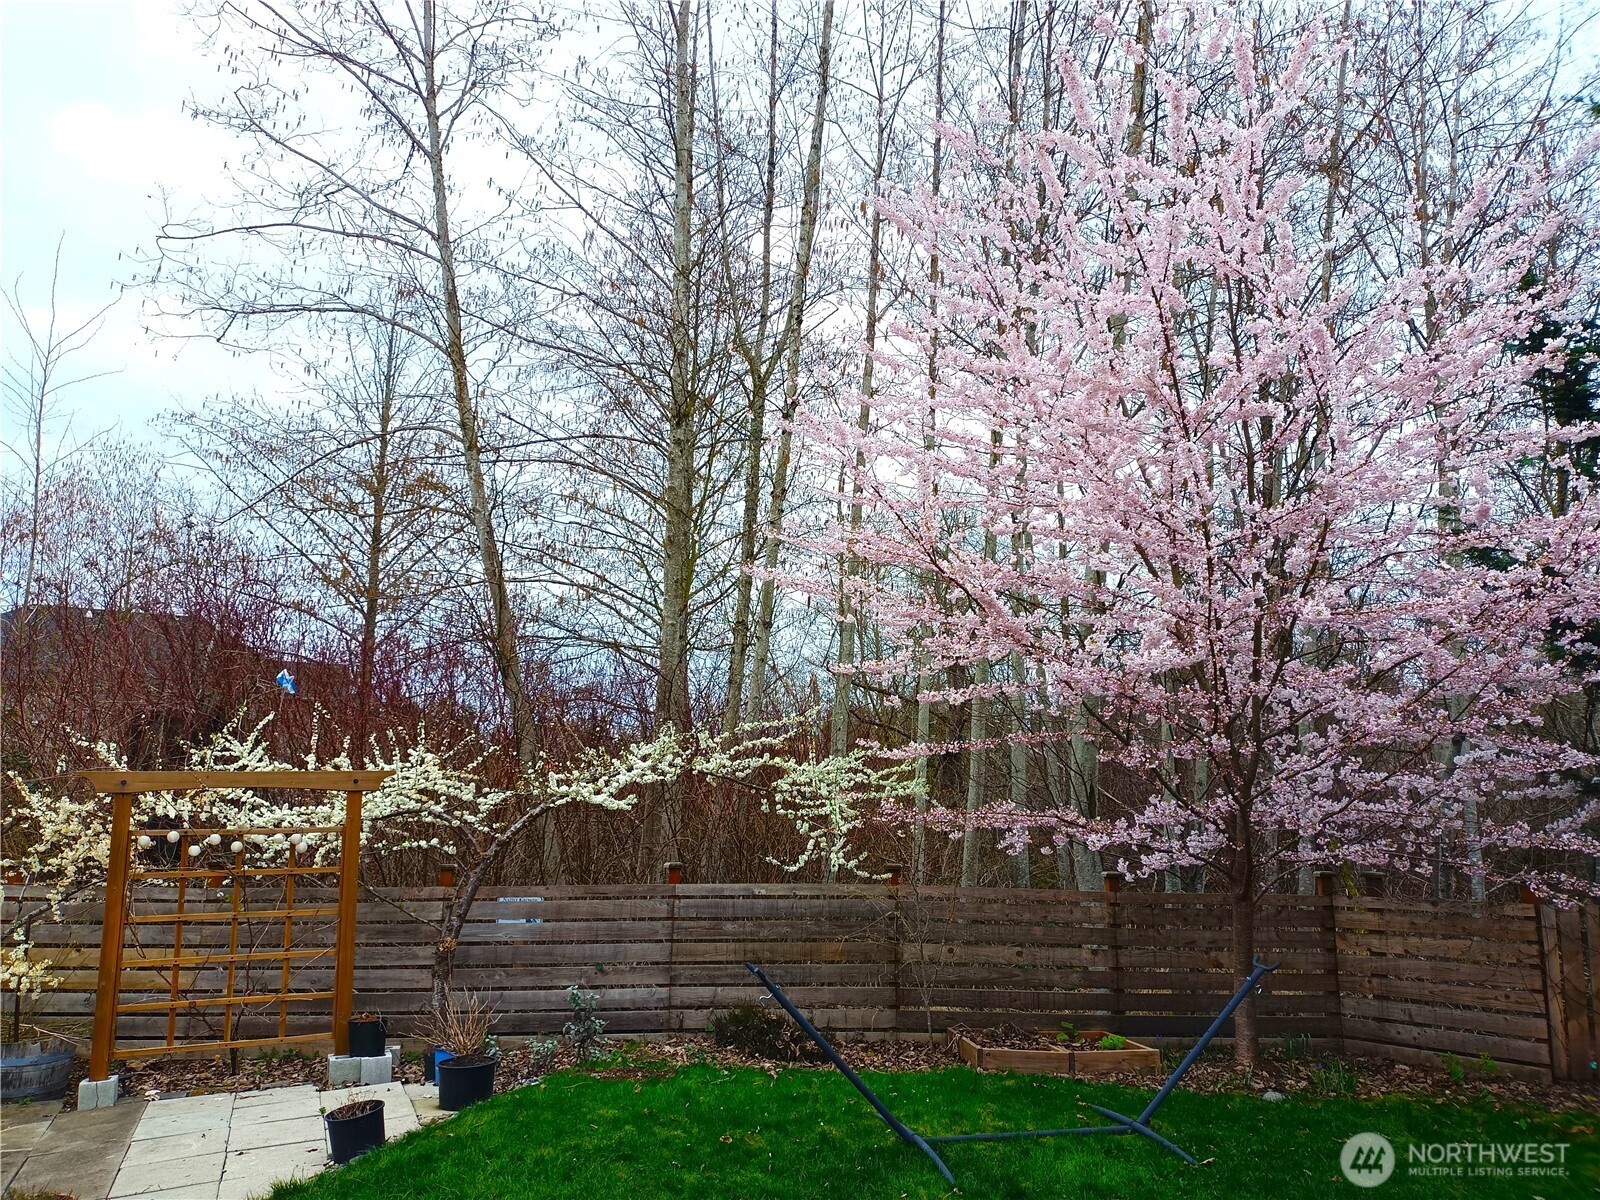
Discover the perfect blend of space, comfort, and convenience in this beautifully maintained 5-bedroom home in the desirable Stonebriar community built by DR Horton. Open floorplan, high ceilings, and a versatile bonus room. The spacious primary suite boasts 2 walk-in closets and a luxurious 5-piece bath. One of the bedrooms is downstairs with a shower. Enjoy the fenced backyard backing to a peaceful community greenbelt, complete with fruit trees like grapes, plums, figs, and chocolate vines, as well as a cherry blossom and Japanese maple tree. Nestled in a wonderful residential area, yet just minutes from downtown Everett, Boeing, I-5, and Hwy 9. Located in the highly rated Lake Stevens School District. Come see it and call it home!

5
beds

3
baths

2,562 Sq.Ft. LIVING AREA

4,356 Sq.Ft. lot

Features & Amenities

Interior

  • total bedrooms5
  • Total bathrooms3
  • full bathrooms2
  • three quarter bathroom1
  • Flooring Ceramic Tile, Laminate, Vinyl, Carpet
  • Fireplace Gas
  • APPLIANCES Dishwasher(s), Disposal, Dryer(s), Microwave(s), Refrigerator(s), Stove(s)/Range(s), Washer(s)
  • other interior Features Bath Off Primary, Double Pane/Storm Window, Dining Room, Fireplace, Walk-In Closet(s), Water Heater

Area & Lot

  • Status Sold
  • Living Area2,562 Sq.Ft.
  • Total Area2,562 Sq.Ft.
  • Lot Area4,356 Sq.Ft.
  • MLS® ID2361131
  • TypeResidential
  • YEAR BUILT2015
  • View DescriptionTerritorial
  • Elementary SchoolHillcrest Elem
  • Middle SchoolLake Stevens Middle
  • High SchoolLake Stevens Snr Hig
  • School DistrictLake Stevens

Exterior

  • STORIES2
  • Garage Space2.0
  • water SourcePublic
  • roofComposition
  • lot featuresPaved, Sidewalk
  • parkingAttached Garage
  • HEAT TYPEForced Air
  • AIR CONDITIONINGNone
  • sewerSewer Connected
  • SubstructurePoured Concrete
  • security FeaturesFully Fenced
  • other exterior FeaturesCement Planked, Stone, Wood

Financial

  • Sales Price$835,000
  • Real Estate Tax $6,149/yr
  • HOA $53/mo
View Virtual Tour

Follow Mari on Instagram
