Search

Leave a Message

Thank you for your message. I will be in touch with you shortly.

1806 NE 190th Street
SEE ALL PHOTOS
1806 NE 190th Street
Sold

1806 NE 190th Street

1806 NE 190th Street, Shoreline, WA 98155

$800,000
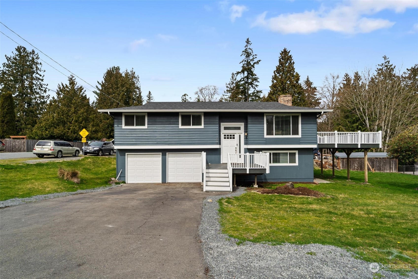
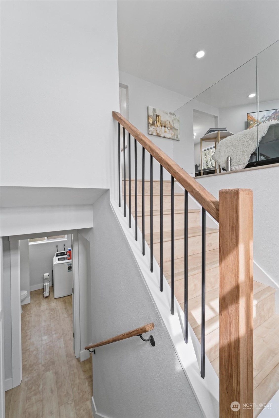
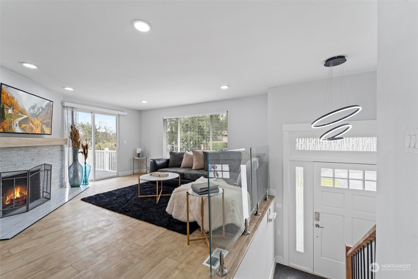
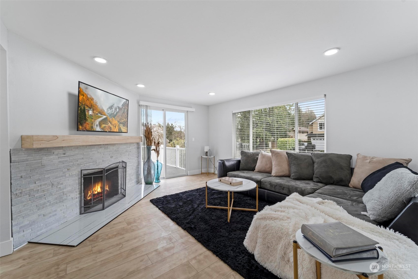
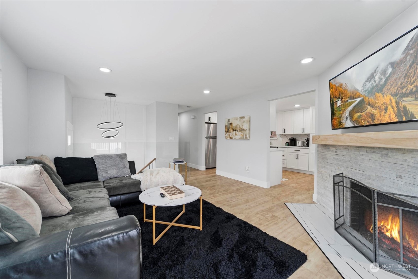
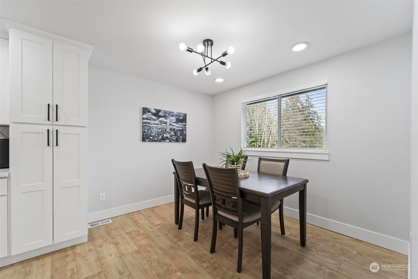
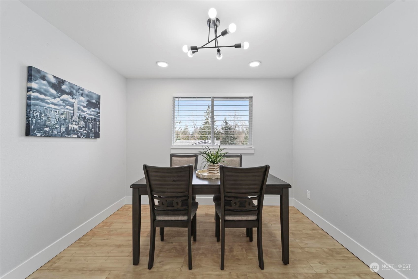
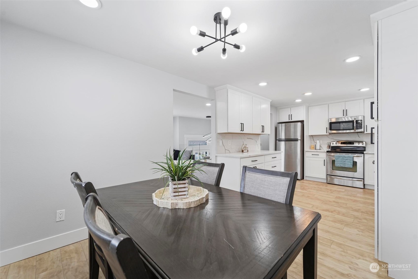
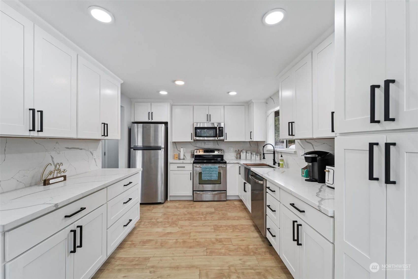
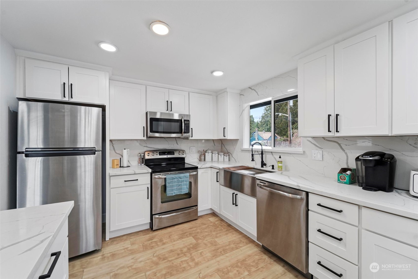
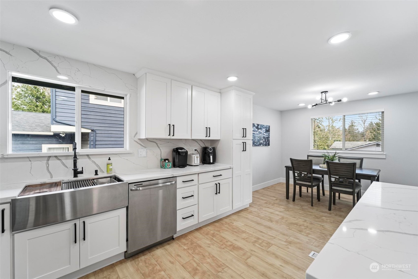
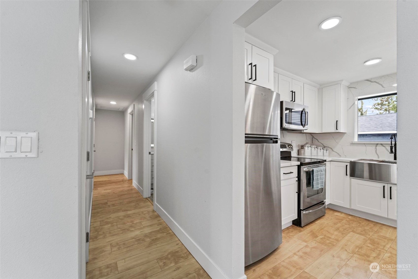
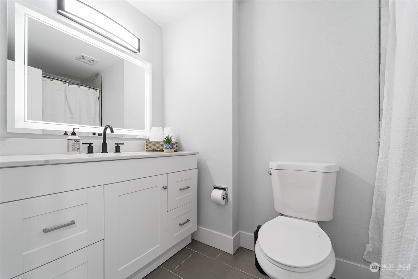
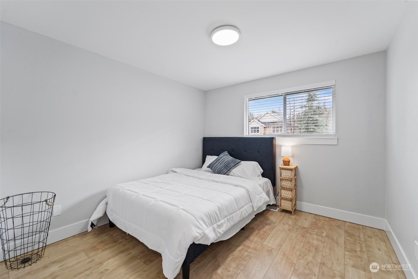
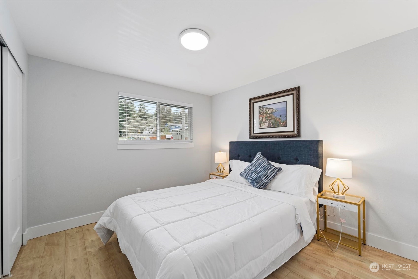
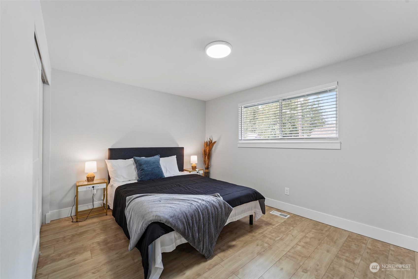
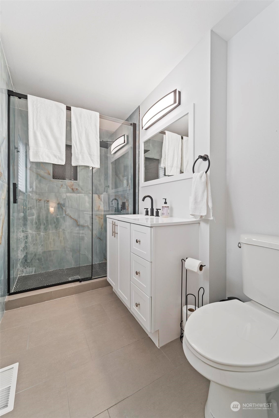
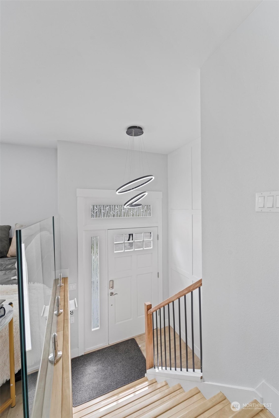
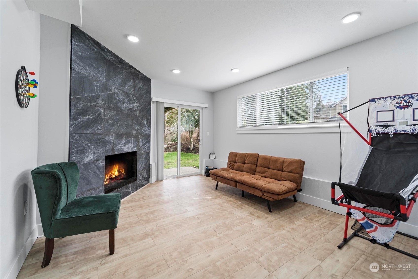
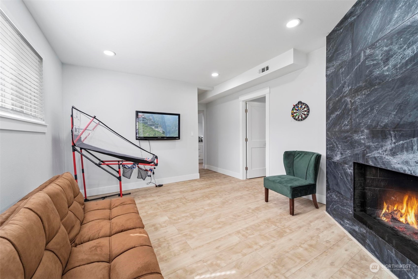
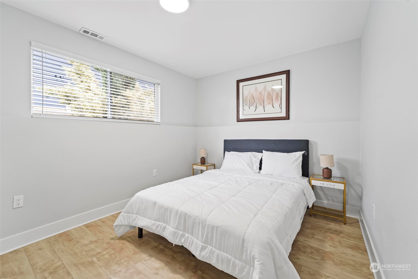
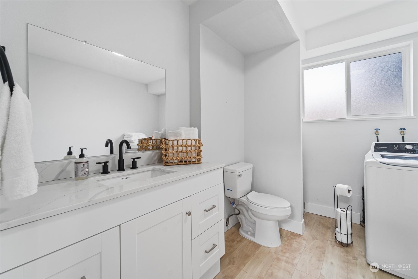
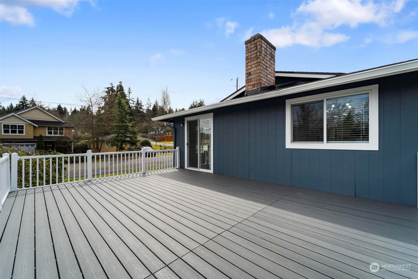
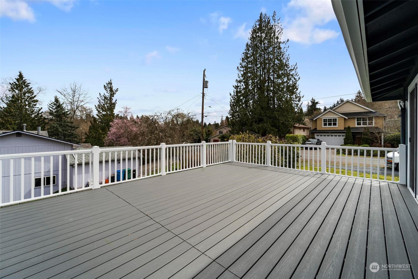
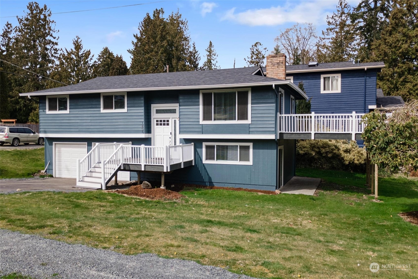
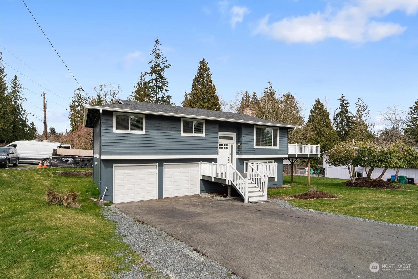
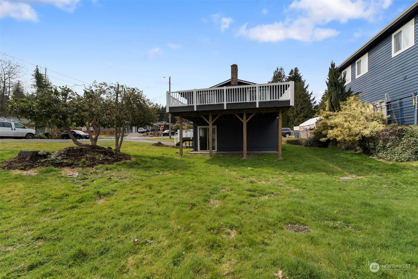
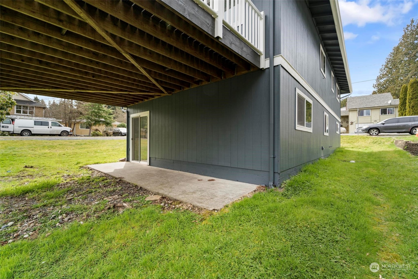
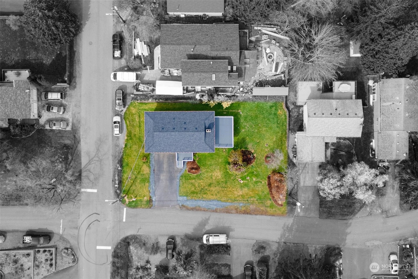
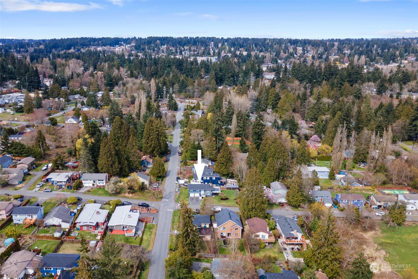
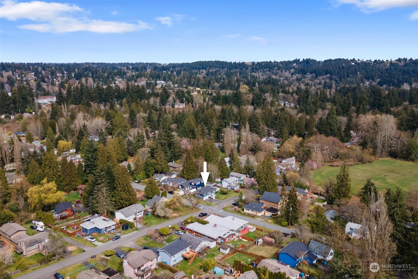
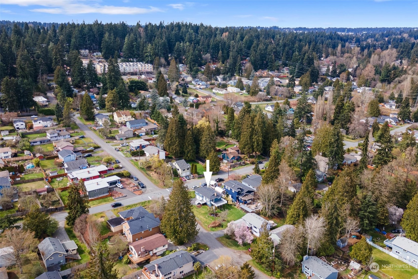
Welcome to this stunning 4 bed 2.5 bath split level home sitting on a desirable corner lot in a quiet and friendly neighborhood. Upon entering the home you will be greeted by high-end extensive updates & unique designs that bring in tons of natural light, creating a warm and inviting atmosphere. A spacious layout offers plenty of room, a functional floor plan, & multiple living areas. Featuring two wood burning fireplaces, an equally show-stopping exterior w/ its sprawling 8,272sf lot w/ large deck, RV parking, ample gardening space, and so much more! Conveniently located within minutes of I-5, shops, public transport, & the future link light rail station.

4
beds

3
baths

1,720 Sq.Ft. LIVING AREA

8,272 Sq.Ft. lot

Features & Amenities

Interior

  • total bedrooms4
  • Total bathrooms3
  • full bathrooms2
  • half bathroom1
  • Flooring Ceramic Tile, Vinyl Plank
  • Fireplace Wood Burning
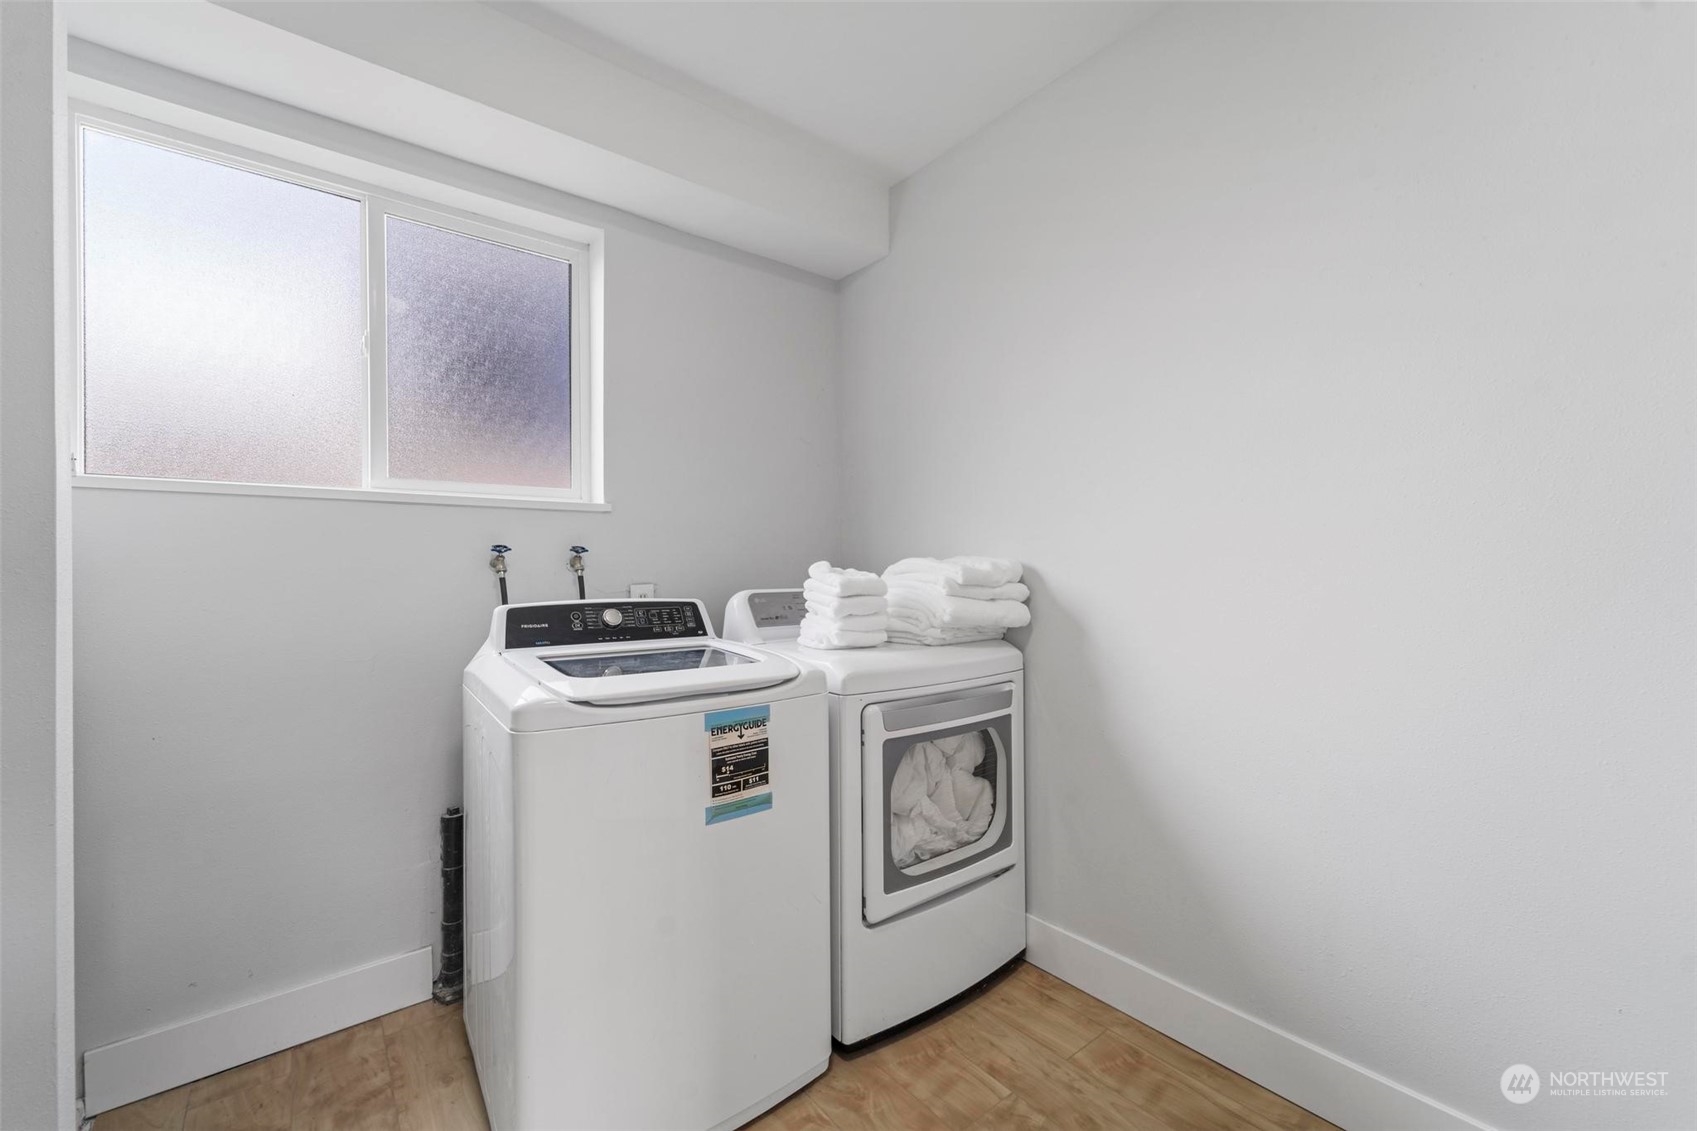
  • APPLIANCES Dishwasher_, Dryer, Garbage Disposal_, Microwave_, Refrigerator_, Stove Range_, Washer
  • other interior Features Ceramic Tile, Double Pane/Storm Window, Dining Room, Fire Place, Water Heater

Area & Lot

  • Status Sold
  • Living Area1,720 Sq.Ft.
  • Lot Area8,272 Sq.Ft.
  • MLS® ID2053764
  • TypeResidential
  • YEAR BUILT1970
  • Elementary SchoolBuyer To Verify
  • Middle SchoolBuyer To Verify
  • High SchoolBuyer To Verify
  • School DistrictShoreline

Exterior

  • Garage Space2.0
  • water SourcePublic
  • roofComposition
  • lot featuresCorner Lot
  • parkingRV Parking, Driveway, Attached Garage
  • HEAT TYPEForced Air
  • AIR CONDITIONINGNone
  • sewerAvailable, Sewer Connected
  • SubstructureSlab
  • other exterior FeaturesWood

Financial

  • Sales Price$800,000
  • Real Estate Tax $6,192/yr

Follow Mari on Instagram
