Search

Leave a Message

Thank you for your message. I will be in touch with you shortly.

18513 104th Avenue NE Unit: D(4)
SEE ALL PHOTOS
18513 104th Avenue NE Unit: D(4)
Provided by NWMLS, Listed by Coldwell Banker Bain
Sold

18513 104th Avenue NE Unit: D(4)

18513 104th Avenue NE Unit: D(4), Bothell, WA 98011

$1,034,000
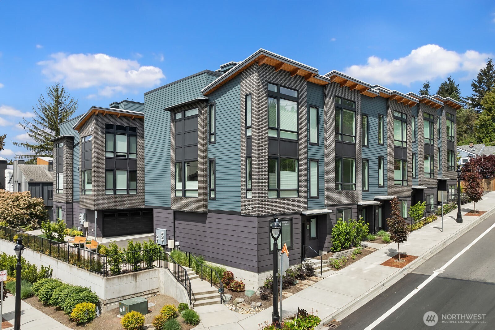
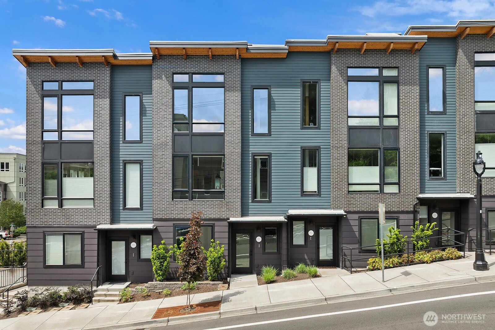
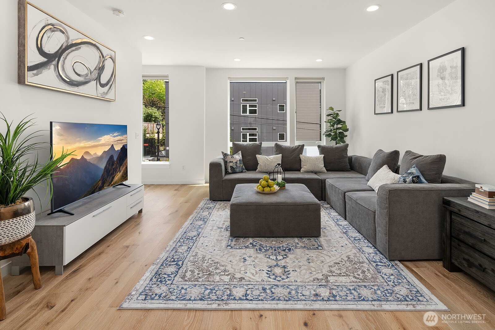
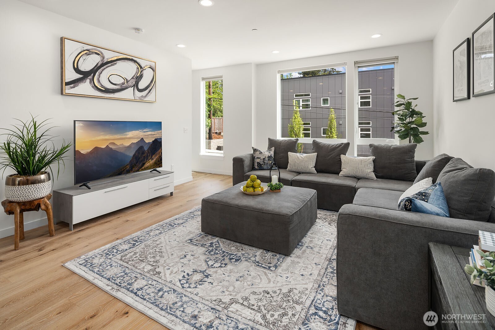
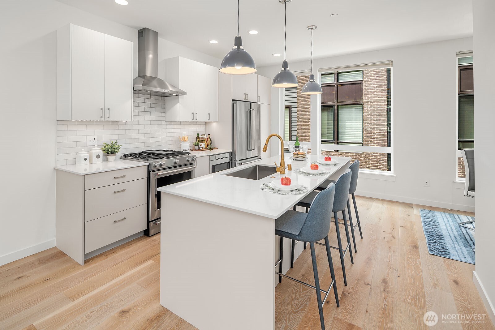
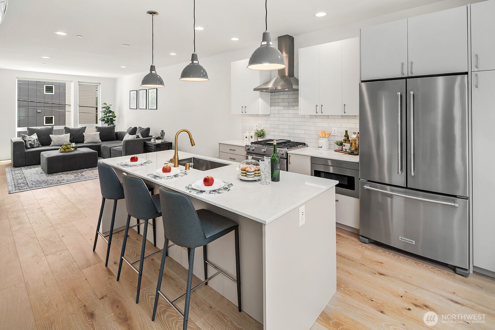
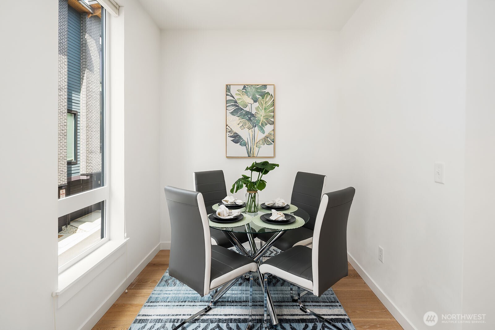
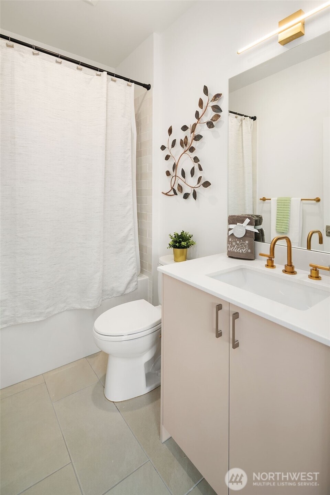
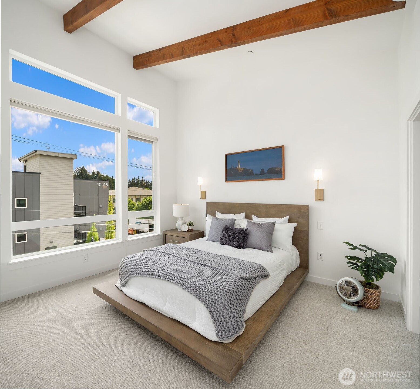
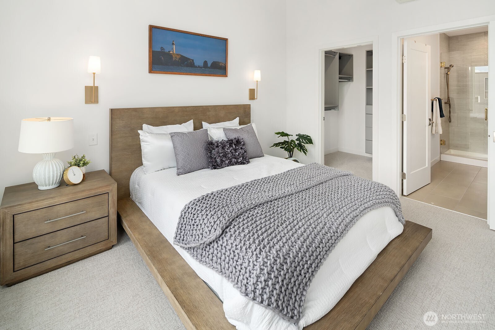
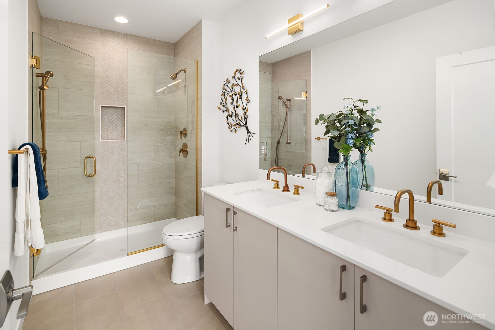
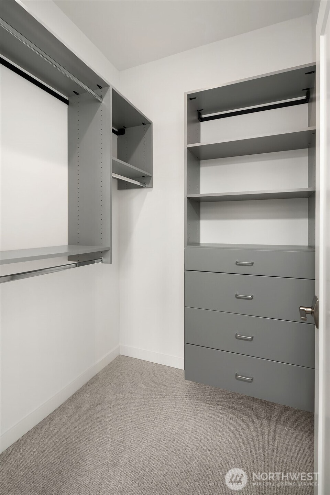
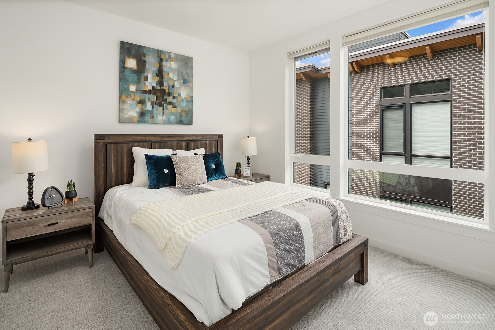
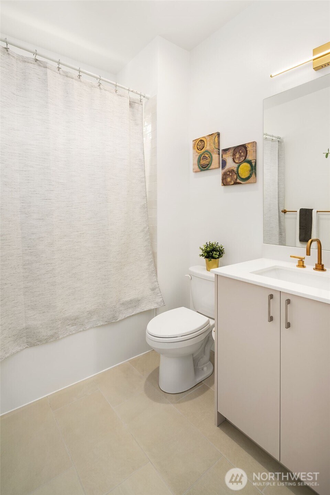
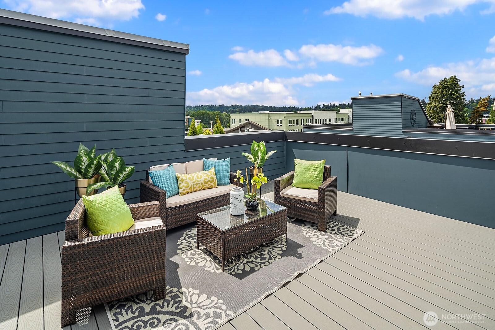
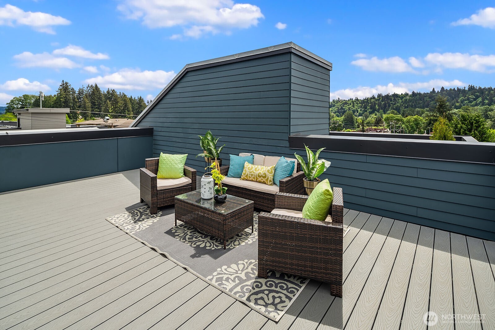
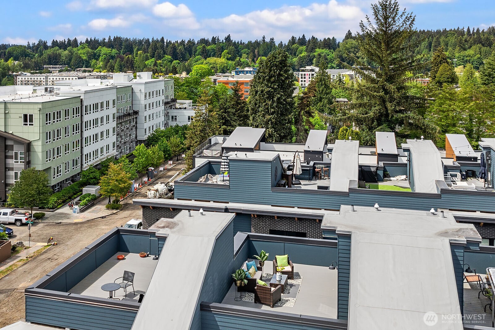
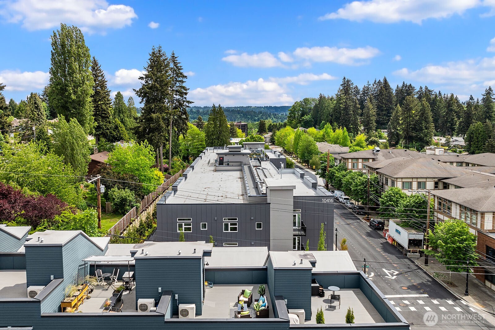
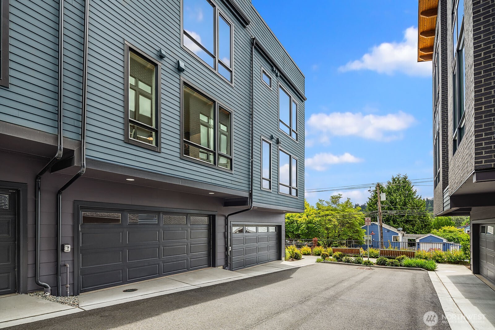
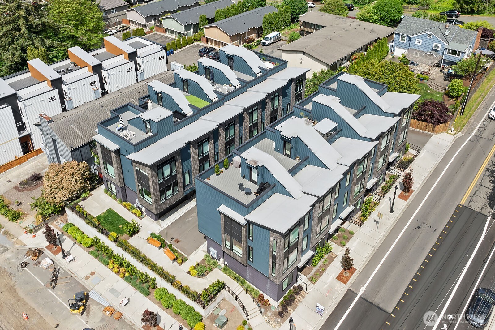
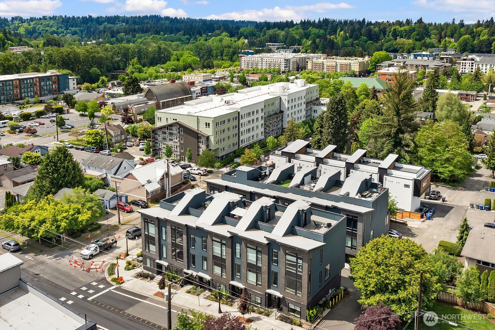
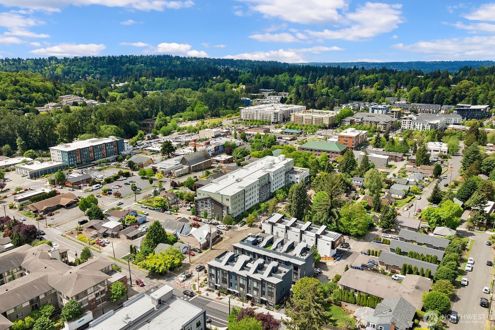
Welcome to your urban oasis in the heart of downtown Bothell! This three bedroom townhome has the perfect blend of modern elegance and city convenience. The main floor boasts high ceilings with an open floor plan leading to the kitchen with quartz slab counters, stainless steel appliances, and plenty of cabinet space! At the end of the day, retire to your primary suite with spa like ensuite bath. Not only that, two more bedrooms, two full baths, air conditioning, and a large two car garage meet your every need! Just when you think it can't get any better, a massive rooftop deck to entertain everyone! Enjoy a life right in the middle of it all - shopping, restaurants, parks, top rated schools and the library. Have it all!

3
beds

3
baths

1,717 Sq.Ft. LIVING AREA

Features & Amenities

Interior

  • total bedrooms3
  • Total bathrooms3
  • full bathrooms2
  • three quarter bathroom1
  • Flooring Ceramic Tile, Engineered Hardwood, Carpet
  • APPLIANCES Dishwasher, Disposal, Dryer, Microwave, Refrigerator, Stove(s)/Range(s), Washer
  • other interior Features Water Heater

Area & Lot

  • Status Sold
  • Date Sold June 10, 2026
  • Living Area1,717 Sq.Ft.
  • Total Area1,717 Sq.Ft.
  • MLS® ID2492746
  • TypeCondo
  • YEAR BUILT2021
  • Architecture StylesContemporary
  • View DescriptionMountains, Territorial
  • Elementary SchoolBuyer To Verify
  • Middle SchoolBuyer To Verify
  • High SchoolBuyer To Verify
  • School DistrictNorthshore

Exterior

  • STORIES4
  • roofMetal
  • lot featuresPaved, Sidewalk
  • parkingIndividual Garage
  • HEAT TYPEDuctless, Wall Furnace
  • AIR CONDITIONINGDuctless
  • other exterior FeaturesBrick, Cement Planked, Wood, Wood Products

Financial

  • Sales Price$1,034,000
  • Real Estate Tax $9,305/yr
  • HOA $363/mo

Follow Mari on Instagram
