Search

Leave a Message

Thank you for your message. I will be in touch with you shortly.

18959 Lipoma Avenue E
SEE ALL PHOTOS
18959 Lipoma Avenue E
Sold

18959 Lipoma Avenue E

18959 Lipoma Avenue E, Puyallup, WA 98374

$509,000
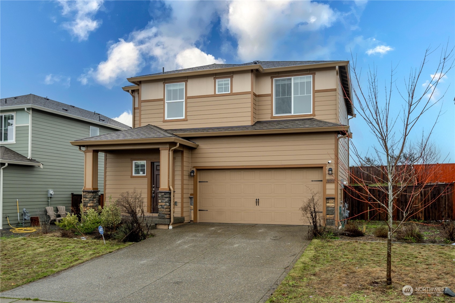
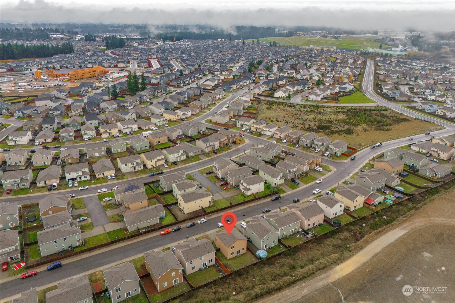
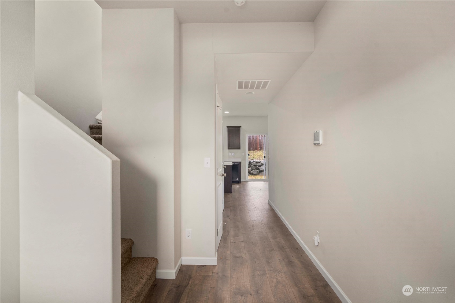
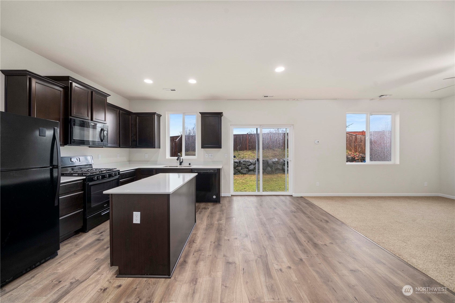
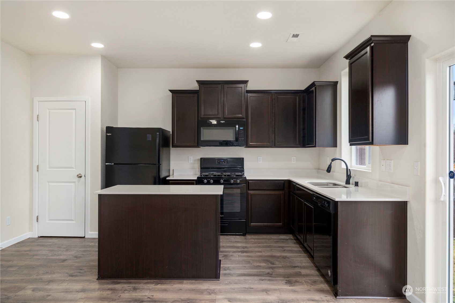
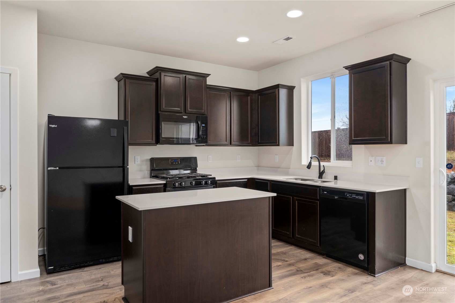
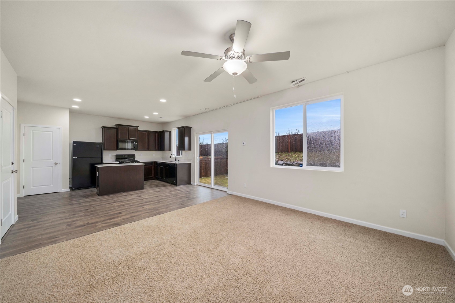
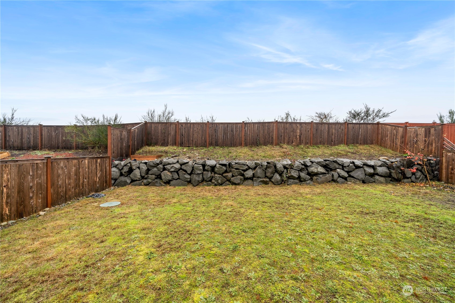
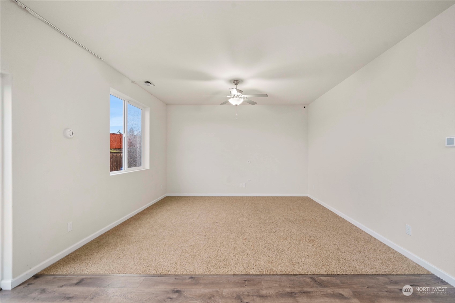
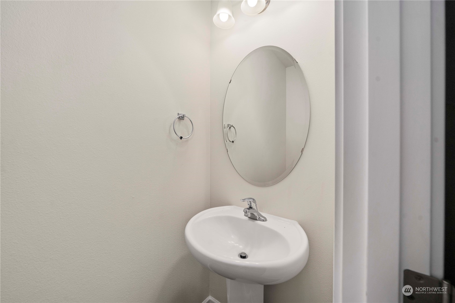
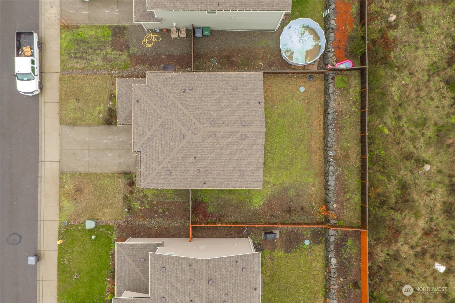
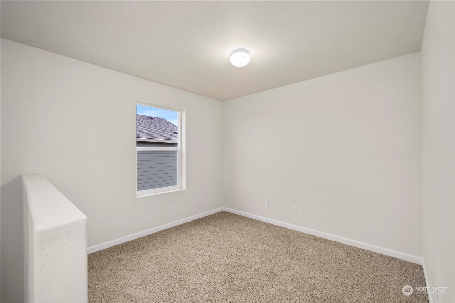
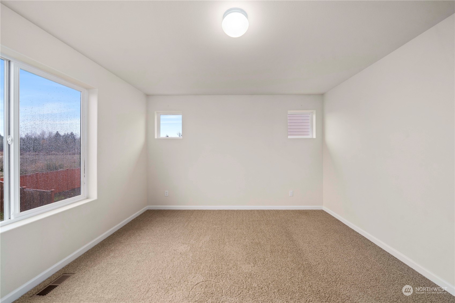
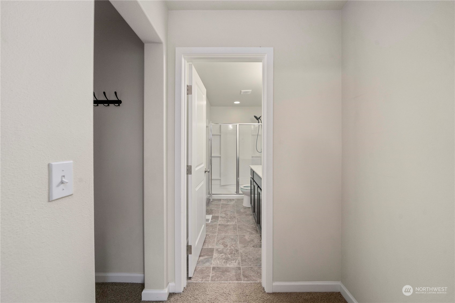
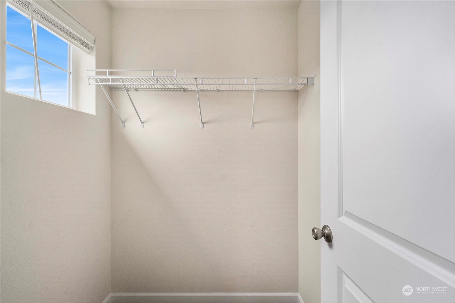
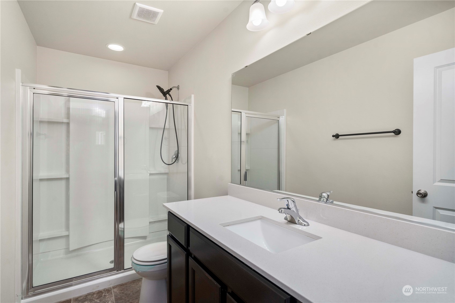
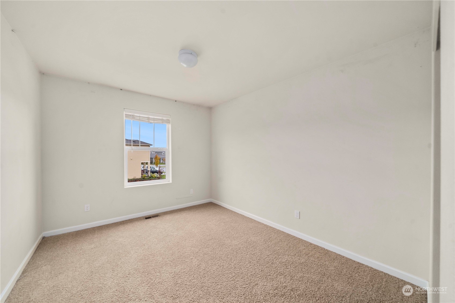
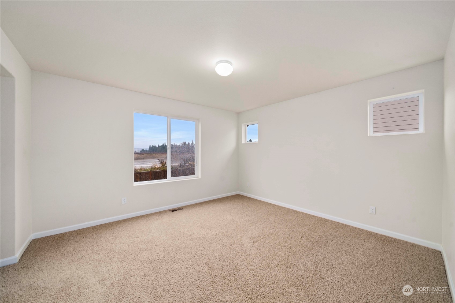
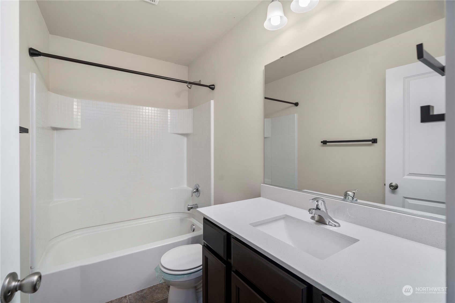
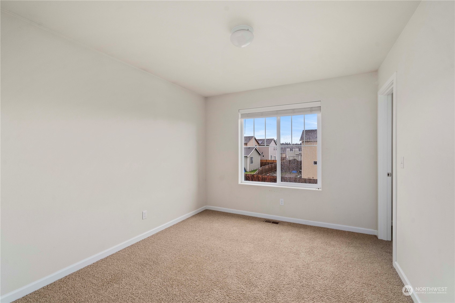
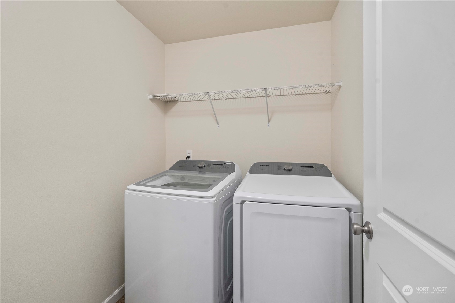
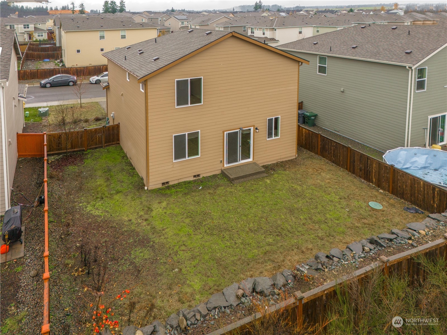
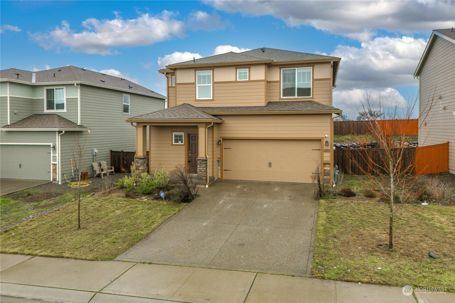
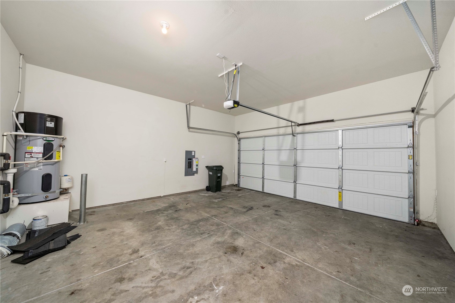
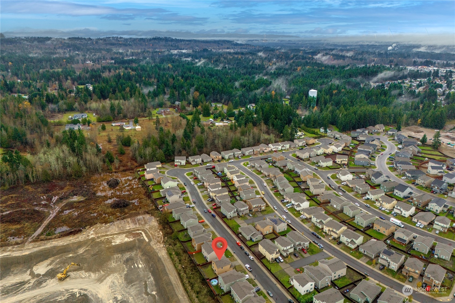
This Cypress, LPI resale home has it all and lives large - it is a 2-story home with 3 bedrooms and 2.5 baths. This contemporary home comes with upgrades including energy-efficient kitchen appliances, spacious countertops, stunning wood cabinets, brushed nickel hardware and fixtures, and an attached two-car garage. The Cypress showcases a fantastic primary suite with a walk-in closet, dual sinks, and a stand-up shower. Also located upstairs are 2 more bedrooms, a loft, the laundry room, and a full bathroom. Great room concept with lots of light to the oversized backyard with no homes behind you! Upper-level convenient laundry too. Very efficient design, great schools, neighborhood with park and community!

3
beds

3
baths

1,623 Sq.Ft. LIVING AREA

4,750 Sq.Ft. lot

Features & Amenities

Interior

  • total bedrooms3
  • Total bathrooms3
  • full bathrooms2
  • half bathroom1
  • Flooring Vinyl Plank, Carpet
  • APPLIANCES Dishwasher_, Dryer, Garbage Disposal_, Refrigerator_, Stove Range_, Washer
  • other interior Features Wall to Wall Carpet, Bath Off Primary, Walk-In Closet(s), Water Heater

Area & Lot

  • Status Sold
  • Date Sold February 23, 2024
  • Living Area1,623 Sq.Ft.
  • Lot Area4,750 Sq.Ft.
  • MLS® ID2185529
  • TypeResidential
  • YEAR BUILT2019
  • Architecture StylesContemporary
  • Elementary SchoolNelson Elem
  • Middle SchoolFrontier Jnr High
  • High SchoolGraham-Kapowsin High
  • School DistrictBethel

Exterior

  • STORIES2
  • Garage Space2.0
  • water SourcePublic
  • roofComposition
  • lot featuresCurbs, Paved, Sidewalk
  • parkingDriveway, Attached Garage
  • HEAT TYPEForced Air, High Efficiency (Unspecified)
  • AIR CONDITIONINGForced Air
  • sewerSewer Connected
  • SubstructurePoured Concrete
  • other exterior FeaturesCement/Concrete

Financial

  • Sales Price$509,000
  • Real Estate Tax $5,001/yr
  • HOA $35/mo

Follow Mari on Instagram
